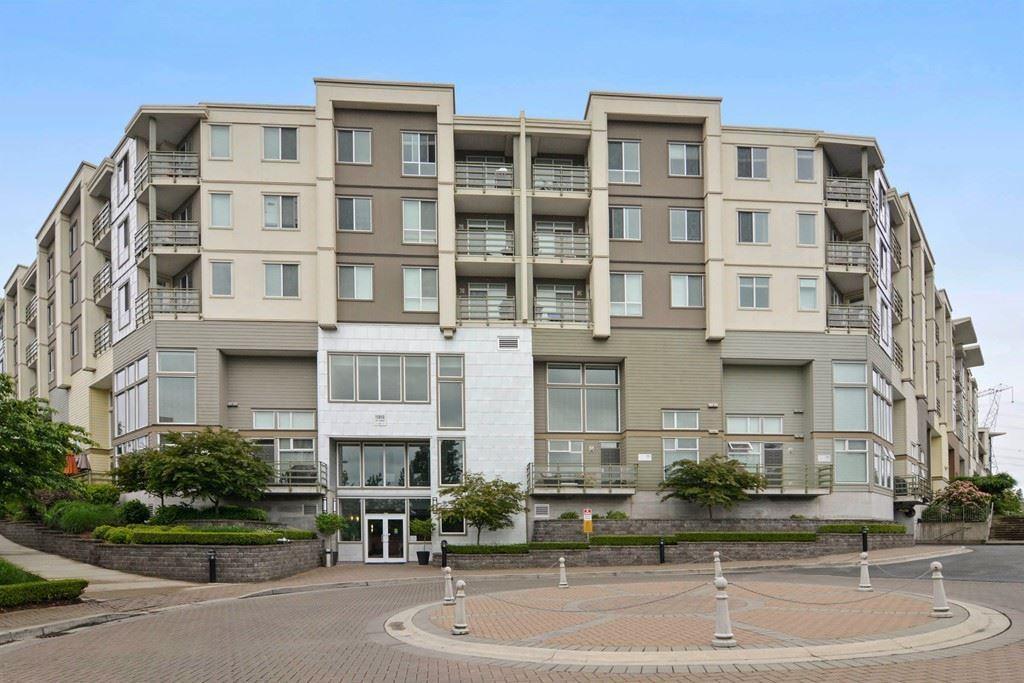
323 15850 26 AVE
- 3 Beds
- 2 Baths
- 1,204 Sqft
- 2 Parking
- Built 2010
 1/40
1/40




Property Description
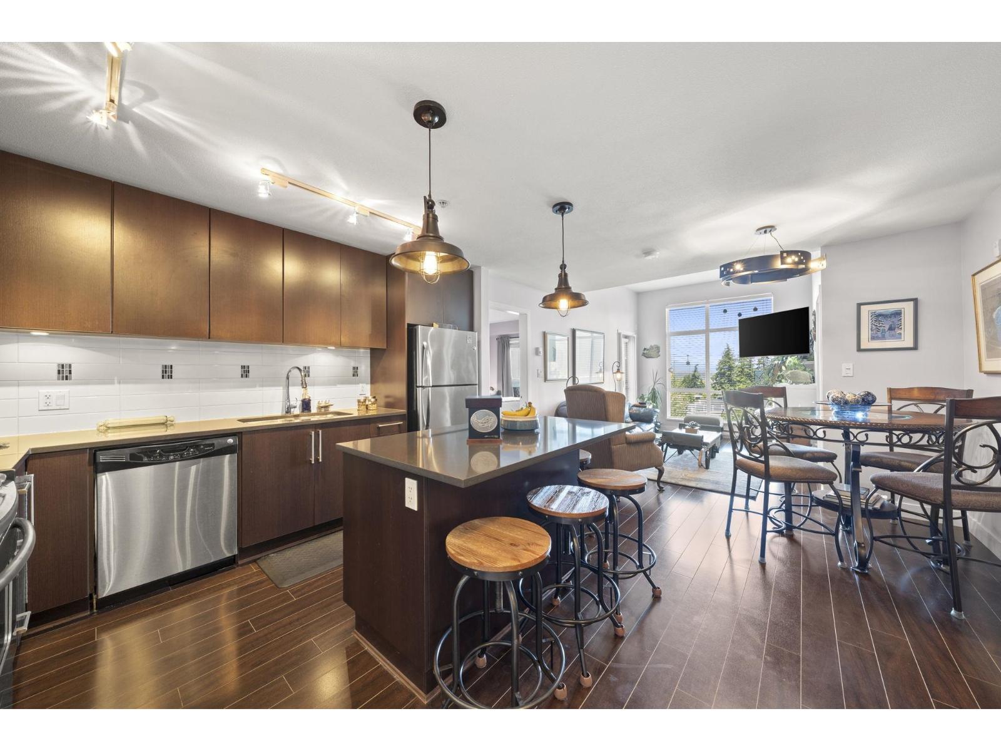
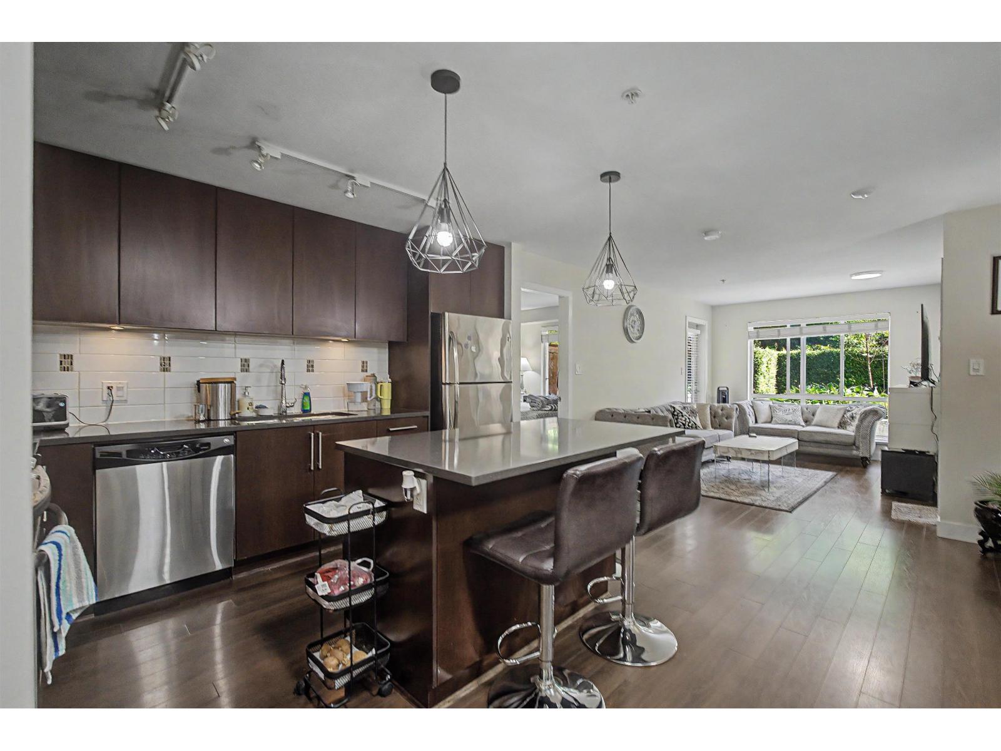
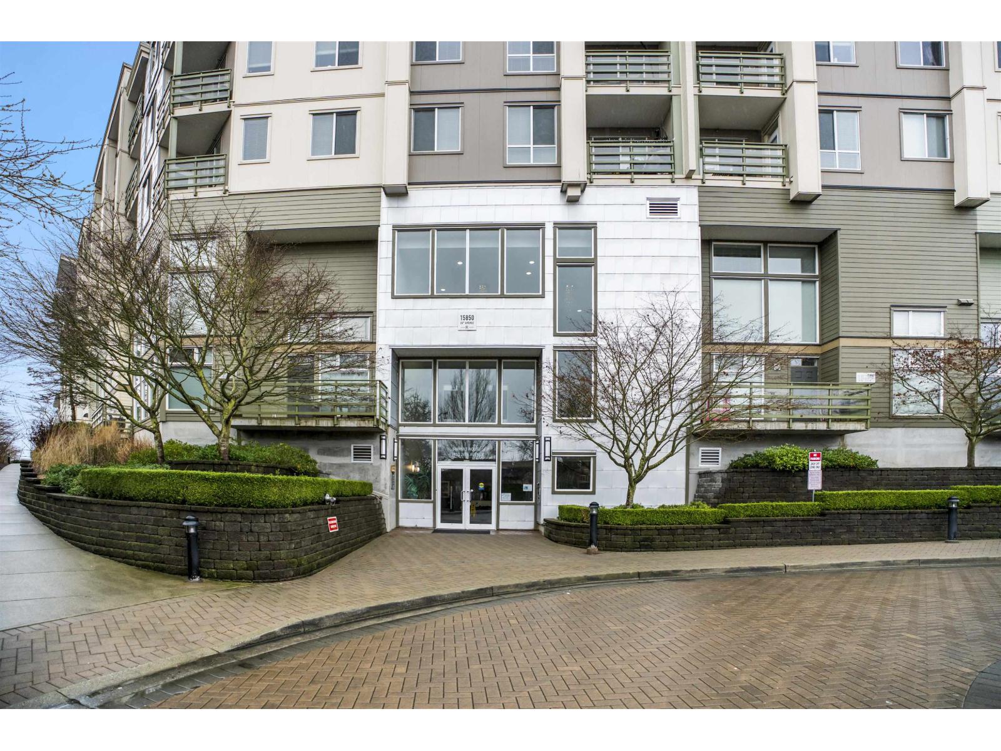
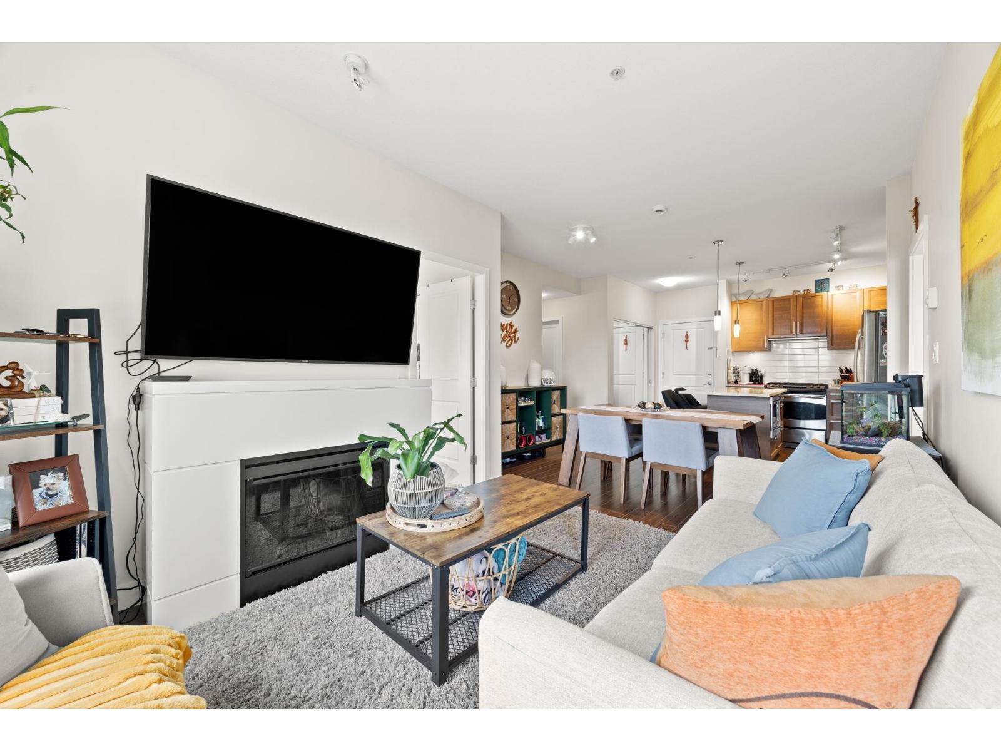
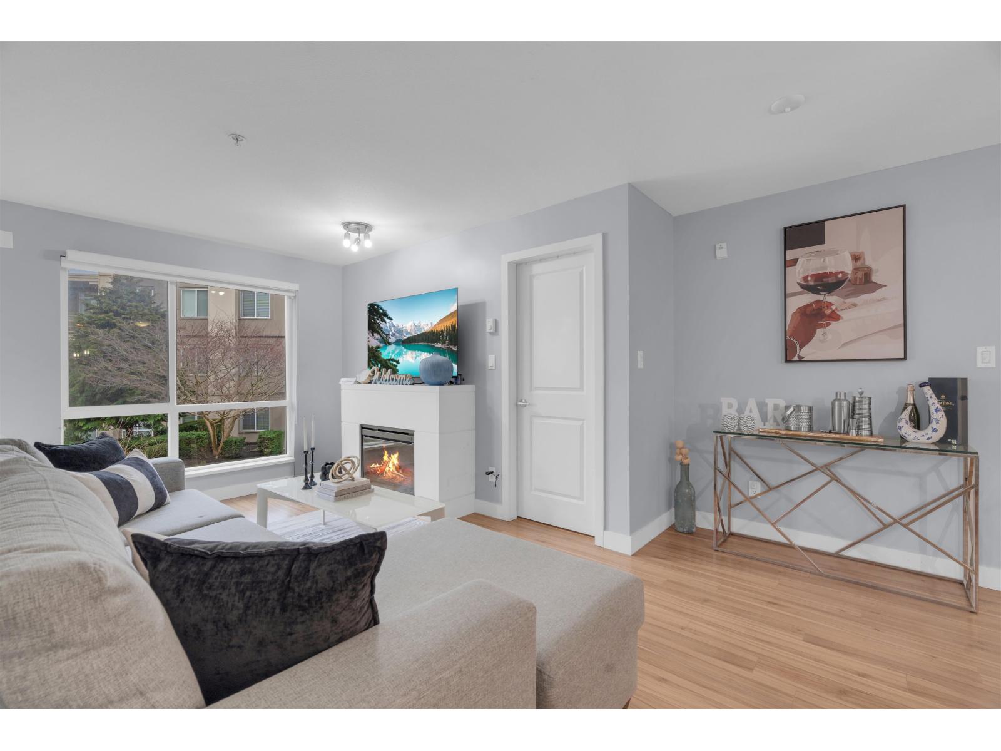
Welcome to The Summit House at Morgan Crossing! This corner unit offers unobstructed views of Mt Baker to the South and East, featuring three spacious bedrooms and two full bathrooms within its 1204 sq.ft of living space. The residence boasts a spacious balcony with a spectacular view of the North Shore Mountains, Inside, you''ll find an open concept plan that maximizes functionality without wasted space, complemented by laminate flooring, designer lighting, and abundant natural light in the living room and dining area, where a gas fireplace adds warmth. As a bonus, this unit includes two side-by-side parking spaces & a storage locker. The well maintained building features a lovely garden. Step out your door to an amazing selection of shops ,services, restaurants, Winners, Walmart & more .
Property Details
- Property Type
- Apartment Unit
- Style
- Multi Family,Residential Attached
- Title to Land
- Freehold Strata
- Year Built
- 2010
- Area
- South Surrey White Rock · Grandview Surrey
- View
- Mt. Baker
- Outdoor
- Garden,Balcony
- Heating / Cooling
- Baseboard,Electric
- Flooring
- Laminate,Tile,Carpet
- Construction
- Frame Wood,Mixed (Exterior)
- Parking
- Underground,Guest,Side Access (2 stalls)
- Water Supply
- Public
- Kitchens
- 1
- Fireplaces
- 1
- Units in Development
- 189
Financial
- Bike Room
- Caretaker
- Maintenance Grounds
- Hot Water
- Recreation Facilities
Rooms 7
Features & Appliances
- 🧺Washer/Dryer
- 🧺Dishwasher
- 🧊Refrigerator
- 🍳Cooktop
- Cats OK
- Dogs OK
- Number Limit (Two)
- Pets Allowed w/Rest
For Sale in The Summit House at morgan Crossing & Complex
↑ Back to top| Date | Address | Status | Bed | Bath | Price | Sqft | DOM | Strata Fee | Tax | Listed By |
|---|---|---|---|---|---|---|---|---|---|---|
| 2026-06-23 | 252 15850 26 Avenue | Active | 2 | 2 | $579,900 ($692/sf) | 838 | 0 | $425 | $2,431 (2025) | eXp Realty of Canada, Inc. |
| 2026-06-23 | 439 15850 26 Avenue | Active | 2 | 2 | $599,000 ($717/sf) | 835 | 0 | $451 | $2,440 (2025) | RE/MAX Select Properties |
| 2026-04-23 | 217 15850 26 Avenue | Active | 2 | 2 | $535,000 ($625/sf) | 856 | 0 | $453 | $2,449 (2025) | eXp Realty of Canada, Inc. |
| 2026-04-01 | 312 15850 26 Avenue | Active | 2 | 2 | $538,888 ($642/sf) | 840 | 0 | $451 | $2,412 (2025) | Stonehaus Realty Corp. |
| 2026-03-17 | 319 15850 26 Avenue | Active | 2 | 2 | $585,000 ($707/sf) | 828 | 0 | $452 | $2,412 (2025) | Renanza Realty Inc. |
| 2026-03-09 | 352 15850 26 Avenue | Active | 2 | 2 | $574,888 ($693/sf) | 830 | 0 | $452 | $2,415 (2025) | Sutton Premier Realty |
| Avg | $568,779 ($679/sf) | 838 |
Nearby Buildings with Active Listings
↑ Back to top
Book a Showing

- Abbotsford - 447
- Agassiz - 28
- Burnaby - 54
- Burnaby East - 78
- Burnaby North - 367
- Burnaby South - 348
- Campbell River - 1
- Chilliwack - 221
- Cloverdale - 194
- Comox Valley - 10
- Coquitlam - 566
- Delta - 10
- Duncan - 42
- Esquimalt - 59
- Gulf Islands - 6
- Harrison Hot Springs - 13
- Harrison Mills - 1
- Hope - 22
- Ladner - 110
- Langford - 156
- Langley - 541
- Maple Ridge - 312
- Mill Bay - 2
- Mission - 65
- New Westminster - 444
- North Delta - 29
- North Island - 2
- North Saanich - 8
- North Surrey - 412
- North Vancouver - 747
- Oak Bay - 44
- Osoyoos - 1
- Parksville / Qualicum - 7
- Penticton - 8
- Pitt Meadows - 75
- Port Alberni - 2
- Port Coquitlam - 268
- Port Moody - 268
- Richmond - 1161
- Saanich East - 232
- Saanich West - 92
- Sardis - 154
- Sidney - 152
- Sooke - 39
- South Surrey White Rock - 719
- Surrey - 667
- Tsawwassen - 98
- Vancouver East - 1003
- Vancouver West - 2495
- Victoria - 666
- View Royal - 46
- West Vancouver - 231



