518 11077 Ravine RD
- 1 Beds
- 1 Baths
- 557 Sqft
- 1 Parking
- Built 2022
 1/12
1/12




Property Description
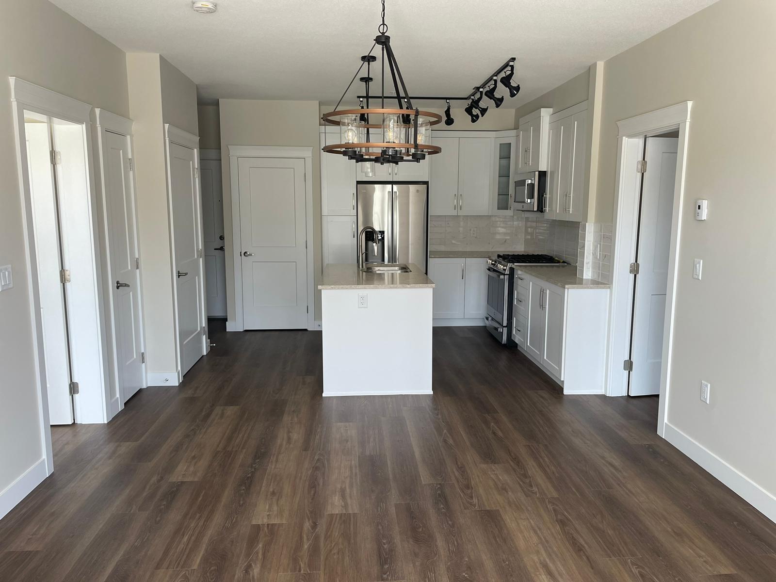
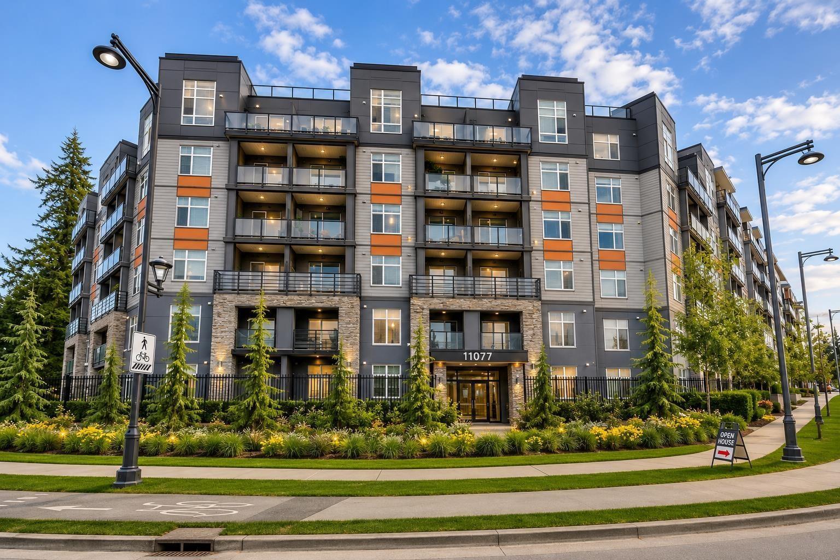
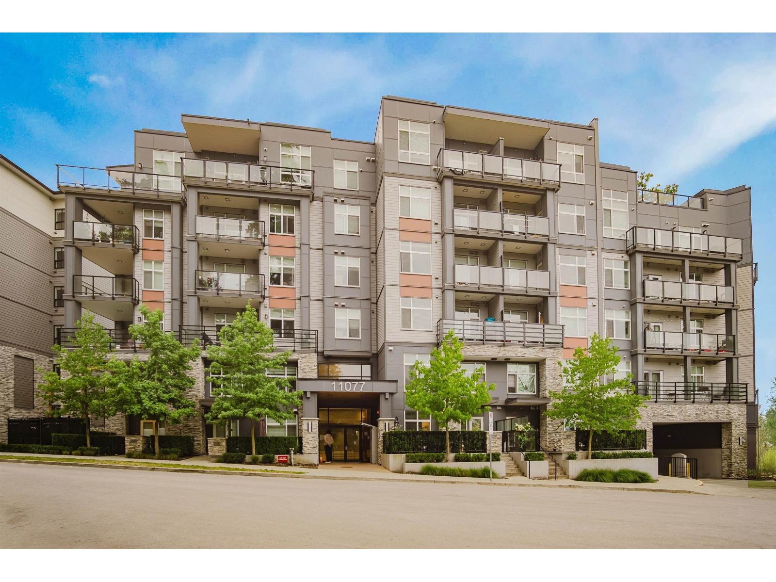
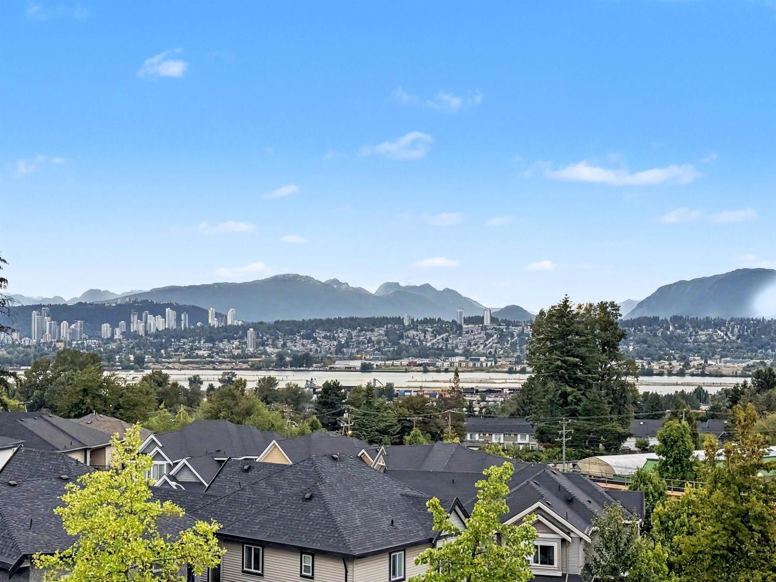
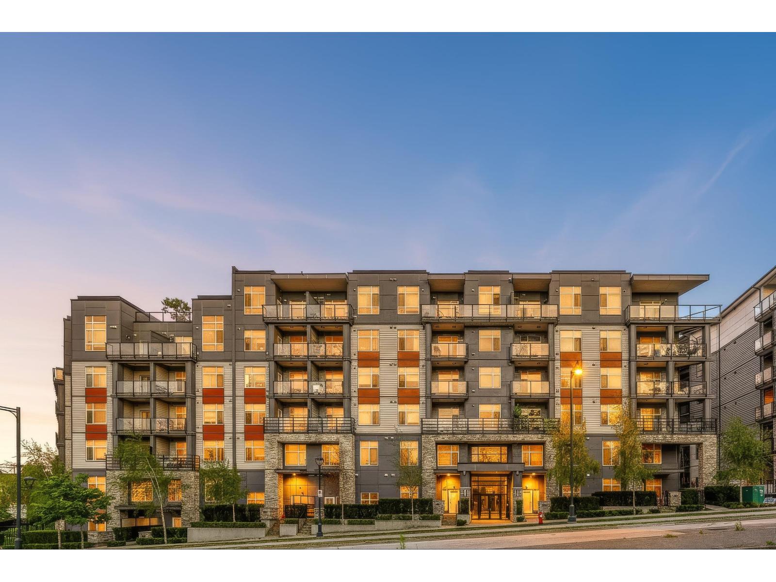
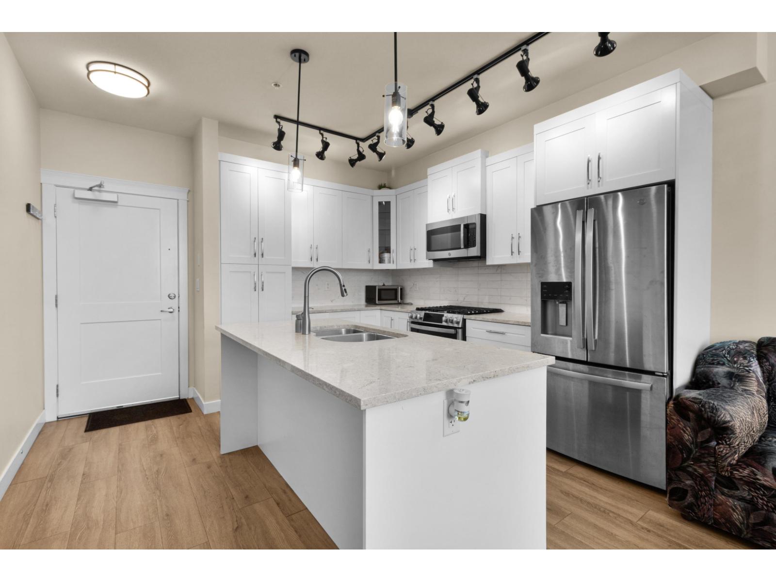
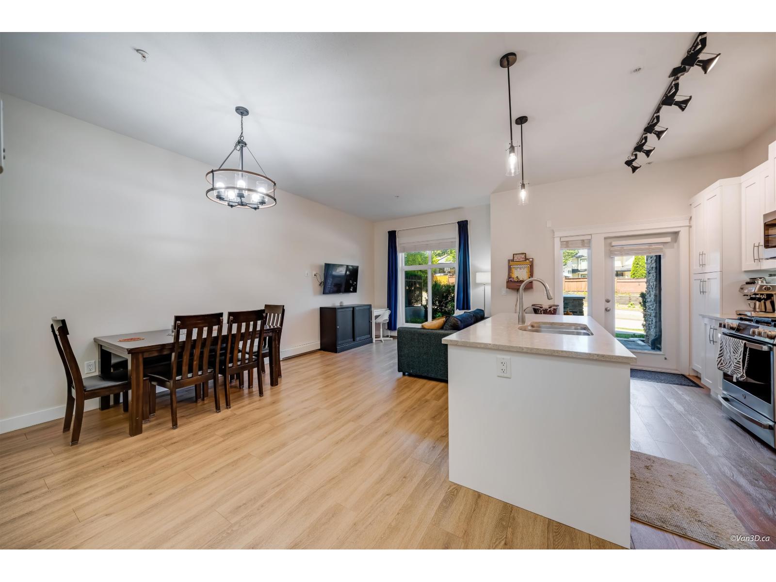
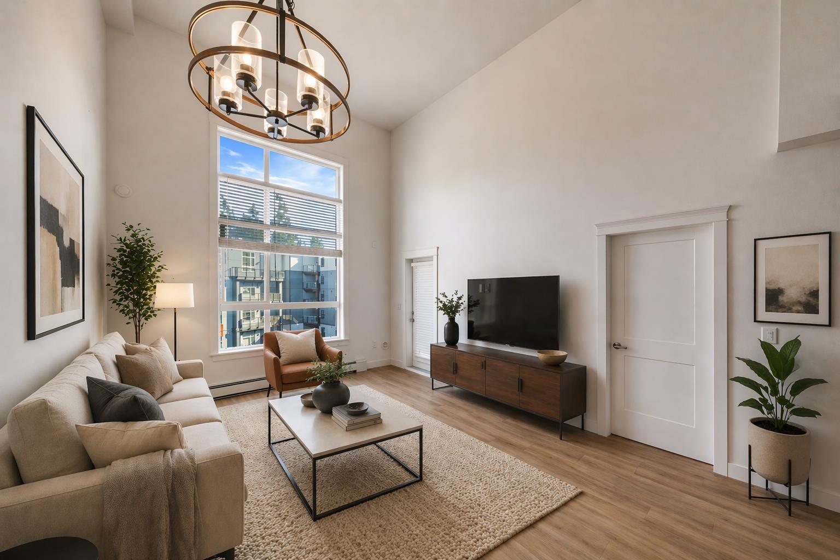
Welcome to Ledgeview! What a great opportunity to call this elegantly designed place your own home. Great starting property for first time buyers & investors. This 1 bed & 1 bath unit has over 500sq on the fifth floor of this nearly brand new building has plenty to offer. Top of line appliances open concept space with high ceilings. Outside it provides a nice outdoor patio with a bbq hook with beautiful scenic views. Rooftop Lounge has a playground, picnic tables & garden. Strata fee $252.33 per month INCLUDES Fortis BC, Garbage, Water, Landscaping, Management Fees, Repairs and Maintenance for the building. Rentals and pet friendly. The facilities include Gym, Meeting Room and office spaces on ground floor. Close to all amenities. Walking distance to transit & sky train station!
Property Details
- Property Type
- Apartment Unit
- Style
- Multi Family,Residential Attached
- Title to Land
- Freehold Strata
- Year Built
- 2022
- Area
- North Surrey · Whalley
- View
- Mountain/river/city
- Exposure
- Northwest
- Outdoor
- Patio,Deck, Garden,Playground,Balcony
- Heating / Cooling
- Baseboard
- Flooring
- Laminate
- Construction
- Frame Wood,Aluminum Siding,Fibre Cement (Exterior),Mixed (Exterior)
- Parking
- Underground,Guest,Side Access,Asphalt,Concrete (1 stall)
- Water Supply
- Public
- Kitchens
- 1
- Units in Development
- 156
Financial
- Clubhouse
- Exercise Centre
- Trash
- Maintenance Grounds
- Gas
- Heat
- Hot Water
- Management
- Water
Rooms 10
Features & Appliances
- 🧺Washer/Dryer
- 🧺Dishwasher
- 🧊Refrigerator
- 🍳Cooktop
- 🍲Microwave
- 🚨Smoke Detector(s)
- 🧯Fire Sprinkler System
- 🪟Window Coverings
- ❄️Air Conditioning
- Pets Allowed
Location & Parcel
↑ Back to topFor Sale in Ledgeview & Complex
↑ Back to top| Date | Address | Status | Bed | Bath | Price | Sqft | DOM | Strata Fee | Tax | Listed By |
|---|---|---|---|---|---|---|---|---|---|---|
| 2026-09-02 | 515 11077 Ravine Road | Active | 2 | 2 | $600,000 ($649/sf) | 925 | 0 | $480 | $2,542 (2026) | Royal LePage - Wolstencroft |
| 2026-08-17 | 608 11077 Ravine Road | Active | 2 | 2 | $615,000 ($700/sf) | 878 | 0 | $441 | $2,477 (2026) | eXp Realty of Canada, Inc. |
| 2026-08-11 | 4 11077 Ravine Road | Active | 2 | 2 | $499,999 ($652/sf) | 767 | 0 | $382 | $2,257 (2025) | Woodhouse Realty |
| 2026-08-07 | 525 11077 Ravine Road | Active | 1 | 1 | $399,900 ($771/sf) | 519 | 0 | $1,895 (2026) | RE/MAX Real Estate Services | |
| 2026-07-28 | 612 11077 Ravine Road | Active | 2 | 2 | $639,900 ($693/sf) | 923 | 0 | $450 | $2,514 (2025) | Rexara Realty Inc. |
| 2026-06-23 | 114 11077 Ravine Road | Active | 2 | 3 | $799,900 ($631/sf) | 1267 | 0 | $608 | $2,847 (2026) | Sutton Group-West Coast Realty |
| 2026-04-28 | 313 11077 Ravine Road | Active | 1 | 1 | $369,880 ($547/sf) | 676 | 0 | $352 | $2,092 (2025) | Royal LePage Brent Roberts Realty |
| 2026-04-20 | 509 11077 Ravine Road | Active | 2 | 2 | $645,000 ($669/sf) | 964 | 0 | $463 | $2,406 (2025) | Sutton Group-West Coast Realty |
| Avg | $571,197 ($660/sf) | 865 |
Nearby Buildings with Active Listings
↑ Back to top

Book a Showing

- Abbotsford - 447
- Agassiz - 28
- Burnaby - 54
- Burnaby East - 78
- Burnaby North - 367
- Burnaby South - 348
- Campbell River - 1
- Chilliwack - 221
- Cloverdale - 194
- Comox Valley - 10
- Coquitlam - 566
- Delta - 10
- Duncan - 42
- Esquimalt - 59
- Gulf Islands - 6
- Harrison Hot Springs - 13
- Harrison Mills - 1
- Hope - 22
- Ladner - 110
- Langford - 156
- Langley - 541
- Maple Ridge - 312
- Mill Bay - 2
- Mission - 65
- New Westminster - 444
- North Delta - 29
- North Island - 2
- North Saanich - 8
- North Surrey - 412
- North Vancouver - 747
- Oak Bay - 44
- Osoyoos - 1
- Parksville / Qualicum - 7
- Penticton - 8
- Pitt Meadows - 75
- Port Alberni - 2
- Port Coquitlam - 268
- Port Moody - 268
- Richmond - 1161
- Saanich East - 232
- Saanich West - 92
- Sardis - 154
- Sidney - 152
- Sooke - 39
- South Surrey White Rock - 719
- Surrey - 667
- Tsawwassen - 98
- Vancouver East - 1003
- Vancouver West - 2495
- Victoria - 666
- View Royal - 46
- West Vancouver - 231



