41 1188 Main ST
- 4 Beds
- 3 Baths
- 1,607 Sqft
- 2 Parking
- Built 2018
 1/37
1/37




Property Description
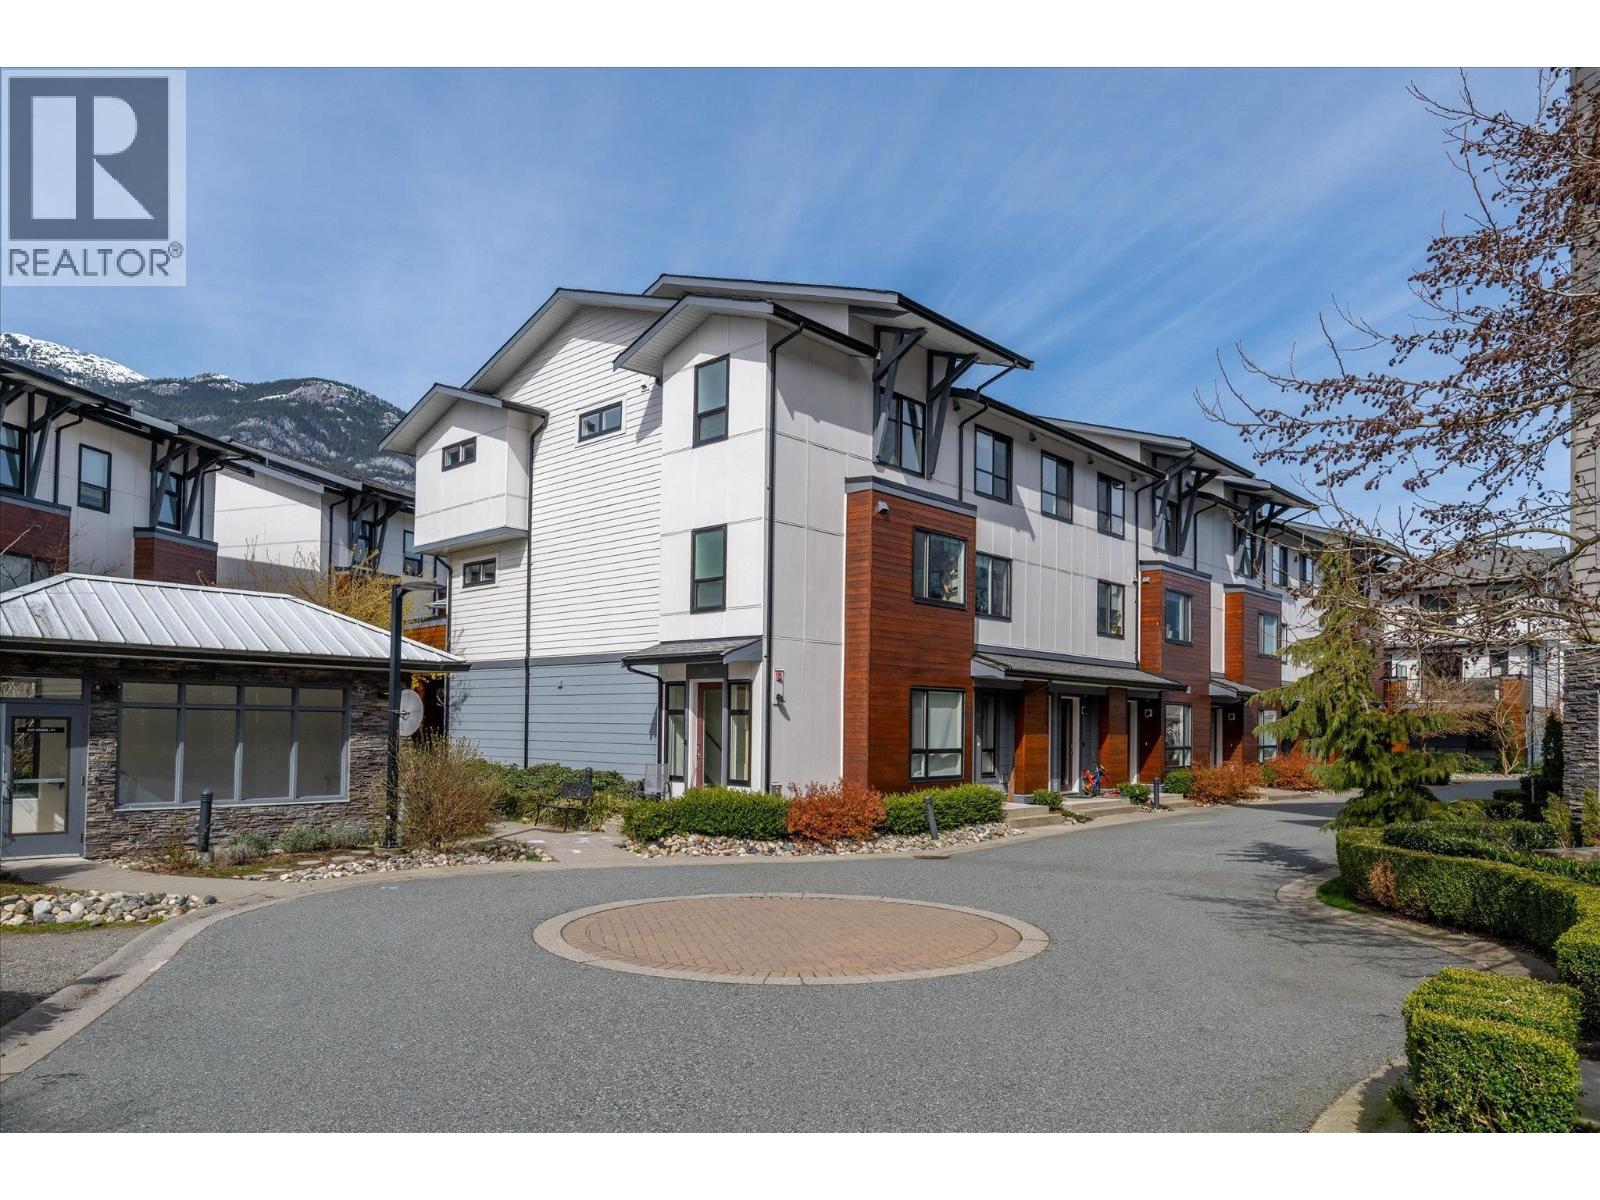
RARE END TOWNHOUSE - unique 2 level plan - Soleil at Coastal Village situated on the estuary w/ private green outlook +mountain top views. Private staircase leads from unit’s back patio down to estuary trails. Beautiful 5 yr old, 4 bedroom townhouse part of a master-planned community situated next to trails in a peaceful setting yet steps to all amenities Downtown + waterfront. Open plan living w/ 9ft ceilings, SS appliances, quartz counters, shaker cabinets, gas range, extra windows, gas f/p, french doors to private north facing patio overlooking trees. 3 bedrooms on upper floor, 2 full baths + laundry rm. Master suite w/ w/i closet, ensuite bathroom + private deck w/ mtn views. 4th bedroom w/ closet + window, powder room on main. 2 parking, large storage locker, 2 insuite storage spaces.
Property Details
- Property Type
- Townhouse
- Style
- Residential Attached
- Title to Land
- Freehold Strata
- Year Built
- 2018
- Area
- Squamish · Downtown SQ
- View
- Mountain Top View
- Outdoor
- Patio,Deck, Garden,Balcony
- Heating / Cooling
- Baseboard,Electric
- Construction
- Frame Wood,Fibre Cement (Exterior),Other (Exterior)
- Parking
- Garage Under Building,Front Access (2 stalls)
- Water Supply
- Public
- Kitchens
- 1
- Fireplaces
- 1
Financial
- Trash
- Maintenance Grounds
- Management
- Snow Removal
Rooms 10
Features & Appliances
- Cats OK
- Dogs OK
- Number Limit (Two)
- Pets Allowed w/Rest
For Sale in Soleil & Complex
↑ Back to top| Date | Address | Status | Bed | Bath | Price | Sqft | DOM | Strata Fee | Tax | Listed By |
|---|---|---|---|---|---|---|---|---|---|---|
| 2026-03-26 | 87 1188 Main Street | Active | 3 | 3 | $929,000 ($693/sf) | 1340 | 0 | $535 | $3,637 (2025) | Stilhavn Real Estate Services |
| Avg | $929,000 ($693/sf) | 1340 |
Nearby Buildings with Active Listings
↑ Back to top
Book a Showing

- Abbotsford - 447
- Agassiz - 28
- Burnaby - 54
- Burnaby East - 78
- Burnaby North - 367
- Burnaby South - 348
- Campbell River - 1
- Chilliwack - 221
- Cloverdale - 194
- Comox Valley - 10
- Coquitlam - 566
- Delta - 10
- Duncan - 42
- Esquimalt - 59
- Gulf Islands - 6
- Harrison Hot Springs - 13
- Harrison Mills - 1
- Hope - 22
- Ladner - 110
- Langford - 156
- Langley - 541
- Maple Ridge - 312
- Mill Bay - 2
- Mission - 65
- New Westminster - 444
- North Delta - 29
- North Island - 2
- North Saanich - 8
- North Surrey - 412
- North Vancouver - 747
- Oak Bay - 44
- Osoyoos - 1
- Parksville / Qualicum - 7
- Penticton - 8
- Pitt Meadows - 75
- Port Alberni - 2
- Port Coquitlam - 268
- Port Moody - 268
- Richmond - 1161
- Saanich East - 232
- Saanich West - 92
- Sardis - 154
- Sidney - 152
- Sooke - 39
- South Surrey White Rock - 719
- Surrey - 667
- Tsawwassen - 98
- Vancouver East - 1003
- Vancouver West - 2495
- Victoria - 666
- View Royal - 46
- West Vancouver - 231



