TANDEM 3Listing Information
Sold · MLS® R2834734
4182 Dawson ST
Burnaby · Brentwood Park · Burnaby North V5C 0A2
$870,000 (Sold Sat Dec 02 2023 00:00:00 GMT+0000 (Coordinated Universal Time))
- 2 Beds
- 2 Baths
- 855 Sqft
- 2 Parking
- Built 2007
 1/19
1/19



★ Building Specialist
Les Twarog
RE/MAX Crest Realty (Westside)
30+ Years Downtown & Westside Expert
604.671.7000
les@6717000.com
Property Description
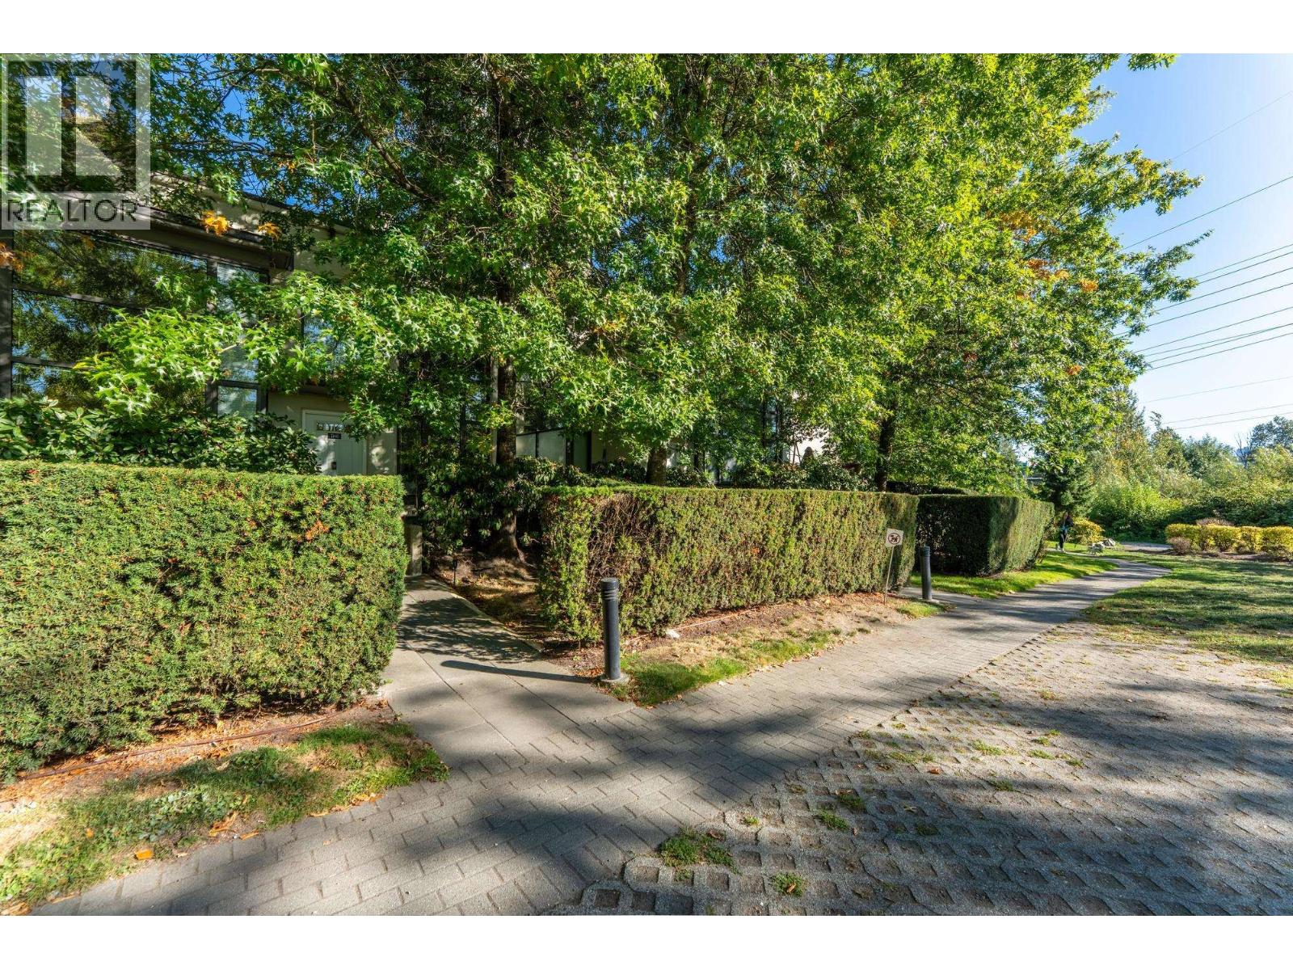
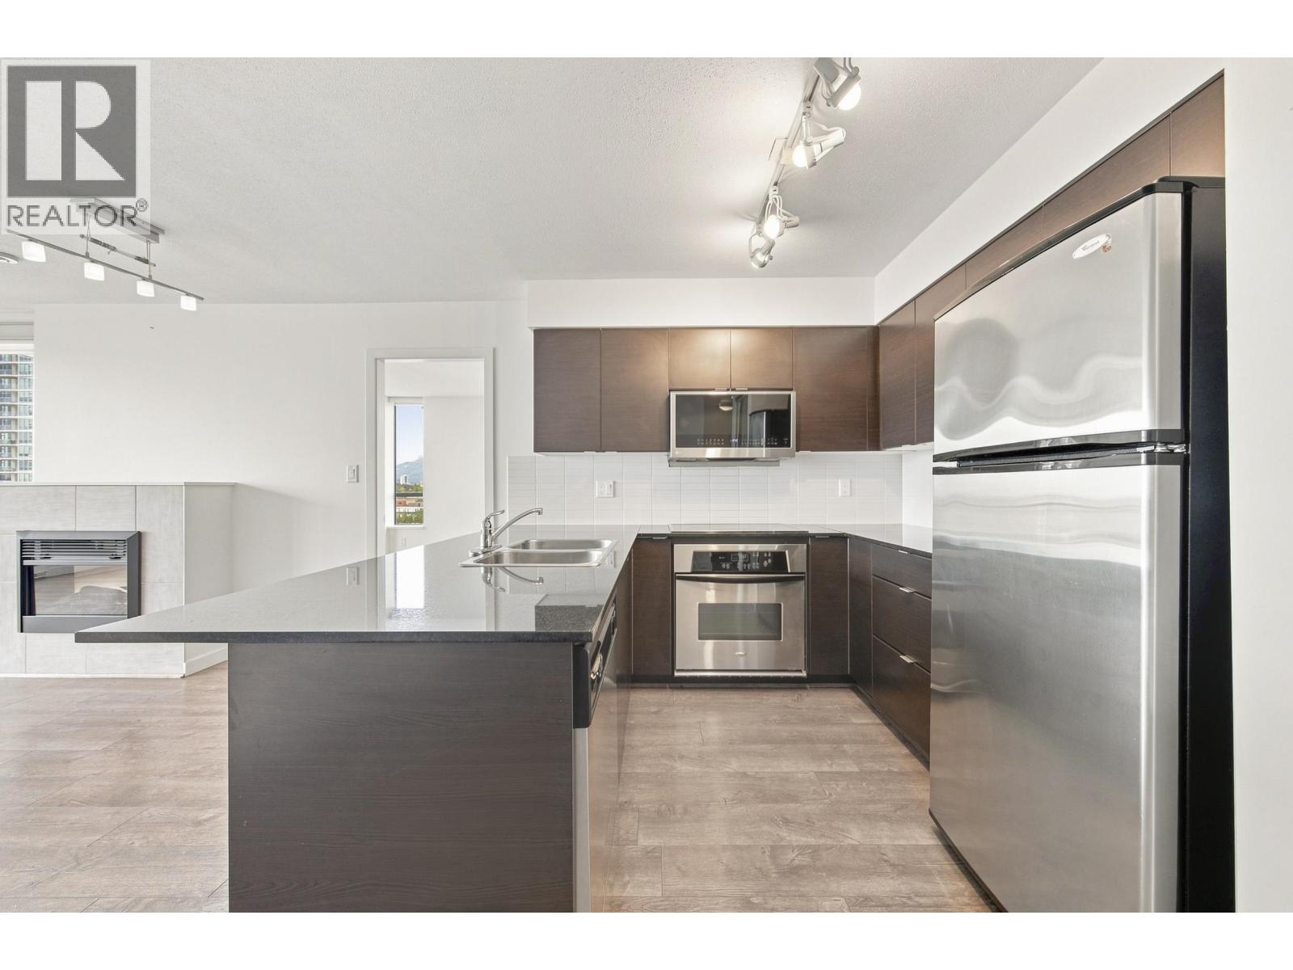
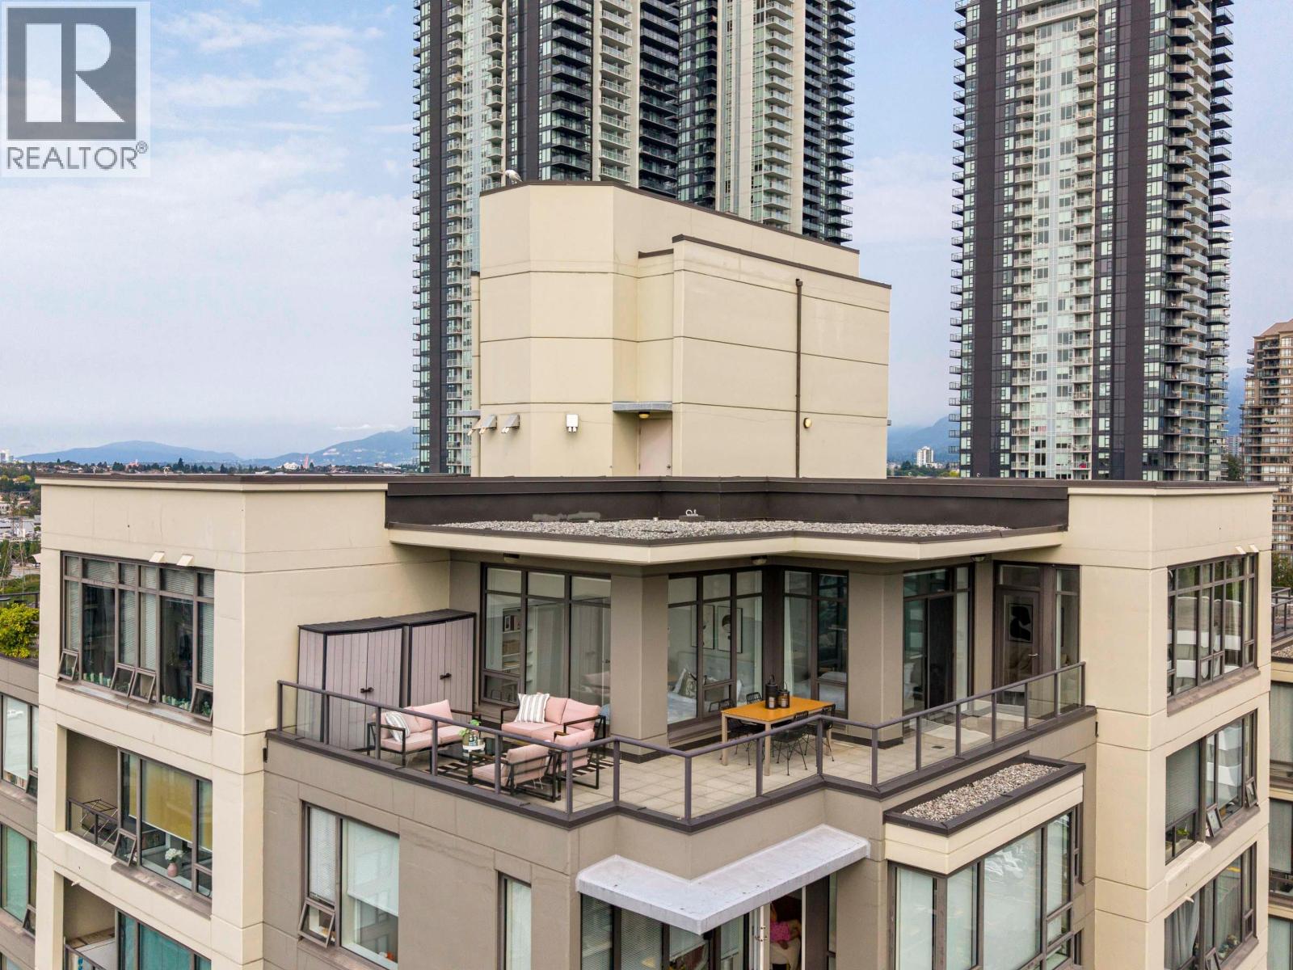
Featuring TOWNHOME #3 at "Tandem" by Anthem - This RARELY AVAILABLE 2 Bedroom & 2 Bathroom home features a very functional floor plan with VAULTED CEILINGS, 2 spacious outdoor patio areas, and DIRECT ACCESS to your connected EXCLUSIVE SECURE PARKING SPACE! Nestled in the highly desirable Brentwood community, and mere moments from all the excitement beautiful Burnaby has to offer, this MOVE-IN READY home is primed to match with a new homeowner or savvy investor. As a BONUS this unit also includes a 2ND LARGE PARKING SPACE & STORAGE LOCKER . Call for full details!
Property Details
- Property Type
- Townhouse
- Style
- Residential Attached
- Title to Land
- Freehold Strata
- Year Built
- 2007
- Area
- Burnaby North · Brentwood Park
- Outdoor
- Patio,Deck
- Heating / Cooling
- Baseboard,Electric
- Construction
- Concrete,Concrete (Exterior),Mixed (Exterior)
- Parking
- Underground (2 stalls)
- Water Supply
- Public
- Kitchens
- 1
Financial
List Price$870,000
Gross Taxes$2,278 · 2023
Maintenance Fee$504/mo
✦ Included in the Maintenance Fee
- Exercise Centre
- Trash
- Maintenance Grounds
- Management
- Recreation Facilities
- Snow Removal
Rooms 5
Bedroom
Primary Bedroom
Living Room
Kitchen
Foyer
Features & Appliances
✦ Appliances & Features
- 🧺Washer/Dryer
- 🧺Dishwasher
- 🧊Refrigerator
- 🍳Cooktop
- 🛁Swirlpool/Hot Tub
✦ Bylaws & Pets
- Pets Allowed
For Sale in Tandem 3 & Complex
↑ Back to top| Date | Address | Status | Bed | Bath | Price | Sqft | DOM | Strata Fee | Tax | Listed By |
|---|---|---|---|---|---|---|---|---|---|---|
| 2026-09-22 | Th6 4182 Dawson Street | Active | 2 | 2 | $818,800 ($963/sf) | 850 | 0 | $503 | $2,622 (2025) | Oakwyn Realty Ltd. |
| 2026-09-08 | 1806 4182 Dawson Street | Active | 2 | 2 | $624,000 ($734/sf) | 850 | 0 | $555 | $2,221 (2025) | Oakwyn Realty Ltd. |
| 2026-08-18 | Ph1 4182 Dawson Street | Active | 3 | 2 | $899,900 ($813/sf) | 1107 | 0 | $696 | $2,881 (2025) | Oakwyn Realty Ltd. |
| Avg | $780,900 ($834/sf) | 936 |
Nearby Buildings with Active Listings
↑ Back to topTandem
4118 Dawson St. · Burnaby
Gilmore Place
2108 Gilmore Ave. · Burnaby
Oma 2
4250 Dawson St. · Burnaby
Oma
2345 Madison Ave. · Burnaby
Marquis Grande
4132 Halifax St. · Burnaby
MADISON & DAWSON
2188 Madison Ave. · Burnaby
Triomphe Residences
1888 Gilmore Alley · Burnaby
Aviara
4189 Halifax St. · Burnaby
Where this information comes from:
Listing details, room sizes, features and financials are from the active MLS® listing
R2834734, Real Estate Board of Greater Vancouver, listed by Team 3000 Realty Ltd..
Listed Nov 26, 2023. Feed last updated Dec 13, 2023.
Building-level information is from the BCCondos.net building database.
Measurements are provided by the listing brokerage and are approximate — buyer to verify all data.
Book a Showing
4182 Dawson Street · Tandem 3 · MLS® R2834734 · with Les Twarog

Les TwarogUsually replies within minutes
Building List Count by City
- Abbotsford - 447
- Agassiz - 28
- Burnaby - 54
- Burnaby East - 78
- Burnaby North - 367
- Burnaby South - 348
- Campbell River - 1
- Chilliwack - 221
- Cloverdale - 194
- Comox Valley - 10
- Coquitlam - 566
- Delta - 10
- Duncan - 42
- Esquimalt - 59
- Gulf Islands - 6
- Harrison Hot Springs - 13
- Harrison Mills - 1
- Hope - 22
- Ladner - 110
- Langford - 156
- Langley - 541
- Maple Ridge - 312
- Mill Bay - 2
- Mission - 65
- New Westminster - 444
- North Delta - 29
- North Island - 2
- North Saanich - 8
- North Surrey - 412
- North Vancouver - 747
- Oak Bay - 44
- Osoyoos - 1
- Parksville / Qualicum - 7
- Penticton - 8
- Pitt Meadows - 75
- Port Alberni - 2
- Port Coquitlam - 268
- Port Moody - 268
- Richmond - 1161
- Saanich East - 232
- Saanich West - 92
- Sardis - 154
- Sidney - 152
- Sooke - 39
- South Surrey White Rock - 719
- Surrey - 667
- Tsawwassen - 98
- Vancouver East - 1003
- Vancouver West - 2495
- Victoria - 666
- View Royal - 46
- West Vancouver - 231
Pages
About


MLS®, REALTOR® and the associated logos are trademarks of The Canadian Real Estate Association


The listing data is provided under copyright by the Chilliwack & District Real Estate Board, Fraser Valley Real Estate Board or Real Estate Board of Greater Vancouver.
The listing data is deemed reliable but is not guaranteed accurate by the Chilliwack & District Real Estate Board, Fraser Valley Real Estate Board, Real Estate Board of Greater Vancouver, nor BCCondos.