901 3008 Glen DR
- 1 Beds
- 1 Baths
- 569 Sqft
- 1 Parking
- Built 2013
 1/25
1/25




Property Description
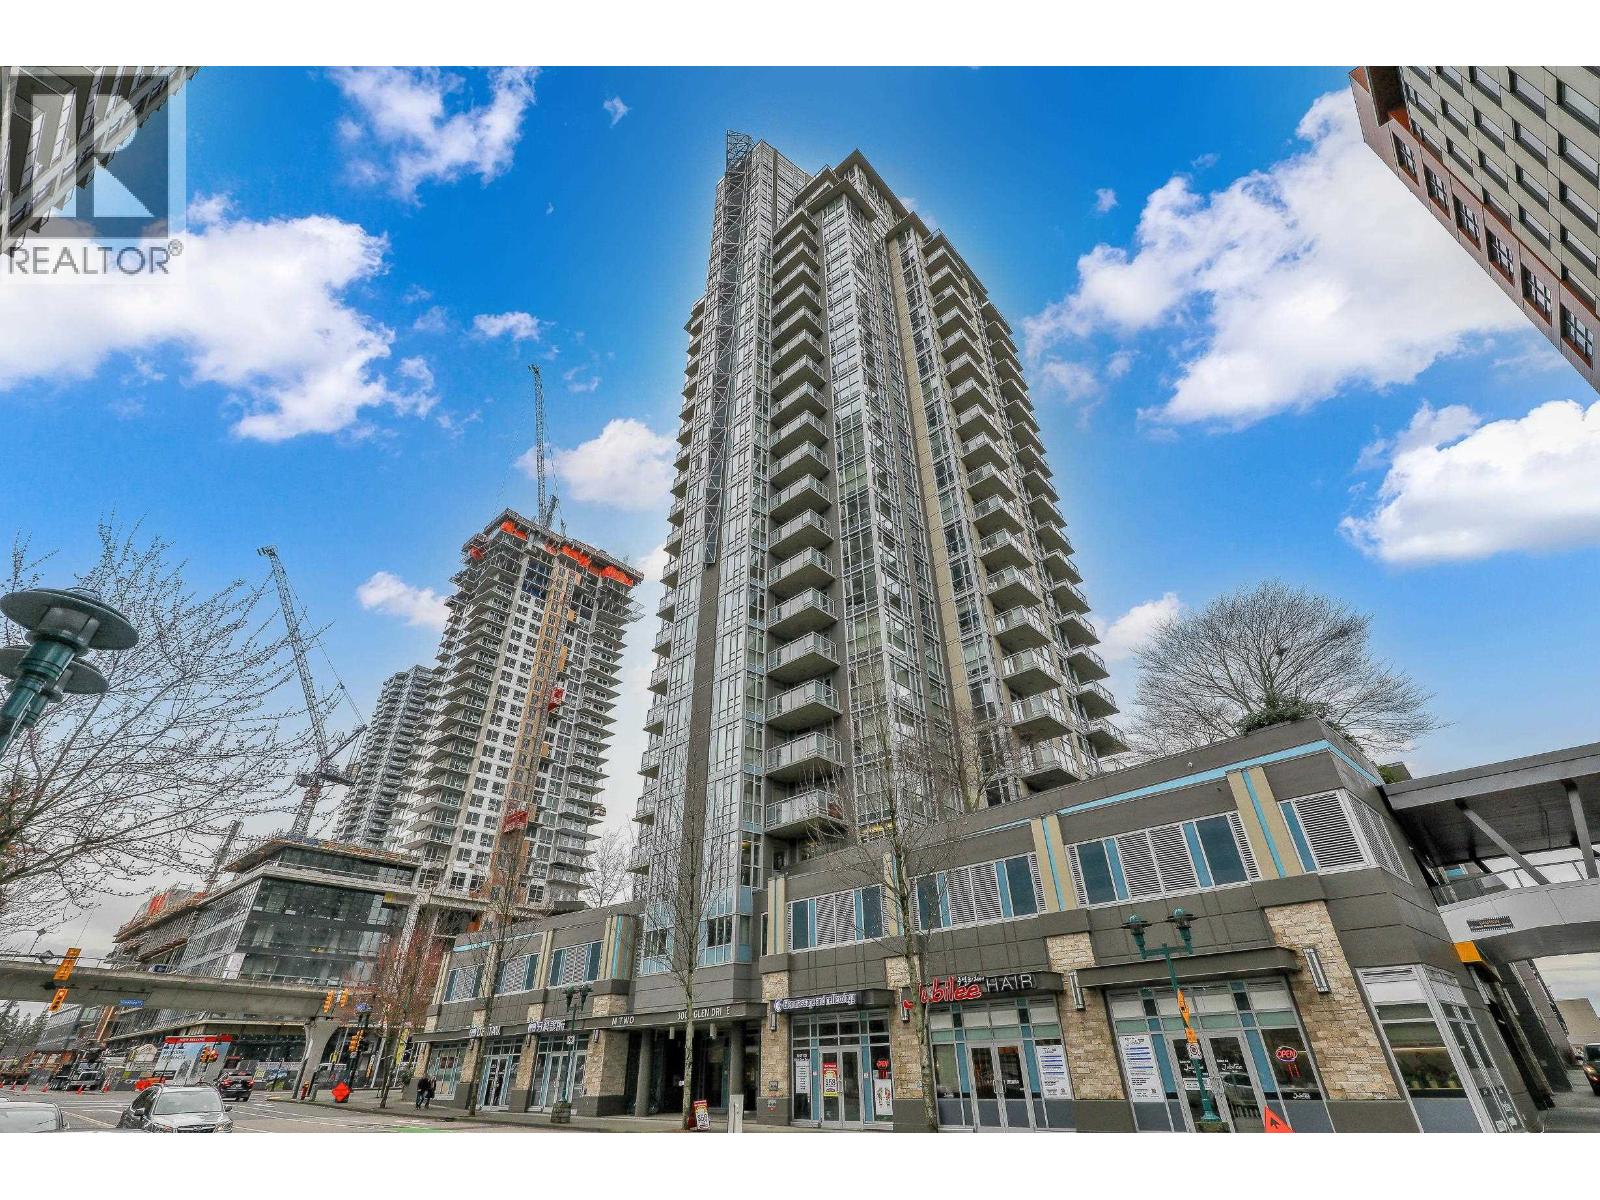
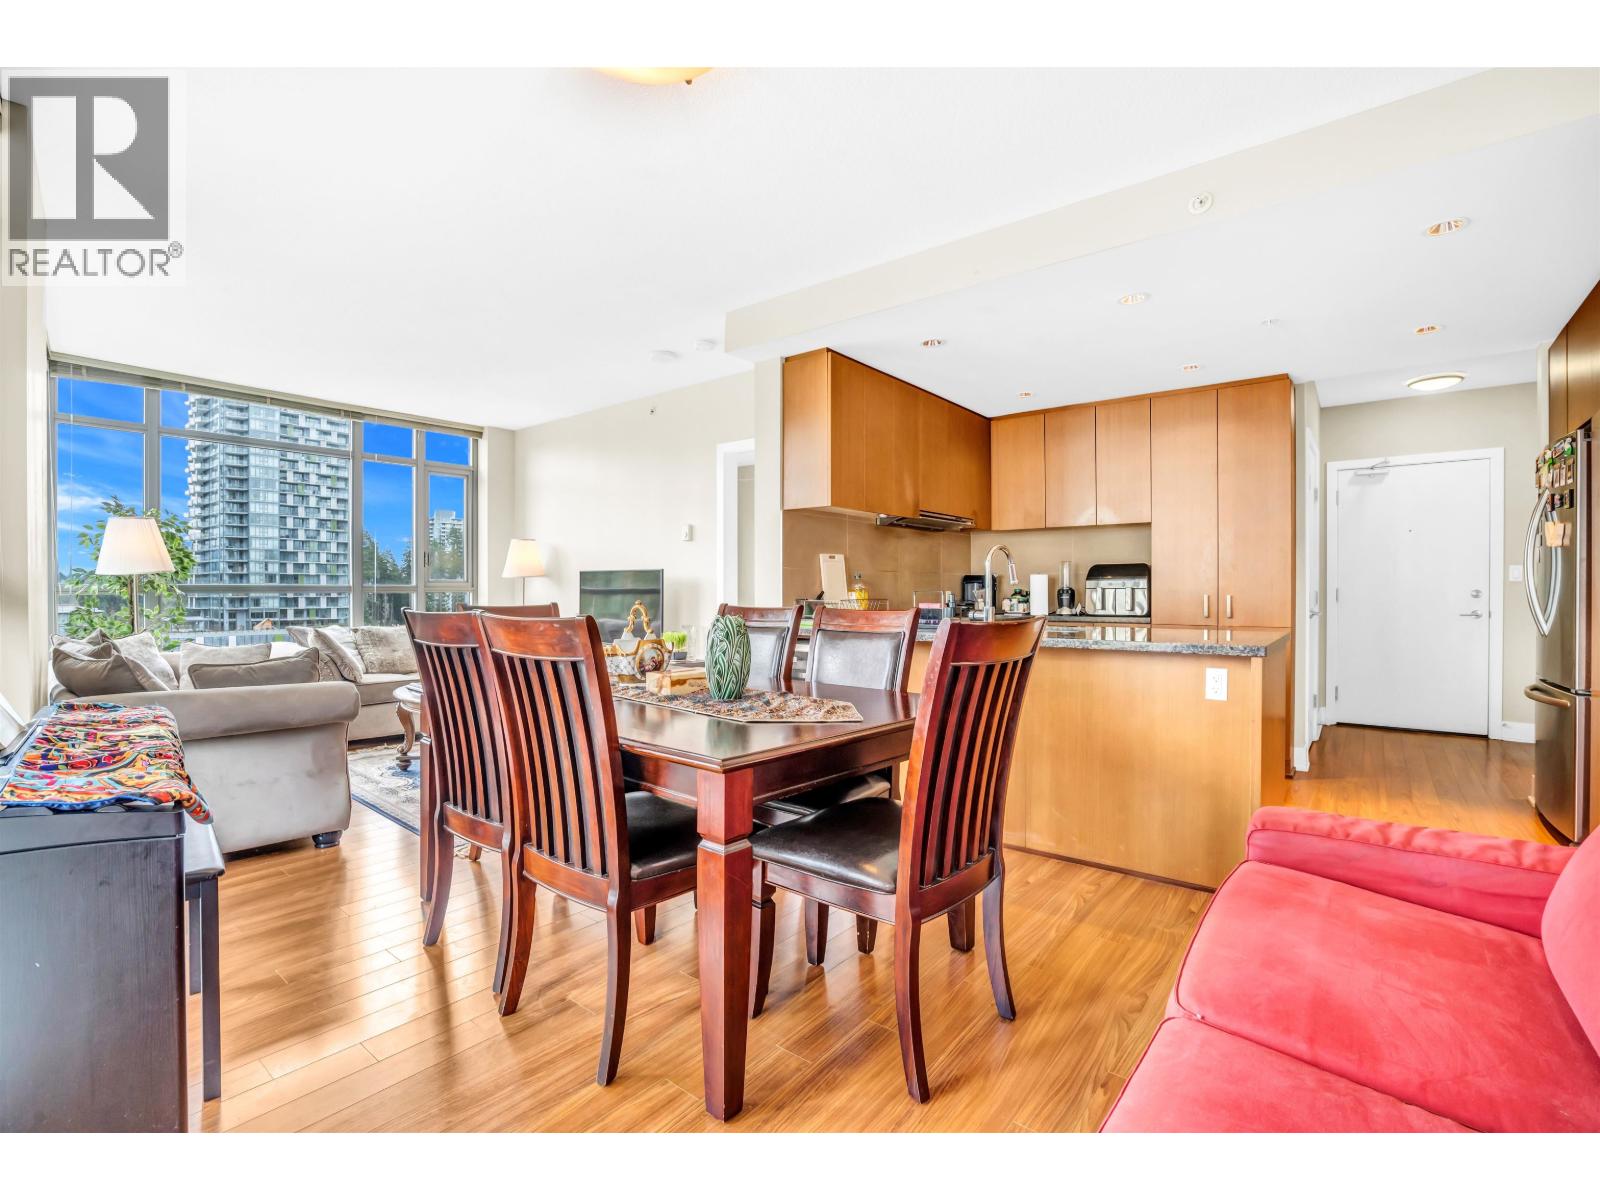
LOCATION LOCATION LOCATION! 1Bed/1Bath in M2 by Cressey is conveniently located within walking distance to Lincoln SkyTrain Station, Coquitlam Centre Shopping Mall, restaurants, doctors'' offices, and Coquitlam Town Centre Park and Lafarge Lake Park! The unit features open concept living space with Cressey Signature Chef''s Kitchen with tons of cabinet space, gas cooktop, built in appliances, and quartz counter top. View of mountain from balcony and living room. You can walk to Coquitlam Centre Shopping, Coquitlam Station for both SkyTrain and West Coast Express, grocery shopping, and many restaurants. Coquitlam Centre area is planned for substantial growth with more shopping, 40+ towers, entertainment district, and much more! Includes 1parking/1storage.
Property Details
- Property Type
- Apartment Unit
- Style
- Multi Family,Residential Attached
- Title to Land
- Freehold Strata
- Year Built
- 2013
- Area
- Coquitlam · North Coquitlam
- Outdoor
- Balcony
- Heating / Cooling
- Electric
- Flooring
- Laminate,Tile,Carpet
- Construction
- Concrete Frame,Concrete (Exterior),Glass (Exterior),Other (Exterior)
- Parking
- Underground (1 stall)
- Water Supply
- Public
- Kitchens
- 1
- Units in Development
- 168
Financial
- Clubhouse
- Exercise Centre
- Trash
- Maintenance Grounds
- Gas
- Hot Water
- Management
- Recreation Facilities
Rooms 6
Features & Appliances
- 🧺Washer/Dryer
- 🧺Dishwasher
- 🧊Refrigerator
- 🍳Cooktop
- Cats OK
- Dogs OK
- Number Limit (One)
- Pets Allowed w/Rest
For Sale in M2 & Complex
↑ Back to top| Date | Address | Status | Bed | Bath | Price | Sqft | DOM | Strata Fee | Tax | Listed By |
|---|---|---|---|---|---|---|---|---|---|---|
| 2026-05-13 | 1002 3008 Glen Drive | Active | 2 | 2 | $669,000 ($773/sf) | 866 | 0 | $413 | $2,531 (2025) | Royal Pacific Tri-Cities Realty |
| 2026-04-10 | 1003 3008 Glen Drive | Active | 2 | 2 | $669,000 ($773/sf) | 866 | 0 | $413 | $2,531 (2025) | Coldwell Banker Prestige Realty |
| Avg | $669,000 ($773/sf) | 866 |
Nearby Buildings with Active Listings
↑ Back to top
Book a Showing

- Abbotsford - 447
- Agassiz - 28
- Burnaby - 54
- Burnaby East - 78
- Burnaby North - 367
- Burnaby South - 348
- Campbell River - 1
- Chilliwack - 221
- Cloverdale - 194
- Comox Valley - 10
- Coquitlam - 566
- Delta - 10
- Duncan - 42
- Esquimalt - 59
- Gulf Islands - 6
- Harrison Hot Springs - 13
- Harrison Mills - 1
- Hope - 22
- Ladner - 110
- Langford - 156
- Langley - 541
- Maple Ridge - 312
- Mill Bay - 2
- Mission - 65
- New Westminster - 444
- North Delta - 29
- North Island - 2
- North Saanich - 8
- North Surrey - 412
- North Vancouver - 747
- Oak Bay - 44
- Osoyoos - 1
- Parksville / Qualicum - 7
- Penticton - 8
- Pitt Meadows - 75
- Port Alberni - 2
- Port Coquitlam - 268
- Port Moody - 268
- Richmond - 1161
- Saanich East - 232
- Saanich West - 92
- Sardis - 154
- Sidney - 152
- Sooke - 39
- South Surrey White Rock - 719
- Surrey - 667
- Tsawwassen - 98
- Vancouver East - 1003
- Vancouver West - 2495
- Victoria - 666
- View Royal - 46
- West Vancouver - 231



