4 2290 Boley ST
- 6 Beds
- 4 Baths
- 3,349 Sqft
- 7,405 Lot Sqft
- 35.13 Lot (ft)
- 6 Parking
- Built 2023
 1/40
1/40




Property Description
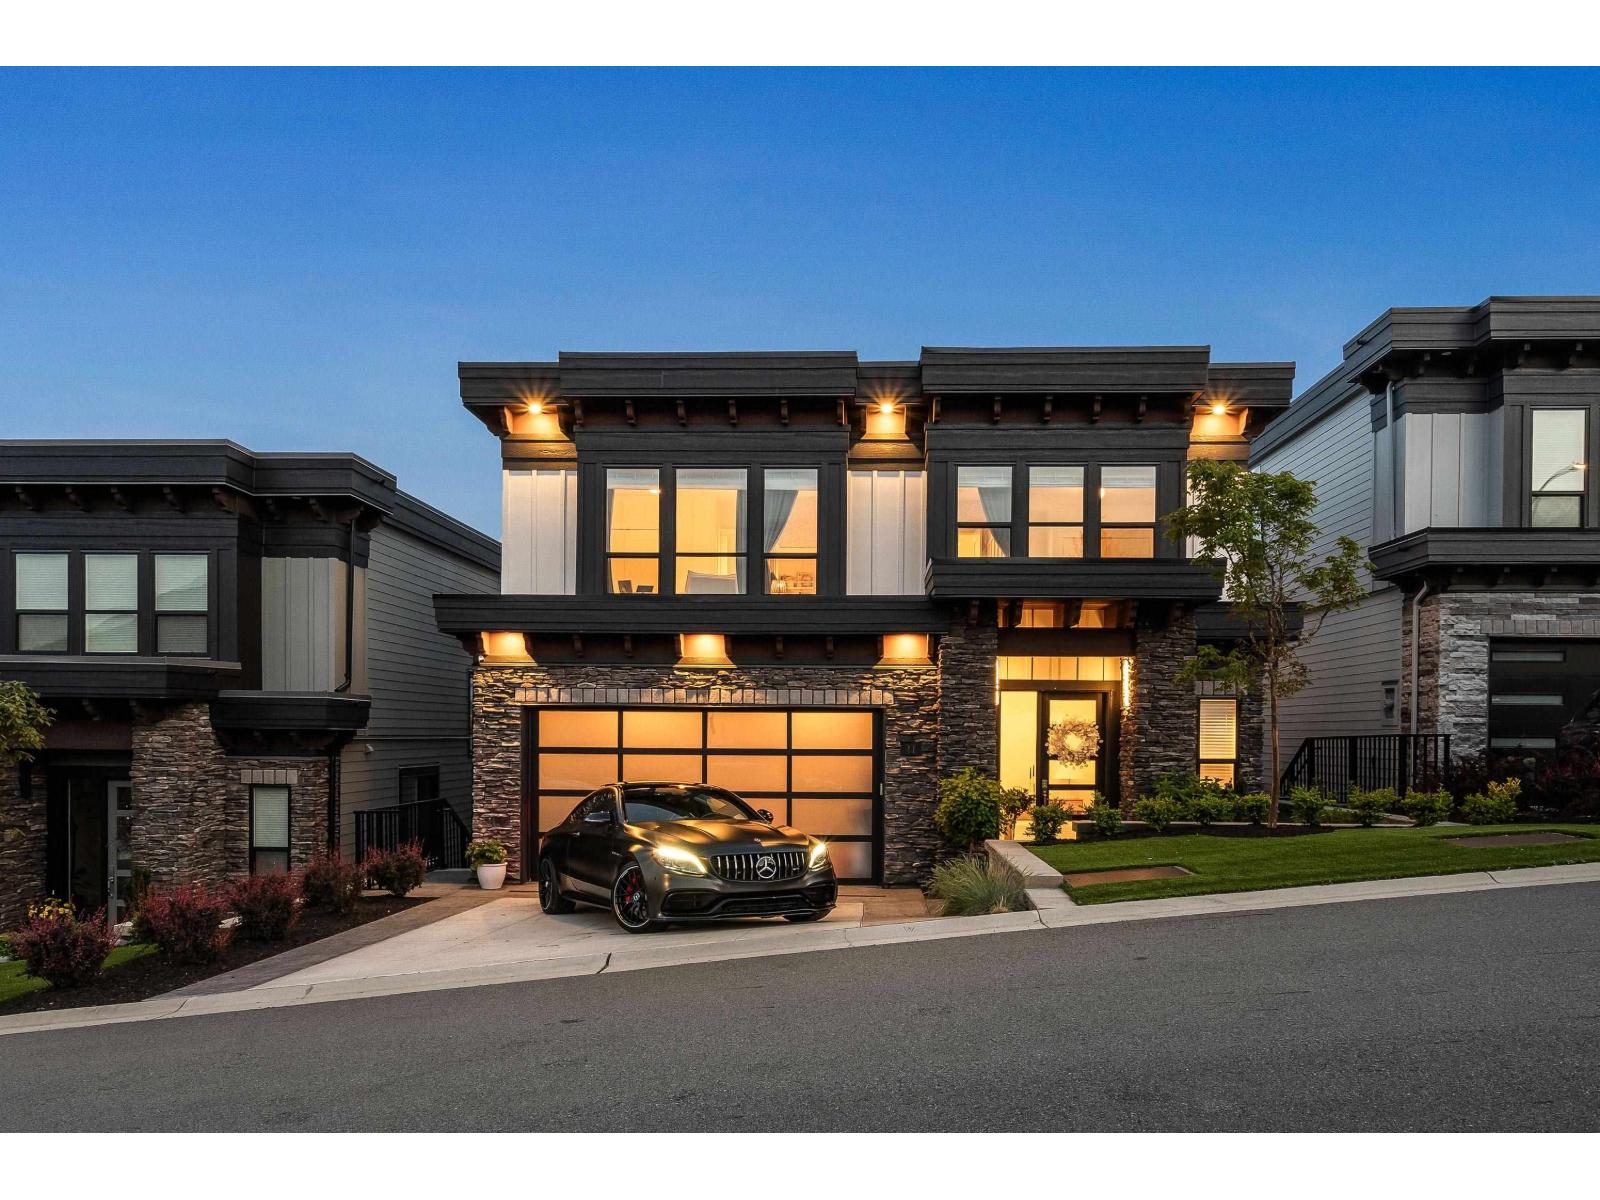
Welcome to Timberlane Phase 2 by Algra Bros Developments The Spruce 4 home is perfectly designed for family living 6 beds, 3 full baths and powder room, 2 flex rooms. FINISHED lover level including 2 bedrooms and 3nd flex room, rec room & 4 pce bath. Open concept living, light and bright floor to ceiling windows, taking in the unobstructed Valley & Mt Baker Views. Kitchen with stainless steel appliances, quartz countertops, WI Pantry, large dining room leading out to the massive south facing deck. This home has the largest backyard and MASSIVE patios! Living room with double height ceilings. aster with massive walk in closet, luxury ensuite, free standing tub. Long driveway for extra parking! Close to shopping and freeway! Showhome located at 9-2290 Boley Street!!
Property Details
- Property Type
- House/Single Family
- Style
- Residential Detached
- Title to Land
- Freehold Strata
- Year Built
- 2023
- Area
- Abbotsford · Abbotsford East
- View
- Mt Baker & Valley Views
- Exposure
- South
- Outdoor
- Patio,Deck, Balcony
- Heating / Cooling
- Forced Air,Natural Gas
- Flooring
- Hardwood,Laminate,Mixed,Carpet
- Construction
- Frame Wood,Fibre Cement (Exterior)
- Parking
- Garage Double,Front Access,Garage Door Opener (6 stalls)
- Water Supply
- Public
- Kitchens
- 1
- Fireplaces
- 1
- Units in Development
- 12
Financial
- Trash
- Management
- Sewer
- Snow Removal
- Water
Rooms 17
Features & Appliances
- 🧺Washer/Dryer
- 🧺Dishwasher
- 🧊Refrigerator
- 🍳Cooktop
- ✨Prewired
- Cats OK
- Dogs OK
- Yes
For Sale in Timberlane II & Complex
↑ Back to top| Date | Address | Status | Bed | Bath | Price | Sqft | DOM | Strata Fee | Tax | Listed By |
|---|---|---|---|---|---|---|---|---|---|---|
| 2026-07-28 | 11 2290 Boley Street | Active | 6 | 4 | $1,699,000 ($470/sf) | 3616 | 0 | $200 | $5,499 (2024) | Royal LePage Little Oak Realty |
| Avg | $1,699,000 ($470/sf) | 3616 |
Nearby Buildings with Active Listings
↑ Back to top
Book a Showing

- Abbotsford - 447
- Agassiz - 28
- Burnaby - 54
- Burnaby East - 78
- Burnaby North - 367
- Burnaby South - 348
- Campbell River - 1
- Chilliwack - 221
- Cloverdale - 194
- Comox Valley - 10
- Coquitlam - 566
- Delta - 10
- Duncan - 42
- Esquimalt - 59
- Gulf Islands - 6
- Harrison Hot Springs - 13
- Harrison Mills - 1
- Hope - 22
- Ladner - 110
- Langford - 156
- Langley - 541
- Maple Ridge - 312
- Mill Bay - 2
- Mission - 65
- New Westminster - 444
- North Delta - 29
- North Island - 2
- North Saanich - 8
- North Surrey - 412
- North Vancouver - 747
- Oak Bay - 44
- Osoyoos - 1
- Parksville / Qualicum - 7
- Penticton - 8
- Pitt Meadows - 75
- Port Alberni - 2
- Port Coquitlam - 268
- Port Moody - 268
- Richmond - 1161
- Saanich East - 232
- Saanich West - 92
- Sardis - 154
- Sidney - 152
- Sooke - 39
- South Surrey White Rock - 719
- Surrey - 667
- Tsawwassen - 98
- Vancouver East - 1003
- Vancouver West - 2495
- Victoria - 666
- View Royal - 46
- West Vancouver - 231



