52 843 Ewen AVE
- 3 Beds
- 3 Baths
- 1,473 Sqft
- 2 Parking
- Built 2019
 1/21
1/21




Property Description
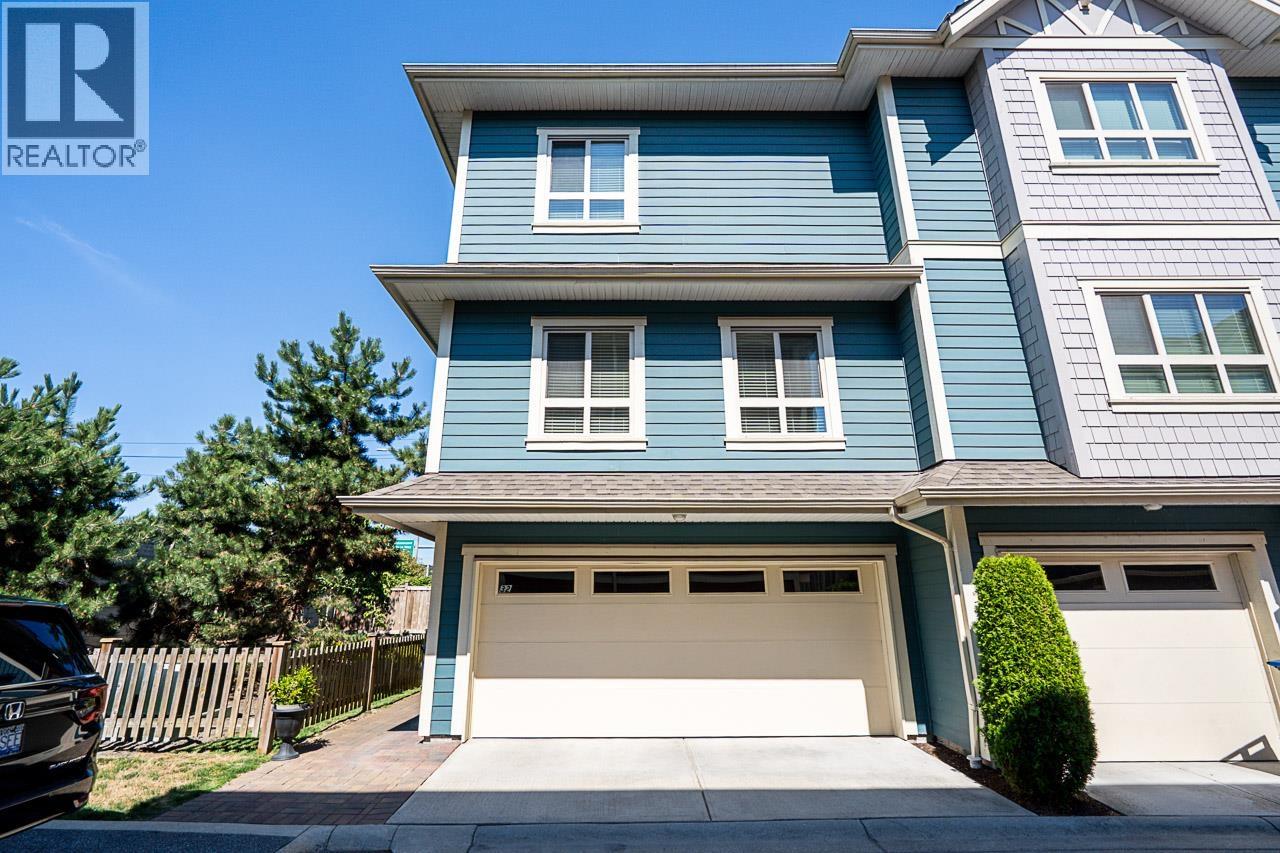
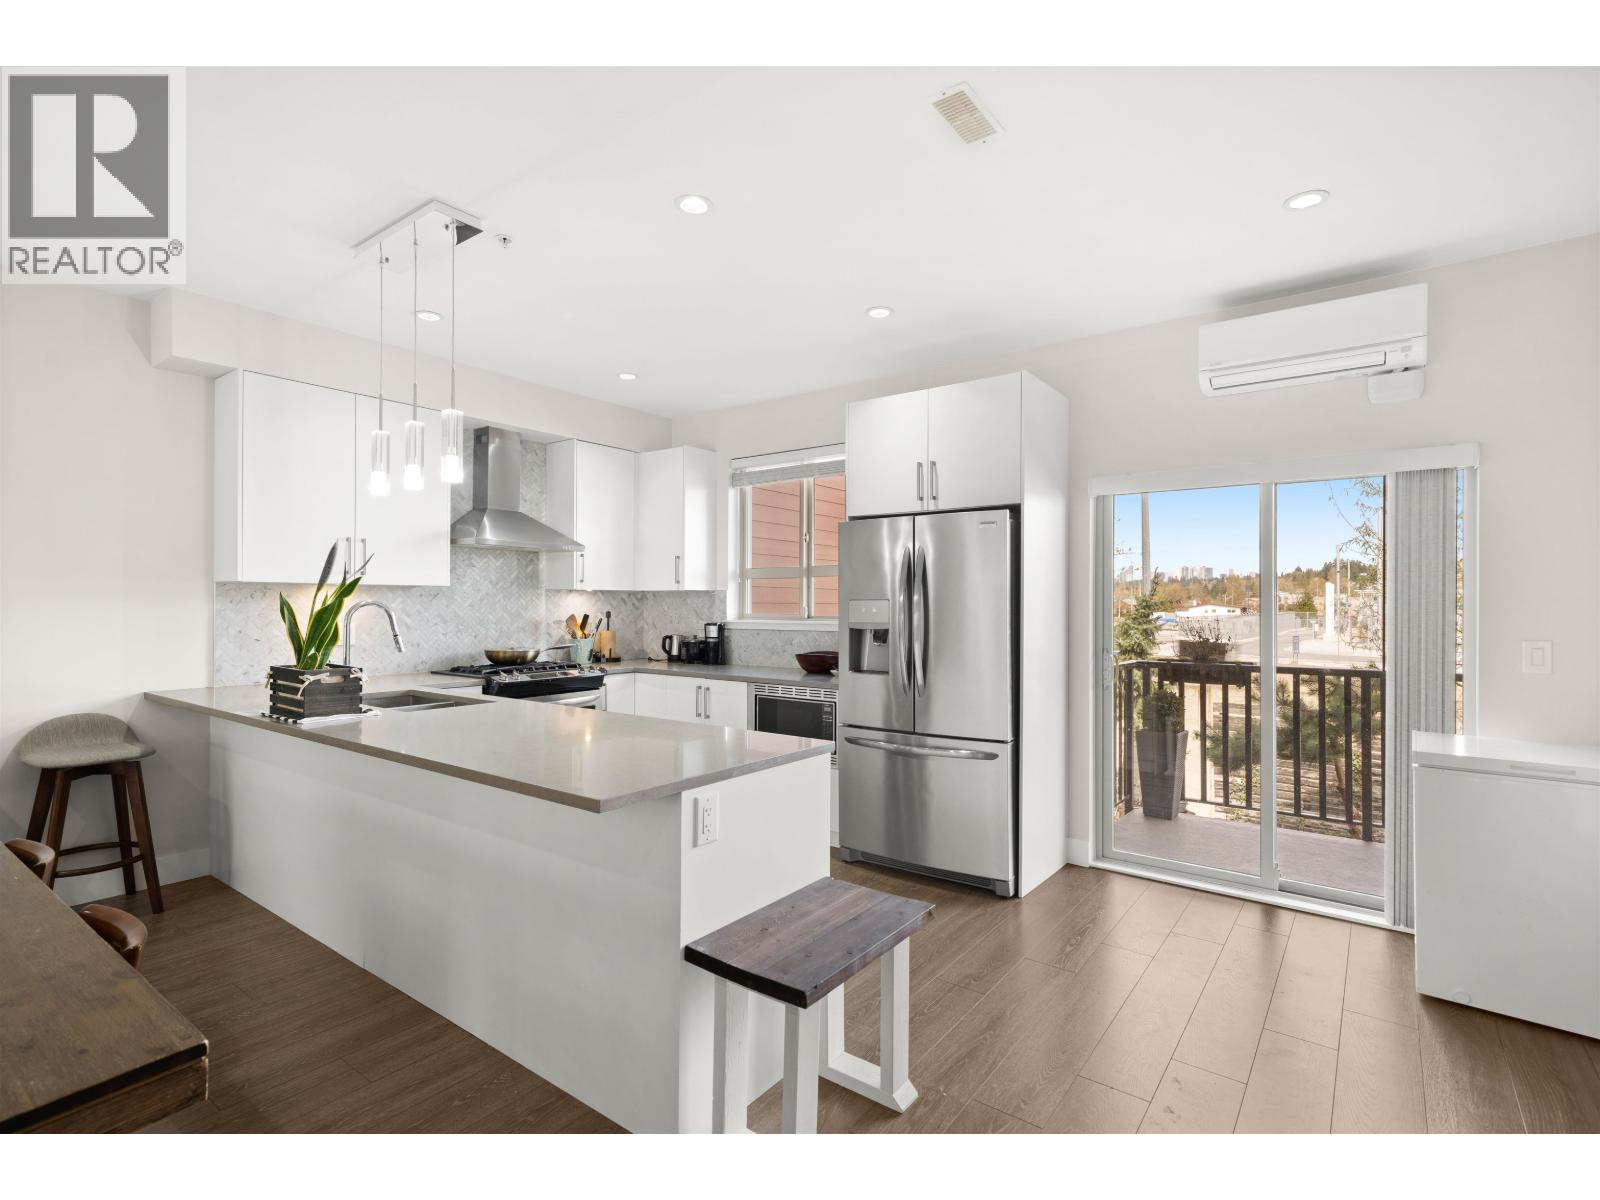
Priced below assessed value!! Fabulous 3 bed 2.5 bath row townhouse. Excellent finish throughout. Primary bedroom big enough for a king-size bed also has walk-in closet and ensuite. Two additional bdrms and laundry up. Perfect home for a young family. Open plan main floor. Gourmet chef’s kitchen with gas stove large island and pantry wall anchors the room made for entertaining. Deck off the kitchen great for bbq. Fenced yard area ready for gardening. Huge double length garage provides tons of additional storage along with parking. Lots of smart features. Complex has kids'' playground and visitor prkng. All in the heart of Queensborough. Walking distance to transit schools and recreation. Needs to be seen to be appreciated. Shown by appointment only.
Property Details
- Property Type
- Townhouse
- Style
- Residential Attached
- Title to Land
- Freehold Strata
- Year Built
- 2019
- Area
- New Westminster · Queensborough
- Exposure
- South
- Outdoor
- Patio,Deck, Garden,Balcony,Private Yard
- Heating / Cooling
- Baseboard,Electric
- Flooring
- Laminate,Tile,Carpet
- Construction
- Frame Wood,Fibre Cement (Exterior),Mixed (Exterior)
- Parking
- Garage Double,Front Access,Asphalt (2 stalls)
- Water Supply
- Public
- Kitchens
- 1
Financial
- Trash
- Maintenance Grounds
- Gas
- Management
- Snow Removal
Rooms 9
Features & Appliances
- 🧺Washer/Dryer
- 🧺Dishwasher
- 🧊Refrigerator
- 🍳Cooktop
- 🍲Microwave
- 🪟Window Coverings
- Pets Allowed w/Rest
For Sale in Ewen & Complex
↑ Back to top| Date | Address | Status | Bed | Bath | Price | Sqft | DOM | Strata Fee | Tax | Listed By |
|---|---|---|---|---|---|---|---|---|---|---|
| 2026-09-21 | 32 843 Ewen Avenue | Active | 3 | 3 | $998,000 ($569/sf) | 1755 | 0 | $333 | $4,971 (2026) | eXp Realty of Canada Inc. |
| 2026-09-10 | 30 843 Ewen Avenue | Active | 3 | 3 | $899,000 ($599/sf) | 1502 | 0 | $300 | $4,525 (2025) | Real Broker |
| Avg | $948,500 ($582/sf) | 1629 |
Nearby Buildings with Active Listings
↑ Back to top
Book a Showing

- Abbotsford - 447
- Agassiz - 28
- Burnaby - 54
- Burnaby East - 78
- Burnaby North - 367
- Burnaby South - 348
- Campbell River - 1
- Chilliwack - 221
- Cloverdale - 194
- Comox Valley - 10
- Coquitlam - 566
- Delta - 10
- Duncan - 42
- Esquimalt - 59
- Gulf Islands - 6
- Harrison Hot Springs - 13
- Harrison Mills - 1
- Hope - 22
- Ladner - 110
- Langford - 156
- Langley - 541
- Maple Ridge - 312
- Mill Bay - 2
- Mission - 65
- New Westminster - 444
- North Delta - 29
- North Island - 2
- North Saanich - 8
- North Surrey - 412
- North Vancouver - 747
- Oak Bay - 44
- Osoyoos - 1
- Parksville / Qualicum - 7
- Penticton - 8
- Pitt Meadows - 75
- Port Alberni - 2
- Port Coquitlam - 268
- Port Moody - 268
- Richmond - 1161
- Saanich East - 232
- Saanich West - 92
- Sardis - 154
- Sidney - 152
- Sooke - 39
- South Surrey White Rock - 719
- Surrey - 667
- Tsawwassen - 98
- Vancouver East - 1003
- Vancouver West - 2495
- Victoria - 666
- View Royal - 46
- West Vancouver - 231



