THE SHAUGHNESSYListing Information
Sold · MLS® R2830963
2401 2789 Shaughnessy ST
Port Coquitlam · Central Pt Coquitlam V3C 0C3
$698,500 (Sold Mon Jan 22 2024 00:00:00 GMT+0000 (Coordinated Universal Time))
- 2 Beds
- 2 Baths
- 899 Sqft
- Built 2012
 1/28
1/28



★ Building Specialist
Les Twarog
RE/MAX Crest Realty (Westside)
30+ Years Downtown & Westside Expert
604.671.7000
les@6717000.com
Property Description
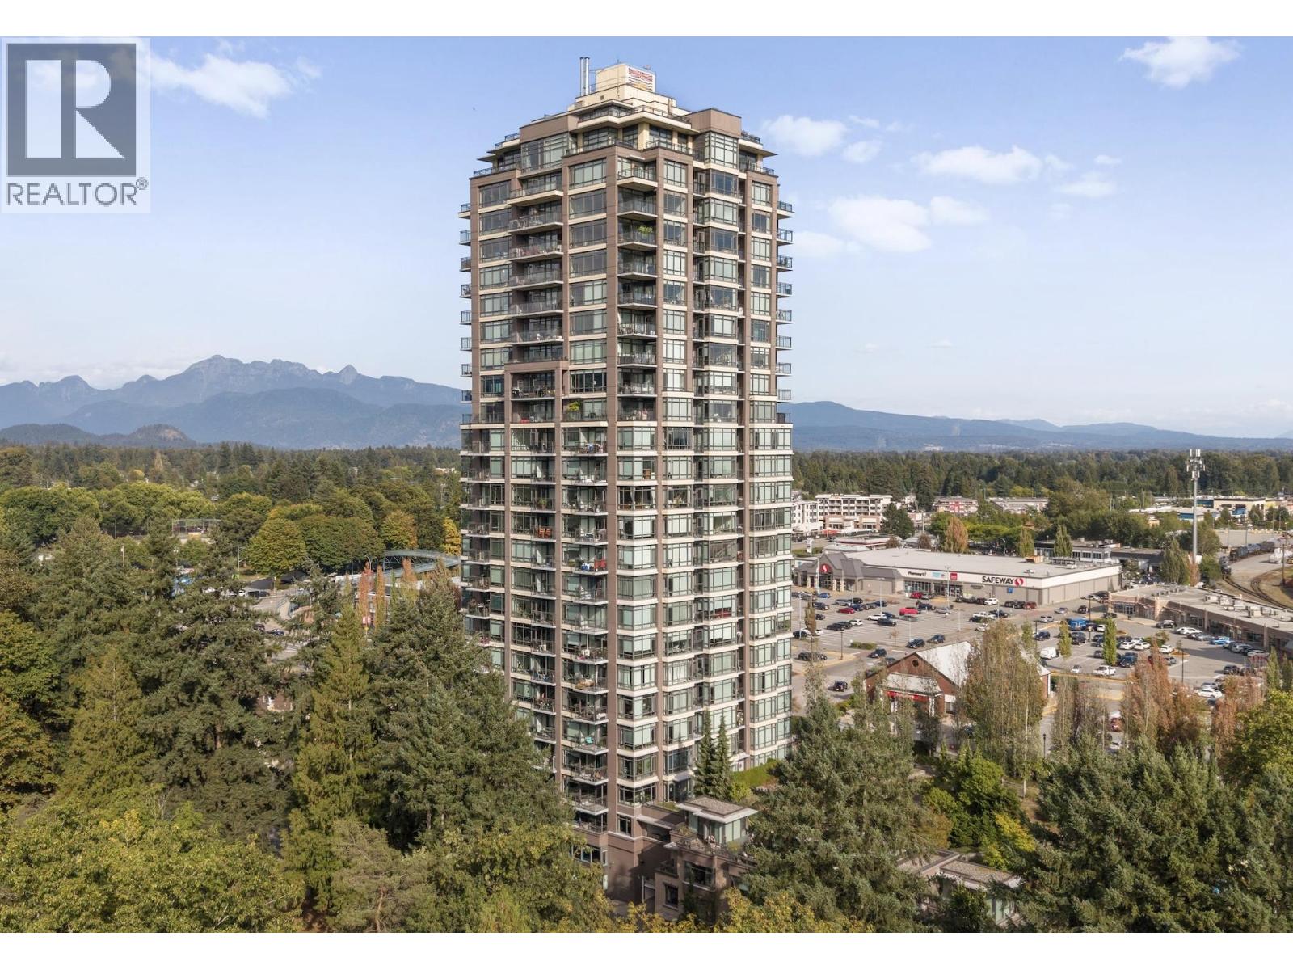
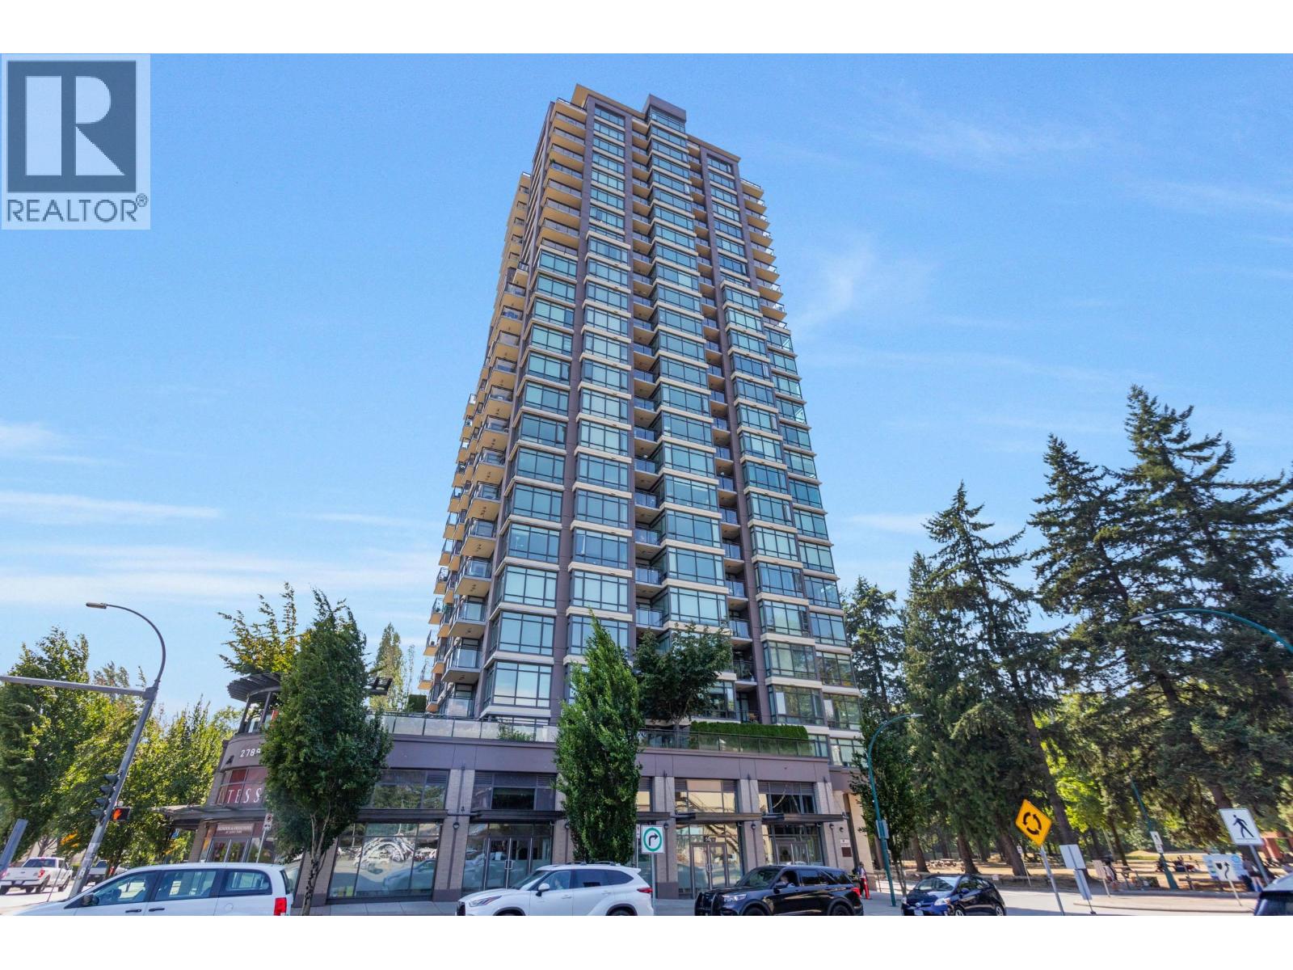
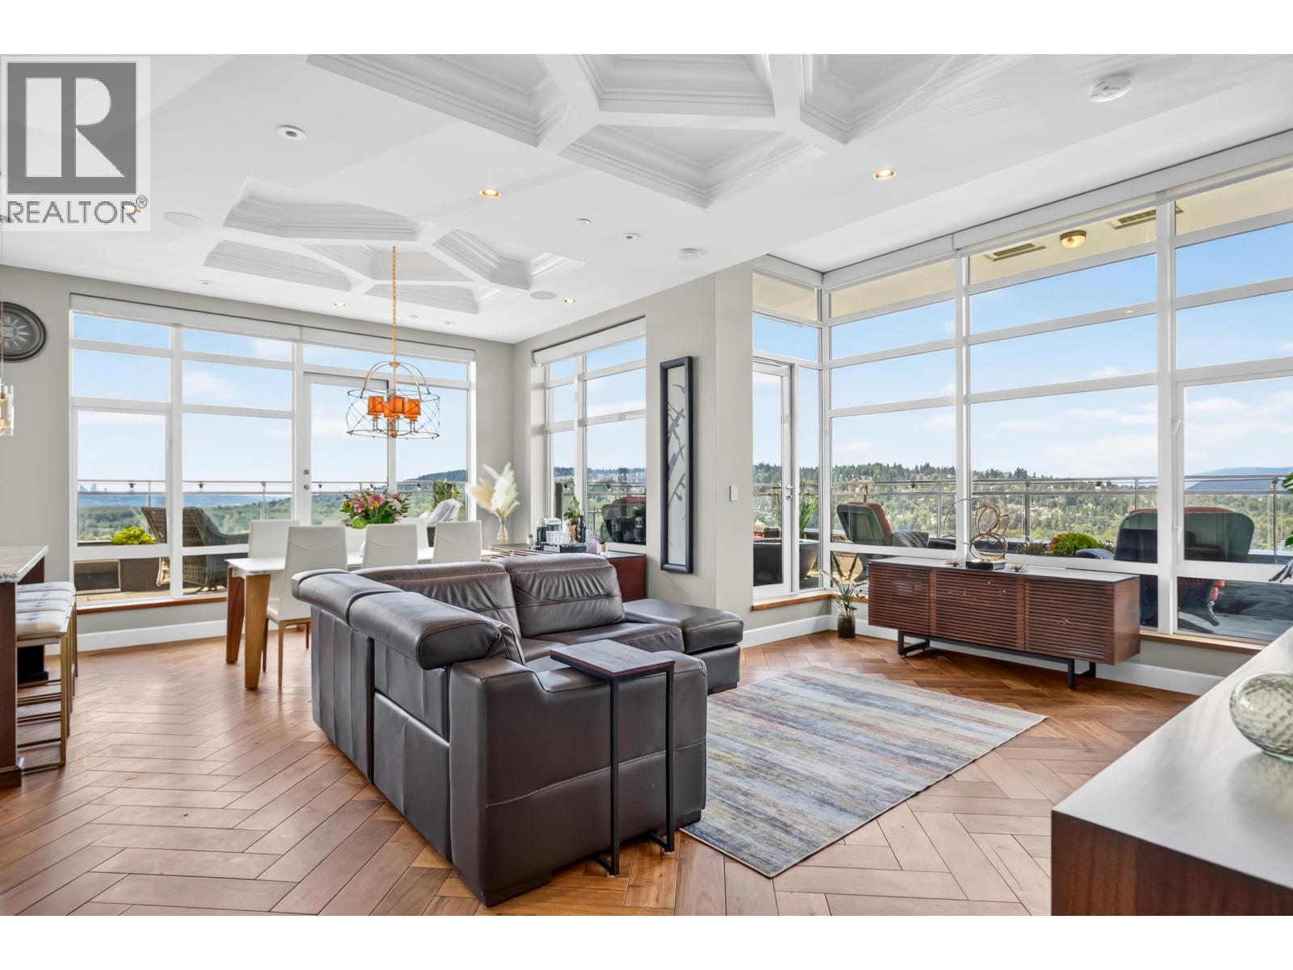
Welcome to "The Shaughnessy", which is conveniently located in the central of Port Coquitlam. Minutes away from Coquitlam Center, Costco, all the transit, shopping, restaurants, and much more! Lions Park is your back yard where you can walk and just relax! This upper unit offers 2 bedrooms and 2 baths with a modern kitchen with stainless steel appliances and gas range, in suite laundry, spacious living area with high ceilings and views of city and mountains! It comes with 2 parkings and 1 locker. It is rental and pet friendly! It also provides an exercise center, yoga room, media room, and a beautiful garden. It is a MUST see as it won''t last long! Open house Jan 20th and 21 from 2-4:00pm.
Property Details
- Property Type
- Apartment Unit
- Style
- Multi Family,Residential Attached
- Title to Land
- Freehold Strata
- Year Built
- 2012
- Area
- Port Coquitlam · Central Pt Coquitlam
- View
- Mountain & City
- Outdoor
- Garden,Balcony
- Heating / Cooling
- Baseboard,Electric
- Flooring
- Laminate,Tile,Carpet
- Construction
- Concrete,Concrete (Exterior),Glass (Exterior)
- Parking
- Underground,Guest,Side Access,Garage Door Opener
- Water Supply
- Public
- Kitchens
- 1
Financial
List Price$698,500
Gross Taxes$1,734 · 2022
Maintenance Fee$419/mo
✦ Included in the Maintenance Fee
- Bike Room
- Exercise Centre
- Recreation Facilities
- Concierge
- Caretaker
- Trash
- Maintenance Grounds
- Gas
- Hot Water
- Management
- Sewer
- Snow Removal
Rooms 9
Walk-In Closet
Laundry
Pantry
Kitchen
Living Room
Dining Room
Foyer
Primary Bedroom
Bedroom
Features & Appliances
✦ Appliances & Features
- 🧺Washer/Dryer
- 🧺Dishwasher
- ✨Disposal
- 🧊Refrigerator
- 🍳Cooktop
- 🔥Oven
- 🚨Smoke Detector(s)
- 🧯Fire Sprinkler System
- 🪟Window Coverings
✦ Bylaws & Pets
- Cats OK
- Dogs OK
- Yes
For Sale in THE SHAUGHNESSY & Complex
↑ Back to top| Date | Address | Status | Bed | Bath | Price | Sqft | DOM | Strata Fee | Tax | Listed By |
|---|---|---|---|---|---|---|---|---|---|---|
| 2026-09-15 | 2401 2789 Shaughnessy Street | Active | 2 | 2 | $619,000 ($689/sf) | 899 | 0 | $490 | $2,514 (2025) | LPT Realty ULC |
| 2026-09-01 | 2106 2789 Shaughnessy Street | Active | 2 | 2 | $599,979 ($655/sf) | 916 | 0 | $495 | $2,546 (2025) | Royal LePage Global Force Realty |
| 2026-07-23 | 1404 2789 Shaughnessy Street | Active | 2 | 2 | $625,000 ($718/sf) | 870 | 0 | $473 | $2,325 (2025) | eXp Realty |
| 2026-07-09 | Ph 2701 2789 Shaughnessy Street | Active | 3 | 3 | $1,929,888 ($1080/sf) | 1787 | 0 | $922 | $6,086 (2026) | Oakwyn Realty Encore |
| Avg | $943,467 ($844/sf) | 1118 |
Nearby Buildings with Active Listings
↑ Back to topVillagio
2627 Shaughnessy St. · Port Coquitlam
Arbour
2495 Davies Ave. · Port Coquitlam
Mary Hill Place
2245 Wilson Ave. · Port Coquitlam
The Maples At Creekside
2346 Mcallister Ave. · Port Coquitlam
Shaughnessy Square
2099 Lougheed Hwy. · Port Coquitlam
Centrepointe
2336 Whyte Ave. · Port Coquitlam
Edgewater
2353 Marpole Ave. · Port Coquitlam
Park Place
3088 Flint St. · Port Coquitlam
Where this information comes from:
Listing details, room sizes, features and financials are from the active MLS® listing
R2830963, Real Estate Board of Greater Vancouver.
Listed Nov 5, 2023. Feed last updated Feb 14, 2024.
Building-level information is from the BCCondos.net building database.
Measurements are provided by the listing brokerage and are approximate — buyer to verify all data.
Book a Showing
2401 2789 Shaughnessy Street · THE SHAUGHNESSY · MLS® R2830963 · with Les Twarog

Les TwarogUsually replies within minutes
Building List Count by City
- Abbotsford - 447
- Agassiz - 28
- Burnaby - 54
- Burnaby East - 78
- Burnaby North - 367
- Burnaby South - 348
- Campbell River - 1
- Chilliwack - 221
- Cloverdale - 194
- Comox Valley - 10
- Coquitlam - 566
- Delta - 10
- Duncan - 42
- Esquimalt - 59
- Gulf Islands - 6
- Harrison Hot Springs - 13
- Harrison Mills - 1
- Hope - 22
- Ladner - 110
- Langford - 156
- Langley - 541
- Maple Ridge - 312
- Mill Bay - 2
- Mission - 65
- New Westminster - 444
- North Delta - 29
- North Island - 2
- North Saanich - 8
- North Surrey - 412
- North Vancouver - 747
- Oak Bay - 44
- Osoyoos - 1
- Parksville / Qualicum - 7
- Penticton - 8
- Pitt Meadows - 75
- Port Alberni - 2
- Port Coquitlam - 268
- Port Moody - 268
- Richmond - 1161
- Saanich East - 232
- Saanich West - 92
- Sardis - 154
- Sidney - 152
- Sooke - 39
- South Surrey White Rock - 719
- Surrey - 667
- Tsawwassen - 98
- Vancouver East - 1003
- Vancouver West - 2495
- Victoria - 666
- View Royal - 46
- West Vancouver - 231
Pages
About


MLS®, REALTOR® and the associated logos are trademarks of The Canadian Real Estate Association


The listing data is provided under copyright by the Chilliwack & District Real Estate Board, Fraser Valley Real Estate Board or Real Estate Board of Greater Vancouver.
The listing data is deemed reliable but is not guaranteed accurate by the Chilliwack & District Real Estate Board, Fraser Valley Real Estate Board, Real Estate Board of Greater Vancouver, nor BCCondos.