1107 5782 Berton AVE
- 2 Beds
- 2 Baths
- 912 Sqft
- 2 Parking
- Built 2011
 1/21
1/21




Property Description
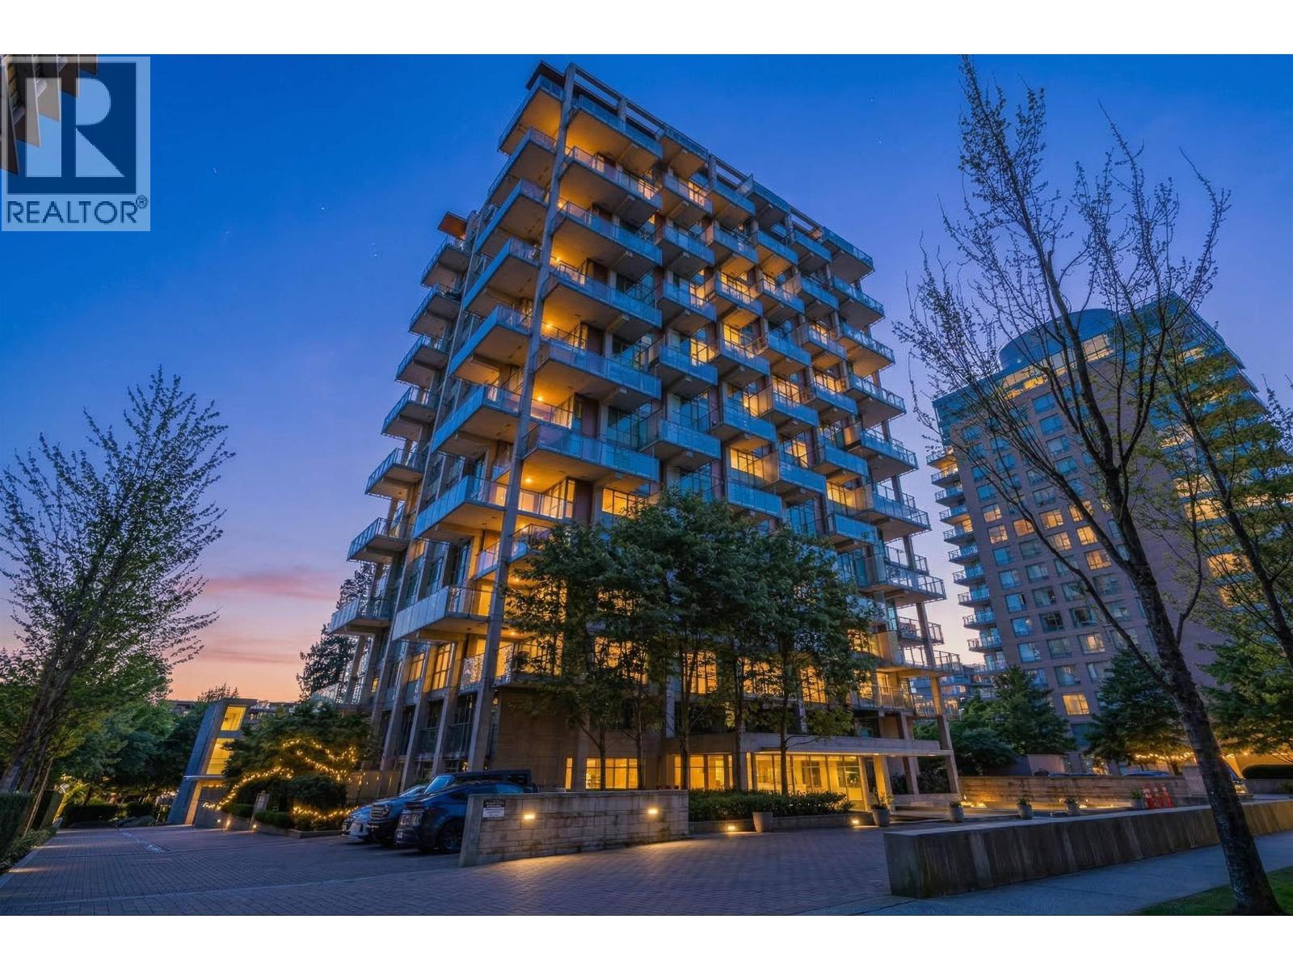
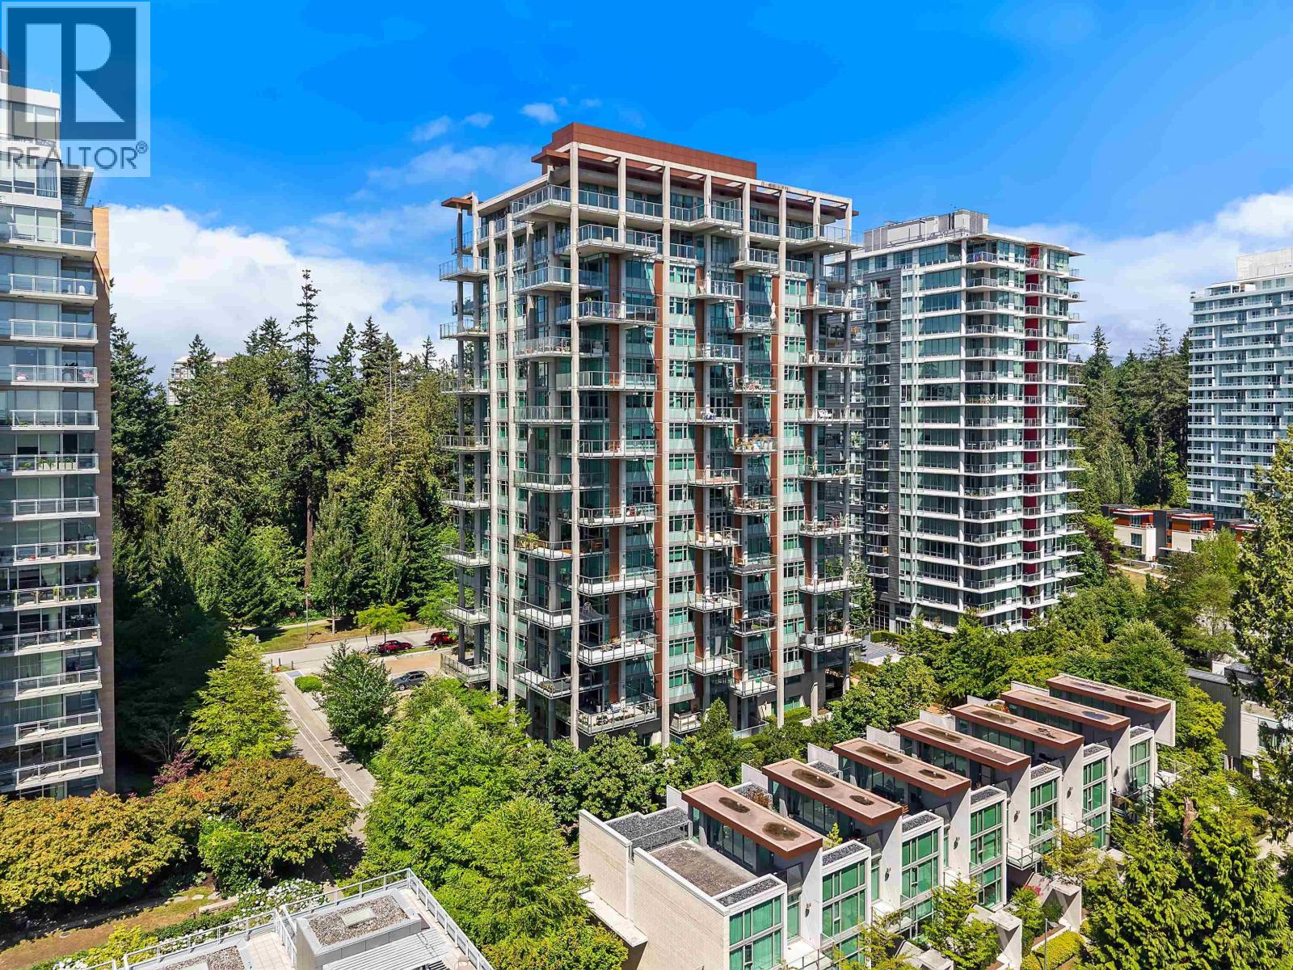
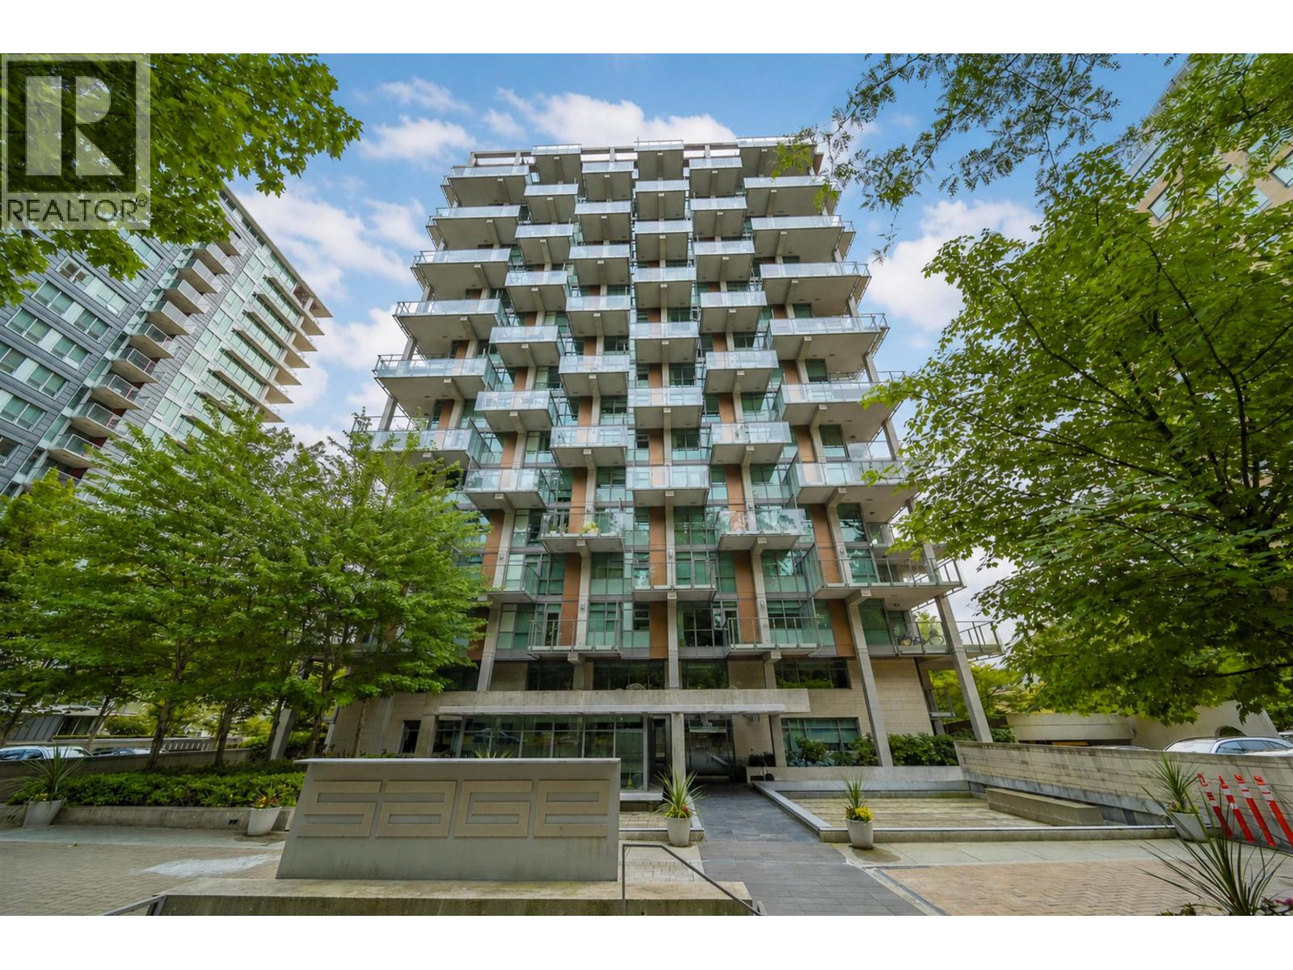
This is it! Simply Gorgeous - Luxurious 2 bedroom, 2 bath + Flex room Corner Unit at "Sage." This Concrete building boasts wonderful features including functional plan kitchen design with Italian cabinetry, stainless steel appliances, stone countertops, bar area. Open concept living/dining area with great outdoor views. Primary bedroom with zen-like en-suite, plus another good sized bedroom and bonus flex room. Enjoy wide-plank engineered flooring, floor to ceiling windows, central A/C. Invite family and friends to relax on your huge wrap-around entertainment size balcony overlooking tranquil greenbelt. Fantastic location - steps to shops, transit, cafes, Pacific spirit park and more! Prof. measured by Excelsior at 912 sq. ft -to be confirmed by Buyer. Strata Plan reads 82.6 sq. m.
Property Details
- Property Type
- Apartment Unit
- Style
- Multi Family,Residential Attached
- Title to Land
- Leasehold prepaid-Strata
- Year Built
- 2011
- Area
- Vancouver West · University VW
- View
- Greenspace
- Outdoor
- Balcony
- Heating / Cooling
- Forced Air
- Flooring
- Hardwood,Tile,Wall/Wall/Mixed
- Construction
- Concrete,Concrete (Exterior),Glass (Exterior),Mixed (Exterior)
- Parking
- Underground (2 stalls)
- Water Supply
- Public
- Kitchens
- 1
Financial
- Bike Room
- Caretaker
- Trash
- Maintenance Grounds
- Hot Water
- Management
- Recreation Facilities
- Sewer
Rooms 8
Features & Appliances
- 🧺Washer/Dryer
- 🧺Washer
- 🍲Microwave
- 🔥Oven
- 🍳Range
- ❄️Central Air
- Cats OK
- Dogs OK
- Number Limit (One)
- Pets Allowed w/Rest
For Sale in Sage & Complex
↑ Back to top| Date | Address | Status | Bed | Bath | Price | Sqft | DOM | Strata Fee | Tax | Listed By |
|---|---|---|---|---|---|---|---|---|---|---|
| 2026-09-18 | 203 5782 Berton Avenue | Active | 2 | 2 | $956,000 ($976/sf) | 980 | 0 | $571 | $1,830 (2025) | Royal Pacific Realty Corp. |
| 2026-09-11 | 502 5782 Berton Avenue | Active | 3 | 2 | $1,488,000 ($1385/sf) | 1074 | 0 | $608 | $2,261 (2026) | Nu Stream Realty Inc. |
| 2026-08-07 | 1701 5782 Berton Avenue | Active | 2 | 2 | $1,499,999 ($1252/sf) | 1198 | 0 | $675 | The Agency Vancouver | |
| Avg | $1,314,666 ($1213/sf) | 1084 |
Nearby Buildings with Active Listings
↑ Back to top
Book a Showing

- Abbotsford - 447
- Agassiz - 28
- Burnaby - 54
- Burnaby East - 78
- Burnaby North - 367
- Burnaby South - 348
- Campbell River - 1
- Chilliwack - 221
- Cloverdale - 194
- Comox Valley - 10
- Coquitlam - 566
- Delta - 10
- Duncan - 42
- Esquimalt - 59
- Gulf Islands - 6
- Harrison Hot Springs - 13
- Harrison Mills - 1
- Hope - 22
- Ladner - 110
- Langford - 156
- Langley - 541
- Maple Ridge - 312
- Mill Bay - 2
- Mission - 65
- New Westminster - 444
- North Delta - 29
- North Island - 2
- North Saanich - 8
- North Surrey - 412
- North Vancouver - 747
- Oak Bay - 44
- Osoyoos - 1
- Parksville / Qualicum - 7
- Penticton - 8
- Pitt Meadows - 75
- Port Alberni - 2
- Port Coquitlam - 268
- Port Moody - 268
- Richmond - 1161
- Saanich East - 232
- Saanich West - 92
- Sardis - 154
- Sidney - 152
- Sooke - 39
- South Surrey White Rock - 719
- Surrey - 667
- Tsawwassen - 98
- Vancouver East - 1003
- Vancouver West - 2495
- Victoria - 666
- View Royal - 46
- West Vancouver - 231



