25 628 Mccombs DR
- 2 Beds
- 3 Baths
- 1,986 Sqft
- 4 Parking
- Built 2021



Property Description
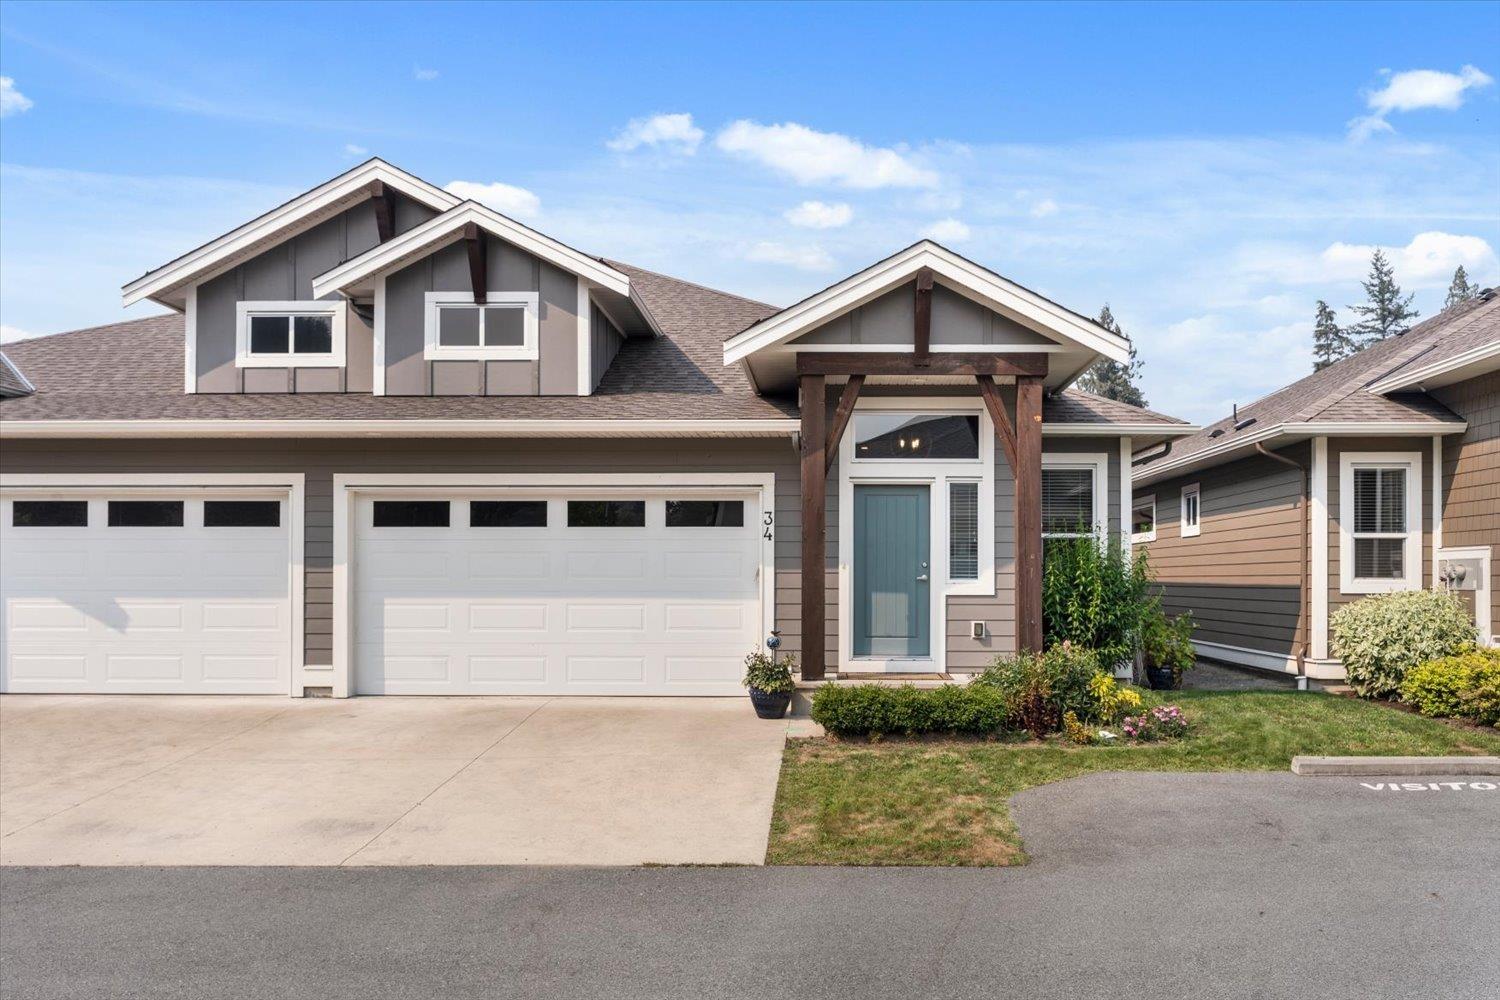
Luxury Living!11'' ceilings welcome you home w/wood beams & shiplap on recessed ceiling in great room, laminate flooring thru out the main! Primary bedroom on main w/in-floor heated floors in ensuite. Spacious open plan w/DESIGNER kitchen incl. quartz countertops, boxed upper range cabinet over stove, hot pot filler, 4door fridge, dishwasher, microwave; All appliances are Stainless Steel. Beautiful grey backsplash to compliment your decor. Laundry room is a WOW factor; side by side washer/dryer w/beautiful wood countertop, shelves, upper cabinets & backsplash. Upstairs offers guest bedroom & loft/family room complete w/guest bath. 1500'' of 3'' crawl space. Fenced yard w/covered patio for year round entertaining. Bike or walk to beach, restaurants & all Harrison has to offer. Call today!
Property Details
- Property Type
- 1/2 Duplex
- Style
- Duplex,Residential Attached
- Title to Land
- Freehold Strata
- Year Built
- 2021
- Area
- Harrison Lake · Harrison Hot Springs
- View
- Mountains
- Outdoor
- Patio
- Heating / Cooling
- Forced Air,Natural Gas
- Flooring
- Laminate,Tile
- Construction
- Frame Wood,Fibre Cement (Exterior),Wood Siding
- Parking
- Garage Double,Open,Front Access,Concrete,Garage Door Opener (4 stalls)
- Water Supply
- Public
- Kitchens
- 1
- Fireplaces
- 1
- Units in Development
- 35
Financial
- Trash
- Management
- Snow Removal
Rooms 10
Features & Appliances
- 🧺Washer/Dryer
- 🧺Dishwasher
- 🧊Refrigerator
- 🍳Cooktop
- 🍲Microwave
- 🪟Window Coverings
- 🪟Insulated Windows
- ❄️Air Conditioning
- Cats OK
- Dogs OK
- Number Limit (One)
- Pets Allowed w/Rest
For Sale in Emerson Cove & Complex
↑ Back to top| Date | Address | Status | Bed | Bath | Price | Sqft | DOM | Strata Fee | Tax | Listed By |
|---|---|---|---|---|---|---|---|---|---|---|
| 2026-08-10 | 34 628 Mccombs Drive, Harrison Hot Springs | Active | 2 | 3 | $784,900 ($396/sf) | 1984 | 0 | $3,269 (2026) | ||
| 2026-05-20 | 36 628 Mccombs Drive | Active | 2 | 3 | $797,000 ($373/sf) | 2136 | 0 | $210 | $3,231 (2025) | RE/MAX Nyda Realty Inc. |
| Avg | $790,950 ($384/sf) | 2060 |
Nearby Buildings with Active Listings
↑ Back to top

Book a Showing

- Abbotsford - 447
- Agassiz - 28
- Burnaby - 54
- Burnaby East - 78
- Burnaby North - 367
- Burnaby South - 348
- Campbell River - 1
- Chilliwack - 221
- Cloverdale - 194
- Comox Valley - 10
- Coquitlam - 566
- Delta - 10
- Duncan - 42
- Esquimalt - 59
- Gulf Islands - 6
- Harrison Hot Springs - 13
- Harrison Mills - 1
- Hope - 22
- Ladner - 110
- Langford - 156
- Langley - 541
- Maple Ridge - 312
- Mill Bay - 2
- Mission - 65
- New Westminster - 444
- North Delta - 29
- North Island - 2
- North Saanich - 8
- North Surrey - 412
- North Vancouver - 747
- Oak Bay - 44
- Osoyoos - 1
- Parksville / Qualicum - 7
- Penticton - 8
- Pitt Meadows - 75
- Port Alberni - 2
- Port Coquitlam - 268
- Port Moody - 268
- Richmond - 1161
- Saanich East - 232
- Saanich West - 92
- Sardis - 154
- Sidney - 152
- Sooke - 39
- South Surrey White Rock - 719
- Surrey - 667
- Tsawwassen - 98
- Vancouver East - 1003
- Vancouver West - 2495
- Victoria - 666
- View Royal - 46
- West Vancouver - 231



