PORT & MILLListing Information
Sold · MLS® R2825100
507 645 Como Lake AVE
Coquitlam · Coquitlam West V3J 3M5
$749,900 (Sold Thu Oct 26 2023 00:00:00 GMT+0000 (Coordinated Universal Time))
- 2 Beds
- 2 Baths
- 888 Sqft
- 1 Parking
- Built 2023
 1/6
1/6



★ Building Specialist
Les Twarog
RE/MAX Crest Realty (Westside)
30+ Years Downtown & Westside Expert
604.671.7000
les@6717000.com
Property Description
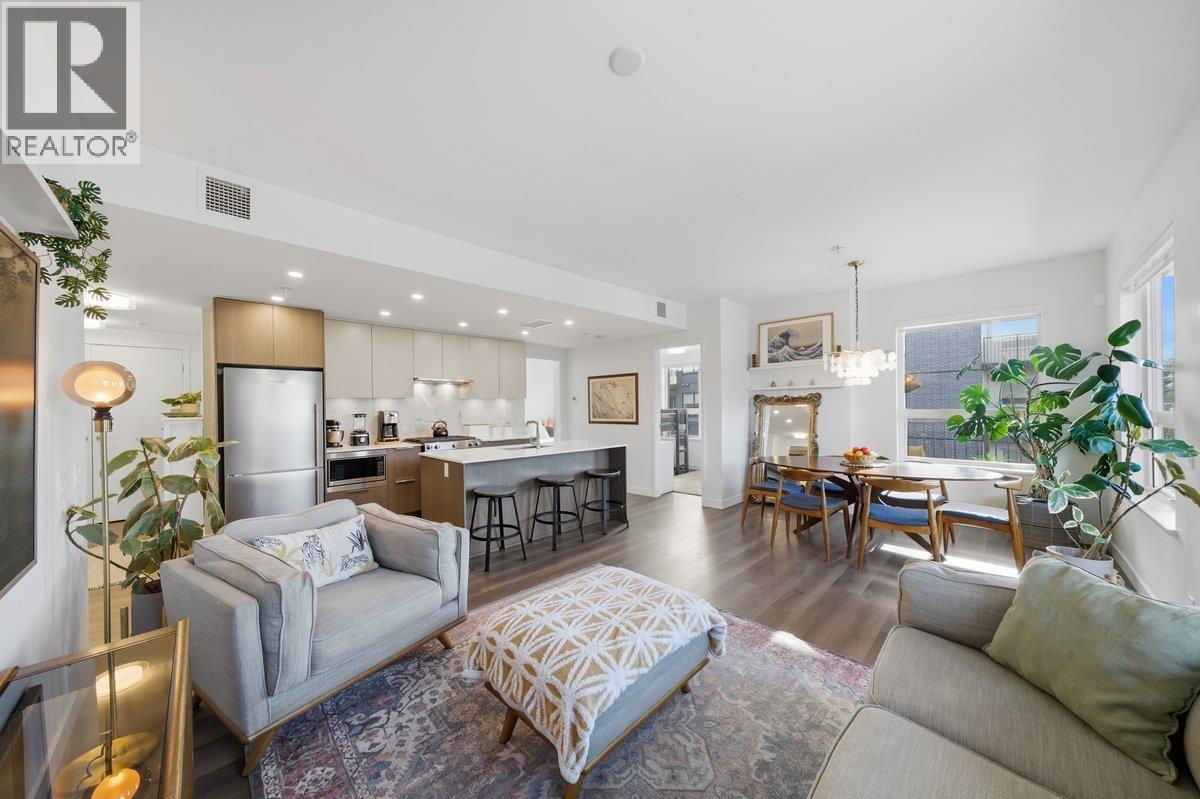
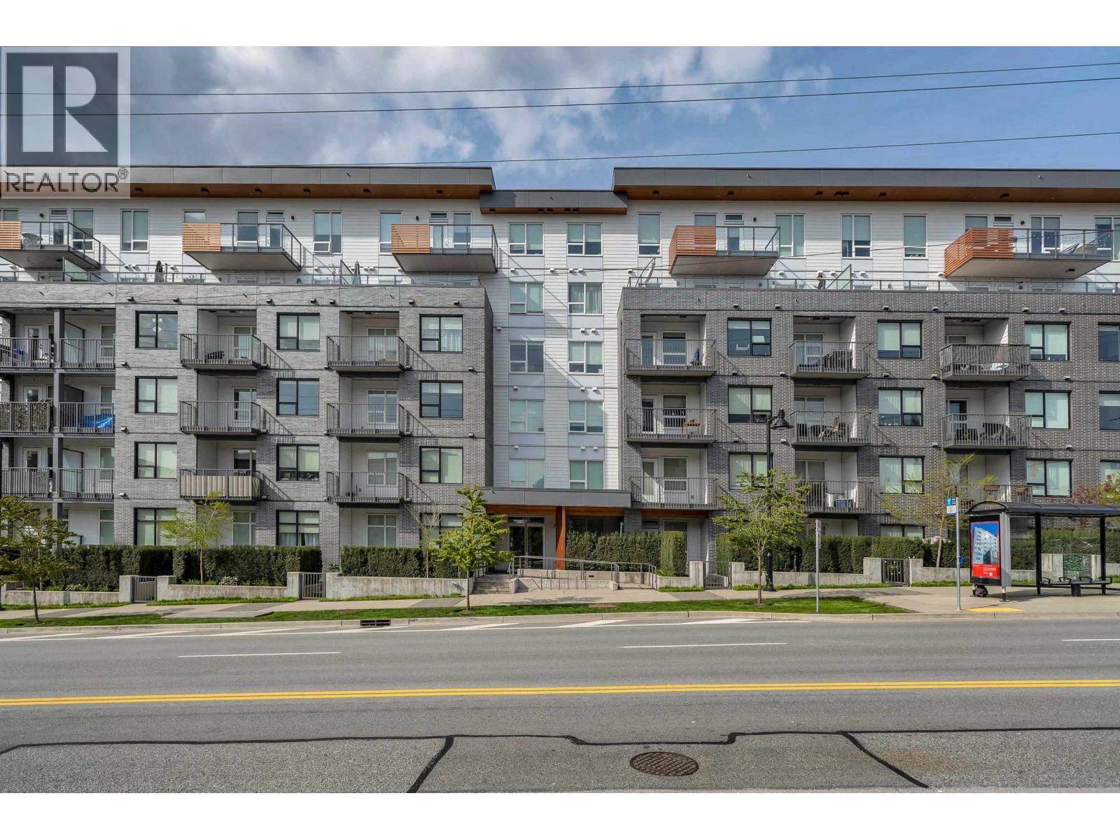
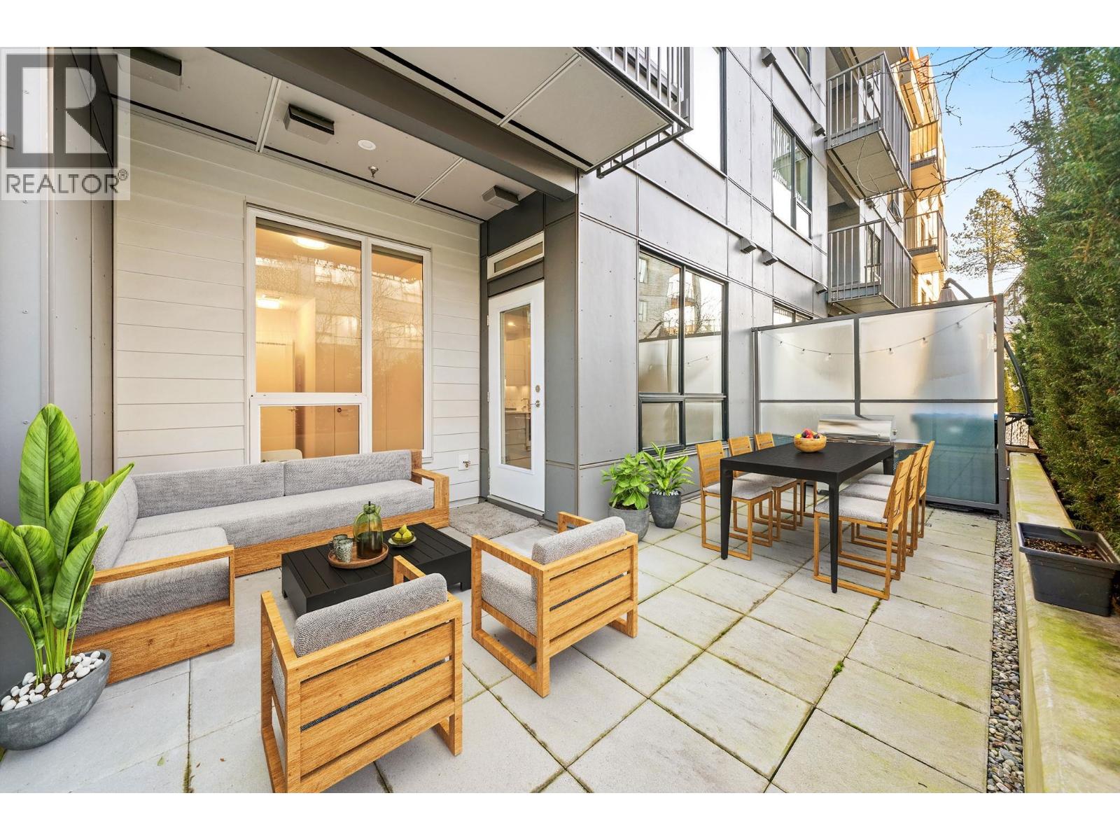
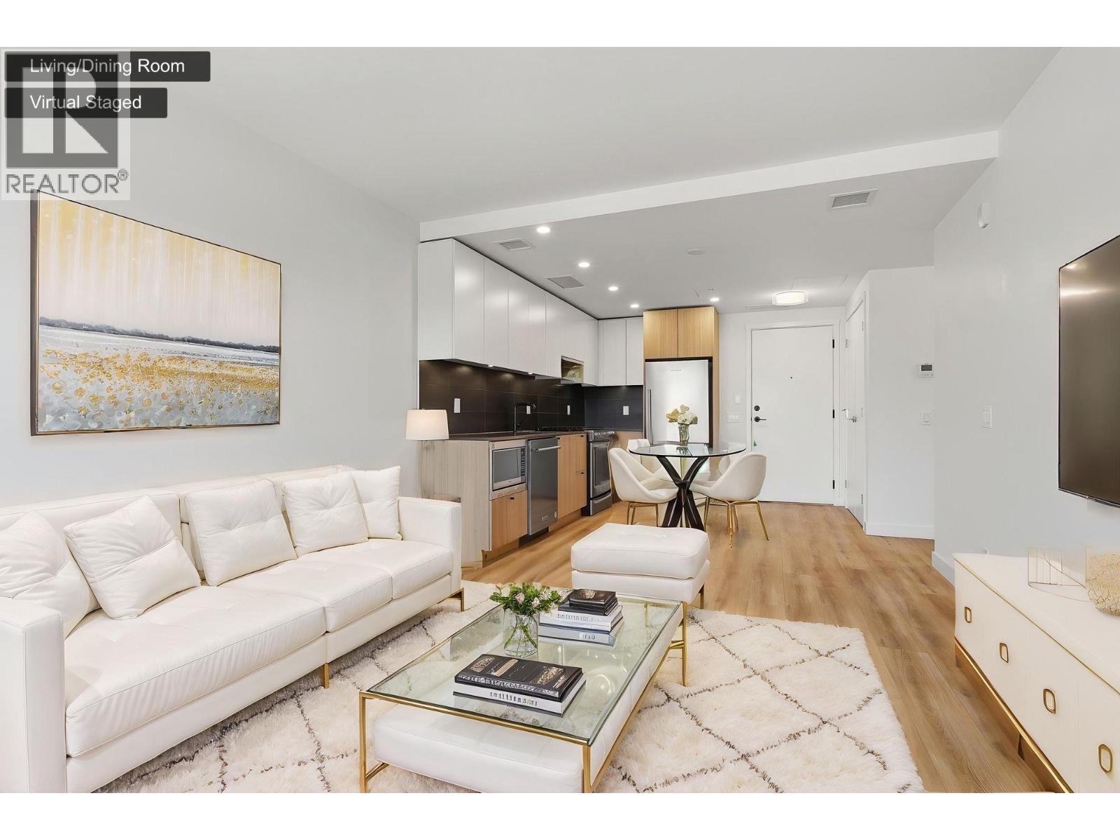
Welcome to Port & Mill; a block of well-crafted 1,2 and 3 bedroom condos in West Coquitlam by award-winning Streetside Developments. Our collection of homes are anchored by our central courtyard bringing a strong sense of togetherness to an already established neighborhood. Our amenities include a fitness room, fully equipped kitchen and entertaining area that extends outdoors, to our garden lounge with outdoor kitchen and BBQ. This open concept 2 bedroom and 2 bathrooms corner home boasts 9''ft ceilings with expansive windows allowing lots of natural light. We offer caesarstone counter tops, Kohler faucets and much more. This home has bonus balconies in the primary bedroom. Please call to book your appointment.
Property Details
- Property Type
- Apartment Unit
- Style
- Multi Family,Residential Attached
- Title to Land
- Freehold Strata
- Year Built
- 2023
- Area
- Coquitlam · Coquitlam West
- Outdoor
- Garden,Playground,Balcony
- Heating / Cooling
- Other
- Flooring
- Laminate,Tile
- Construction
- Frame Wood,Brick (Exterior),Fibre Cement (Exterior),Mixed (Exterior)
- Parking
- Underground,Garage Door Opener (1 stall)
- Water Supply
- Public
- Kitchens
- 1
- Units in Development
- 175
Financial
List Price$749,900
Maintenance Fee$439/mo
✦ Included in the Maintenance Fee
- Bike Room
- Clubhouse
- Exercise Centre
- Trash
- Gas
- Snow Removal
Rooms 5
Dining Room
Living Room
Kitchen
Bedroom
Primary Bedroom
Features & Appliances
✦ Appliances & Features
- 🧺Washer/Dryer
- 🧺Dishwasher
- 🧊Refrigerator
- 🍳Cooktop
- 🍲Microwave
- 🚨Smoke Detector(s)
✦ Bylaws & Pets
- Cats OK
- Dogs OK
- Number Limit (Two)
- Pets Allowed w/Rest
For Sale in Port & Mill & Complex
↑ Back to top| Date | Address | Status | Bed | Bath | Price | Sqft | DOM | Strata Fee | Tax | Listed By |
|---|---|---|---|---|---|---|---|---|---|---|
| 2026-09-08 | 303 645 Como Lake Avenue | Active | 3 | 2 | $898,000 ($820/sf) | 1095 | 0 | $656 | $3,153 (2025) | Macdonald Realty |
| 2026-08-24 | 504 645 Como Lake Avenue | Active | 3 | 2 | $868,000 ($937/sf) | 926 | 0 | $566 | $2,791 (2025) | Sutton Group-West Coast Realty |
| 2026-08-24 | 101 648 Lea Avenue | Active | 1 | 1 | $449,900 ($803/sf) | 560 | 0 | $355 | $1,940 (2025) | Stilhavn Real Estate Services |
| 2026-08-05 | 407 648 Lea Avenue | Active | 2 | 2 | $619,900 ($811/sf) | 764 | 0 | $457 | $2,612 (2025) | Century 21 In Town Realty |
| 2026-07-08 | 415 648 Lea Avenue | Active | 3 | 2 | $958,000 ($893/sf) | 1073 | 0 | $678 | $3,156 (2025) | Oracle Realty Ltd. |
| 2026-06-04 | 603 648 Lea Avenue | Active | 3 | 2 | $958,000 ($868/sf) | 1104 | 0 | $696 | $3,220 (2025) | Regent Park Realty Inc. |
| 2026-06-02 | 414 645 Como Lake Avenue | Active | 2 | 2 | $649,800 ($851/sf) | 764 | 0 | $424 | $2,049 (2026) | Multiple Realty Ltd. |
| 2026-05-05 | 404 648 Lea Avenue | Active | 2 | 2 | $638,900 ($824/sf) | 775 | 0 | $484 | $2,478 (2025) | Sincere Real Estate Services |
| Avg | $755,063 ($855/sf) | 883 |
Nearby Buildings with Active Listings
↑ Back to topKira
750 Dogwood St. · Coquitlam
Emerson
618 Como Lake Ave. · Coquitlam
Simon 2
621 Regan Ave. · Coquitlam
Duet | Urban Flats
707 Como Lake Ave. · Coquitlam
Regan's Walk
611 Regan Ave. · Coquitlam
Vista
700 Clarke Rd. · Coquitlam
Simon
717 Breslay St. · Coquitlam
REGAN WEST
603 Regan Ave. · Coquitlam
Where this information comes from:
Listing details, room sizes, features and financials are from the active MLS® listing
R2825100, Real Estate Board of Greater Vancouver, listed by Fifth Avenue Real Estate Marketing Ltd..
Listed Oct 15, 2023. Feed last updated Nov 6, 2023.
Building-level information is from the BCCondos.net building database.
Measurements are provided by the listing brokerage and are approximate — buyer to verify all data.
303 645 COMO LAKE AVENUE
3 bed · 2 bath · MLS® R3162080
$898,000
504 645 COMO LAKE AVENUE
3 bed · 2 bath · MLS® R3158408
$868,000
101 648 LEA AVENUE
1 bed · 1 bath · MLS® R3158259
$449,900
407 648 LEA AVENUE
2 bed · 2 bath · MLS® R3152778
$619,900
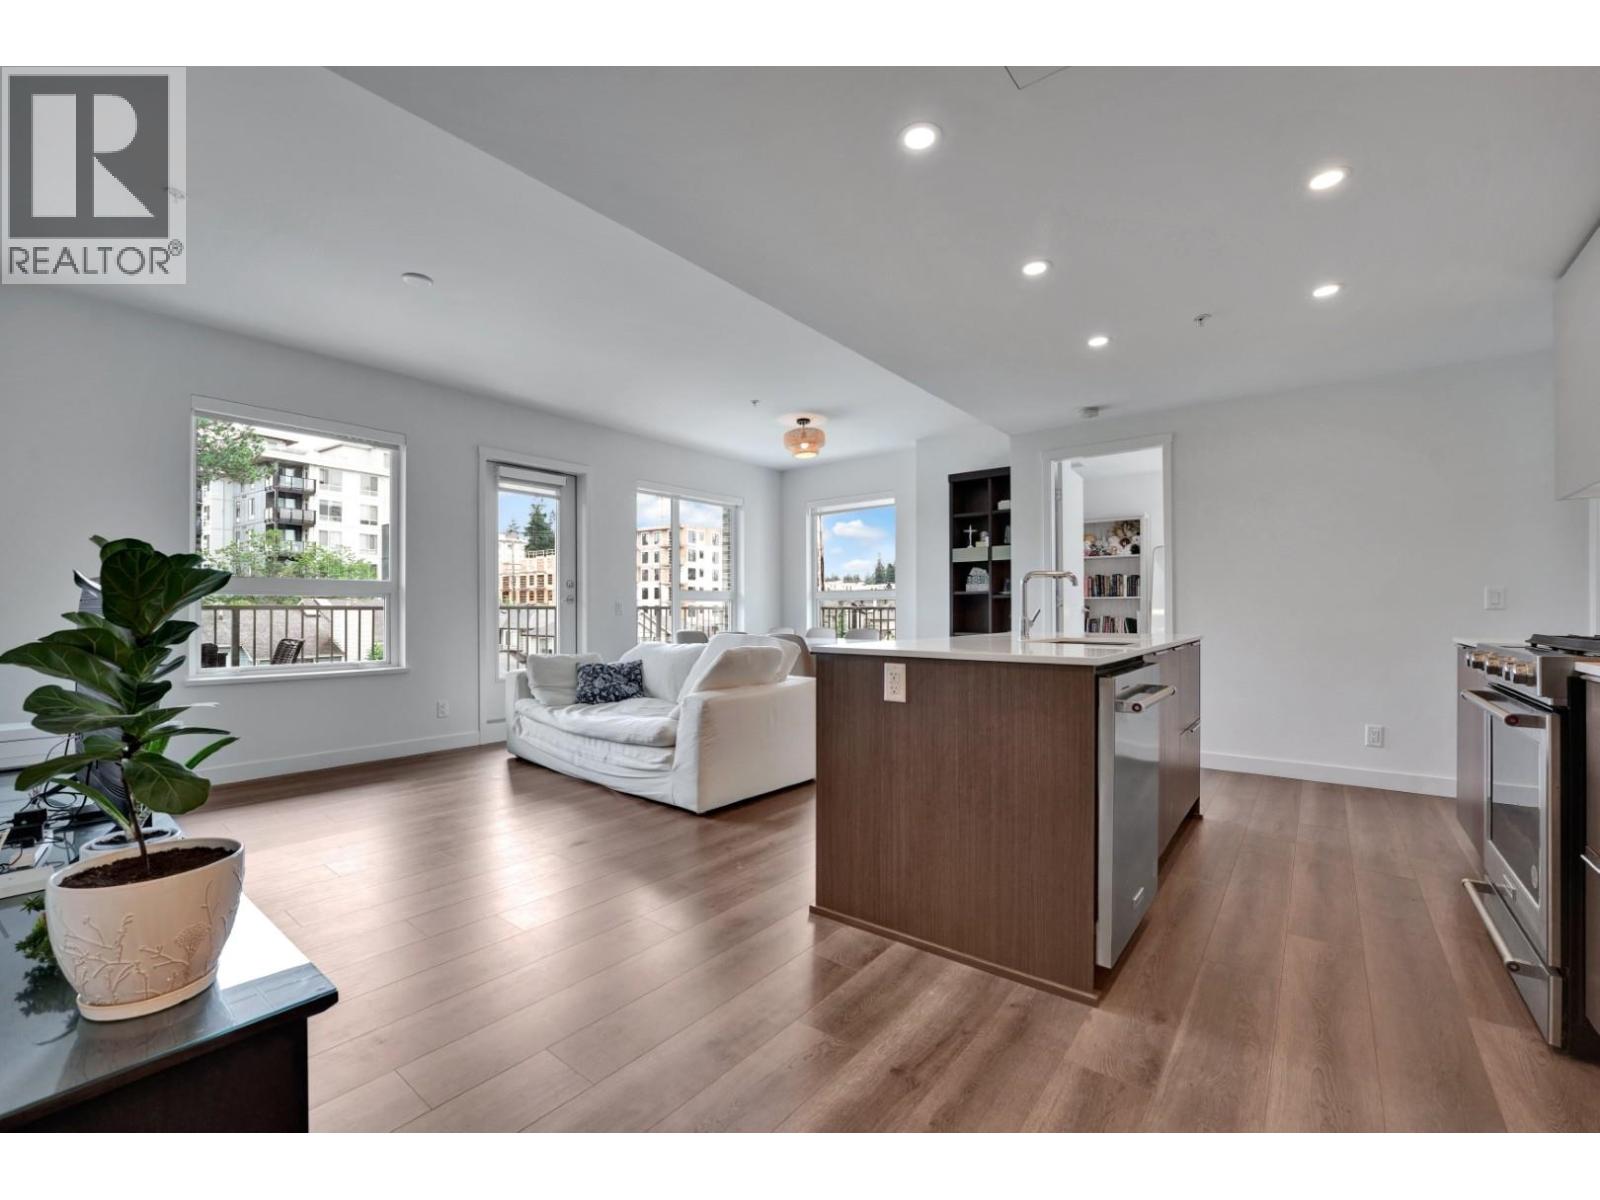
415 648 LEA AVENUE
3 bed · 2 bath · MLS® R3143984
$958,000

603 648 LEA AVENUE
3 bed · 2 bath · MLS® R3132328
$958,000
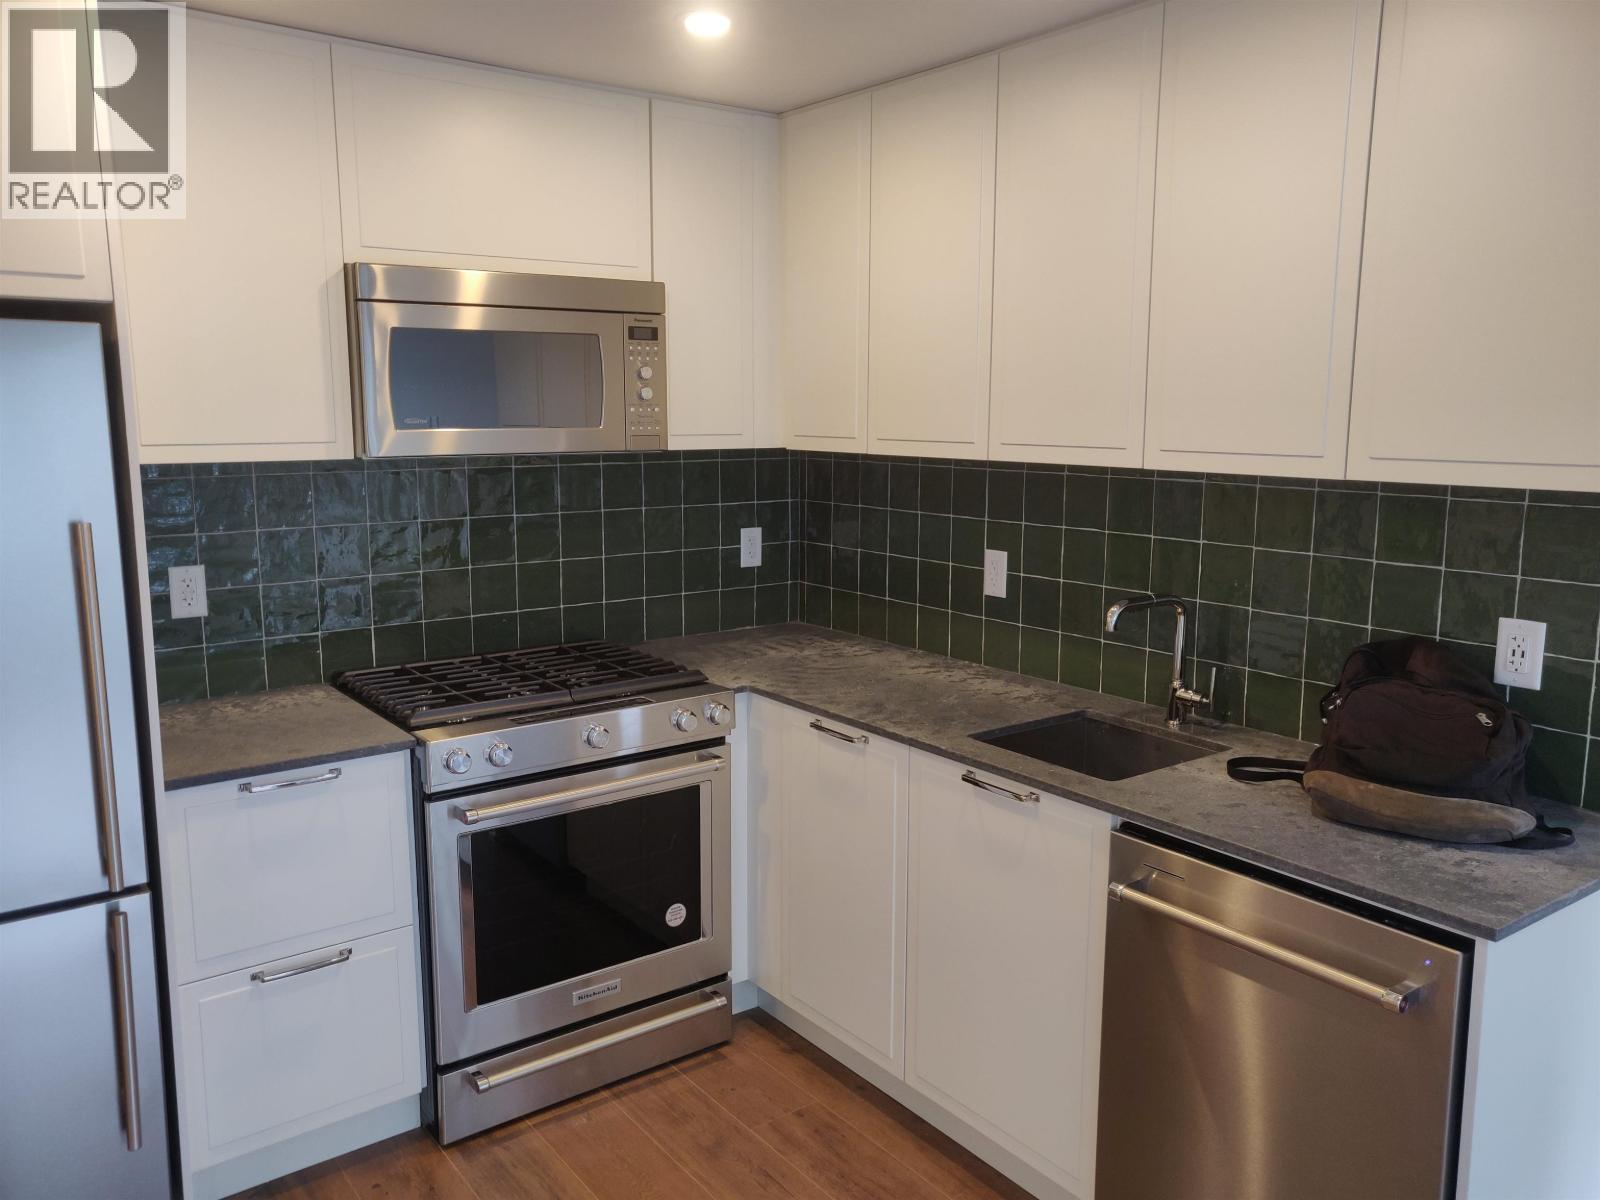
414 645 COMO LAKE AVENUE
2 bed · 2 bath · MLS® R3131734
$649,800
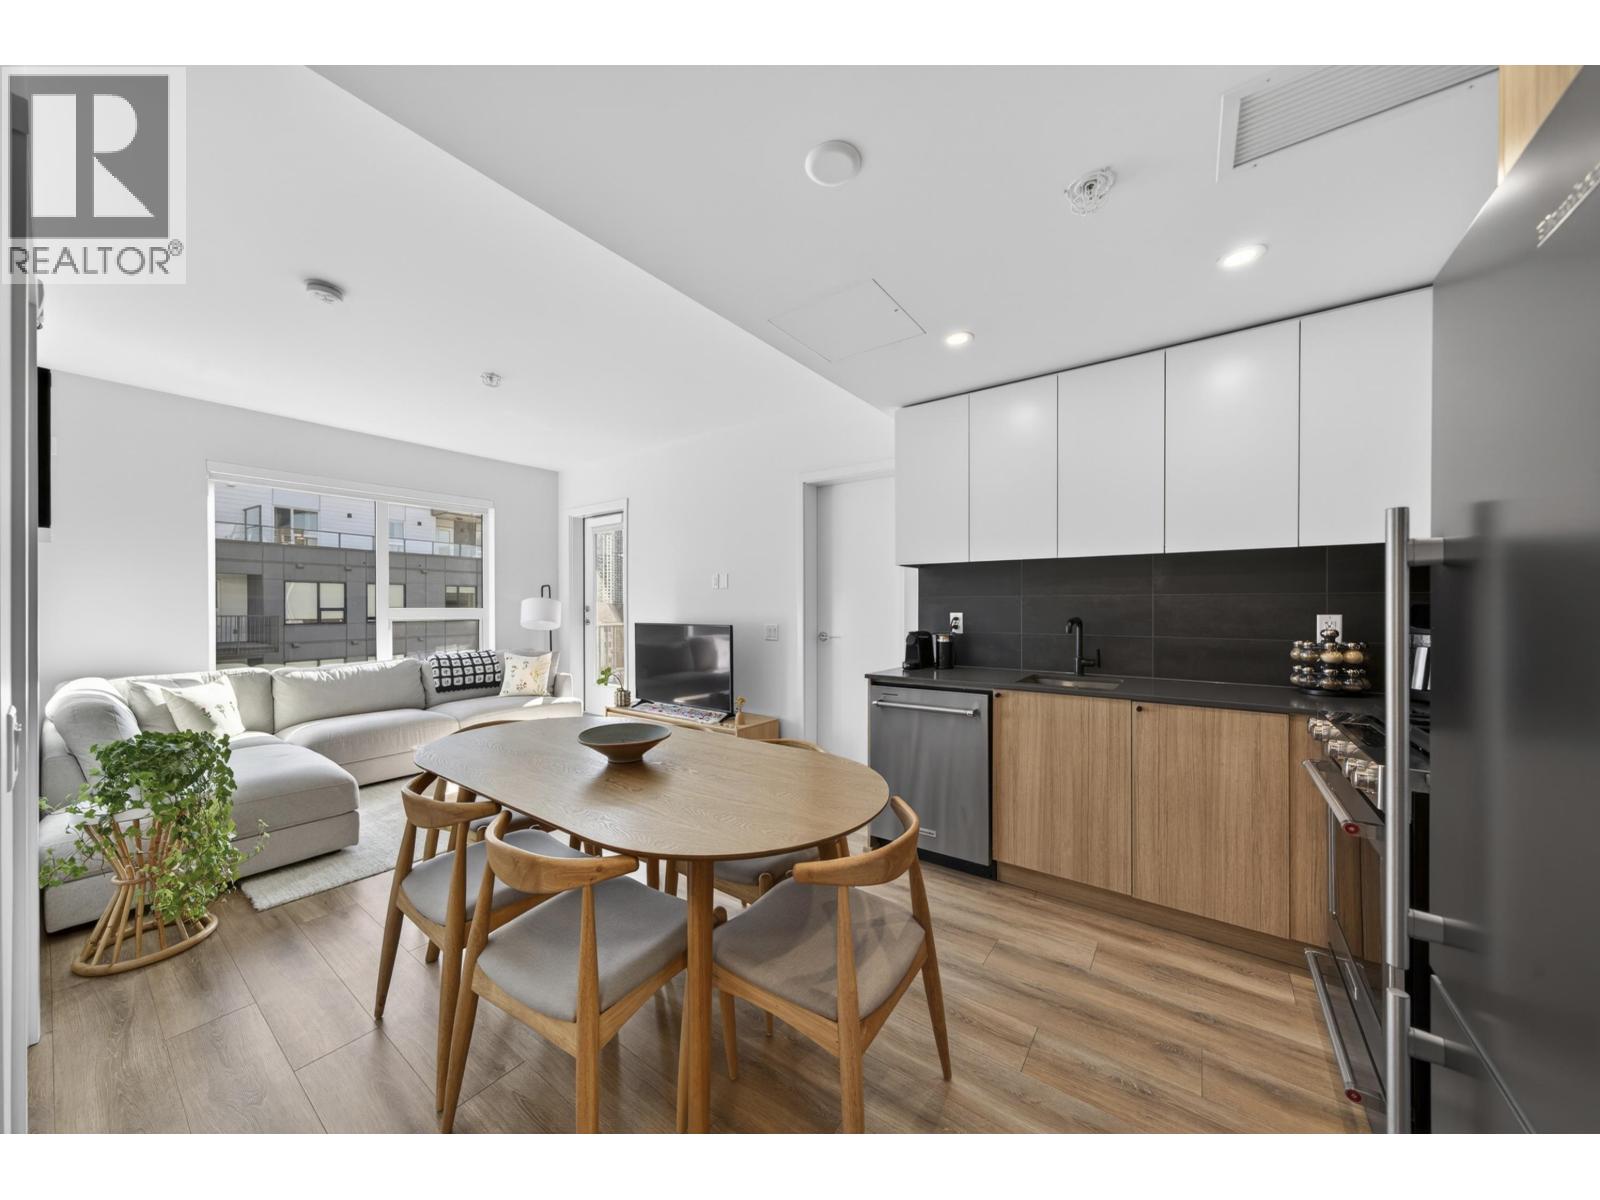
404 648 LEA AVENUE
2 bed · 2 bath · MLS® R3119447
$638,900
Book a Showing
507 645 Como Lake Avenue · Port & Mill · MLS® R2825100 · with Les Twarog

Les TwarogUsually replies within minutes
Building List Count by City
- Abbotsford - 447
- Agassiz - 28
- Burnaby - 54
- Burnaby East - 78
- Burnaby North - 367
- Burnaby South - 348
- Campbell River - 1
- Chilliwack - 221
- Cloverdale - 194
- Comox Valley - 10
- Coquitlam - 566
- Delta - 10
- Duncan - 42
- Esquimalt - 59
- Gulf Islands - 6
- Harrison Hot Springs - 13
- Harrison Mills - 1
- Hope - 22
- Ladner - 110
- Langford - 156
- Langley - 541
- Maple Ridge - 312
- Mill Bay - 2
- Mission - 65
- New Westminster - 444
- North Delta - 29
- North Island - 2
- North Saanich - 8
- North Surrey - 412
- North Vancouver - 747
- Oak Bay - 44
- Osoyoos - 1
- Parksville / Qualicum - 7
- Penticton - 8
- Pitt Meadows - 75
- Port Alberni - 2
- Port Coquitlam - 268
- Port Moody - 268
- Richmond - 1161
- Saanich East - 232
- Saanich West - 92
- Sardis - 154
- Sidney - 152
- Sooke - 39
- South Surrey White Rock - 719
- Surrey - 667
- Tsawwassen - 98
- Vancouver East - 1003
- Vancouver West - 2495
- Victoria - 666
- View Royal - 46
- West Vancouver - 231
Pages
About


MLS®, REALTOR® and the associated logos are trademarks of The Canadian Real Estate Association


The listing data is provided under copyright by the Chilliwack & District Real Estate Board, Fraser Valley Real Estate Board or Real Estate Board of Greater Vancouver.
The listing data is deemed reliable but is not guaranteed accurate by the Chilliwack & District Real Estate Board, Fraser Valley Real Estate Board, Real Estate Board of Greater Vancouver, nor BCCondos.