415 4600 Westwater DR
- 2 Beds
- 2 Baths
- 1,119 Sqft
- 2 Parking
- Built 2003
 1/37
1/37




Property Description
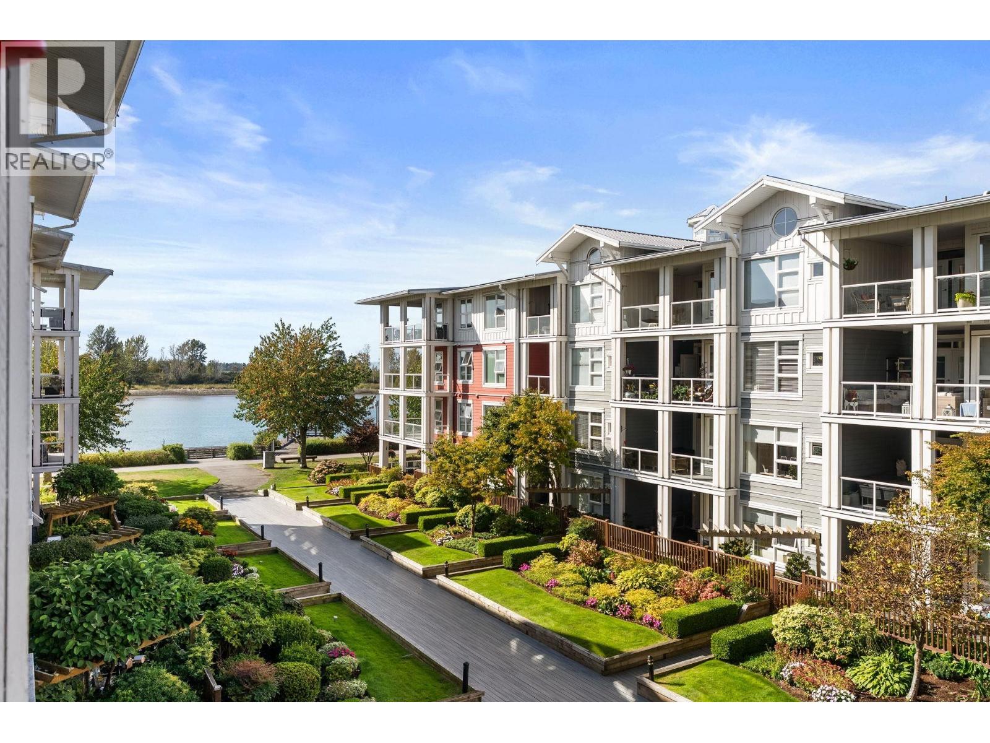
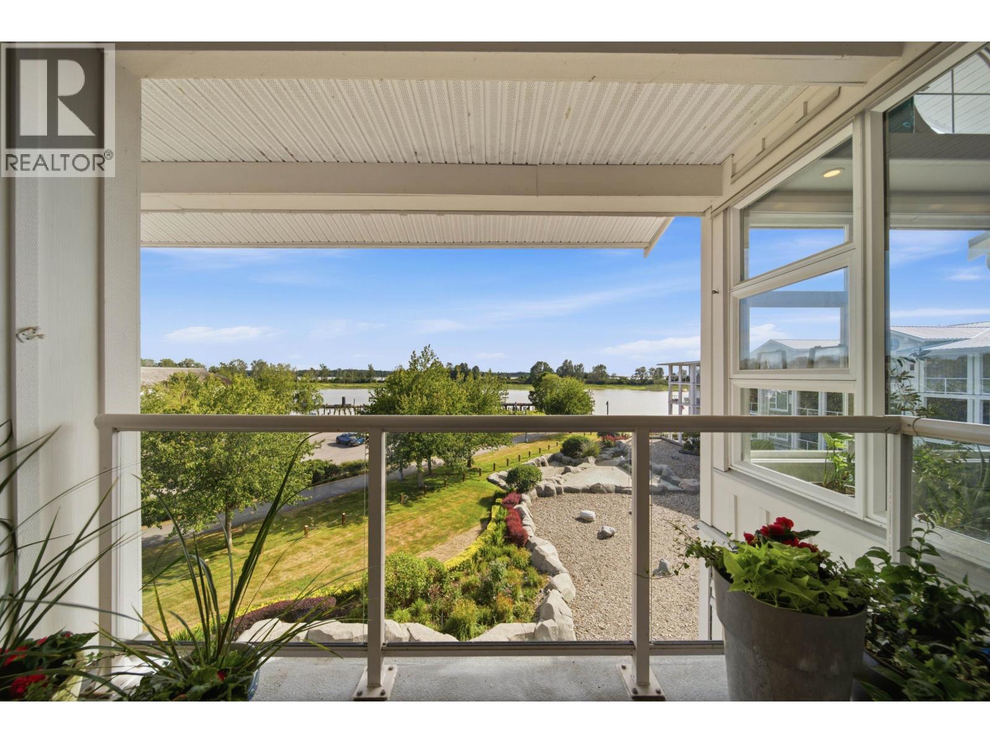
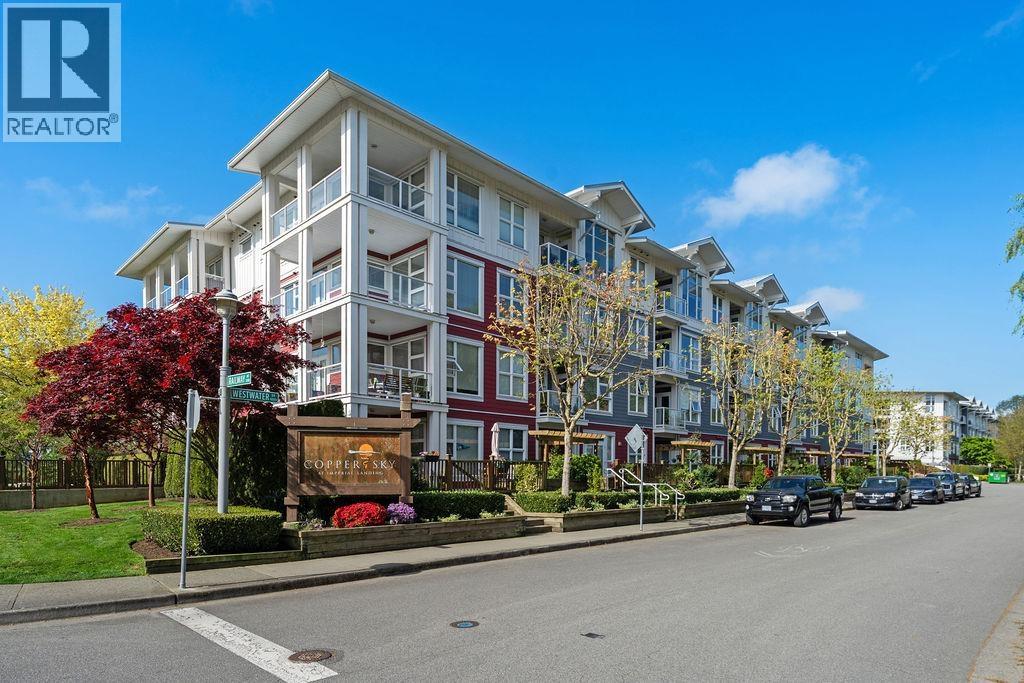
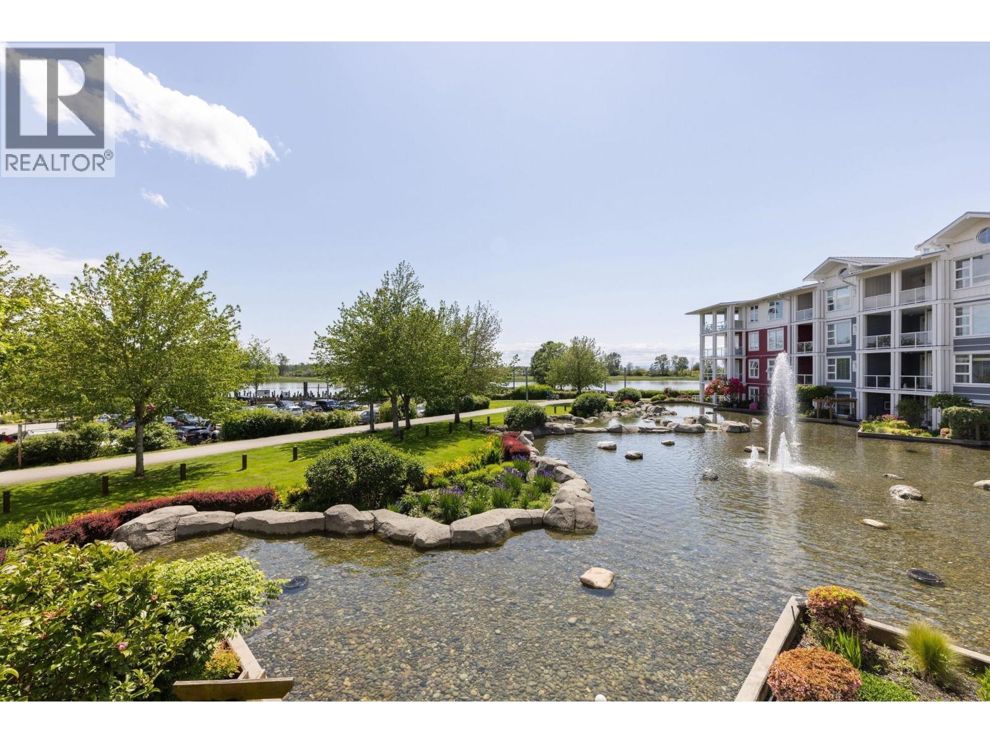
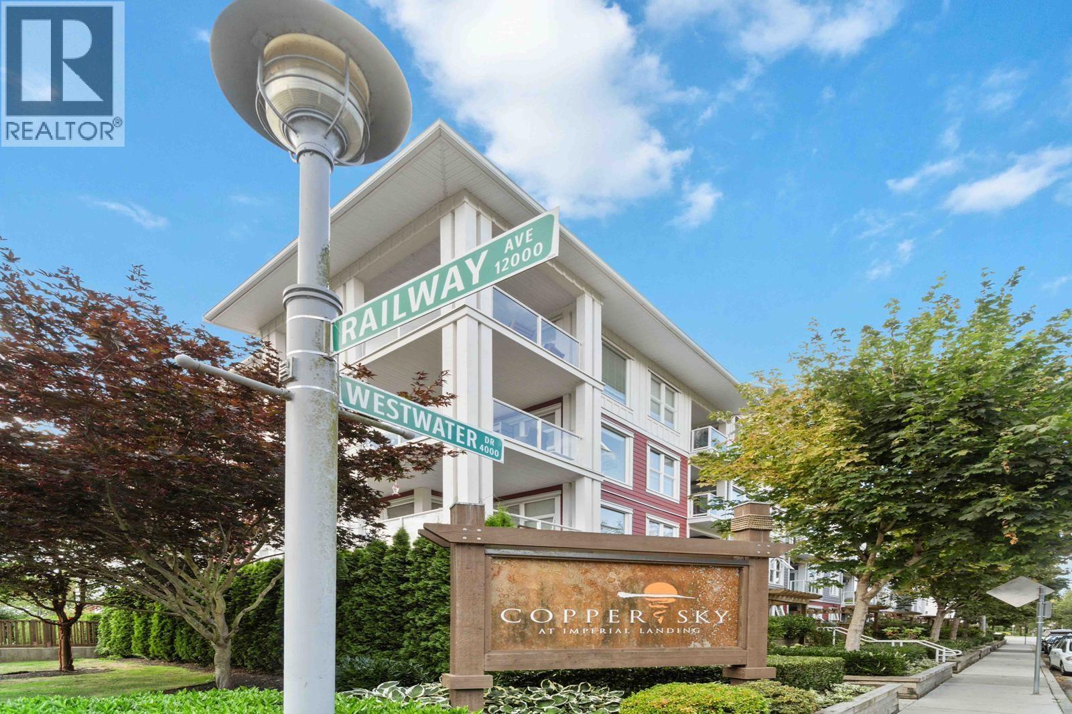
Discover luxurious living in the highly sought after Copper Sky development. Spacious and bright Penthouse suite with vaulted ceiling and open concept kitchen, dining and living area w/ granite counter tops and S/S appliances. Extra large windows allow natural light to flood every corner. Balcony offers expansive views of the river and North Shore mountains. Primary bedroom easily accommodates a king-size bed and features an ensuite w/ soaker tub & large walk-in closet. Enjoy top-notch amenities including an exercise center & lounge area w/ a pool table & kitchen/dining space, perfect for entertaining. Pets allowed. 2 parking. Location is unbeatable - situated along the River Boardwalk, only minutes away from the charming Steveston Village, renowned restaurants, shops & parks. Call today!
Property Details
- Property Type
- Apartment Unit
- Style
- Multi Family,Residential Attached
- Title to Land
- Freehold Strata
- Year Built
- 2003
- Area
- Richmond · Steveston South
- View
- Fraser River & Ns Mountains
- Exposure
- West
- Outdoor
- Balcony
- Heating / Cooling
- Baseboard,Electric
- Flooring
- Hardwood,Tile,Carpet
- Construction
- Frame Wood,Fibre Cement (Exterior),Vinyl Siding,Wood Siding
- Parking
- Underground,Front Access,Garage Door Opener (2 stalls)
- Water Supply
- Public
- Kitchens
- 1
- Fireplaces
- 1
- Units in Development
- 91
Financial
- Exercise Centre
- Recreation Facilities
- Trash
- Maintenance Grounds
- Management
- Sewer
- Snow Removal
- Water
Rooms 8
Features & Appliances
- 🧺Washer/Dryer
- 🧺Dishwasher
- 🧊Refrigerator
- 🍳Cooktop
- Cats OK
- Dogs OK
- Number Limit (Two)
- Pets Allowed w/Rest
For Sale in Copper Sky & Complex
↑ Back to top| Date | Address | Status | Bed | Bath | Price | Sqft | DOM | Strata Fee | Tax | Listed By |
|---|---|---|---|---|---|---|---|---|---|---|
| 2026-09-03 | 302 4600 Westwater Drive | Active | 2 | 2 | $963,000 ($973/sf) | 990 | 0 | $724 | $3,270 (2026) | Heller Murch Realty |
| 2026-08-12 | 315 4600 Westwater Drive | Active | 2 | 2 | $998,000 ($917/sf) | 1088 | 0 | $795 | $3,060 (2025) | Dexter Realty |
| 2026-06-30 | 404 4600 Westwater Drive | Active | 2 | 2 | $1,385,000 ($1264/sf) | 1096 | 0 | $787 | $3,516 (2025) | RE/MAX Westcoast |
| 2026-06-23 | 306 4600 Westwater Drive | Active | 1 | 1 | $579,000 ($769/sf) | 753 | 0 | $551 | $2,261 (2025) | Oakwyn Realty Ltd. |
| 2026-06-10 | 204 4600 Westwater Drive | Active | 2 | 2 | $1,098,000 ($1007/sf) | 1090 | 0 | $732 | $3,258 (2025) | Sutton Group-West Coast Realty |
| 2026-04-13 | 416 4600 Westwater Drive | Active | 2 | 2 | $960,000 ($863/sf) | 1113 | 0 | $739 | $3,082 (2025) | RE/MAX Westcoast |
| Avg | $997,167 ($976/sf) | 1022 |
Nearby Buildings with Active Listings
↑ Back to top

Book a Showing

- Abbotsford - 447
- Agassiz - 28
- Burnaby - 54
- Burnaby East - 78
- Burnaby North - 367
- Burnaby South - 348
- Campbell River - 1
- Chilliwack - 221
- Cloverdale - 194
- Comox Valley - 10
- Coquitlam - 566
- Delta - 10
- Duncan - 42
- Esquimalt - 59
- Gulf Islands - 6
- Harrison Hot Springs - 13
- Harrison Mills - 1
- Hope - 22
- Ladner - 110
- Langford - 156
- Langley - 541
- Maple Ridge - 312
- Mill Bay - 2
- Mission - 65
- New Westminster - 444
- North Delta - 29
- North Island - 2
- North Saanich - 8
- North Surrey - 412
- North Vancouver - 747
- Oak Bay - 44
- Osoyoos - 1
- Parksville / Qualicum - 7
- Penticton - 8
- Pitt Meadows - 75
- Port Alberni - 2
- Port Coquitlam - 268
- Port Moody - 268
- Richmond - 1161
- Saanich East - 232
- Saanich West - 92
- Sardis - 154
- Sidney - 152
- Sooke - 39
- South Surrey White Rock - 719
- Surrey - 667
- Tsawwassen - 98
- Vancouver East - 1003
- Vancouver West - 2495
- Victoria - 666
- View Royal - 46
- West Vancouver - 231



