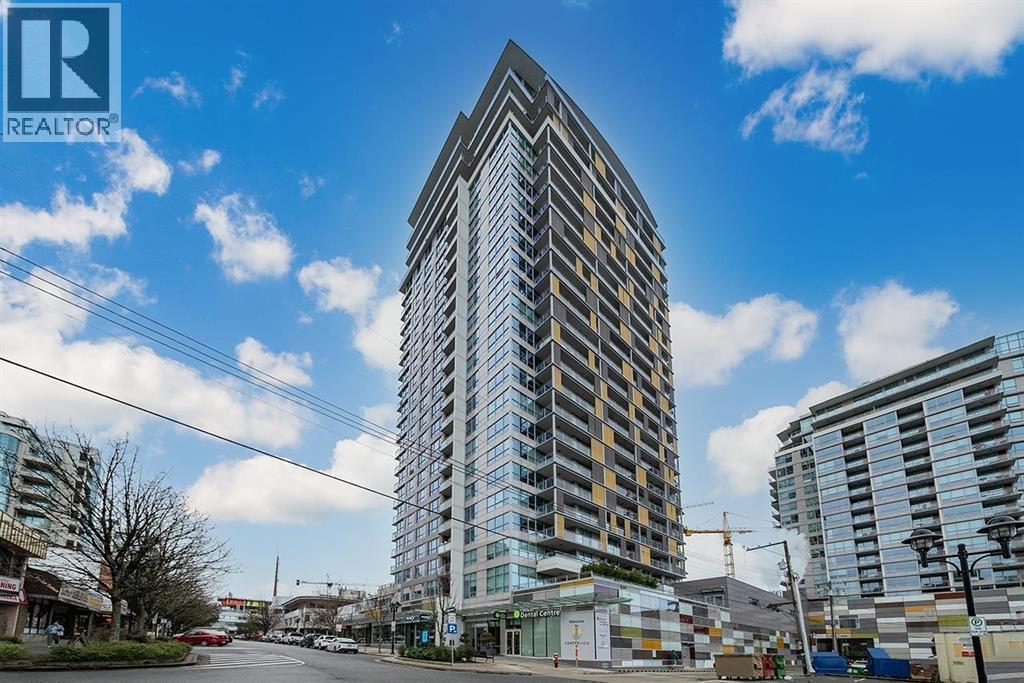
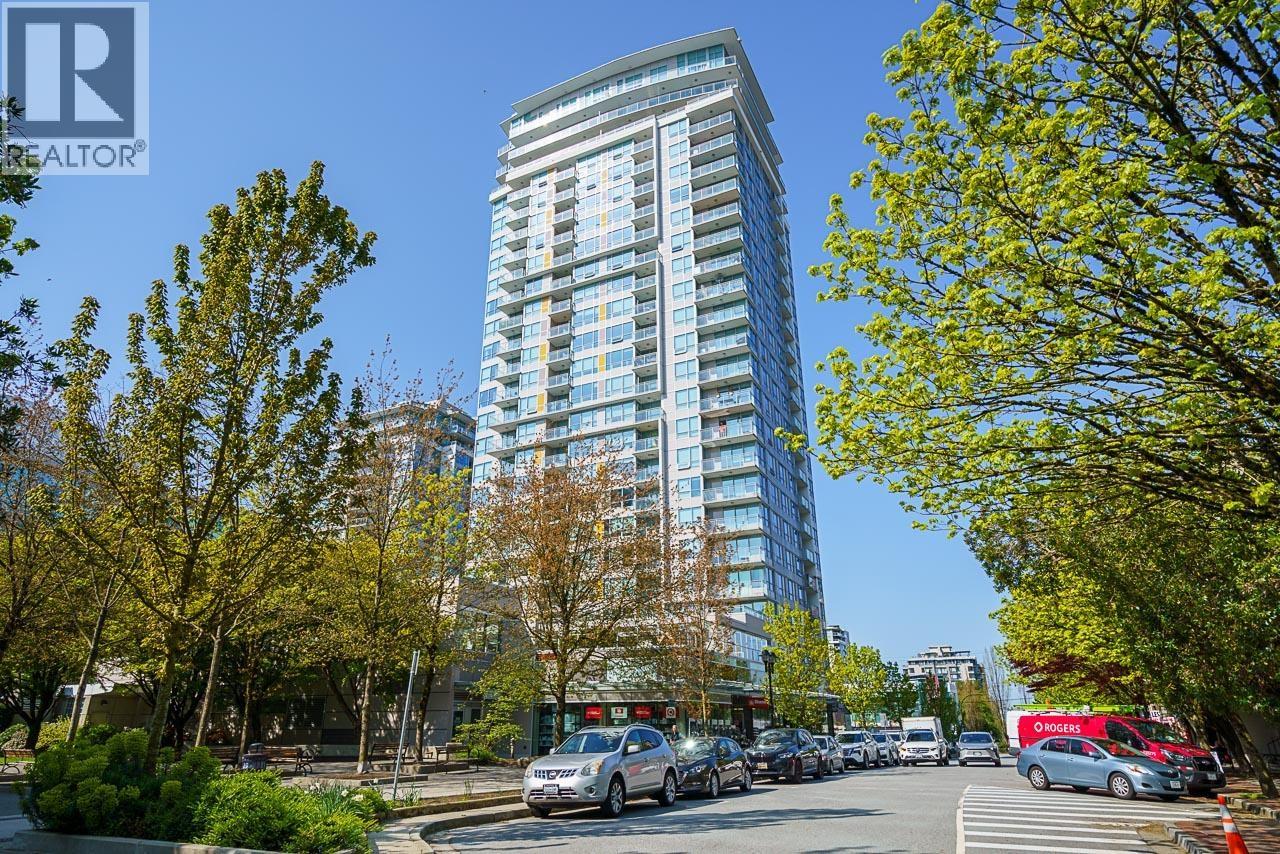
CENTREVIEW TOWER BListing Information
Sold · MLS® R2821616
406 112 13th ST
North Vancouver · Central Lonsdale V7L 0E4
$1,050,000 (Sold Wed Nov 15 2023 00:00:00 GMT+0000 (Coordinated Universal Time))
- 2 Beds
- 2 Baths
- 1,060 Sqft
- 2 Parking
- Built 2017
 1/21
1/21



★ Building Specialist
Les Twarog
RE/MAX Crest Realty (Westside)
30+ Years Downtown & Westside Expert
604.671.7000
les@6717000.com
Property Description
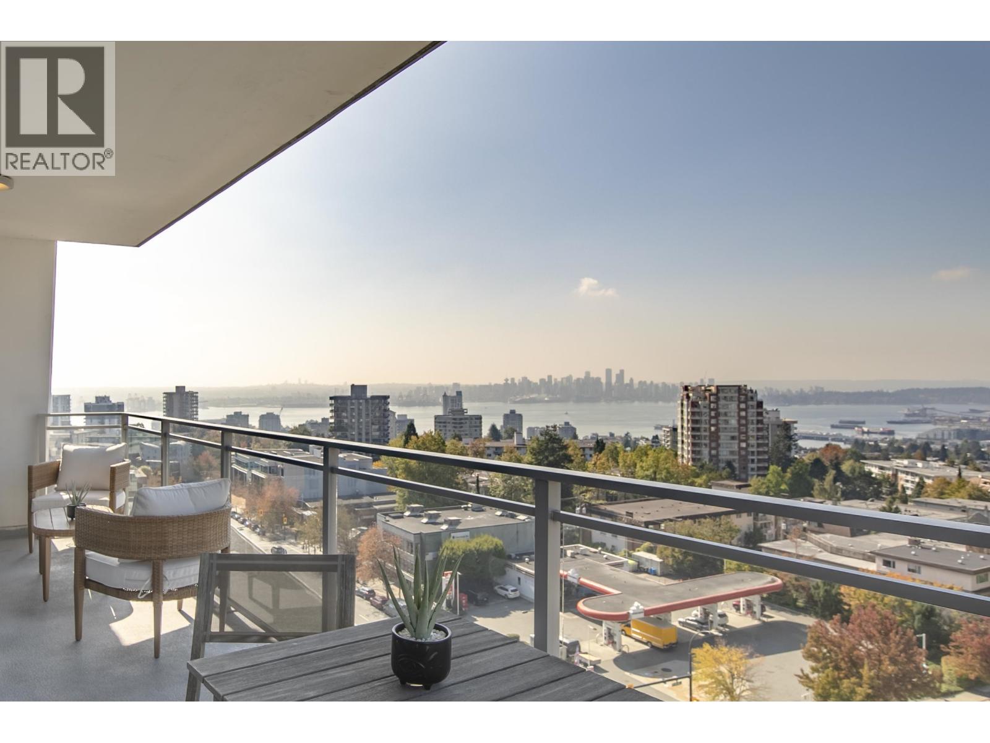
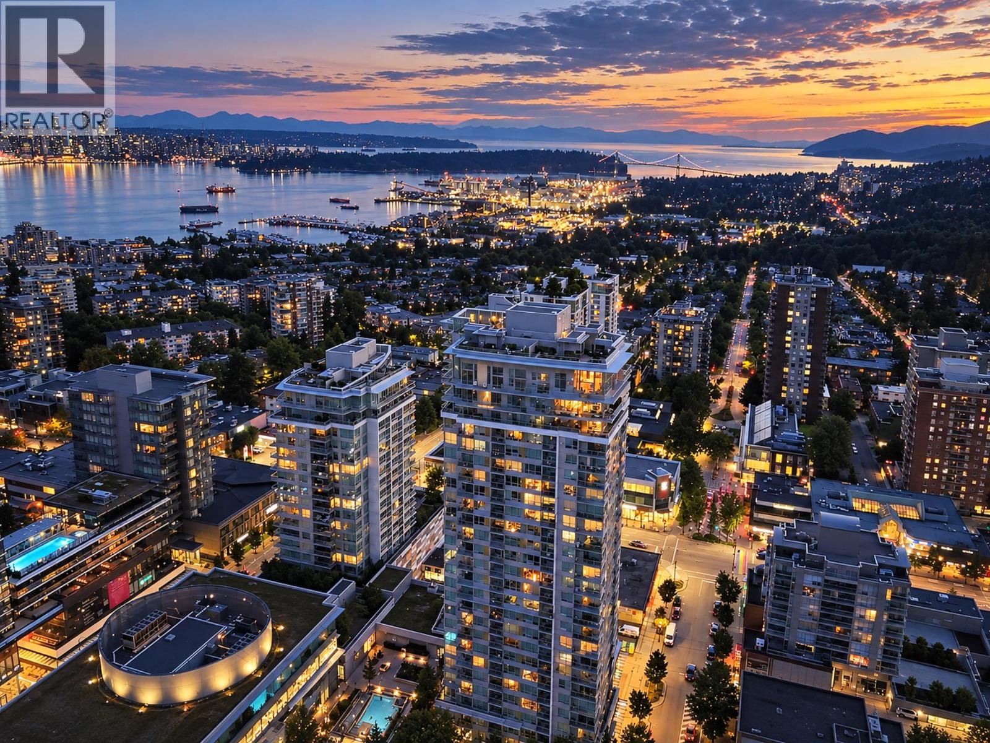
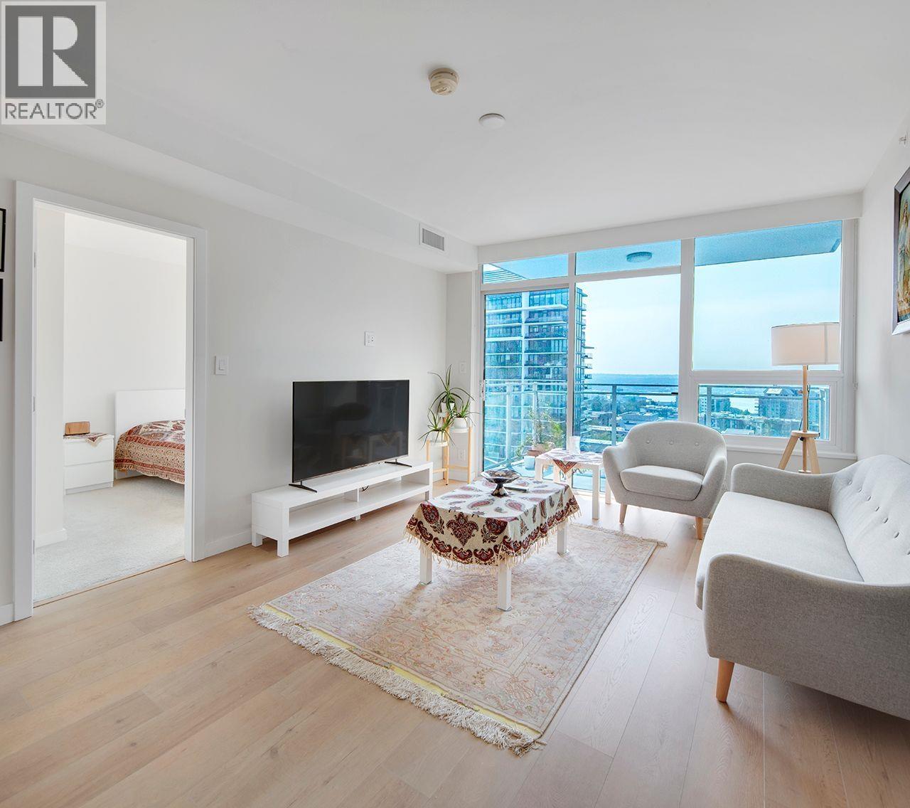
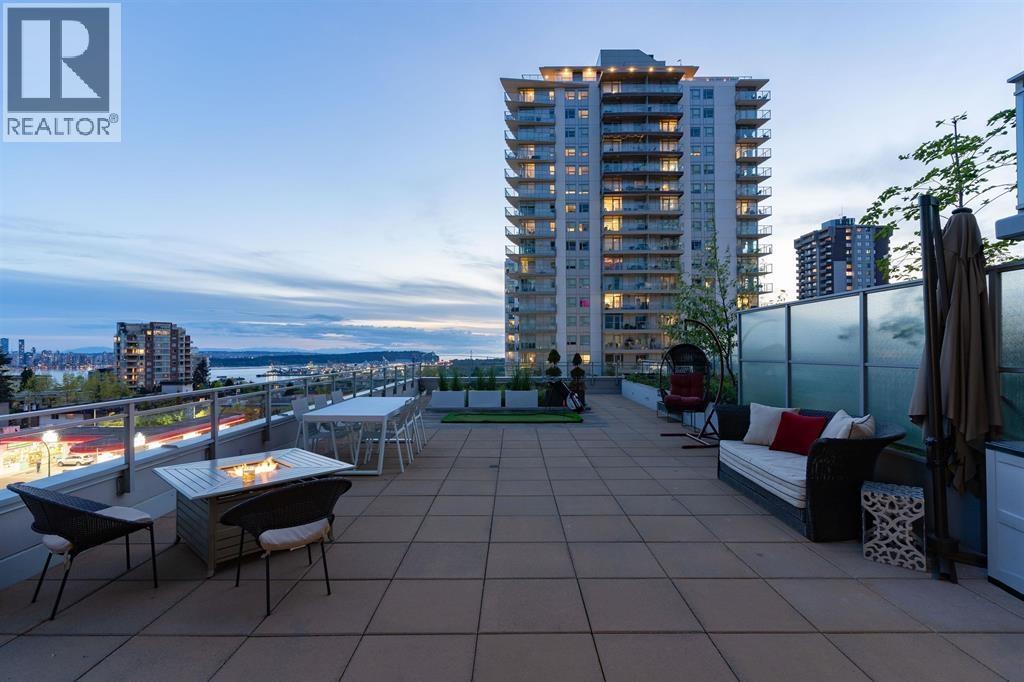
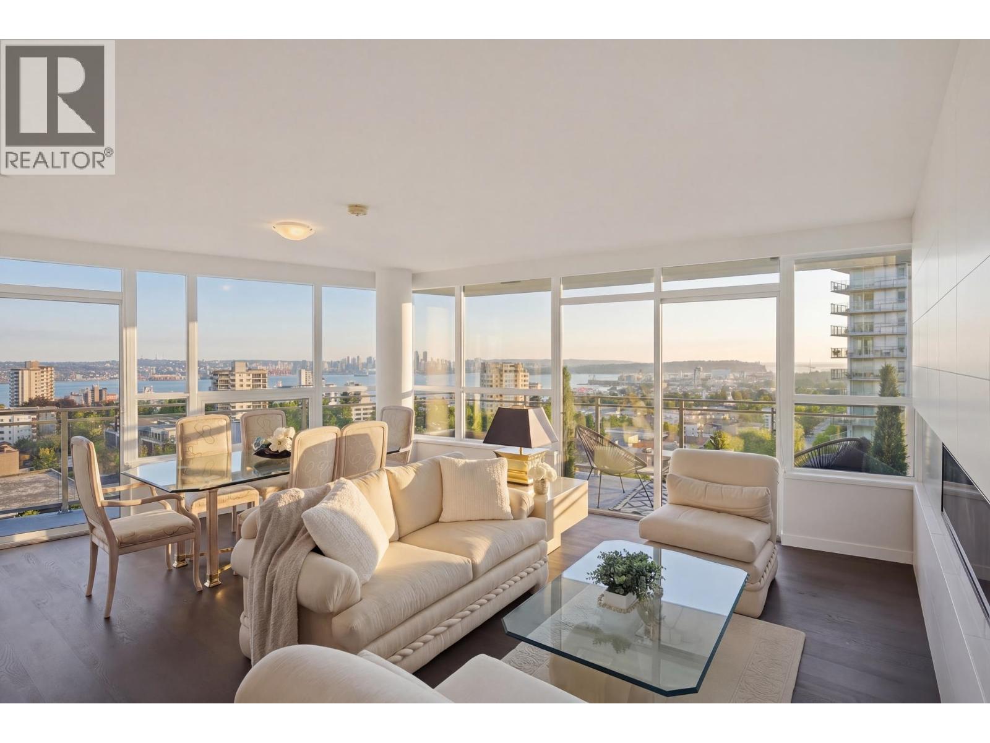
Rarely offered, two bedroom plus den South-West corner unit with magnificent city and ocean views. Almost 1,100 meticulously maintained square feet it features hardwood floors, high end appliances, spacious open plan with views from every room and a bonus wrap around 255 square balcony. The complex boasts 5 star amenities including lounge with kitchen, games room, pool and hot tub, squash court and state of the art gym facility and guest suites. 2 parking stalls plus rentals and pets are allowed! Homes like this aren''t available often!
Property Details
- Property Type
- Apartment Unit
- Style
- Multi Family,Residential Attached
- Title to Land
- Freehold Strata
- Year Built
- 2017
- Area
- North Vancouver · Central Lonsdale
- View
- City And Ocean
- Outdoor
- Patio,Deck, Balcony
- Heating / Cooling
- Forced Air,Heat Pump
- Flooring
- Hardwood
- Construction
- Concrete,Concrete (Exterior),Glass (Exterior)
- Parking
- Underground,Front Access,Concrete (2 stalls)
- Water Supply
- Public
- Kitchens
- 1
- Units in Development
- 321
Financial
List Price$1,050,000
Gross Taxes$3,115 · 2022
Maintenance Fee$822/mo
✦ Included in the Maintenance Fee
- Recreation Facilities
- Concierge
- Caretaker
- Gas
- Heat
- Hot Water
- Management
Rooms 6
Den
Bedroom
Primary Bedroom
Kitchen
Dining Room
Living Room
Features & Appliances
✦ Appliances & Features
- 🧺Washer/Dryer
- 🧺Washer
- 🧺Dishwasher
- 🧊Refrigerator
- 🍳Cooktop
- 🛁Swirlpool/Hot Tub
✦ Bylaws & Pets
- Pets Allowed
For Sale in Centreview Tower B & Complex
↑ Back to top| Date | Address | Status | Bed | Bath | Price | Sqft | DOM | Strata Fee | Tax | Listed By |
|---|---|---|---|---|---|---|---|---|---|---|
| 2026-09-24 | 907 112 E 13th Street | Active | 2 | 2 | $1,195,000 ($1153/sf) | 1036 | 0 | $853 | $3,824 (2026) | Engel & Volkers Vancouver |
| 2026-09-15 | 704 125 E 14th Street | Active | 3 | 2 | $1,198,000 ($1112/sf) | 1077 | 0 | $889 | $3,885 (2025) | Angell, Hasman & Associates Realty Ltd. |
| 2026-09-10 | 2301 125 E 14th Street | Active | 2 | 2 | $1,848,000 ($1502/sf) | 1230 | 0 | $1,034 | $5,038 (2024) | Royal Pacific Realty Corp. |
| 2026-09-08 | 908 125 E 14th Street | Active | 1 | 1 | $699,000 ($1094/sf) | 639 | 0 | $510 | $2,182 (2025) | Oakwyn Realty Ltd. |
| 2026-08-24 | 1403 125 E 14th Street | Active | 1 | 1 | $769,000 ($1211/sf) | 635 | 0 | $535 | $2,475 (2025) | RE/MAX Masters Realty |
| 2026-08-14 | 306 112 E 13 Street | Active | 2 | 2 | $1,275,000 ($1213/sf) | 1051 | 0 | $870 | $4,213 (2026) | Multiple Realty Ltd. |
| 2026-07-06 | 125 E 48th Avenue | Active | 2 | 1 | $1,750,000 ($1514/sf) | 1156 | 0 | $8,369 (2025) | Royal Pacific Realty Corp. | |
| 2026-06-24 | 306 125 E 14th Street | Active | 1 | 1 | $619,999 ($1069/sf) | 580 | 0 | $466 | (2024) | RE/MAX Crest Realty |
| 2026-05-26 | 906 112 E 13th Street | Active | 2 | 2 | $1,299,000 ($1208/sf) | 1075 | 0 | $889 | $4,042 (2025) | Oakwyn Realty Ltd. |
| Avg | $1,183,667 ($1257/sf) | 942 |
Nearby Buildings with Active Listings
↑ Back to topThe Prescott
111 13th St. · North Vancouver
Harbour Gate
123 EAST 6th St. · North Vancouver
Local On Lonsdale
135 EAST 17th St. · North Vancouver
Springhill Place
140 EAST 14th St. · North Vancouver
Orchard Terrace
215 EAST 4th St. · North Vancouver
Lions Gate Plaza
150 EAST 15th St. · North Vancouver
Monticello
152 EAST 12th St. · North Vancouver
Bentley Mews
216 EAST 6th St. · North Vancouver
Where this information comes from:
Listing details, room sizes, features and financials are from the active MLS® listing
R2821616, Real Estate Board of Greater Vancouver, listed by RE/MAX Crest Realty.
Listed Oct 3, 2023. Feed last updated Nov 23, 2023.
Building-level information is from the BCCondos.net building database.
Measurements are provided by the listing brokerage and are approximate — buyer to verify all data.
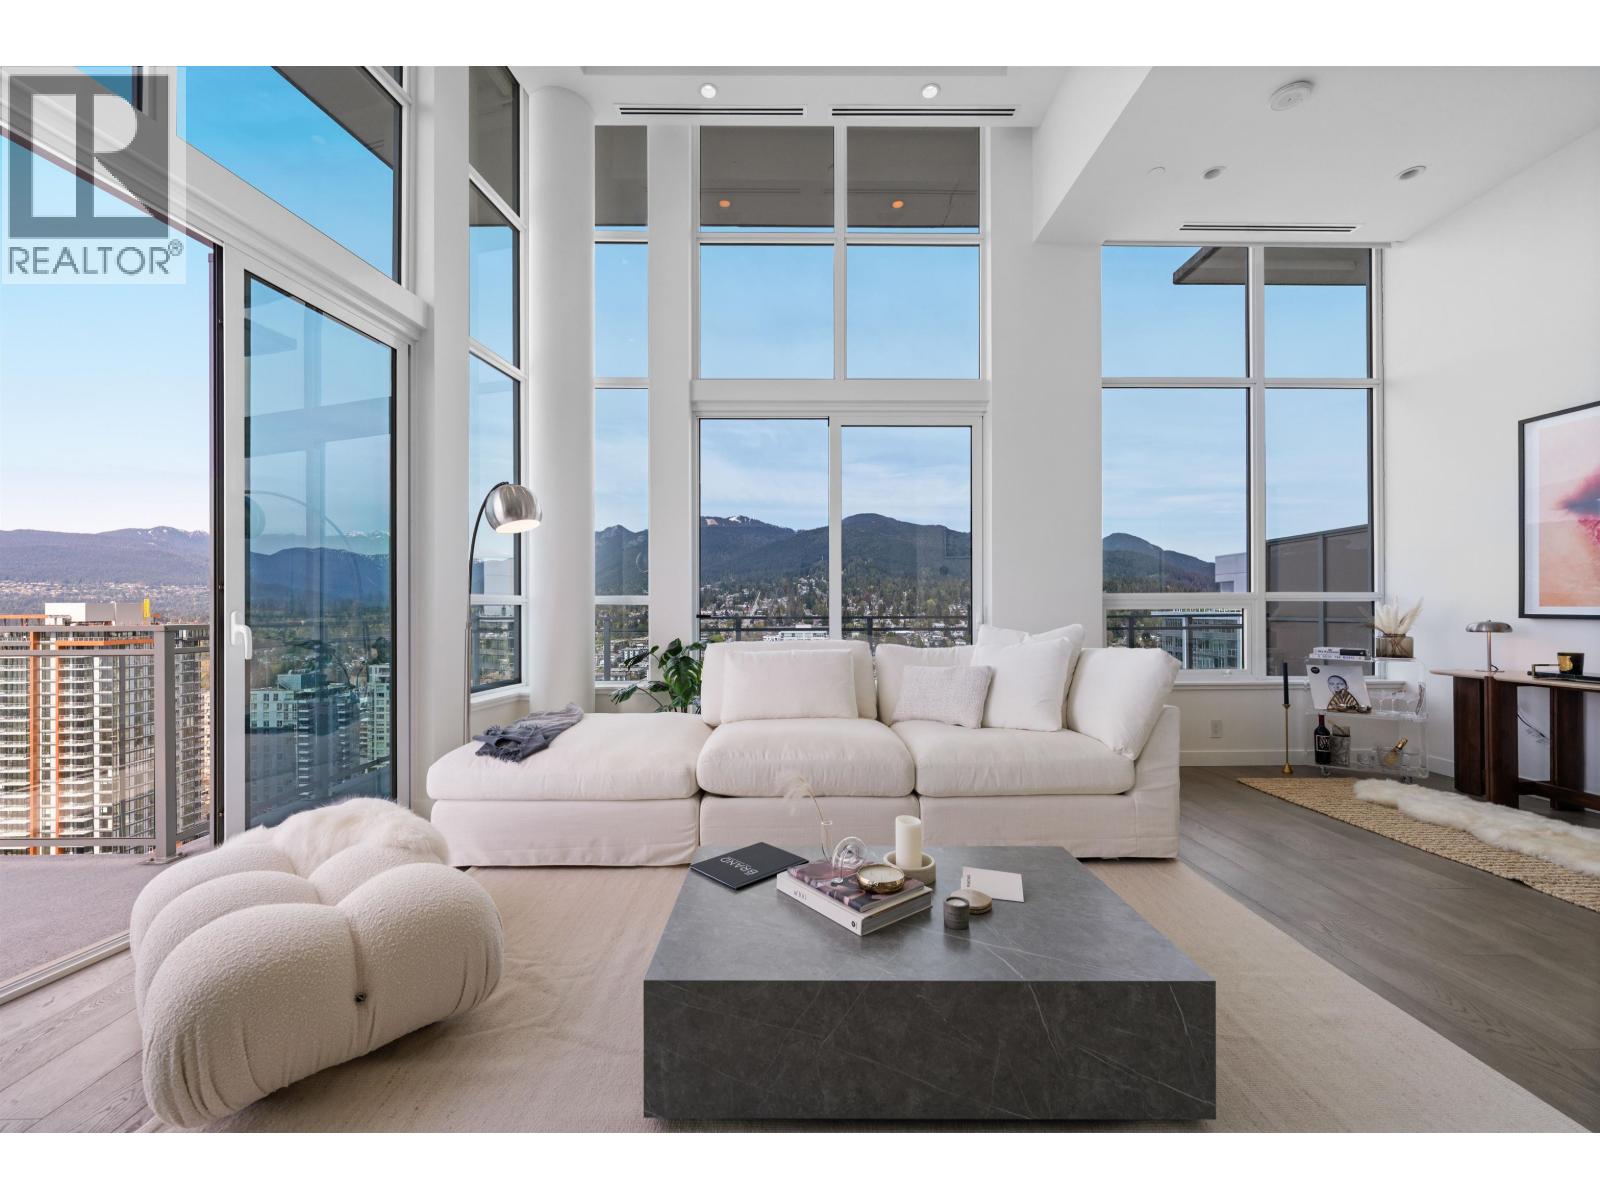
907 112 E 13TH STREET
2 bed · 2 bath · MLS® R3169192
$1,195,000
125 14TH EAST STREET
1 bed · 1 bath · MLS® R3160352
Contact for price
2403 125 E 14TH STREET
2 bed · 2 bath · MLS® R3148119
Contact for price

908 125 E 14TH STREET
1 bed · 1 bath · MLS® R3162116
$699,000
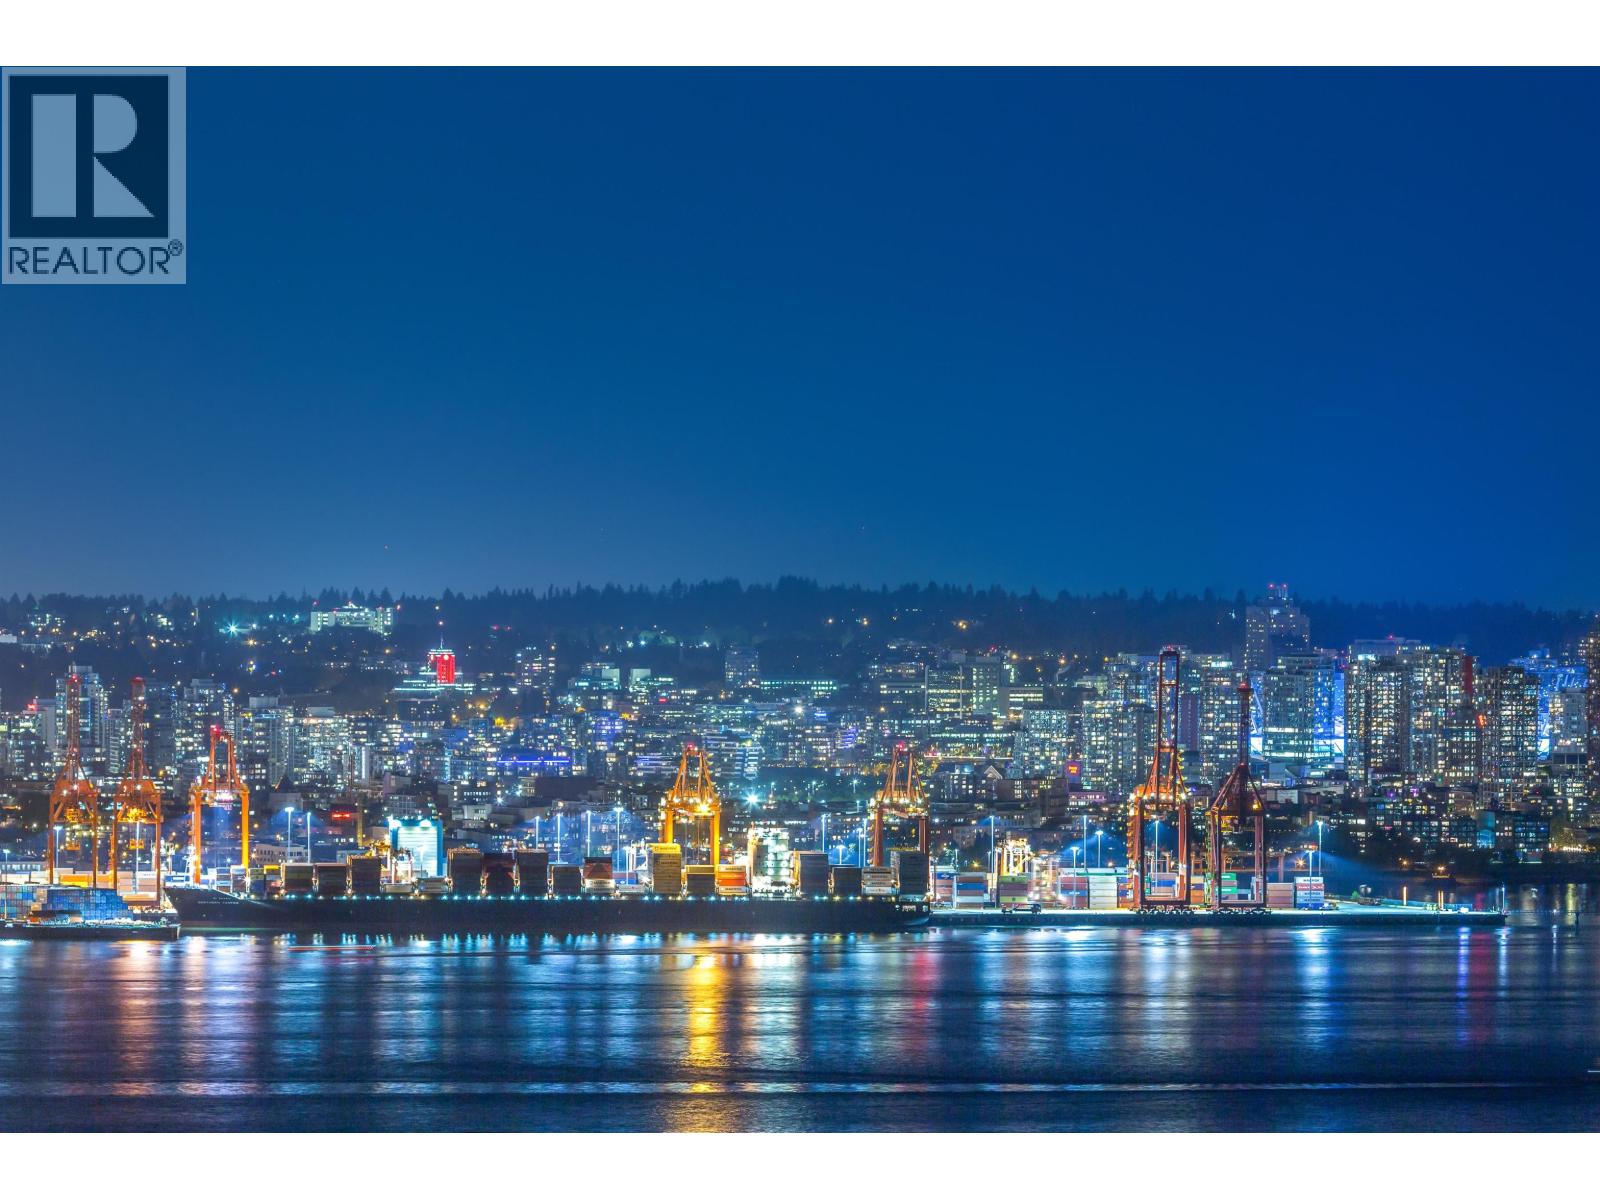
2301 125 E 14TH STREET
2 bed · 2 bath · MLS® R3163618
$1,848,000
704 125 E 14TH STREET
3 bed · 2 bath · MLS® R3165384
$1,198,000
1403 125 E 14TH STREET
1 bed · 1 bath · MLS® R3158461
$769,000
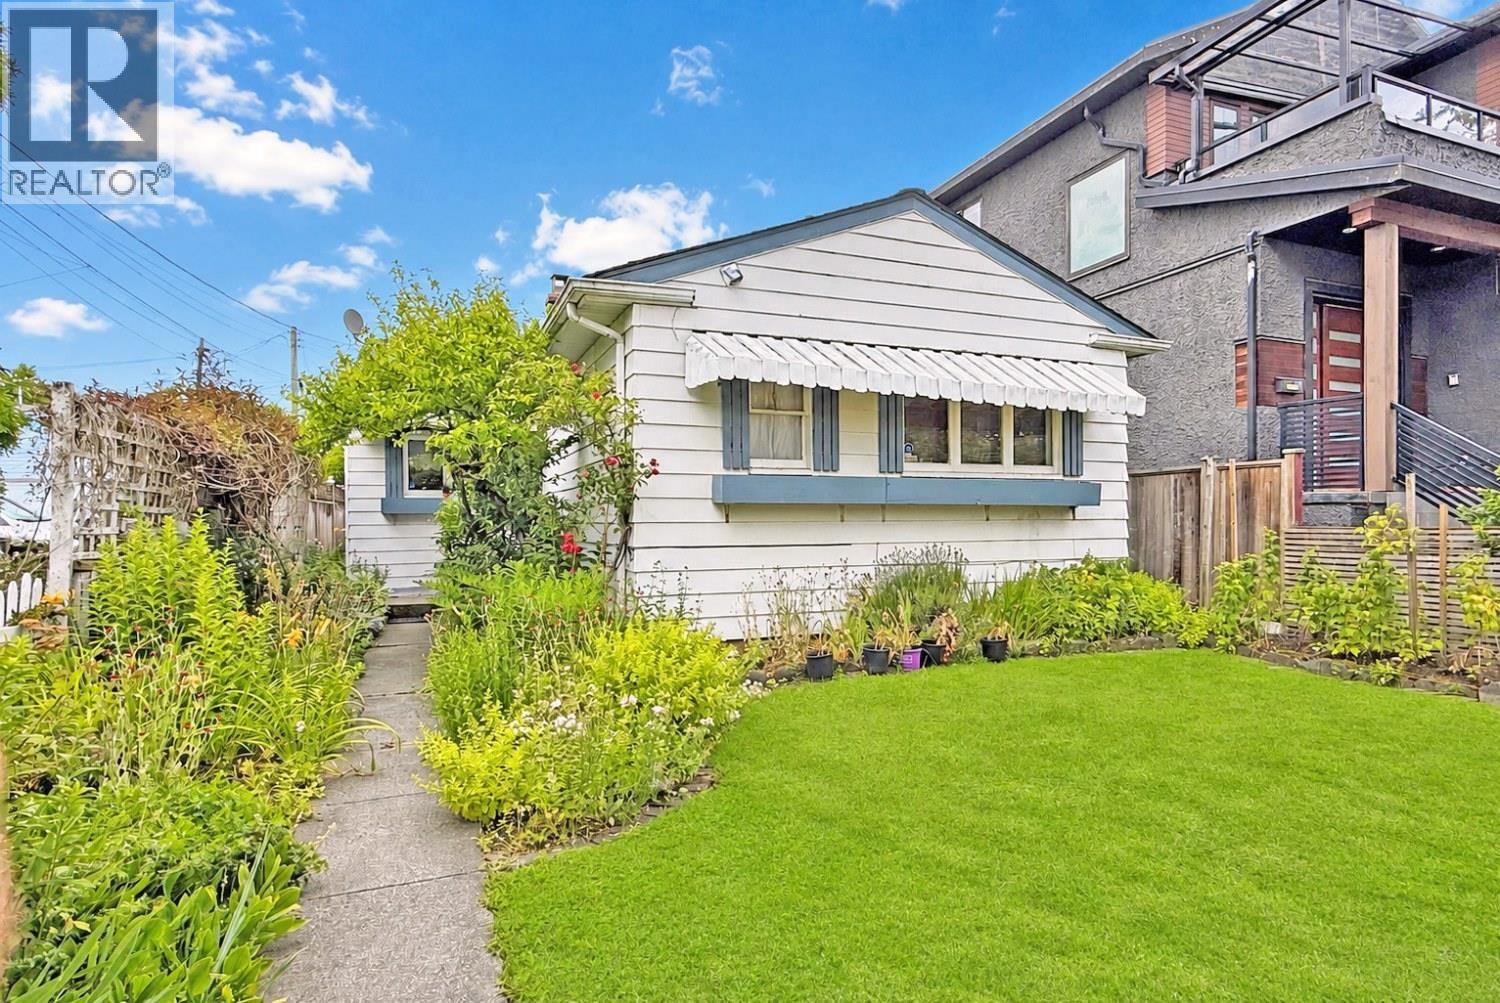
306 112 E 13 STREET
2 bed · 2 bath · MLS® R3156791
$1,275,000
125 E 48TH AVENUE
2 bed · 1 bath · MLS® R3144032
$1,750,000
306 125 E 14TH STREET
1 bed · 1 bath · MLS® R3139812
$619,999
906 112 E 13TH STREET
2 bed · 2 bath · MLS® R3128142
$1,299,000
Book a Showing
406 112 13th Street · Centreview Tower B · MLS® R2821616 · with Les Twarog

Les TwarogUsually replies within minutes
Building List Count by City
- Abbotsford - 447
- Agassiz - 28
- Burnaby - 54
- Burnaby East - 78
- Burnaby North - 367
- Burnaby South - 348
- Campbell River - 1
- Chilliwack - 221
- Cloverdale - 194
- Comox Valley - 10
- Coquitlam - 566
- Delta - 10
- Duncan - 42
- Esquimalt - 59
- Gulf Islands - 6
- Harrison Hot Springs - 13
- Harrison Mills - 1
- Hope - 22
- Ladner - 110
- Langford - 156
- Langley - 541
- Maple Ridge - 312
- Mill Bay - 2
- Mission - 65
- New Westminster - 444
- North Delta - 29
- North Island - 2
- North Saanich - 8
- North Surrey - 412
- North Vancouver - 747
- Oak Bay - 44
- Osoyoos - 1
- Parksville / Qualicum - 7
- Penticton - 8
- Pitt Meadows - 75
- Port Alberni - 2
- Port Coquitlam - 268
- Port Moody - 268
- Richmond - 1161
- Saanich East - 232
- Saanich West - 92
- Sardis - 154
- Sidney - 152
- Sooke - 39
- South Surrey White Rock - 719
- Surrey - 667
- Tsawwassen - 98
- Vancouver East - 1003
- Vancouver West - 2495
- Victoria - 666
- View Royal - 46
- West Vancouver - 231
Pages
About


MLS®, REALTOR® and the associated logos are trademarks of The Canadian Real Estate Association


The listing data is provided under copyright by the Chilliwack & District Real Estate Board, Fraser Valley Real Estate Board or Real Estate Board of Greater Vancouver.
The listing data is deemed reliable but is not guaranteed accurate by the Chilliwack & District Real Estate Board, Fraser Valley Real Estate Board, Real Estate Board of Greater Vancouver, nor BCCondos.