999 SEYMOURListing Information
Sold · MLS® R2821349
36 11282 Cottonwood DR
Maple Ridge · Cottonwood MR V2X 8W7
$761,000 (Sold Mon Feb 05 2024 00:00:00 GMT+0000 (Coordinated Universal Time))
- 3 Beds
- 3 Baths
- 1,421 Sqft
- 2 Parking
- Built 2008
 1/32
1/32



★ Building Specialist
Les Twarog
RE/MAX Crest Realty (Westside)
30+ Years Downtown & Westside Expert
604.671.7000
les@6717000.com
Property Description
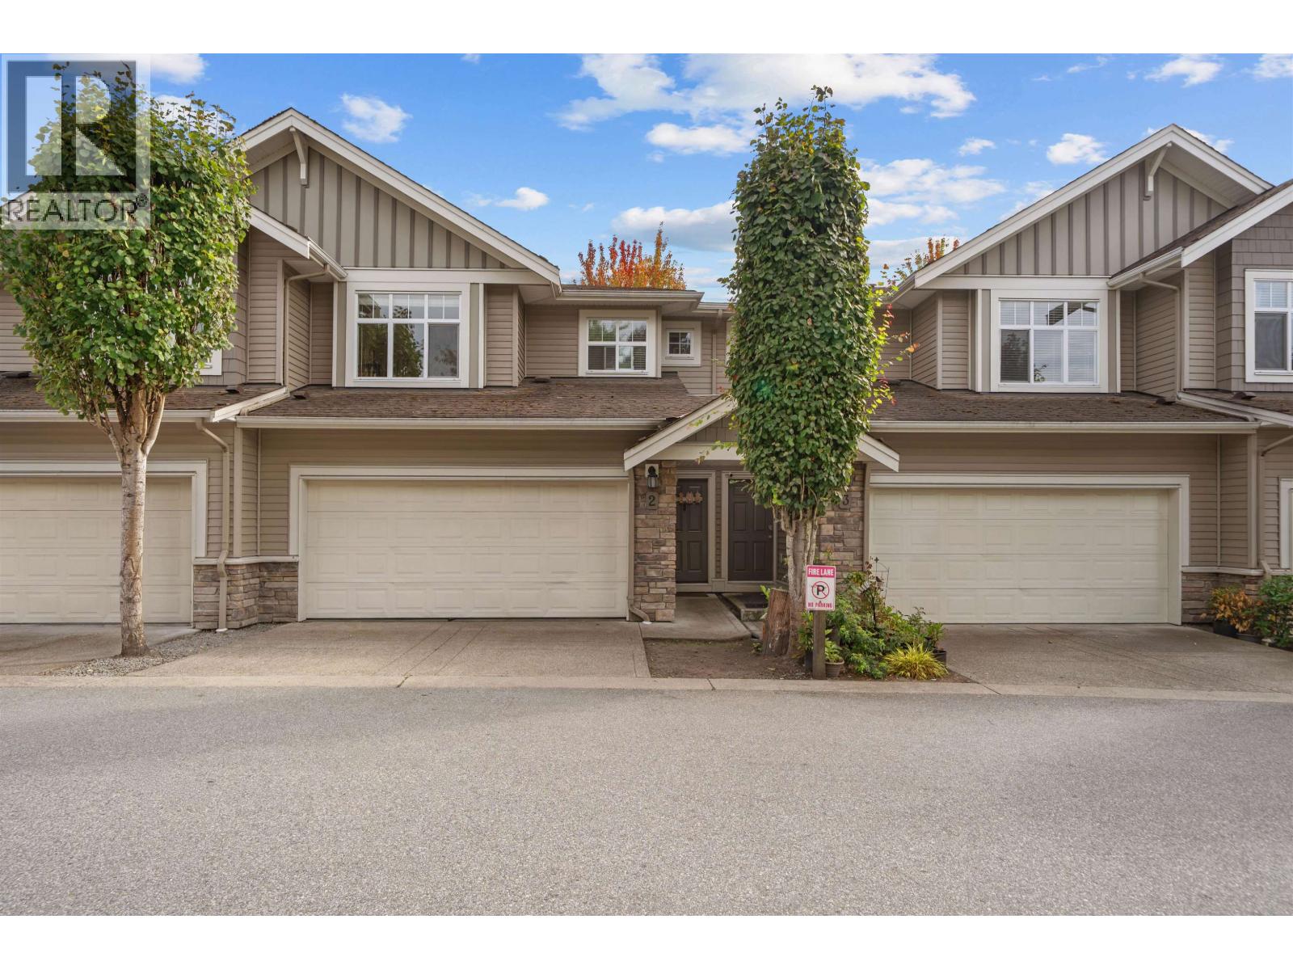
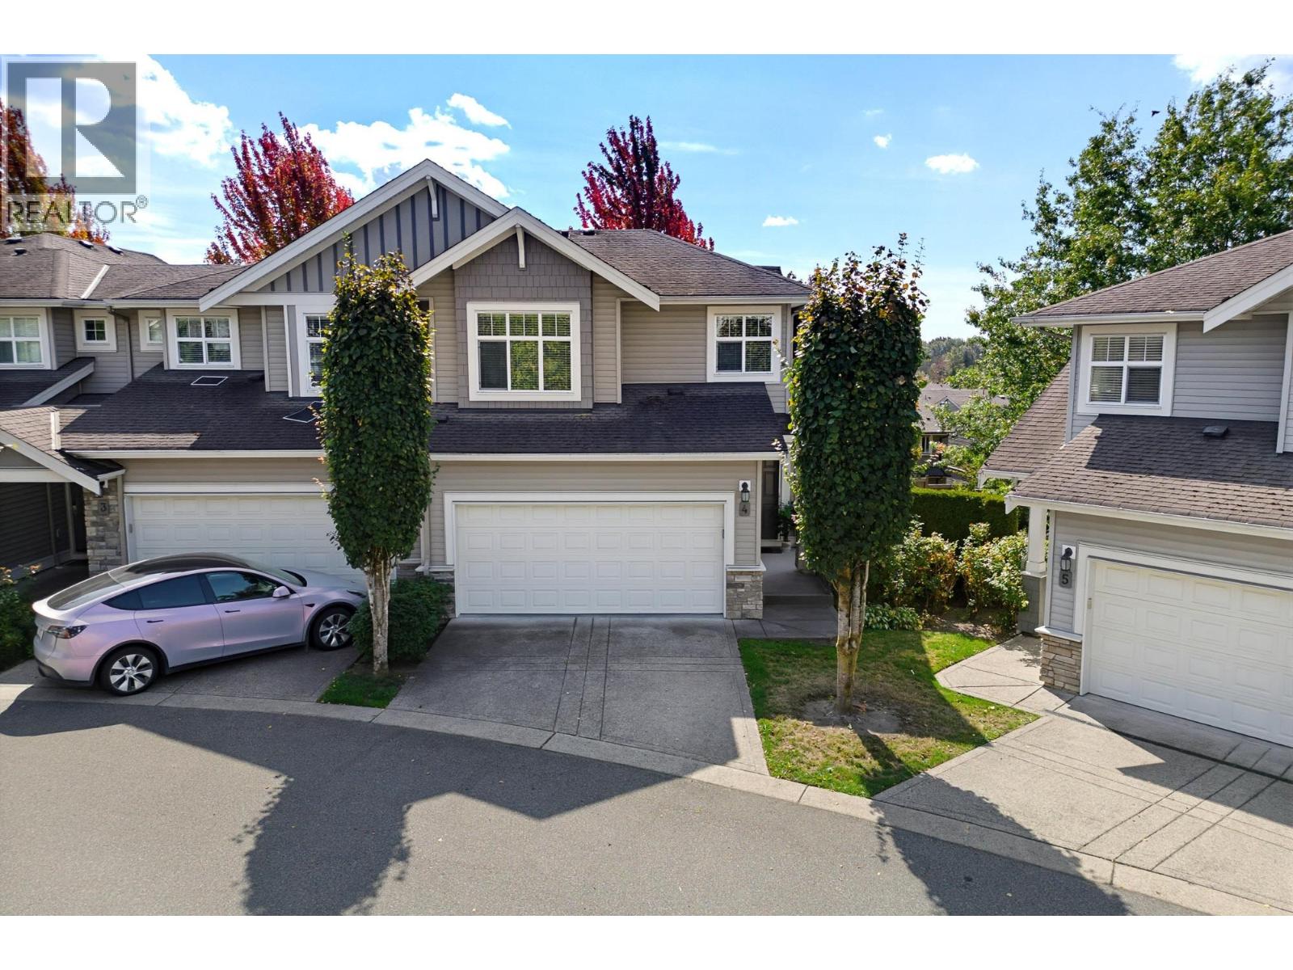
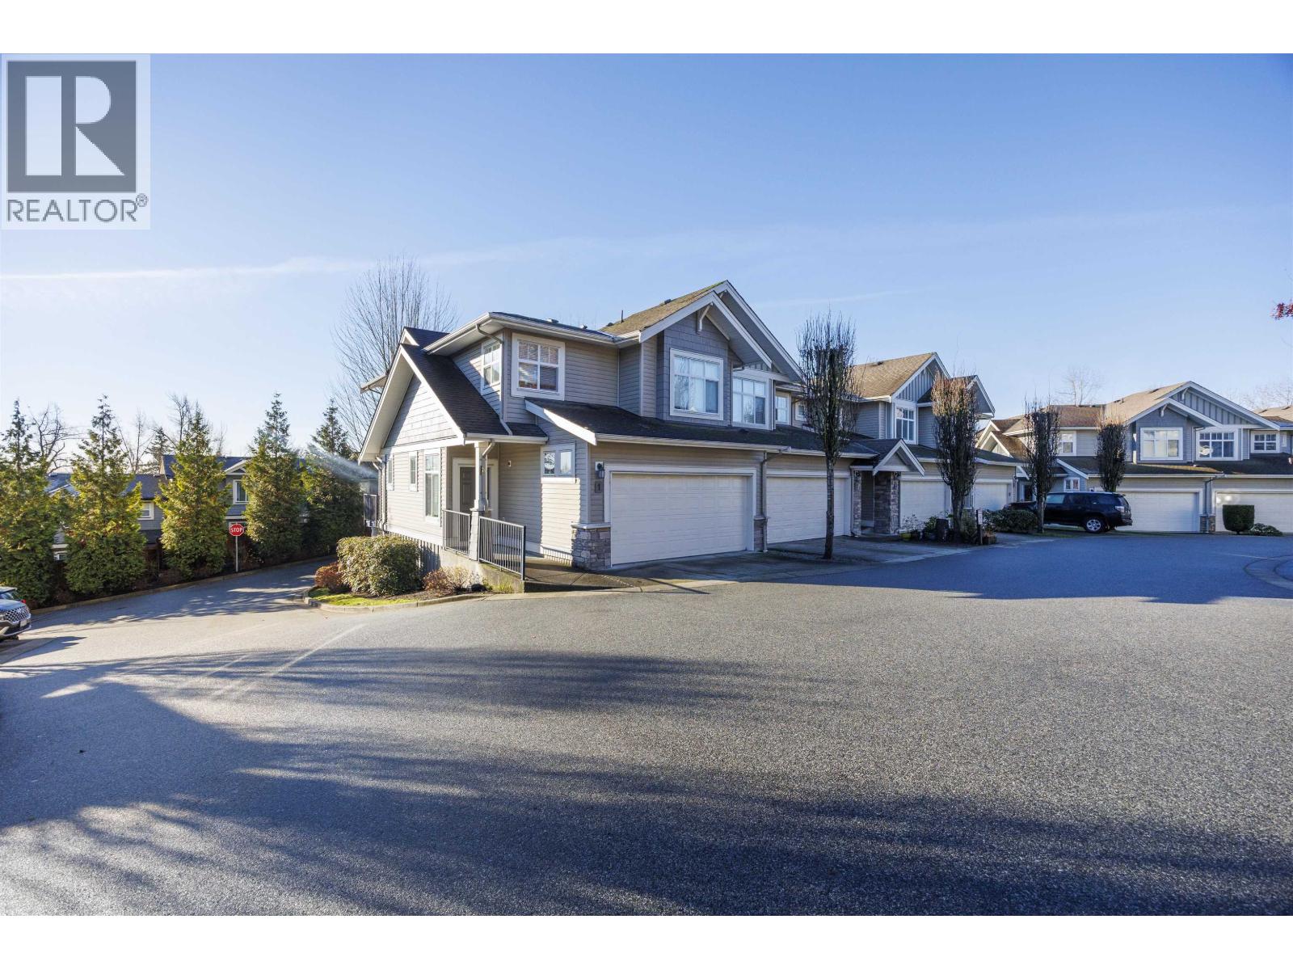
Quality built by Wallmark Homes. The Meadows is a lovely complex with loads of visitor parking and just minutes to all amenities including both levels of schools and shopping. Large gourmet kitchen with sliding doors to private back yard. Large eating area, granite countertops, S/S appliances, centre island and breakfast bar. Overwsized windows to let lots of light in, crown molding, and 2 pc bath on main. 3 bdrms up with spa-inspired ensuite. You won''t be dissappointed!
Property Details
- Property Type
- Townhouse
- Style
- Residential Attached
- Title to Land
- Freehold Strata
- Year Built
- 2008
- Area
- Maple Ridge · Cottonwood MR
- Exposure
- West
- Outdoor
- Patio, Private Yard
- Heating / Cooling
- Electric,Forced Air
- Flooring
- Mixed
- Construction
- Frame Wood,Mixed (Exterior)
- Parking
- Tandem,Front Access,Concrete,Garage Door Opener (2 stalls)
- Water Supply
- Public
- Kitchens
- 1
- Fireplaces
- 1
- Units in Development
- 71
Financial
List Price$761,000
Gross Taxes$3,276 · 2022
Maintenance Fee$317/mo
✦ Included in the Maintenance Fee
- Clubhouse
- Trash
- Maintenance Grounds
- Management
- Snow Removal
Rooms 7
Foyer
Bedroom
Bedroom
Primary Bedroom
Kitchen
Dining Room
Living Room
Features & Appliances
✦ Appliances & Features
- 🧺Washer/Dryer
- 🧺Dishwasher
- 🧊Refrigerator
- 🍳Cooktop
- ✨Prewired
- 🚨Smoke Detector(s)
- 🧯Fire Sprinkler System
✦ Bylaws & Pets
- Cats OK
- Dogs OK
- Number Limit (Two)
- Pets Allowed w/Rest
For Sale in 999 Seymour & Complex
↑ Back to top| Date | Address | Status | Bed | Bath | Price | Sqft | DOM | Strata Fee | Tax | Listed By |
|---|---|---|---|---|---|---|---|---|---|---|
| 2026-09-15 | 4 11282 Cottonwood Drive | Active | 3 | 4 | $819,900 ($373/sf) | 2199 | 0 | $513 | $4,600 (2025) | Royal LePage West Real Estate Services |
| 2026-08-20 | 2 11282 Cottonwood Drive | Active | 3 | 4 | $799,900 ($389/sf) | 2054 | 0 | $437 | $4,445 (2025) | RE/MAX Magnolia |
| 2026-05-05 | 3 11282 Cottonwood Drive | Active | 3 | 4 | $849,000 ($413/sf) | 2054 | 0 | $443 | $4,445 (2025) | Nu Stream Realty Inc. |
| 2026-04-09 | 43 11282 Cottonwood Drive | Active | 3 | 3 | $759,000 ($509/sf) | 1490 | 0 | $314 | $4,088 (2025) | Royal LePage - Wolstencroft |
| Avg | $806,950 ($414/sf) | 1949 |
Nearby Buildings with Active Listings
↑ Back to topCottonwood Terrace
11355 Cottonwood Dr. · Maple Ridge
Carriage Lane
11358 Cottonwood Dr. · Maple Ridge
Woodridge
23281 Kanaka Way · Maple Ridge
Kanaka Village
11125 232nd St. · Maple Ridge
The Gables At Eastbrook Green
11490 232 St. · Maple Ridge
Stonehouse Estates
23151 Haney Bypass Other · Maple Ridge
Sequoia Living
23108 Lougheed Hwy. · Maple Ridge
Kanaka Hill
23539 Gilker Hill Rd. · Maple Ridge
Where this information comes from:
Listing details, room sizes, features and financials are from the active MLS® listing
R2821349, Real Estate Board of Greater Vancouver, listed by Royal LePage - Brookside Realty.
Listed Oct 1, 2023. Feed last updated Feb 9, 2024.
Building-level information is from the BCCondos.net building database.
Measurements are provided by the listing brokerage and are approximate — buyer to verify all data.

Book a Showing
36 11282 Cottonwood Drive · 999 Seymour · MLS® R2821349 · with Les Twarog

Les TwarogUsually replies within minutes
Building List Count by City
- Abbotsford - 447
- Agassiz - 28
- Burnaby - 54
- Burnaby East - 78
- Burnaby North - 367
- Burnaby South - 348
- Campbell River - 1
- Chilliwack - 221
- Cloverdale - 194
- Comox Valley - 10
- Coquitlam - 566
- Delta - 10
- Duncan - 42
- Esquimalt - 59
- Gulf Islands - 6
- Harrison Hot Springs - 13
- Harrison Mills - 1
- Hope - 22
- Ladner - 110
- Langford - 156
- Langley - 541
- Maple Ridge - 312
- Mill Bay - 2
- Mission - 65
- New Westminster - 444
- North Delta - 29
- North Island - 2
- North Saanich - 8
- North Surrey - 412
- North Vancouver - 747
- Oak Bay - 44
- Osoyoos - 1
- Parksville / Qualicum - 7
- Penticton - 8
- Pitt Meadows - 75
- Port Alberni - 2
- Port Coquitlam - 268
- Port Moody - 268
- Richmond - 1161
- Saanich East - 232
- Saanich West - 92
- Sardis - 154
- Sidney - 152
- Sooke - 39
- South Surrey White Rock - 719
- Surrey - 667
- Tsawwassen - 98
- Vancouver East - 1003
- Vancouver West - 2495
- Victoria - 666
- View Royal - 46
- West Vancouver - 231
Pages
About


MLS®, REALTOR® and the associated logos are trademarks of The Canadian Real Estate Association


The listing data is provided under copyright by the Chilliwack & District Real Estate Board, Fraser Valley Real Estate Board or Real Estate Board of Greater Vancouver.
The listing data is deemed reliable but is not guaranteed accurate by the Chilliwack & District Real Estate Board, Fraser Valley Real Estate Board, Real Estate Board of Greater Vancouver, nor BCCondos.