THE HIGHLANDSListing Information
Sold · MLS® R2820536
114 7171 121 ST
Surrey · West Newton V3W 1G9
$550,000 (Sold Wed Nov 22 2023 00:00:00 GMT+0000 (Coordinated Universal Time))
- 2 Beds
- 2 Baths
- 1,055 Sqft
- 1 Parking
- Built 1993
 1/29
1/29



★ Building Specialist
Les Twarog
RE/MAX Crest Realty (Westside)
30+ Years Downtown & Westside Expert
604.671.7000
les@6717000.com
Property Description
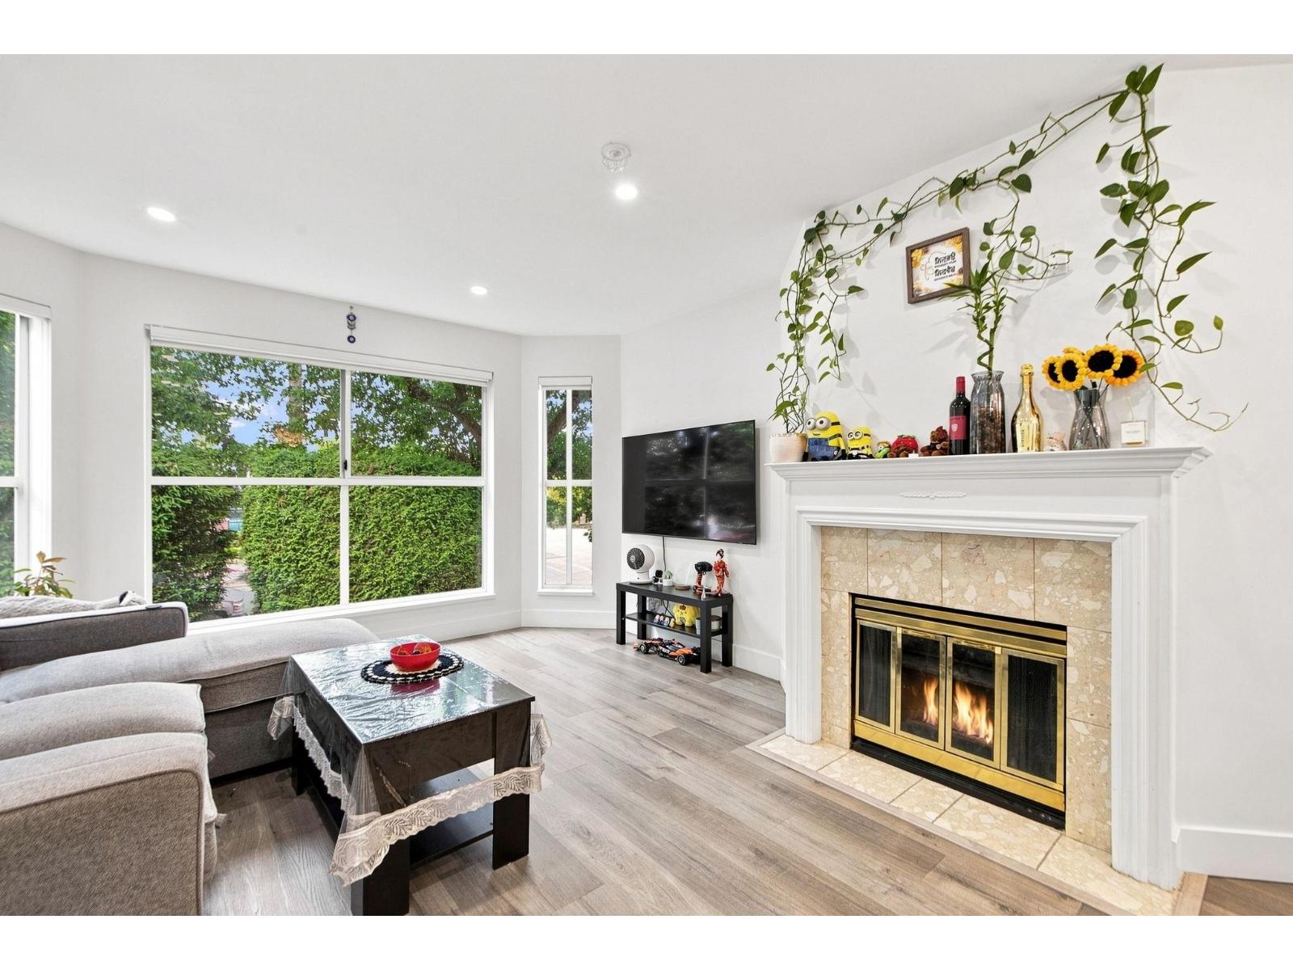
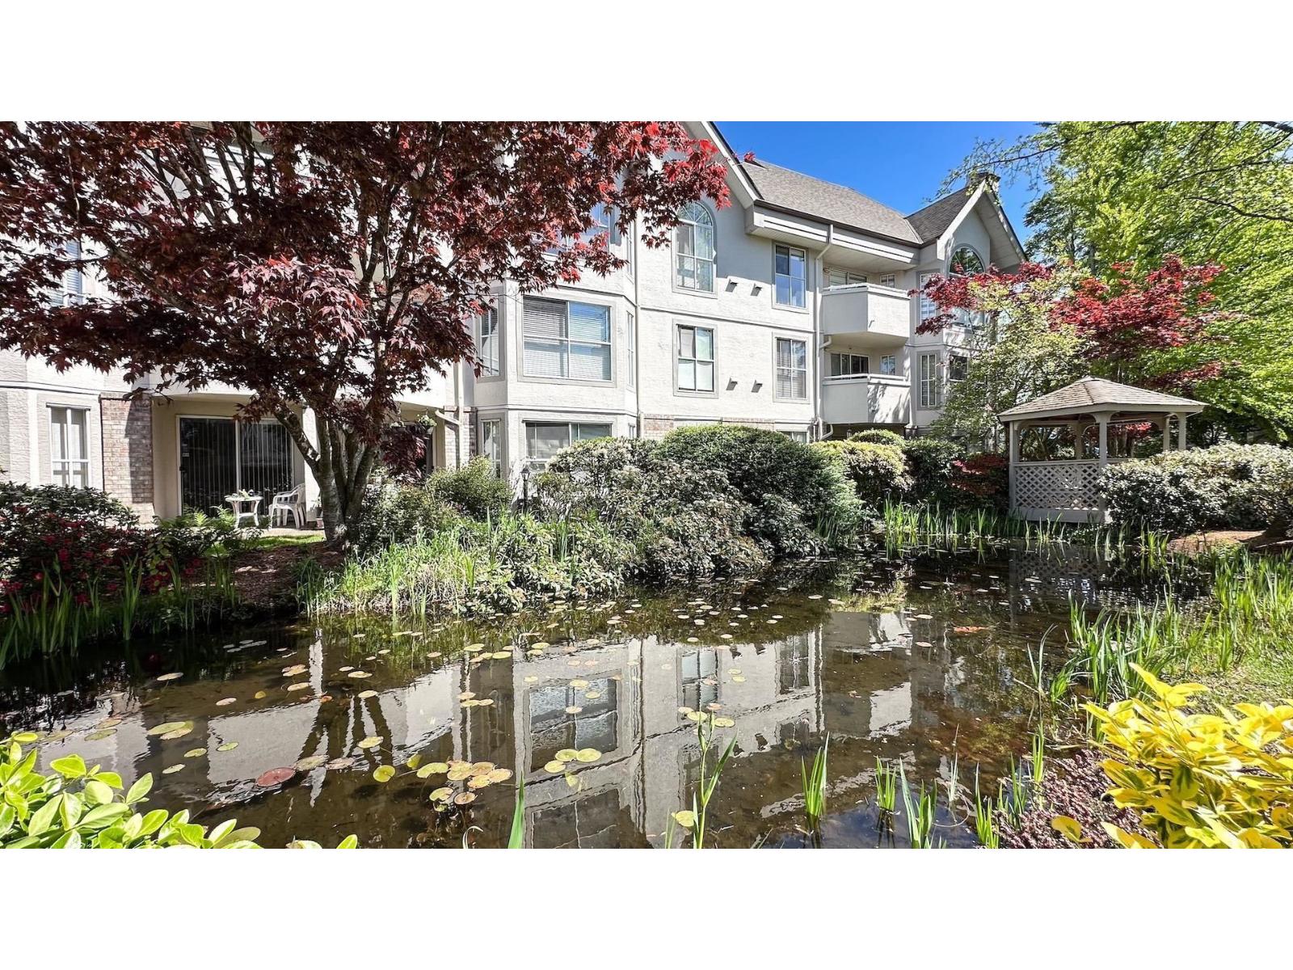
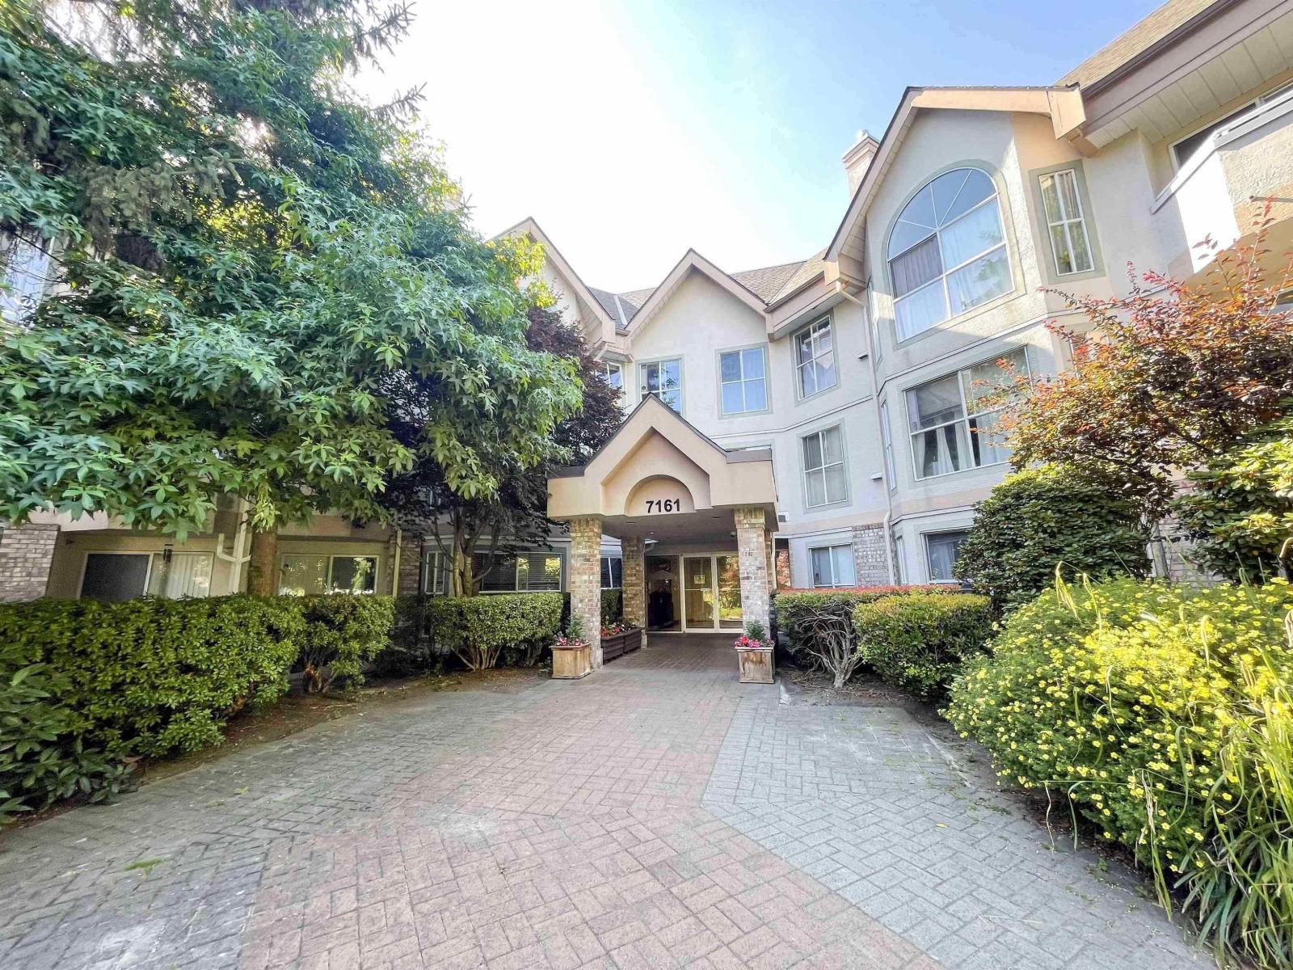
HIGHLAND! Check this beautiful home at opposite of STRAWBERRY HILLS PLAZA. NICELY RENOVATED! bright open floor featuring a gas fireplace, private patio with lots of sunshine and storage locker on the same floor. BEST LOCATION close to all shopping (grocery, bank, restaurants, movie theatre), transit, schools. Come see this spacious 2 bedroom 2 full bath unit in an excellent building.
Property Details
- Property Type
- Apartment Unit
- Style
- Multi Family,Residential Attached
- Title to Land
- Freehold Strata
- Year Built
- 1993
- Area
- Surrey · West Newton
- Outdoor
- Patio,Deck, Balcony
- Heating / Cooling
- Baseboard
- Construction
- Frame Wood,Other,Brick (Exterior),Other (Exterior),Stucco
- Parking
- Underground,Guest (1 stall)
- Water Supply
- Public
- Kitchens
- 1
- Fireplaces
- 1
Financial
List Price$550,000
Gross Taxes$1,945 · 2023
Maintenance Fee$471/mo
✦ Included in the Maintenance Fee
- Trash
- Maintenance Grounds
- Sewer
- Snow Removal
Rooms 8
Patio
Laundry
Kitchen
Foyer
Dining Room
Living Room
Bedroom
Primary Bedroom
Features & Appliances
✦ Appliances & Features
- 🧺Washer/Dryer
- 🧺Dishwasher
- 🧊Refrigerator
- 🍳Cooktop
✦ Bylaws & Pets
- Cats OK
- Dogs OK
Location & Parcel
↑ Back to topFor Sale in The Highlands & Complex
↑ Back to top| Date | Address | Status | Bed | Bath | Price | Sqft | DOM | Strata Fee | Tax | Listed By |
|---|---|---|---|---|---|---|---|---|---|---|
| 2026-07-28 | 210 7171 121 Street | Active | 2 | 2 | $425,000 ($412/sf) | 1031 | 0 | $500 | $2,296 (2026) | Woodhouse Realty |
| 2026-07-21 | 110 7171 121 Street | Active | 2 | 2 | $480,000 ($476/sf) | 1009 | 0 | $470 | $2,305 (2026) | RA Realty Alliance Inc. |
| 2026-07-17 | 215 7151 121 Street | Active | 2 | 2 | $549,999 ($525/sf) | 1047 | 0 | $510 | $2,329 (2026) | Century 21 Coastal Realty Ltd. |
| 2026-07-15 | 216 7171 121 Street | Active | 2 | 2 | $525,000 ($433/sf) | 1212 | 0 | $592 | $2,506 (2025) | Coldwell Banker Universe Realty |
| 2026-07-07 | 111 7171 121 Street | Active | 2 | 2 | $489,900 ($458/sf) | 1069 | 0 | $497 | $2,267 (2025) | Woodhouse Realty |
| 2026-07-01 | 314 7151 121 Street | Active | 2 | 2 | $504,000 ($421/sf) | 1196 | 0 | $559 | $2,478 (2025) | Sutton Premier Realty |
| 2026-06-30 | 301 7151 S 121 Street | Active | 2 | 2 | $598,000 ($388/sf) | 1542 | 0 | $612 | $2,621 (2025) | RE/MAX All Points Realty |
| 2026-06-23 | 217 7151 121 Street | Active | 2 | 2 | $544,900 ($452/sf) | 1206 | 0 | $605 | $2,553 (2026) | Sutton Group Seafair Realty |
| 2026-01-14 | 319 7161 121 Street | Active | 2 | 2 | $649,000 ($409/sf) | 1587 | 0 | $633 | (2025) | Sutton Group-West Coast Realty |
| Avg | $529,533 ($437/sf) | 1211 |
Nearby Buildings with Active Listings
↑ Back to top
Where this information comes from:
Listing details, room sizes, features and financials are from the active MLS® listing
R2820536, Fraser Valley Real Estate Board, listed by RE/MAX Elevate Realty.
Listed Sep 28, 2023. Feed last updated Dec 28, 2023.
Building-level information is from the BCCondos.net building database.
Measurements are provided by the listing brokerage and are approximate — buyer to verify all data.
210 7171 121 STREET
2 bed · 2 bath · MLS® R3150245
$425,000
110 7171 121 STREET
2 bed · 2 bath · MLS® R3149152
$480,000
215 7151 121 STREET
2 bed · 2 bath · MLS® R3147546
$549,999
216 7171 121 STREET
2 bed · 2 bath · MLS® R3146710
$525,000
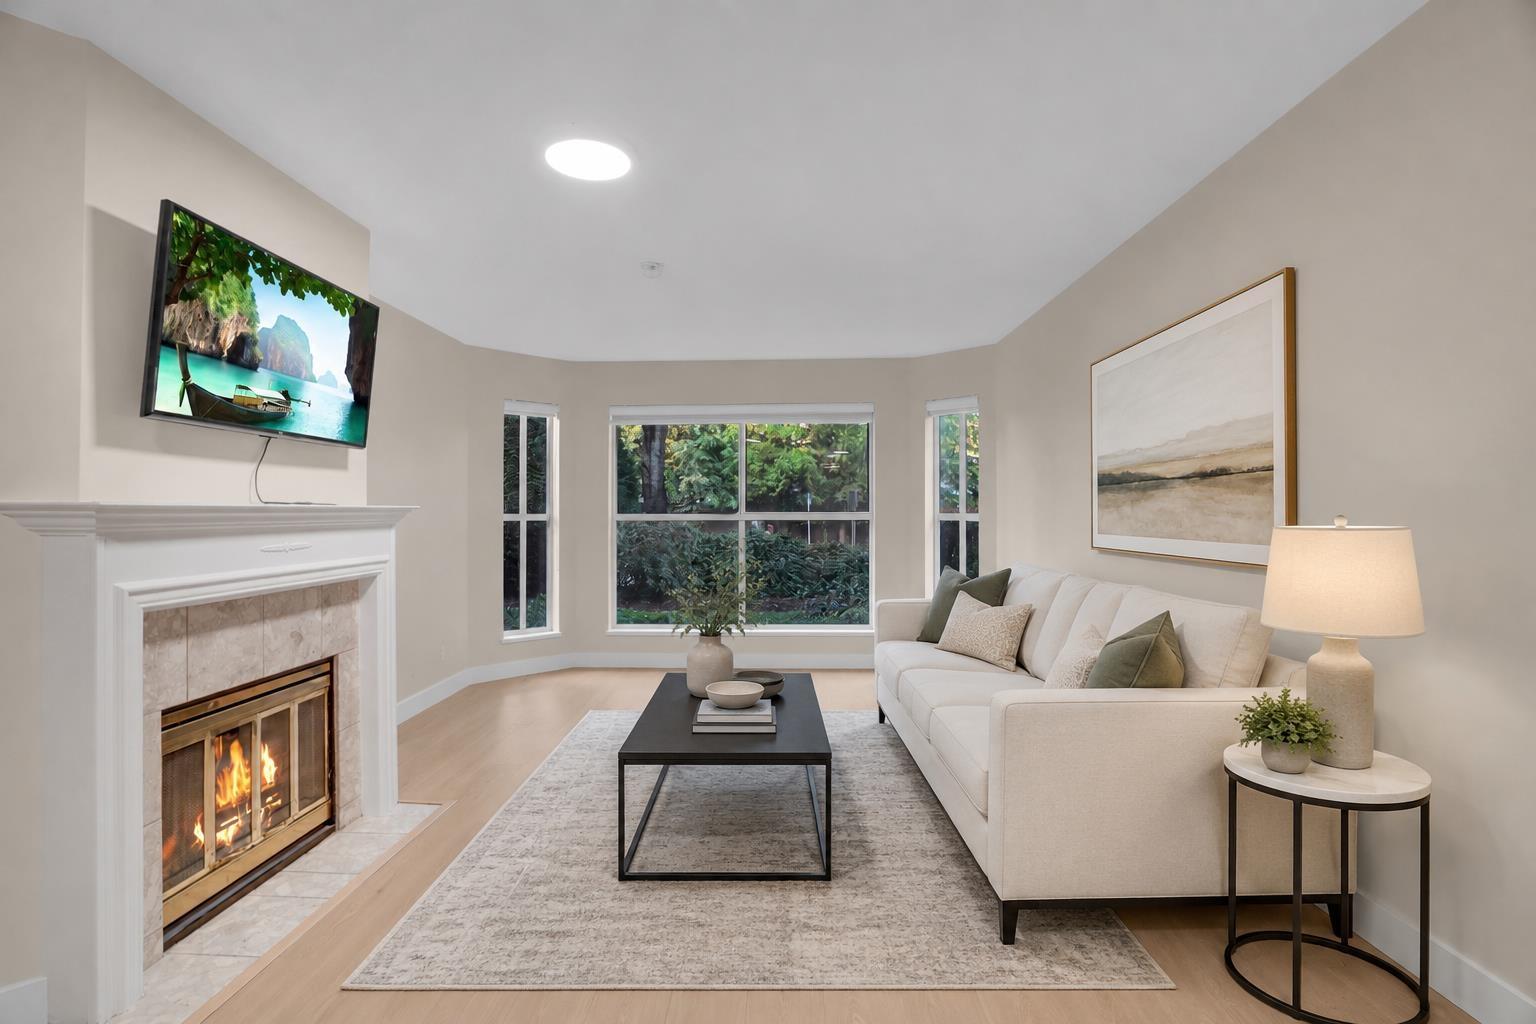
111 7171 121 STREET
2 bed · 2 bath · MLS® R3143470
$489,900
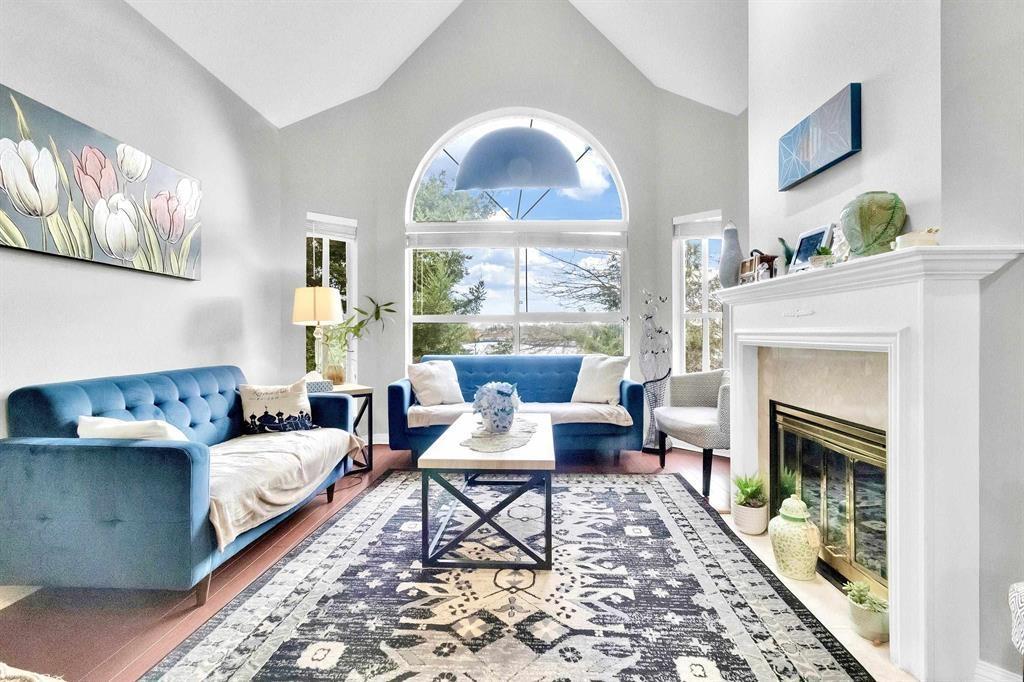
314 7151 121 STREET
2 bed · 2 bath · MLS® R3142150
$504,000
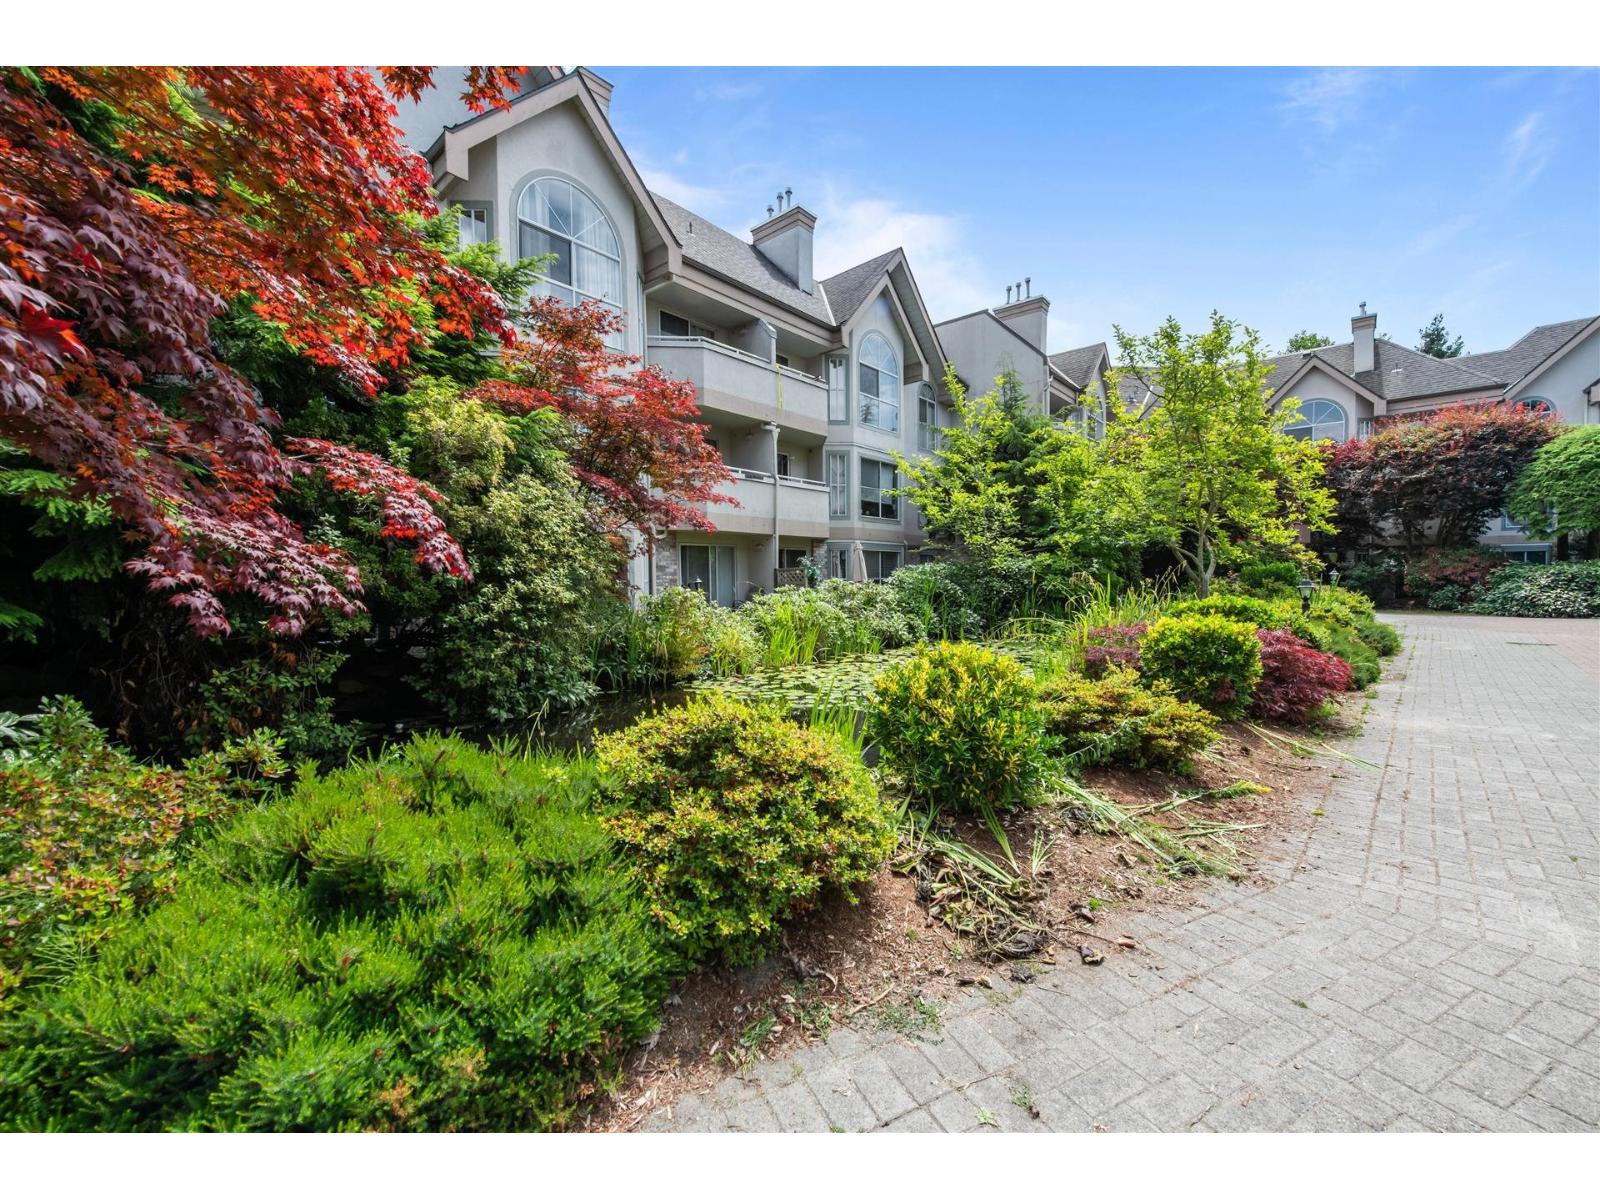
301 7151 S 121 STREET
2 bed · 2 bath · MLS® R3141211
$598,000
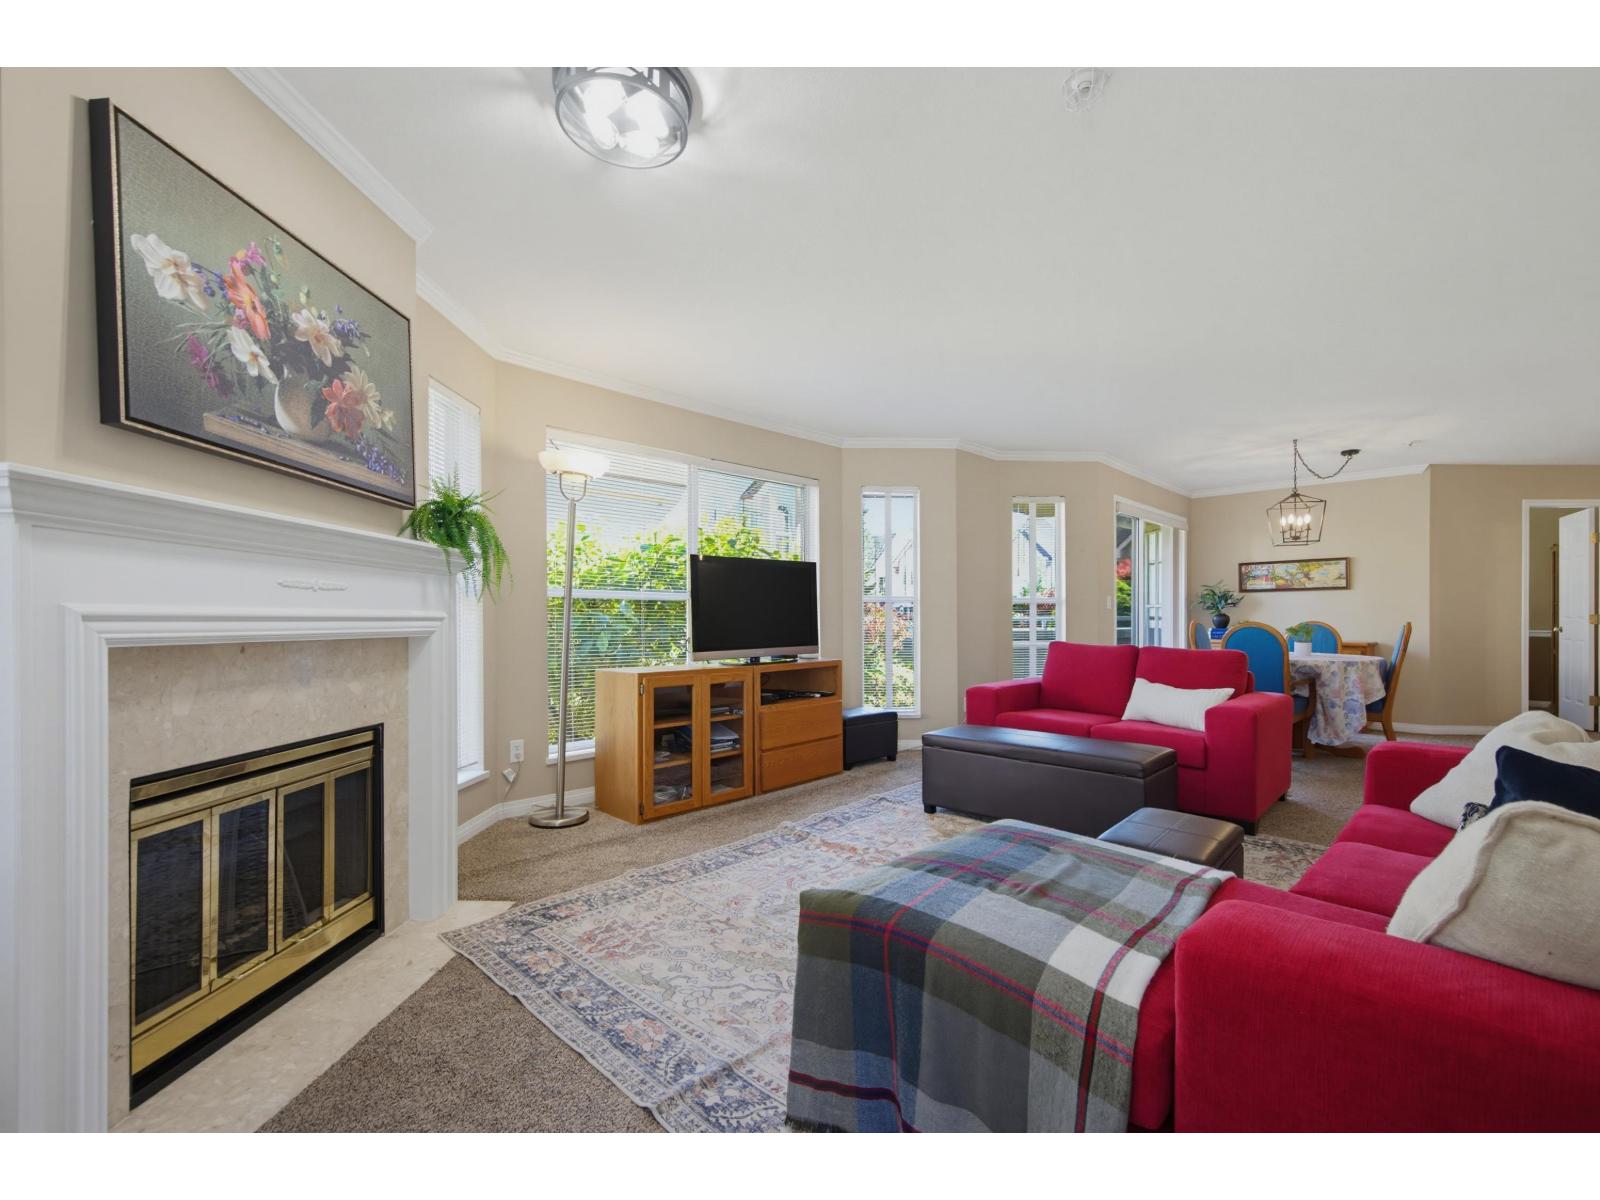
217 7151 121 STREET
2 bed · 2 bath · MLS® R3139066
$544,900
319 7161 121 STREET
2 bed · 2 bath · MLS® R3079926
$649,000
Book a Showing
114 7171 121 Street · The Highlands · MLS® R2820536 · with Les Twarog

Les TwarogUsually replies within minutes
Building List Count by City
- Abbotsford - 447
- Agassiz - 28
- Burnaby - 54
- Burnaby East - 78
- Burnaby North - 367
- Burnaby South - 348
- Campbell River - 1
- Chilliwack - 221
- Cloverdale - 194
- Comox Valley - 10
- Coquitlam - 566
- Delta - 10
- Duncan - 42
- Esquimalt - 59
- Gulf Islands - 6
- Harrison Hot Springs - 13
- Harrison Mills - 1
- Hope - 22
- Ladner - 110
- Langford - 156
- Langley - 541
- Maple Ridge - 312
- Mill Bay - 2
- Mission - 65
- New Westminster - 444
- North Delta - 29
- North Island - 2
- North Saanich - 8
- North Surrey - 412
- North Vancouver - 747
- Oak Bay - 44
- Osoyoos - 1
- Parksville / Qualicum - 7
- Penticton - 8
- Pitt Meadows - 75
- Port Alberni - 2
- Port Coquitlam - 268
- Port Moody - 268
- Richmond - 1161
- Saanich East - 232
- Saanich West - 92
- Sardis - 154
- Sidney - 152
- Sooke - 39
- South Surrey White Rock - 719
- Surrey - 667
- Tsawwassen - 98
- Vancouver East - 1003
- Vancouver West - 2495
- Victoria - 666
- View Royal - 46
- West Vancouver - 231
Pages
About


MLS®, REALTOR® and the associated logos are trademarks of The Canadian Real Estate Association


The listing data is provided under copyright by the Chilliwack & District Real Estate Board, Fraser Valley Real Estate Board or Real Estate Board of Greater Vancouver.
The listing data is deemed reliable but is not guaranteed accurate by the Chilliwack & District Real Estate Board, Fraser Valley Real Estate Board, Real Estate Board of Greater Vancouver, nor BCCondos.