
THE AMAZING BRENTWOOD - TOWER 2Listing Information
Sold · MLS® R2818533
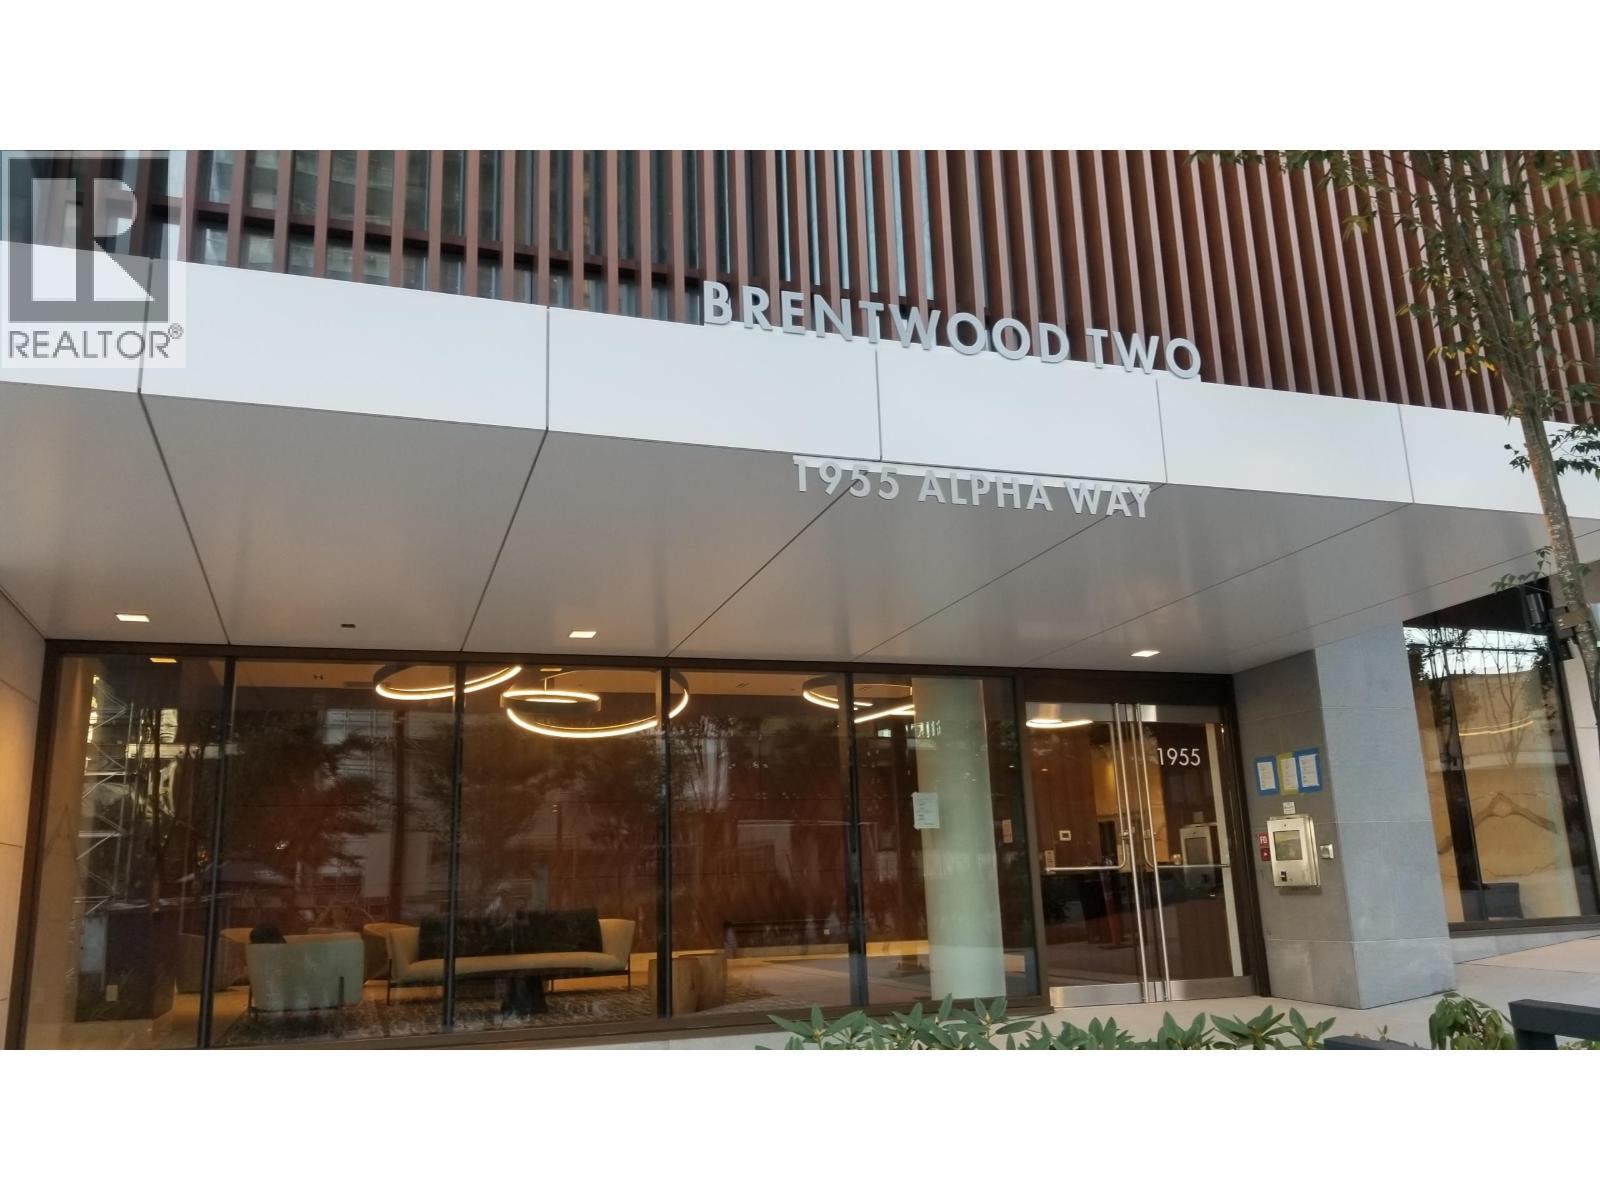
2009 1955 Alpha Way
Burnaby · Brentwood Park · Burnaby North V5C 0K6
$915,000 (Sold Mon Oct 16 2023 00:00:00 GMT+0000 (Coordinated Universal Time))
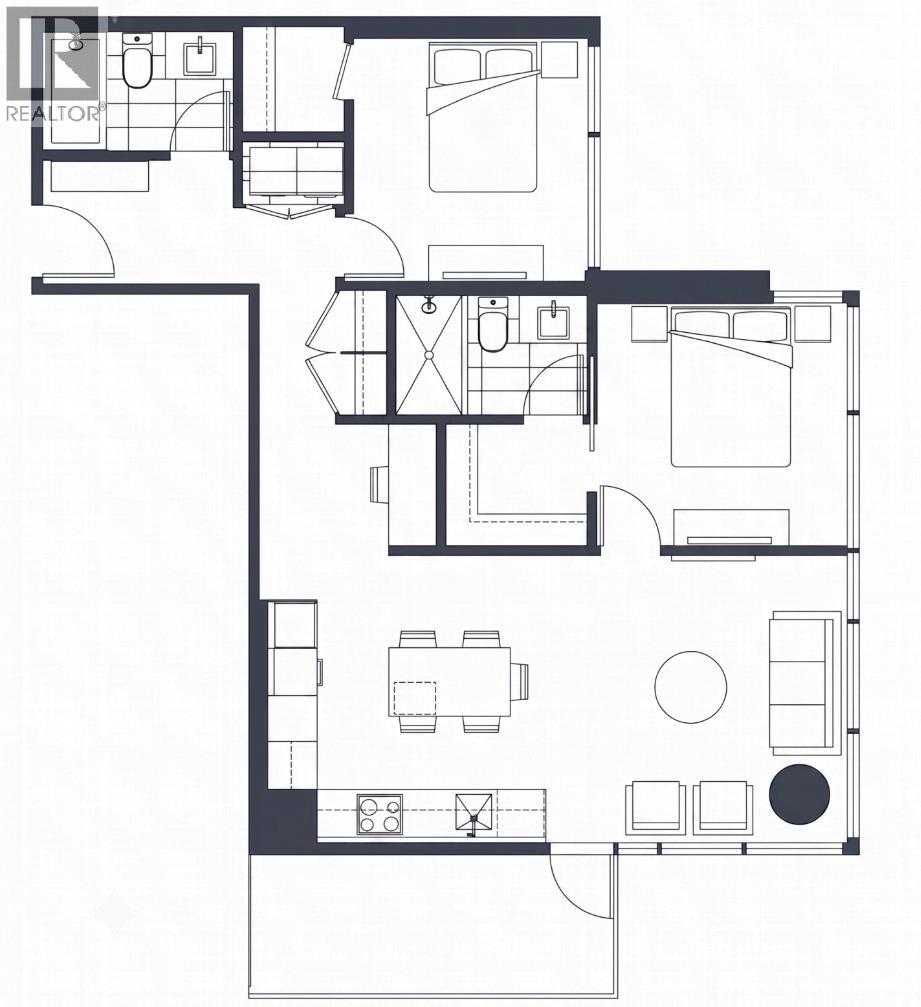
- 2 Beds
- 2 Baths
- 874 Sqft
- 1 Parking
- Built 2020
 1/15
1/15



★ Building Specialist
Les Twarog
RE/MAX Crest Realty (Westside)
30+ Years Downtown & Westside Expert
604.671.7000
les@6717000.com
Property Description
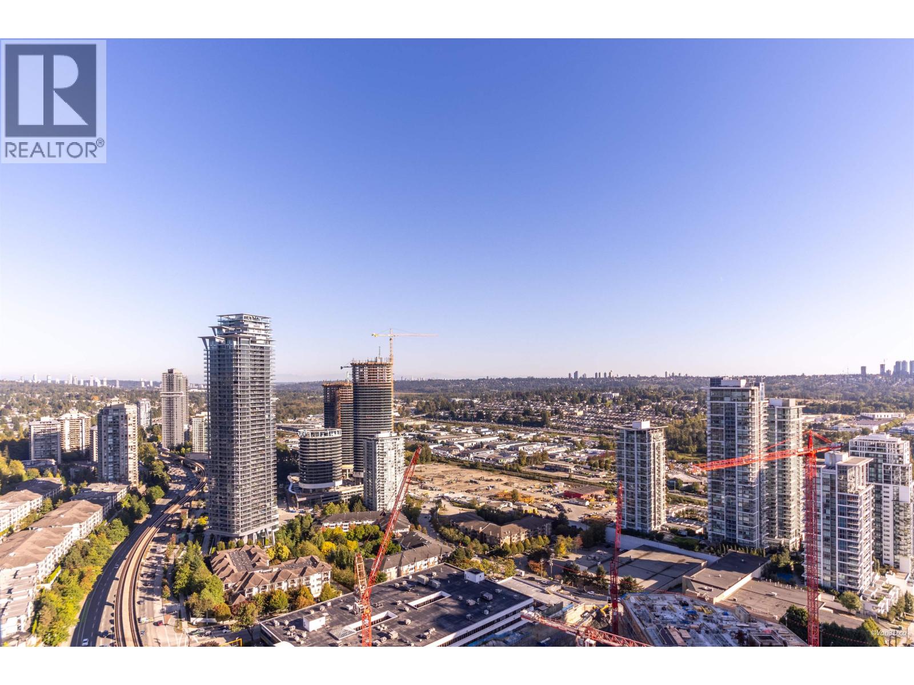
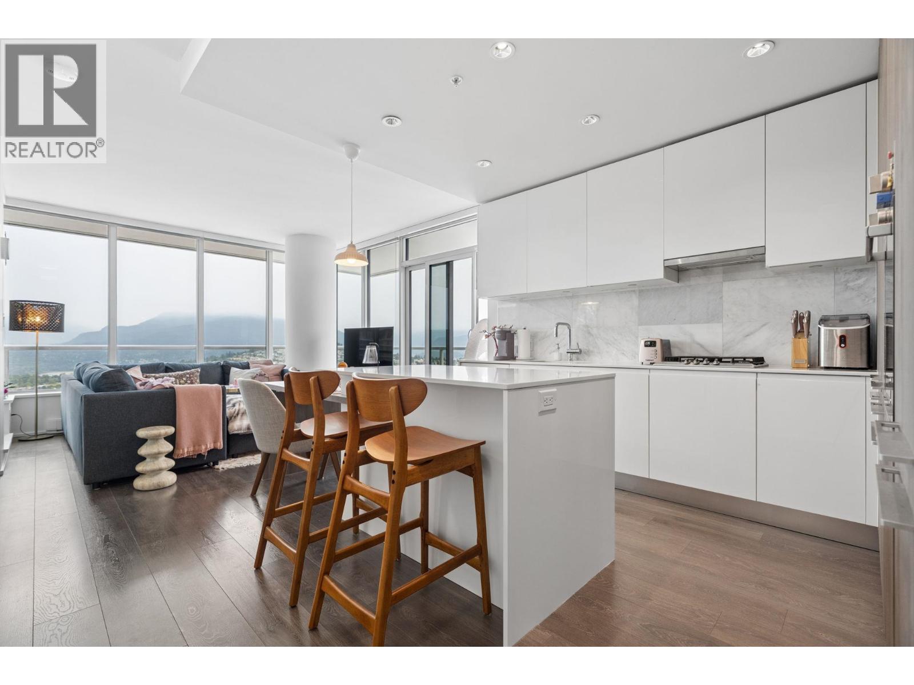
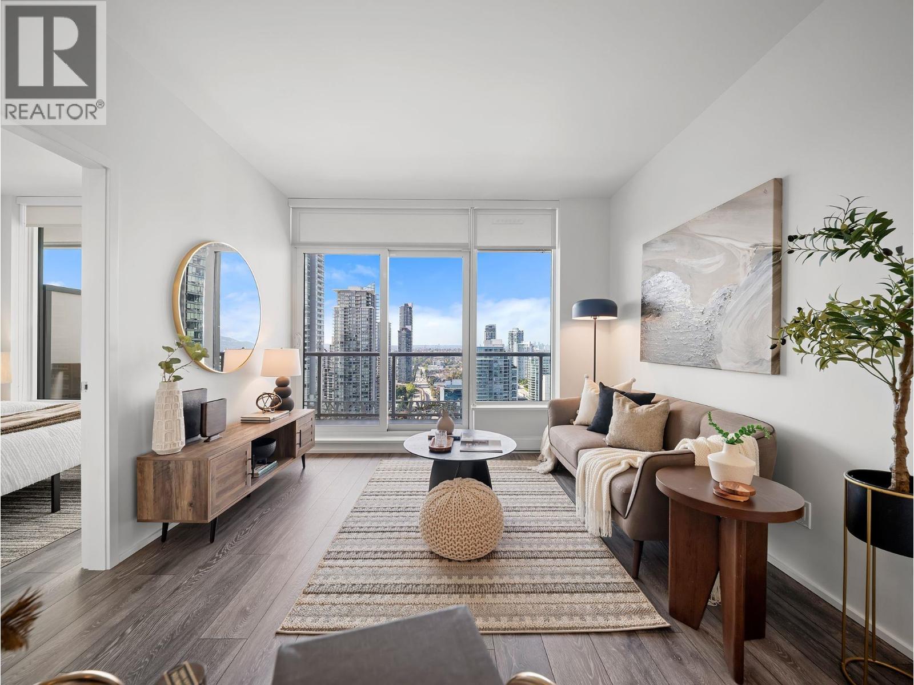
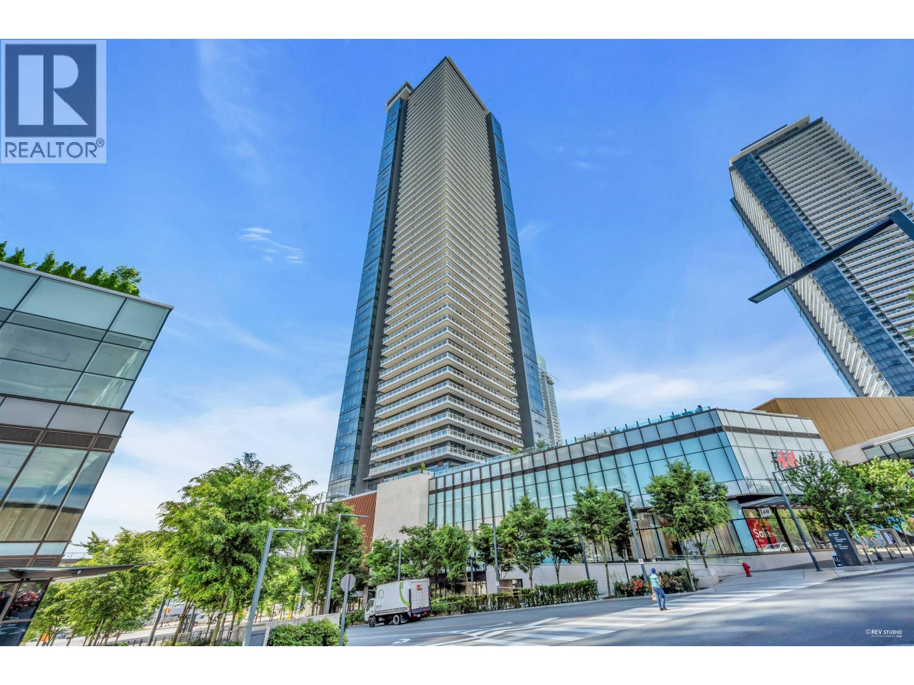
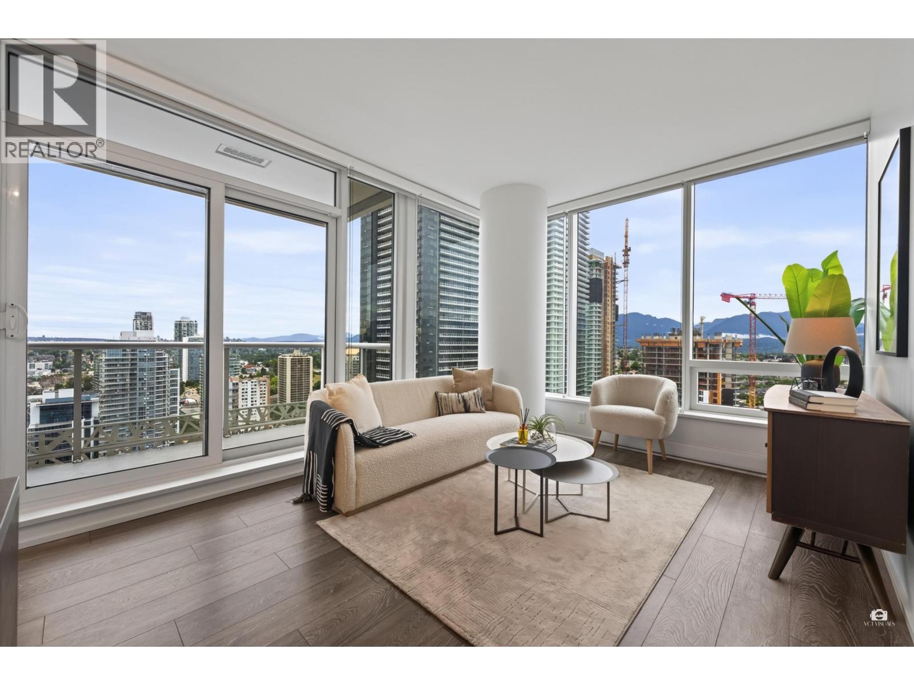
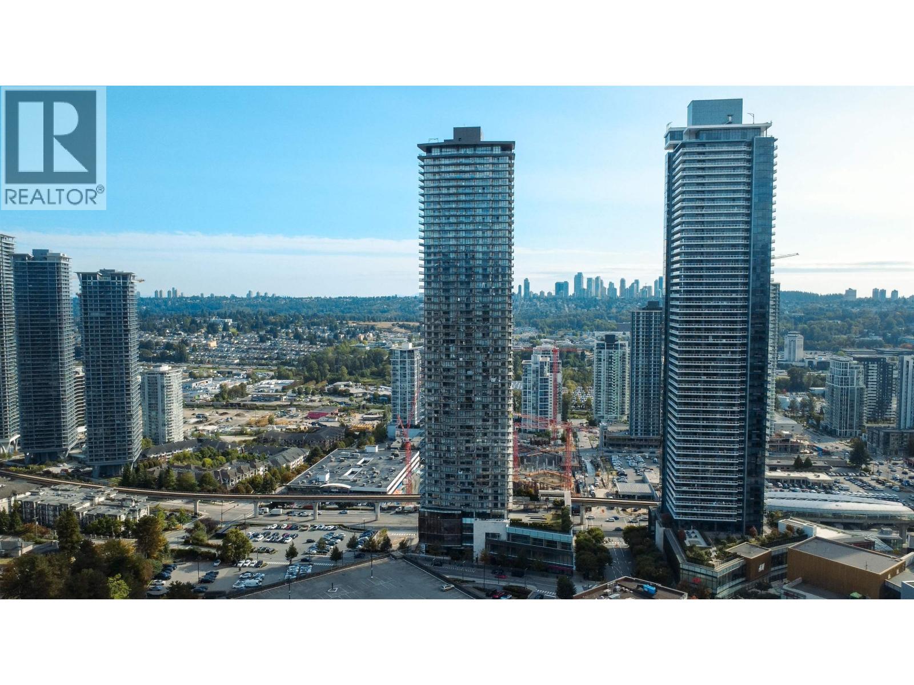
The Amazing Brentwood Tower 2: offers the perfect blend of luxury and convenience in the heart of Burnaby. This corner 2 Bed-2 Bath unit boasts STUNNING NW City & Mountain views, 2 sundecks, 1 parking & storage, ample sunlight, Bosch appliances, washer/dryer. Building also known for its top-notch amenities: conceirge, guest suites, fitness center, yoga area, outdoor lounging areas, party room, study room, BBQ area, EV charging availability, and much more. Steps below you will find endless trendy resturants, food court, cinemas, skytrain, transit. Shop until you drop with all the new shops at your doorstep.
Property Details
- Property Type
- Apartment Unit
- Style
- Multi Family,Residential Attached
- Title to Land
- Freehold Strata
- Year Built
- 2020
- Area
- Burnaby North · Brentwood Park
- View
- City Views
- Exposure
- Northeast
- Outdoor
- Sundeck
- Heating / Cooling
- Electric
- Flooring
- Laminate,Tile
- Construction
- Concrete,Concrete (Exterior),Glass (Exterior)
- Parking
- Garage Under Building,Garage Single,Guest,Side Access,Concrete (1 stall)
- Water Supply
- Public
- Kitchens
- 1
Financial
List Price$915,000
Gross Taxes$2,298 · 2022
Maintenance Fee$499/mo
✦ Included in the Maintenance Fee
- Hot Water
- Management
- Recreation Facilities
- Geothermal
Rooms 5
Bedroom
Primary Bedroom
Dining Room
Kitchen
Living Room
Features & Appliances
✦ Appliances & Features
- 🧺Washer/Dryer
- 🧺Dishwasher
- 🧊Refrigerator
- 🍳Cooktop
✦ Bylaws & Pets
- Cats OK
- Dogs OK
- Pets Allowed w/Rest
For Sale in The Amazing Brentwood - Tower 2 & Complex
↑ Back to top| Date | Address | Status | Bed | Bath | Price | Sqft | DOM | Strata Fee | Tax | Listed By |
|---|---|---|---|---|---|---|---|---|---|---|
| 2026-09-21 | 3303 1955 Alpha Way | Active | 1 | 1 | $640,000 ($1208/sf) | 530 | 0 | $400 | $1,889 (2025) | RE/MAX Crest Realty |
| 2026-09-16 | 2708 1955 Alpha Way | Active | 1 | 1 | $588,888 ($961/sf) | 613 | 0 | $369 | $2,172 (2026) | eXp Realty |
| 2026-09-14 | 5704 1955 Alpha Way | Active | 2 | 2 | $899,000 ($983/sf) | 915 | 0 | $542 | (2025) | RE/MAX Heights Realty |
| 2026-08-19 | 4910 1955 Alpha Way | Active | 1 | 1 | $560,000 ($1014/sf) | 552 | 0 | $330 | $2,083 (2026) | Magsen Realty Inc. |
| 2026-08-11 | 5708 1955 Alpha Way | Active | 2 | 2 | $889,900 ($977/sf) | 911 | 0 | $543 | $3,032 (2025) | Rennie & Associates Realty Ltd. |
| 2026-07-29 | 2709 1955 Alpha Way | Active | 2 | 2 | $799,000 ($914/sf) | 874 | 0 | $2,616 (2025) | RE/MAX Crest Realty | |
| 2026-07-29 | 1102 1955 Se Alpha Way | Active | 2 | 2 | $699,900 ($798/sf) | 877 | 0 | $524 | $2,530 | Rennie & Associates Realty Ltd. |
| 2026-07-27 | 2701 1955 Alpha Way | Active | 2 | 2 | $699,900 ($957/sf) | 731 | 0 | $440 | $2,270 (2025) | RE/MAX City Realty |
| 2026-07-10 | 2611 1955 Alpha Way | Active | 1 | 1 | $549,800 ($973/sf) | 565 | 0 | $336 | $1,946 (2025) | Sutton Group-West Coast Realty |
| 2026-06-26 | 1109 1955 Alpha Way | Active | 2 | 2 | $795,000 ($929/sf) | 856 | 0 | $499 | $2,476 (2025) | Oakwyn Realty Ltd. |
| 2026-06-22 | 4807 1955 Alpha Way | Active | 2 | 2 | $749,000 ($995/sf) | 753 | 0 | $453 | $2,559 (2025) | RE/MAX Masters Realty |
| 2026-05-11 | 808 1955 Alpha Way | Active | 2 | 1 | $599,999 ($984/sf) | 610 | 0 | $370 | $2,011 (2025) | Oakwyn Realty Ltd. |
| 2026-04-27 | 5008 1955 Alpha Way | Active | 2 | 2 | $859,900 ($898/sf) | 958 | 0 | $520 | $2,987 (2025) | RE/MAX 2000 Realty |
| 2026-04-08 | 5303 1955 Alpha Way | Active | 2 | 2 | $1,049,000 ($979/sf) | 1072 | 0 | $640 | $3,354 (2025) | eXp Realty |
| 2026-01-19 | 5702 1955 Alpha Avenue | Active | 3 | 3 | $1,399,900 ($994/sf) | 1409 | 0 | $966 | $4,334 (2025) | 1NE Collective Realty Inc. |
| 2022-07-18 | 2704 1955 Alpha Way | Active | 1 | 1 | $968,888 ($1825/sf) | 531 | 0 | $440 | $1,712 (2021) | Homeland Realty |
| 2022-07-18 | 2705 1955 Alpha Way | Active | 1 | 1 | $968,888 ($1825/sf) | 531 | 0 | $440 | $1,715 (2021) | Homeland Realty |
| Avg | $806,880 ($1032/sf) | 782 |
Nearby Buildings with Active Listings
↑ Back to topThe Amazing Brentwood - Tower 3
4650 Brentwood Blvd. · Burnaby
The Amazing Brentwood - Tower 1
4510 Halifax Way · Burnaby
Solo District Altus
4485 Skyline Dr. · Burnaby
Alpha at Lumina Brentwood
2288 Alpha Ave. · Burnaby
Milano
2378 Alpha Ave. · Burnaby
Memento
2088 Beta Ave. · Burnaby
Waterfall at Lumina Brentwood
2311 Beta Ave. · Burnaby
Motif
4400 Buchanan St. · Burnaby
Where this information comes from:
Listing details, room sizes, features and financials are from the active MLS® listing
R2818533, Real Estate Board of Greater Vancouver.
Listed Sep 21, 2023. Feed last updated Nov 1, 2023.
Building-level information is from the BCCondos.net building database.
Measurements are provided by the listing brokerage and are approximate — buyer to verify all data.
3303 1955 ALPHA WAY
1 bed · 1 bath · MLS® R3167918
$640,000
5708 1955 ALPHA WAY
2 bed · 2 bath · MLS® R3154672
$889,900
4910 1955 ALPHA WAY
1 bed · 1 bath · MLS® R3155783
$560,000
2708 1955 ALPHA WAY
1 bed · 1 bath · MLS® R3166403
$588,888
5704 1955 ALPHA WAY
2 bed · 2 bath · MLS® R3165303
$899,000
1102 1955 SE ALPHA WAY
2 bed · 2 bath · MLS® R3151075
$699,900
2709 1955 ALPHA WAY
2 bed · 2 bath · MLS® R3151102
$799,000
2701 1955 ALPHA WAY
2 bed · 2 bath · MLS® R3150074
$699,900
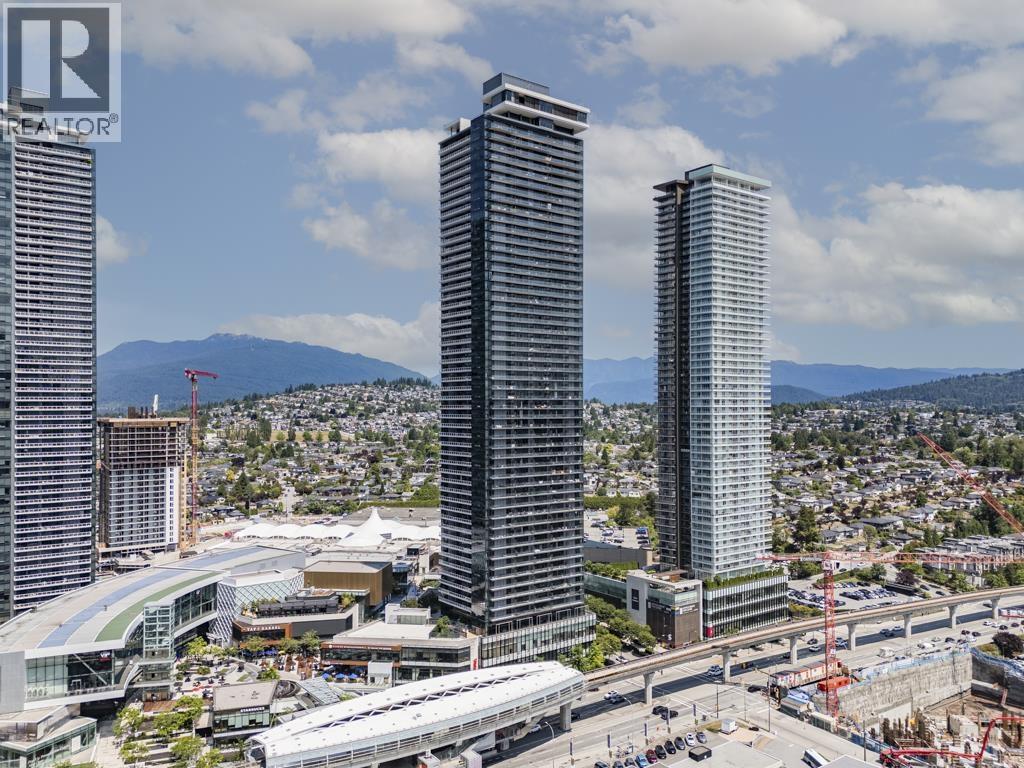
2611 1955 ALPHA WAY
1 bed · 1 bath · MLS® R3145163
$549,800
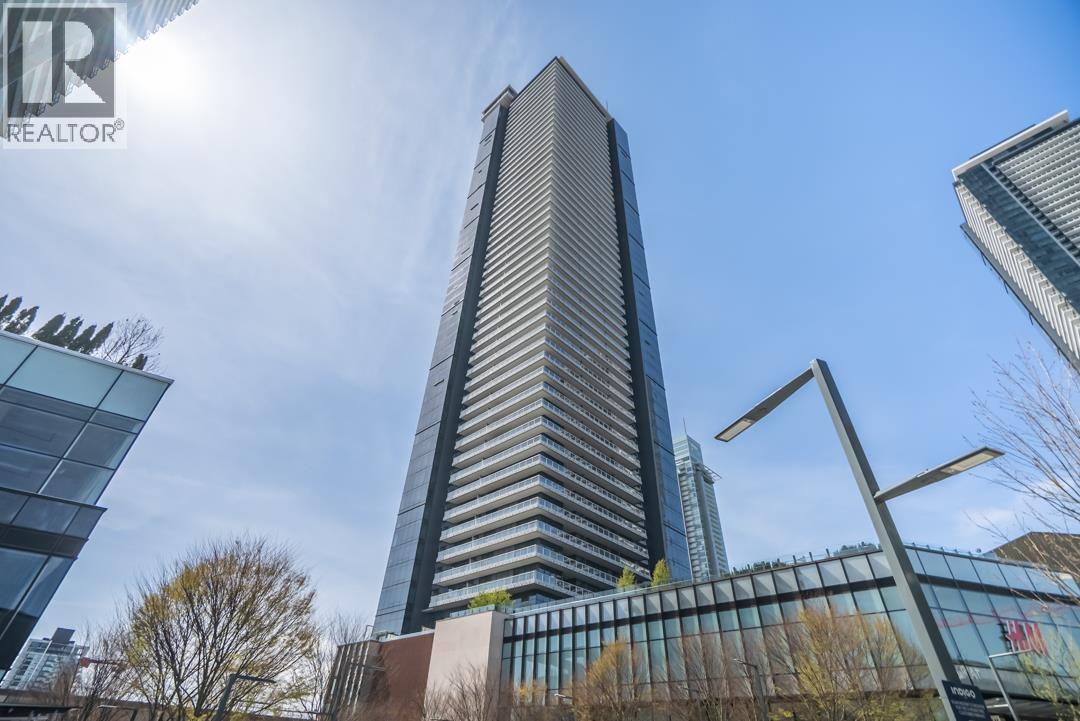
1109 1955 ALPHA WAY
2 bed · 2 bath · MLS® R3141758
$795,000
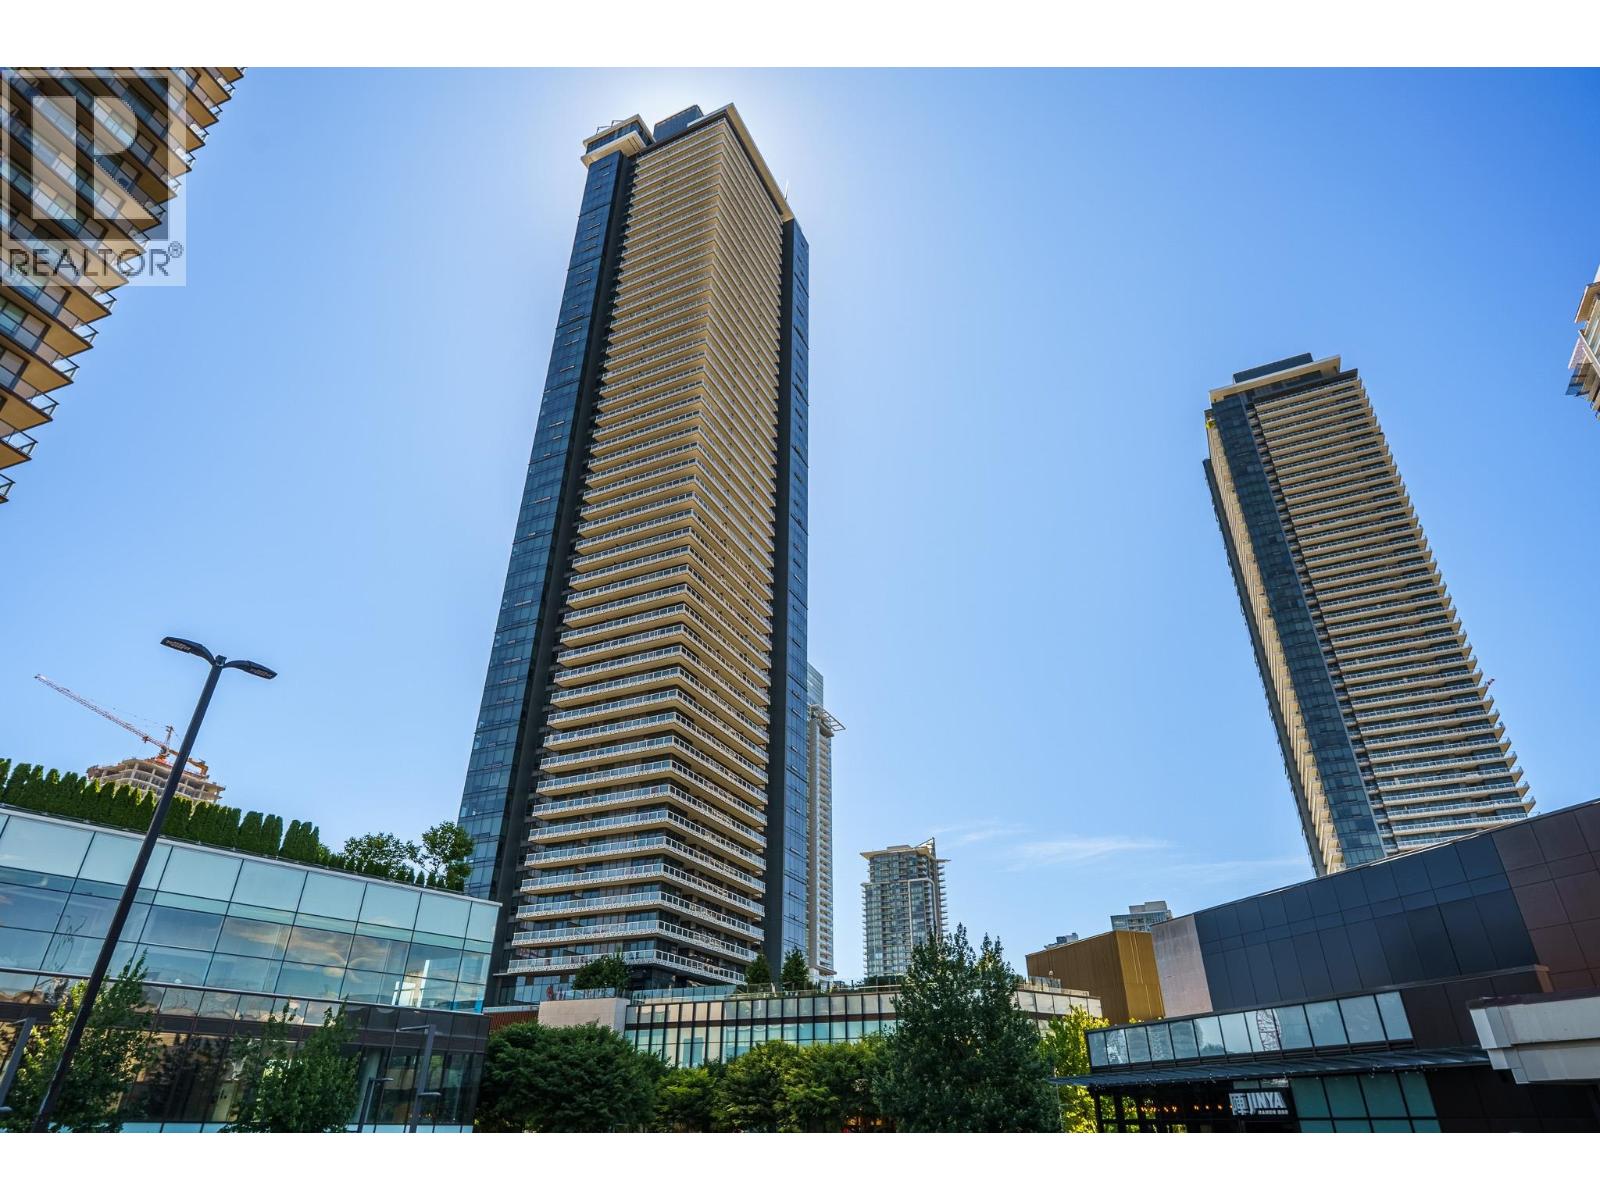
4807 1955 ALPHA WAY
2 bed · 2 bath · MLS® R3139172
$749,000
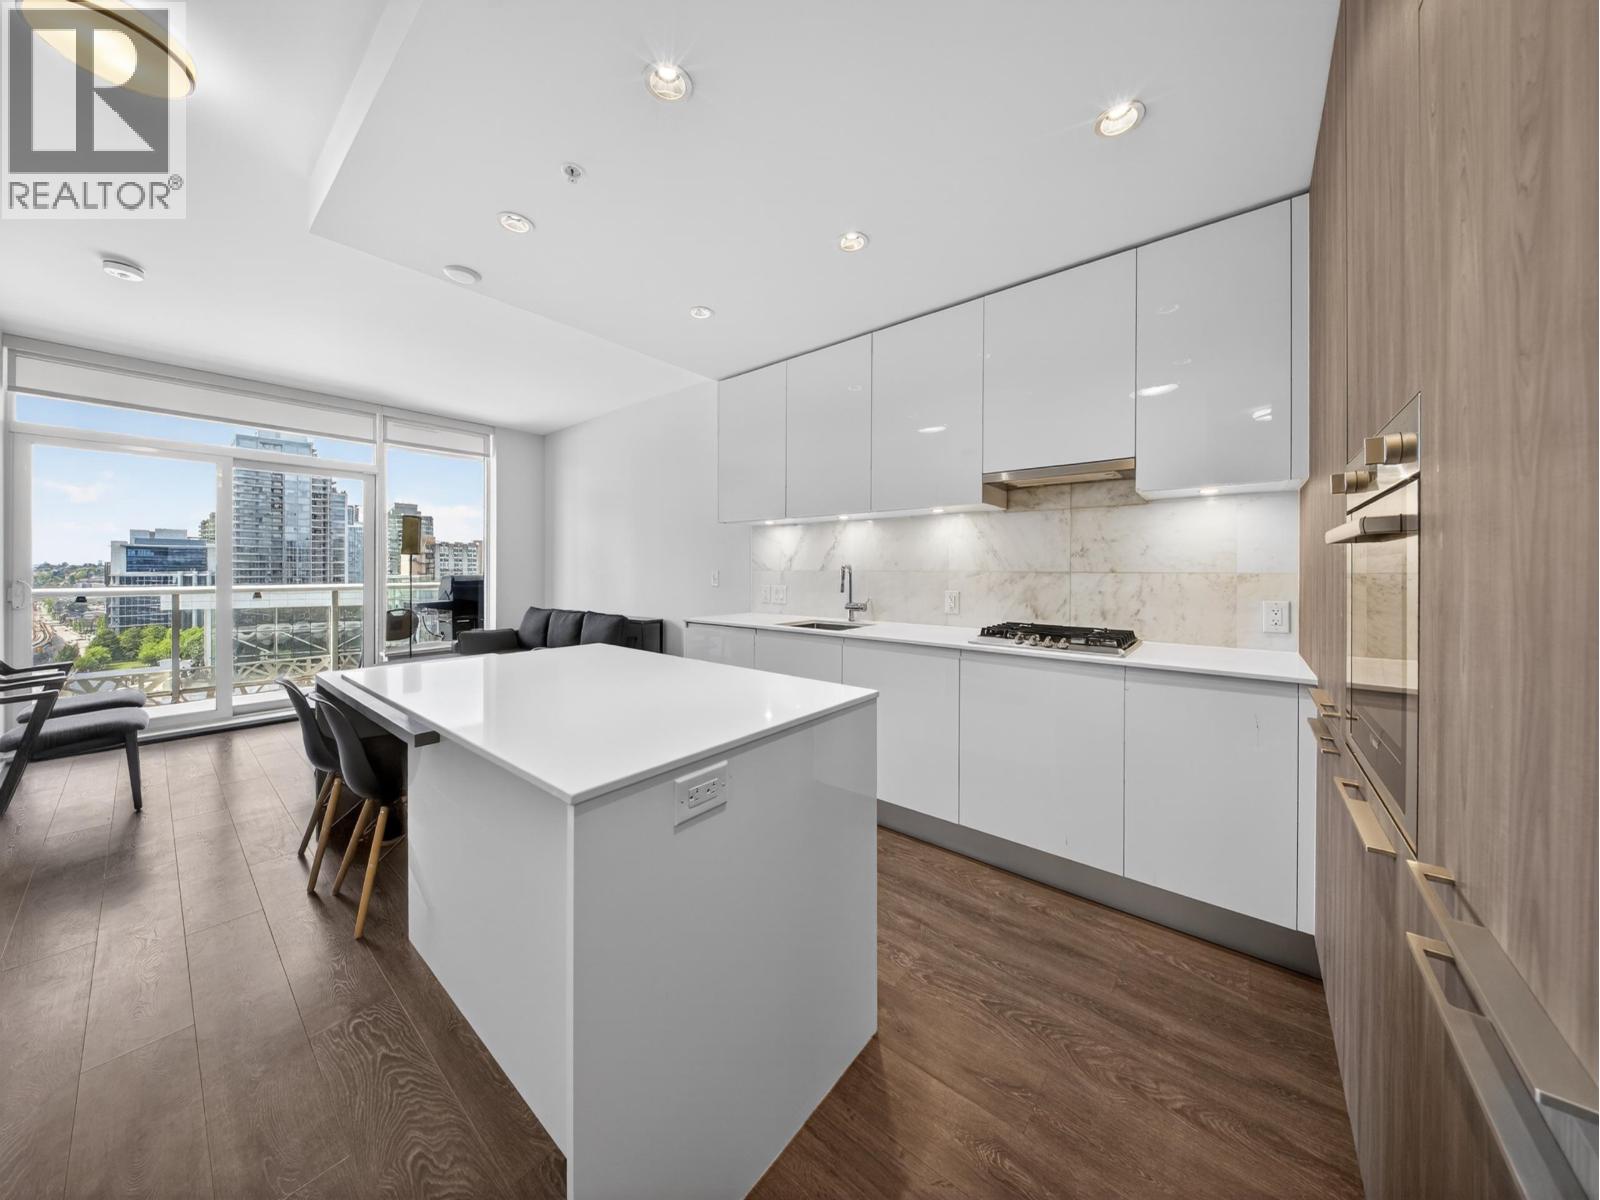
808 1955 ALPHA WAY
2 bed · 1 bath · MLS® R3121654
$599,999
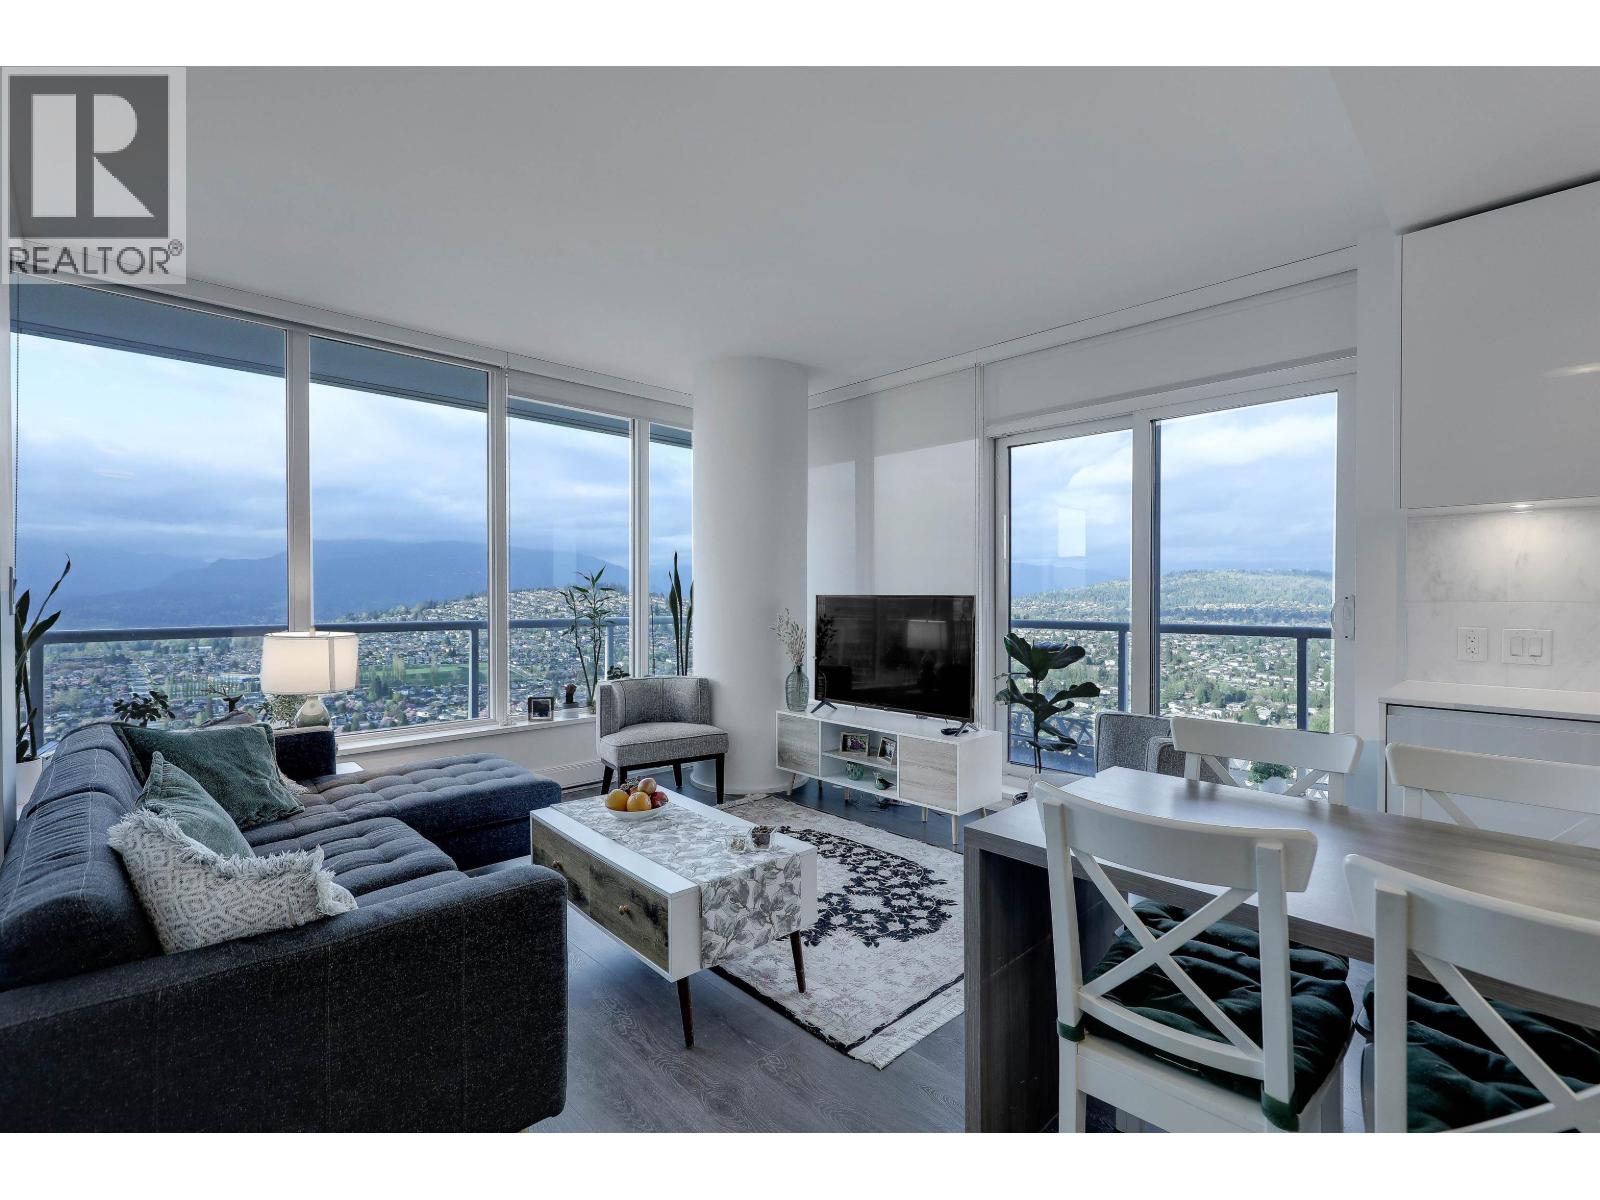
5008 1955 ALPHA WAY
2 bed · 2 bath · MLS® R3115652
$859,900
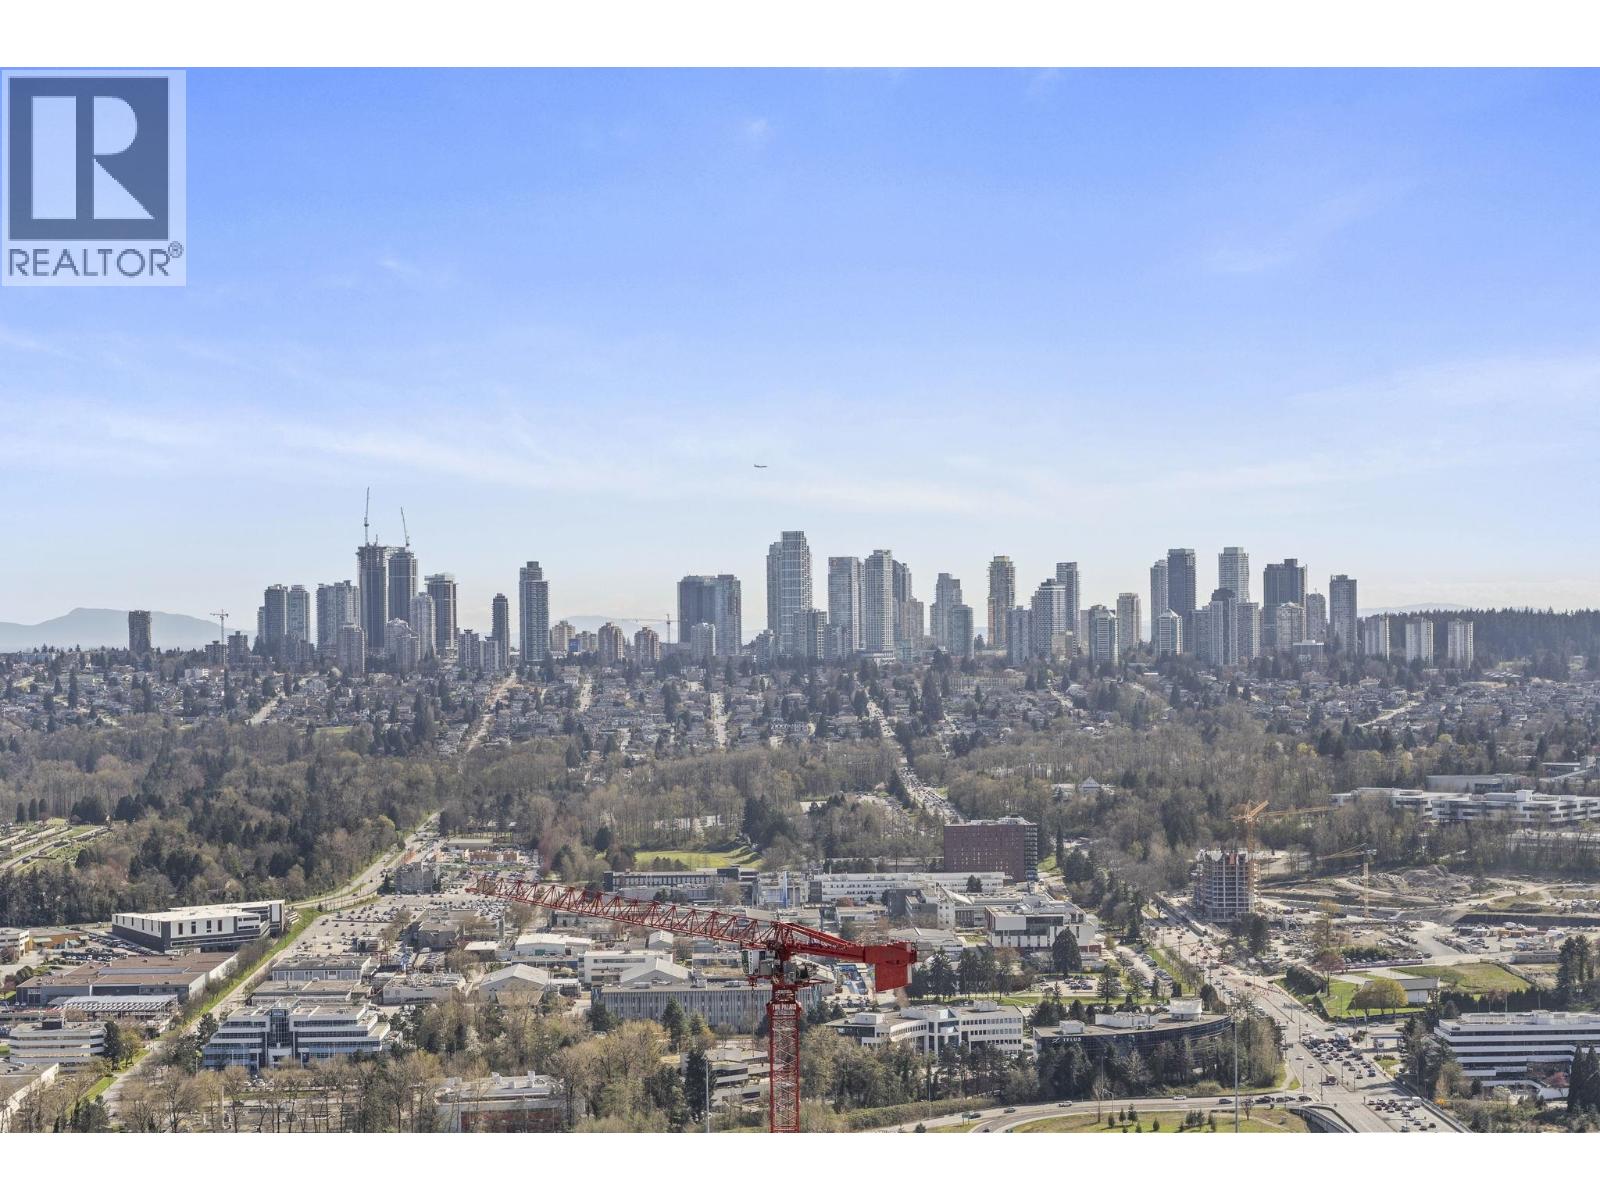
5303 1955 ALPHA WAY
2 bed · 2 bath · MLS® R3108955
$1,049,000
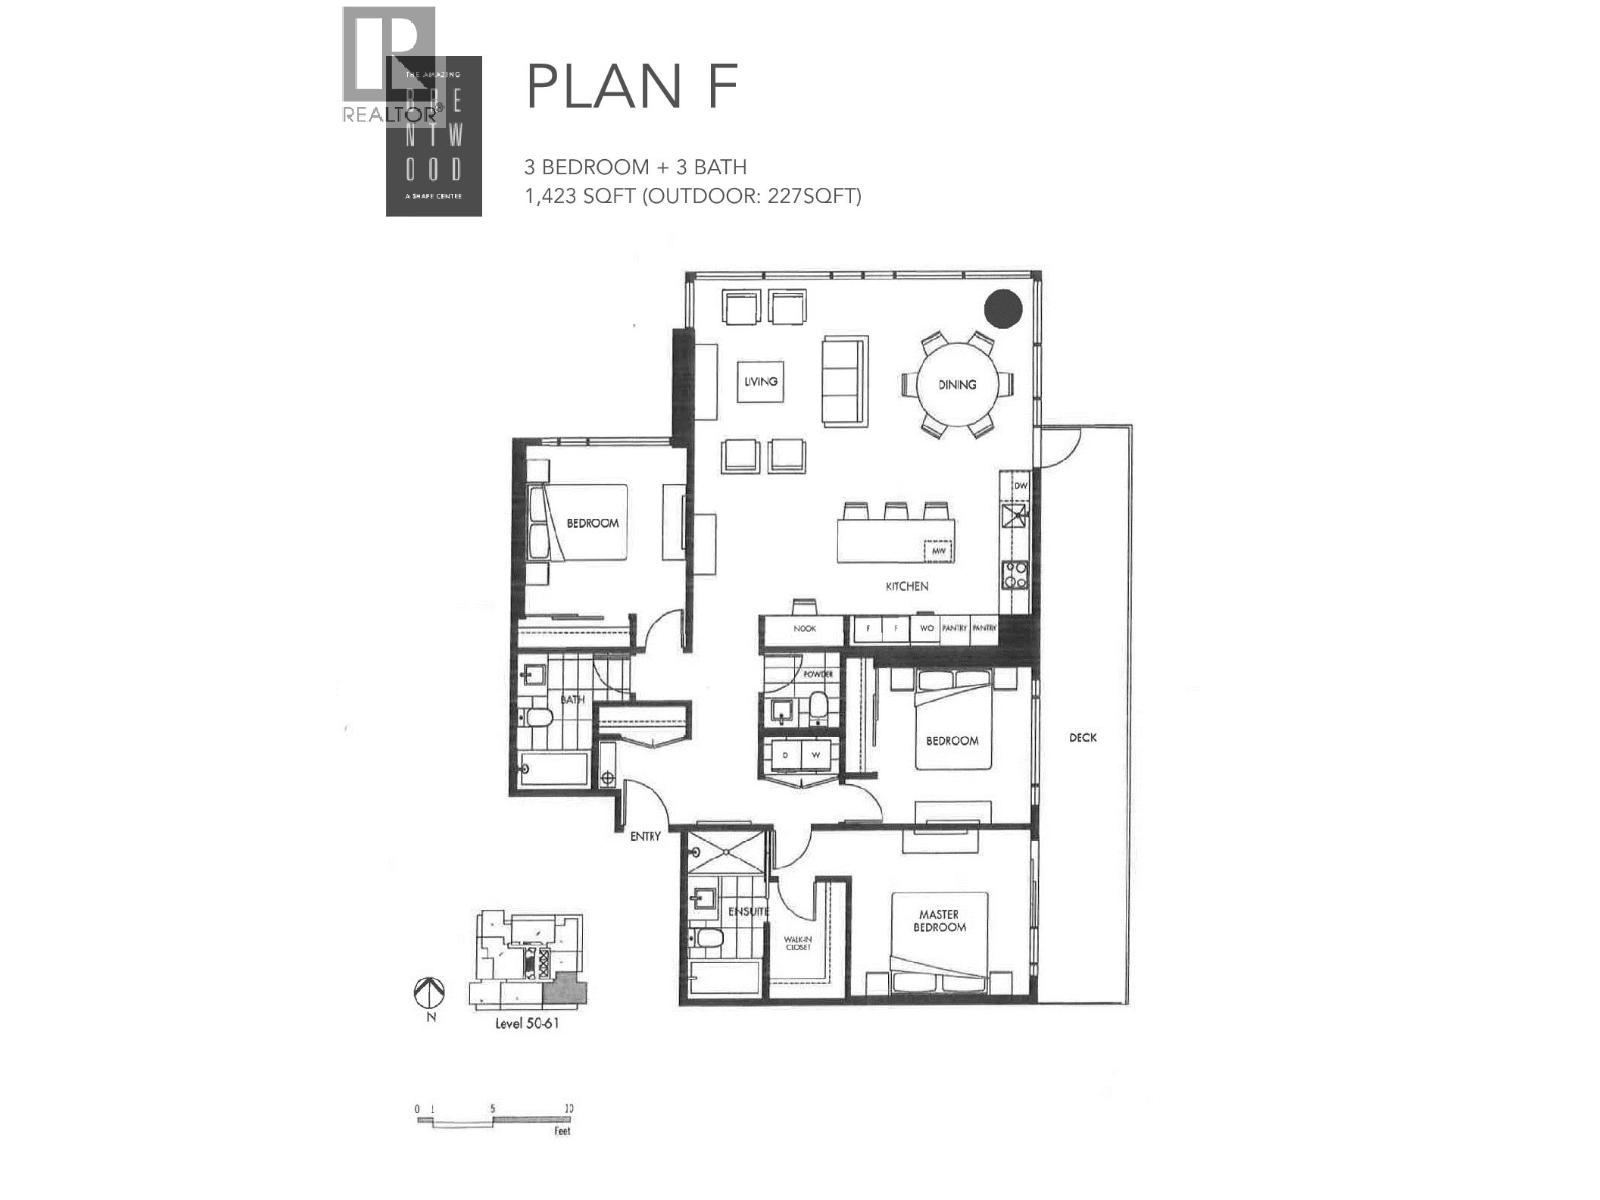
5702 1955 ALPHA AVENUE
3 bed · 3 bath · MLS® R3081821
$1,399,900

2704 1955 ALPHA WAY
1 bed · 1 bath · MLS® R2710283
$968,888
2705 1955 ALPHA WAY
1 bed · 1 bath · MLS® R2710271
$968,888
Book a Showing
2009 1955 Alpha Way · The Amazing Brentwood - Tower 2 · MLS® R2818533 · with Les Twarog

Les TwarogUsually replies within minutes
Building List Count by City
- Abbotsford - 447
- Agassiz - 28
- Burnaby - 54
- Burnaby East - 78
- Burnaby North - 367
- Burnaby South - 348
- Campbell River - 1
- Chilliwack - 221
- Cloverdale - 194
- Comox Valley - 10
- Coquitlam - 566
- Delta - 10
- Duncan - 42
- Esquimalt - 59
- Gulf Islands - 6
- Harrison Hot Springs - 13
- Harrison Mills - 1
- Hope - 22
- Ladner - 110
- Langford - 156
- Langley - 541
- Maple Ridge - 312
- Mill Bay - 2
- Mission - 65
- New Westminster - 444
- North Delta - 29
- North Island - 2
- North Saanich - 8
- North Surrey - 412
- North Vancouver - 747
- Oak Bay - 44
- Osoyoos - 1
- Parksville / Qualicum - 7
- Penticton - 8
- Pitt Meadows - 75
- Port Alberni - 2
- Port Coquitlam - 268
- Port Moody - 268
- Richmond - 1161
- Saanich East - 232
- Saanich West - 92
- Sardis - 154
- Sidney - 152
- Sooke - 39
- South Surrey White Rock - 719
- Surrey - 667
- Tsawwassen - 98
- Vancouver East - 1003
- Vancouver West - 2495
- Victoria - 666
- View Royal - 46
- West Vancouver - 231
Pages
About


MLS®, REALTOR® and the associated logos are trademarks of The Canadian Real Estate Association


The listing data is provided under copyright by the Chilliwack & District Real Estate Board, Fraser Valley Real Estate Board or Real Estate Board of Greater Vancouver.
The listing data is deemed reliable but is not guaranteed accurate by the Chilliwack & District Real Estate Board, Fraser Valley Real Estate Board, Real Estate Board of Greater Vancouver, nor BCCondos.