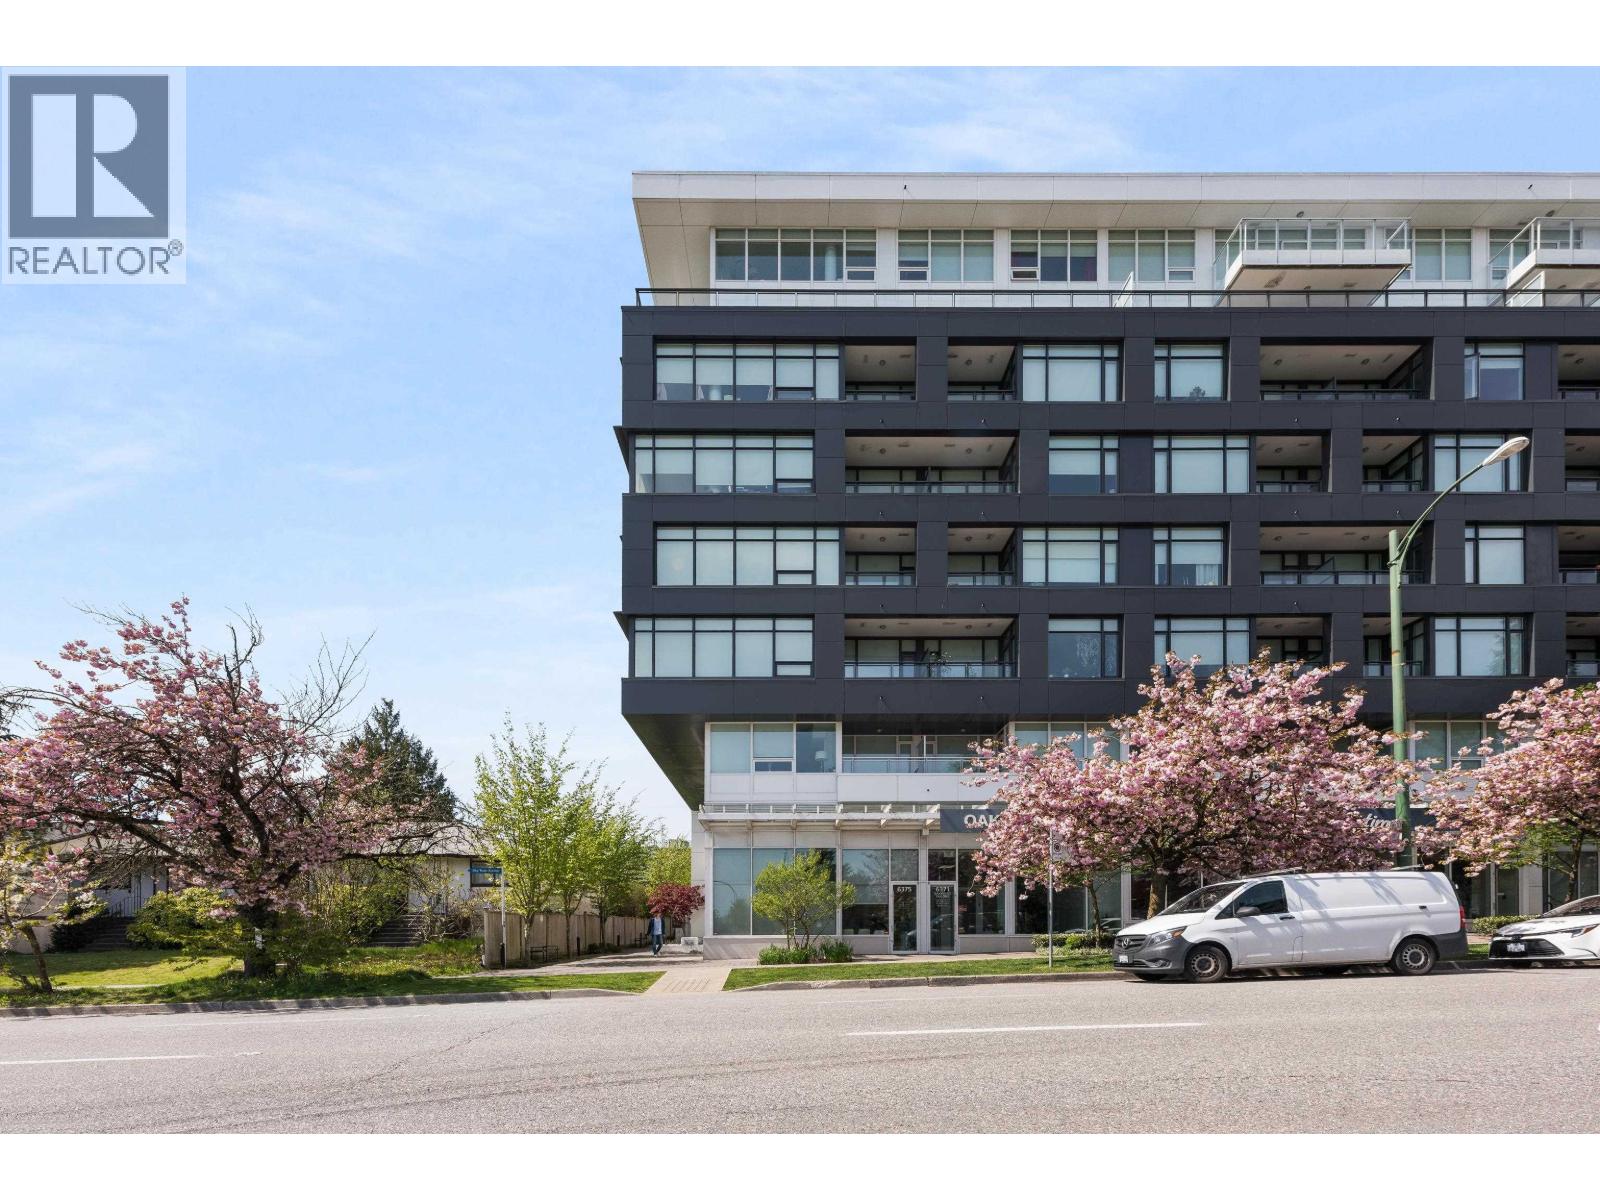
305 6383 Cambie ST
- 2 Beds
- 2 Baths
- 862 Sqft
- 1 Parking
- Built 2015
 1/25
1/25




Property Description
BEST Floor plan in this luxury CONCRETE Residence at the Forty-Nine West. Immaculately maintained 2-bed, 2-bath corner unit, cherished by original owners. Boasting one of the most desirable locations sitting next to the Oakridge Masterplanned Community. This beautiful unit features an efficient layout, stainless steel appliances, gas cooktops, central AIR CONDITIONING, walk-in closet, hardwood floors, quartz countertops, 9-ft ceilings, spa-inspired bathrooms and a walk-in pantry/storage! Well managed building with a proactive strata ensuring impressively low strata fees. Top-rated schools (Annie B. Jamieson Elementary/Eric Hamber Secondary) nearby. Minutes walk from Skytrain, coffee shops, dining, parks, banks and so much more. Open House Sept 23 & 24 2-4pm.
Property Details
- Property Type
- Apartment Unit
- Style
- Multi Family,Residential Attached
- Title to Land
- Freehold Strata
- Year Built
- 2015
- Area
- Vancouver West · Oakridge VW
- View
- City
- Outdoor
- Patio,Deck, Balcony
- Heating / Cooling
- Forced Air
- Construction
- Concrete,Concrete (Exterior),Glass (Exterior),Mixed (Exterior)
- Parking
- Garage Under Building,Lane Access (1 stall)
- Water Supply
- Public
- Kitchens
- 1
Financial
- Clubhouse
- Caretaker
- Trash
- Maintenance Grounds
- Gas
- Hot Water
- Management
- Recreation Facilities
- Sewer
- Snow Removal
Rooms 7
Features & Appliances
- 🧺Washer/Dryer
- 🧺Dishwasher
- 🧊Refrigerator
- 🍳Cooktop
- 🔒Security System
- 🚨Smoke Detector(s)
- Pets Allowed
Location & Parcel
↑ Back to topFor Sale in Forty Nine West & Complex
↑ Back to top| Date | Address | Status | Bed | Bath | Price | Sqft | DOM | Strata Fee | Tax | Listed By |
|---|---|---|---|---|---|---|---|---|---|---|
| 2026-08-24 | 205 6383 Cambie Street | Active | 2 | 2 | $899,000 ($1083/sf) | 830 | 0 | $435 | $2,990 (2025) | RE/MAX Crest Realty |
| Avg | $899,000 ($1083/sf) | 830 |
Nearby Buildings with Active Listings
↑ Back to top
Book a Showing

- Abbotsford - 447
- Agassiz - 28
- Burnaby - 54
- Burnaby East - 78
- Burnaby North - 367
- Burnaby South - 348
- Campbell River - 1
- Chilliwack - 221
- Cloverdale - 194
- Comox Valley - 10
- Coquitlam - 566
- Delta - 10
- Duncan - 42
- Esquimalt - 59
- Gulf Islands - 6
- Harrison Hot Springs - 13
- Harrison Mills - 1
- Hope - 22
- Ladner - 110
- Langford - 156
- Langley - 541
- Maple Ridge - 312
- Mill Bay - 2
- Mission - 65
- New Westminster - 444
- North Delta - 29
- North Island - 2
- North Saanich - 8
- North Surrey - 412
- North Vancouver - 747
- Oak Bay - 44
- Osoyoos - 1
- Parksville / Qualicum - 7
- Penticton - 8
- Pitt Meadows - 75
- Port Alberni - 2
- Port Coquitlam - 268
- Port Moody - 268
- Richmond - 1161
- Saanich East - 232
- Saanich West - 92
- Sardis - 154
- Sidney - 152
- Sooke - 39
- South Surrey White Rock - 719
- Surrey - 667
- Tsawwassen - 98
- Vancouver East - 1003
- Vancouver West - 2495
- Victoria - 666
- View Royal - 46
- West Vancouver - 231



