ACCESSListing Information
Sold · MLS® R2816441
447 10838 City PKWY
Surrey · Whalley · North Surrey V3T 5X9
$631,000 (Sold Thu Nov 30 2023 00:00:00 GMT+0000 (Coordinated Universal Time))
- 2 Beds
- 2 Baths
- 1,118 Sqft
- 1 Parking
- Built 2005
 1/27
1/27



★ Building Specialist
Les Twarog
RE/MAX Crest Realty (Westside)
30+ Years Downtown & Westside Expert
604.671.7000
les@6717000.com
Property Description
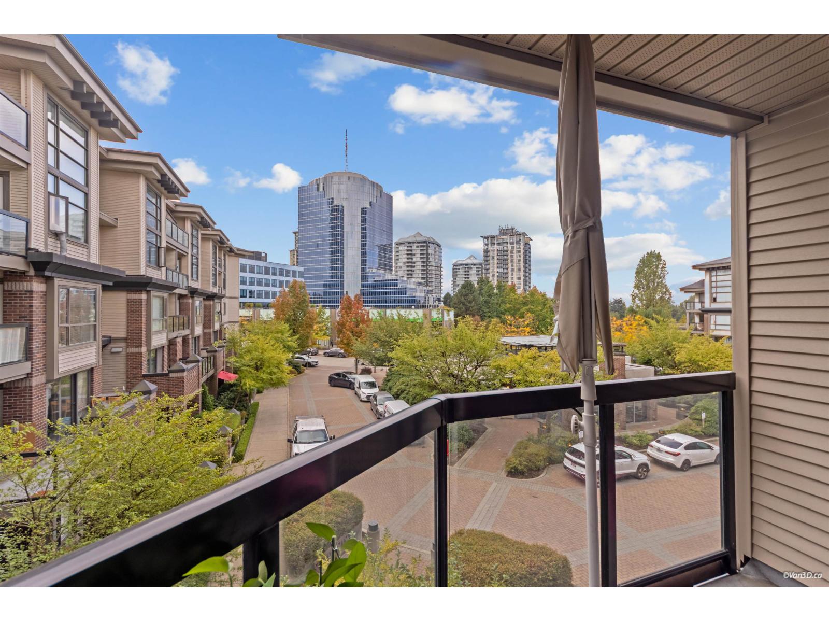
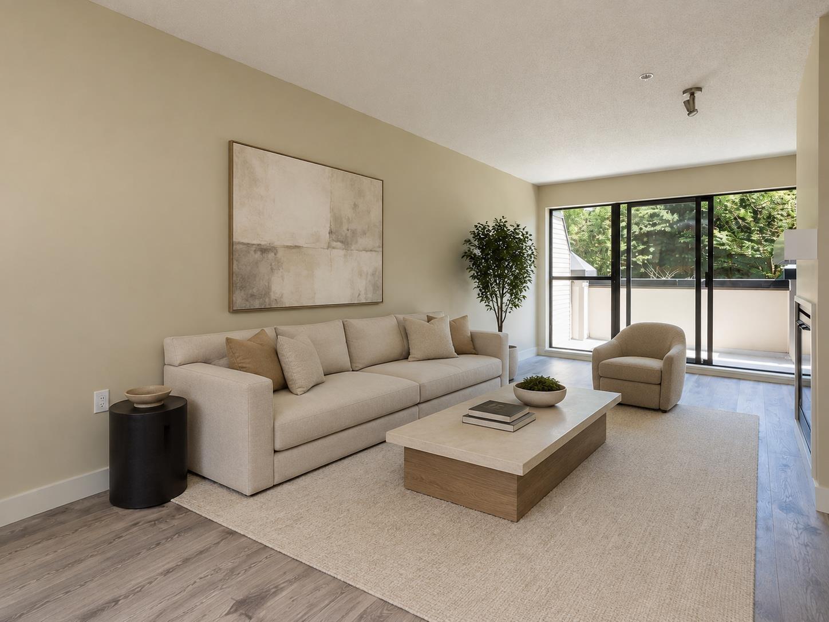
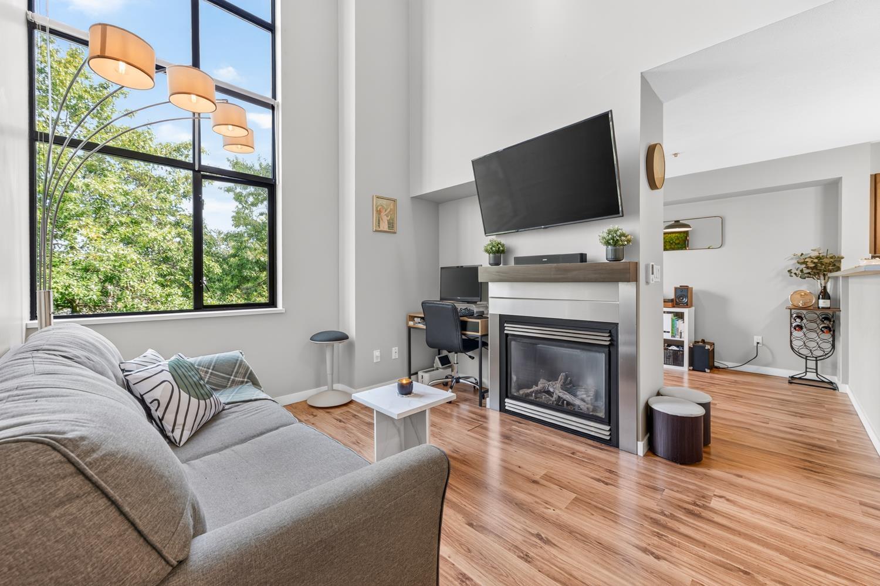
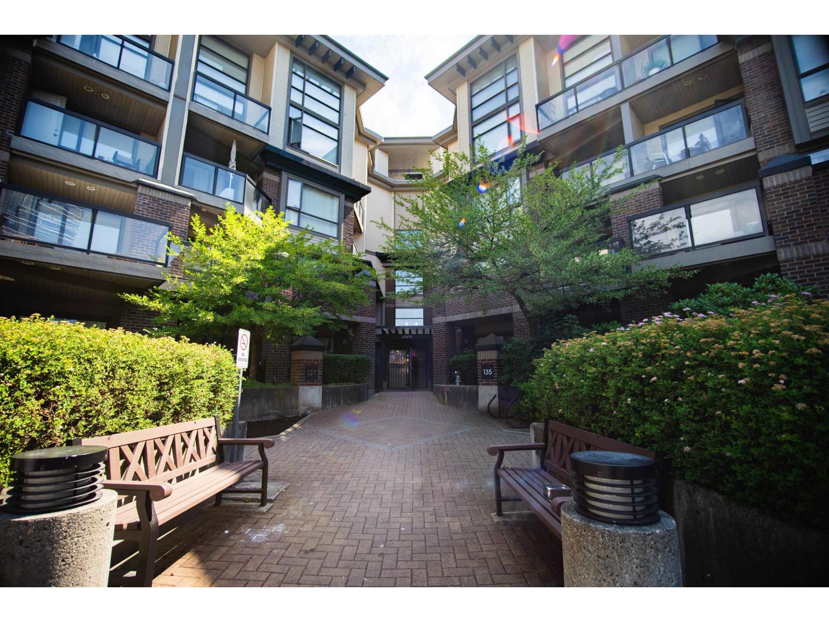
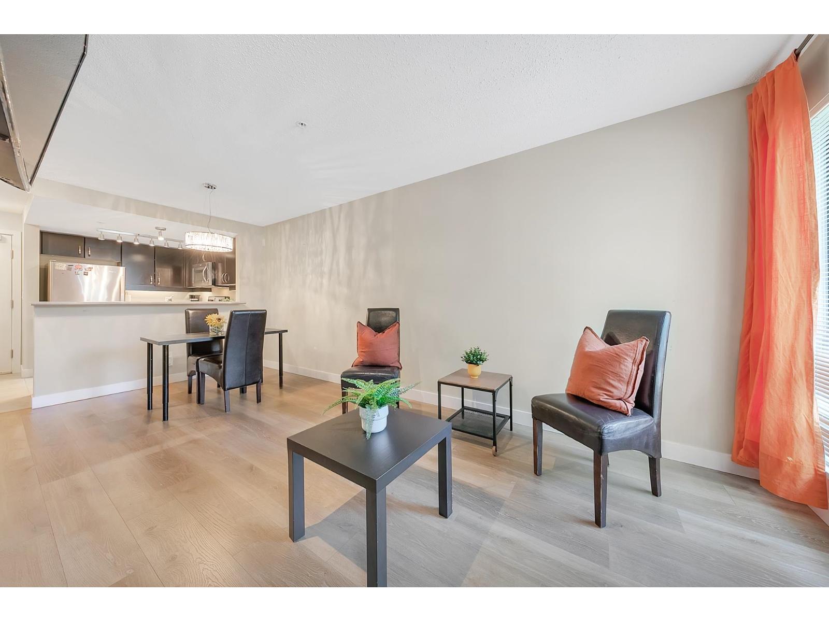
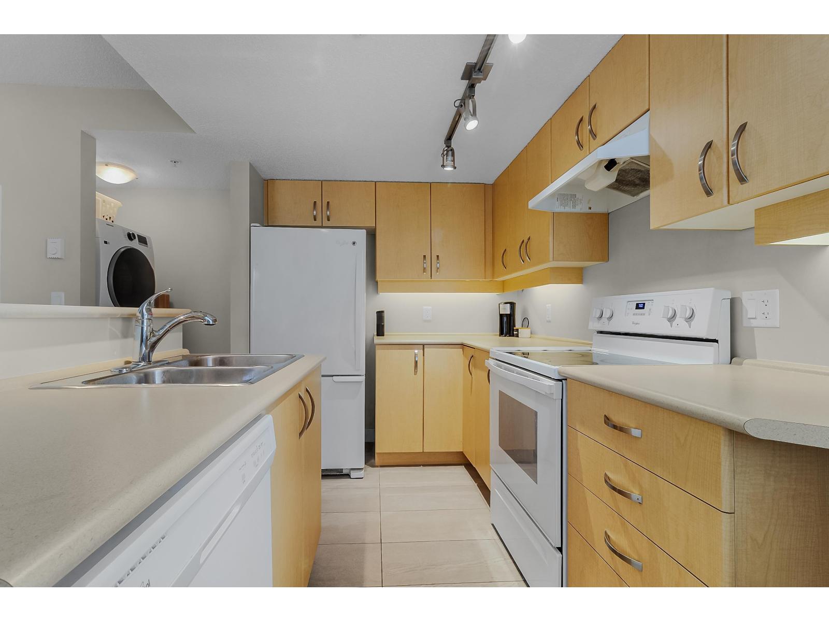
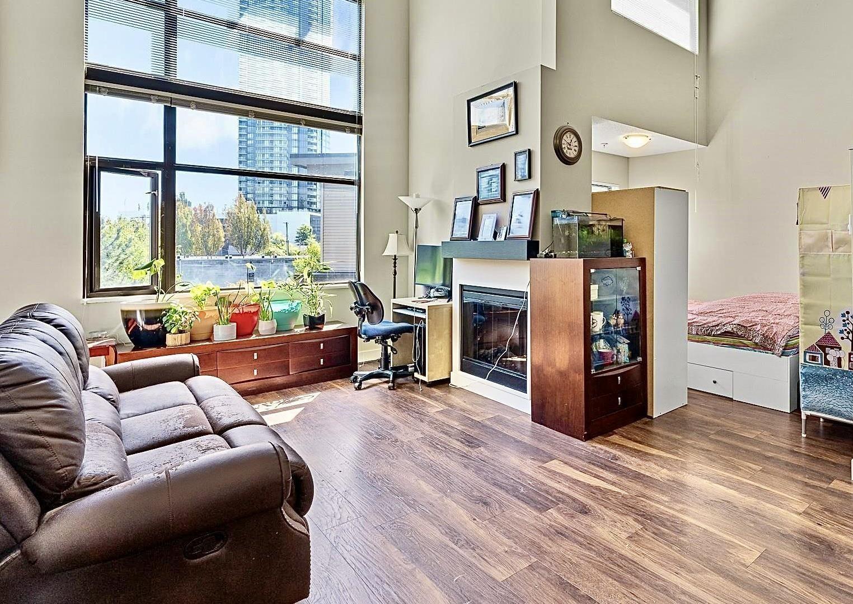
Gorgeous Yaletown loft-style living comes to the heart of Surrey! Featuring over 1100 sq.ft. this beautiful 2 bed, 2 bath home is conveniently located just steps from Skytrain, shopping, banking and other amenities, and is close to both elementary and secondary schools. Featuring 18'' ceiling and enormous windows, you will enjoy lots a natural light. Being one of the largest units in the complex, it comes complete with both balcony and roof top deck to enjoy the city and mountain view. Complex has a large gym, swirlpool, and amenity room - perfect for entertaining or kids parties. Parking and storage locker included.
Property Details
- Property Type
- Apartment Unit
- Style
- Multi Family,Residential Attached
- Title to Land
- Freehold Strata
- Year Built
- 2005
- Area
- North Surrey · Whalley
- View
- Mountain & City View
- Exposure
- Northwest
- Outdoor
- Patio,Deck, Balcony
- Heating / Cooling
- Baseboard,Electric
- Flooring
- Laminate,Tile
- Construction
- Frame Wood,Brick (Exterior),Metal Siding,Vinyl Siding
- Parking
- Garage Under Building,Front Access,Asphalt (1 stall)
- Water Supply
- Public
- Kitchens
- 1
- Fireplaces
- 1
- Units in Development
- 253
Financial
List Price$631,000
Gross Taxes$2,453 · 2023
Maintenance Fee$643/mo
✦ Included in the Maintenance Fee
- Bike Room
- Exercise Centre
- Recreation Facilities
- Caretaker
- Trash
- Maintenance Grounds
- Gas
- Hot Water
- Management
- Snow Removal
Rooms 8
Other
Bedroom
Other
Foyer
Primary Bedroom
Kitchen
Dining Room
Living Room
Features & Appliances
✦ Appliances & Features
- 🧺Washer/Dryer
- 🧺Dishwasher
- ✨Disposal
- 🧊Refrigerator
- 🍳Cooktop
- 🚨Smoke Detector(s)
- 🛁Swirlpool/Hot Tub
- 🪟Insulated Windows
✦ Bylaws & Pets
- Cats OK
- Dogs OK
- Number Limit (Two)
- Pets Allowed w/Rest
Location & Parcel
↑ Back to topFor Sale in Access & Complex
↑ Back to top| Date | Address | Status | Bed | Bath | Price | Sqft | DOM | Strata Fee | Tax | Listed By |
|---|---|---|---|---|---|---|---|---|---|---|
| 2026-09-23 | 329 10838 City Parkway | Active | 1 | 1 | $339,900 ($644/sf) | 528 | 0 | $315 | $1,778 (2026) | Sutton Premier Realty |
| 2026-09-03 | 416 10866 City Parkway | Active | 1 | 1 | $459,000 ($607/sf) | 756 | 0 | $464 | $2,157 (2026) | Laboutique Realty |
| 2026-07-28 | 124 10838 City Parkway | Active | 1 | 1 | $354,999 ($631/sf) | 563 | 0 | $297 | $1,891 (2025) | Woodhouse Realty |
| 2026-06-09 | 334 10838 City Parkway | Active | 1 | 1 | $349,000 ($650/sf) | 537 | 0 | $335 | $1,747 (2024) | RE/MAX Select Realty |
| 2026-06-01 | 331 10838 City Parkway | Active | 0 | 1 | $299,900 ($637/sf) | 471 | 0 | $275 | $1,662 (2025) | Homelife Advantage Realty Ltd. |
| 2026-04-10 | 452 10838 City Parkway | Active | 2 | 2 | $598,000 ($529/sf) | 1131 | 0 | $626 | $2,695 (2025) | Evergreen West Realty |
| Avg | $400,133 ($603/sf) | 664 |
Nearby Buildings with Active Listings
↑ Back to topThe Brookland
13468 King George Blvd. · Surrey
Evo
13555 Gateway Dr. · Surrey
Hilton House
13530 Hilton Rd. · Surrey
Observatory
10899 WEST University Dr. · Surrey
City Point
10777 University Dr. · Surrey
Cornerstone
13353 108 Ave. · Surrey
Lucent
10626 City Pkwy. · Surrey
Maverick
13660 Grosvenor Rd. · Surrey
Where this information comes from:
Listing details, room sizes, features and financials are from the active MLS® listing
R2816441, Fraser Valley Real Estate Board, listed by Macdonald Realty (Langley).
Listed Sep 17, 2023. Feed last updated Mar 21, 2024.
Building-level information is from the BCCondos.net building database.
Measurements are provided by the listing brokerage and are approximate — buyer to verify all data.
329 10838 CITY PARKWAY
1 bed · 1 bath · MLS® R3168707
$339,900
242 10838 CITY PARKWAY
1 bed · 1 bath · MLS® R3164232
Contact for price
416 10866 CITY PARKWAY
1 bed · 1 bath · MLS® R3161409
$459,000
124 10838 CITY PARKWAY
1 bed · 1 bath · MLS® R3150427
$354,999
334 10838 CITY PARKWAY
1 bed · 1 bath · MLS® R3133928
$349,000
331 10838 CITY PARKWAY
0 bed · 1 bath · MLS® R3129598
$299,900
452 10838 CITY PARKWAY
2 bed · 2 bath · MLS® R3110021
$598,000
Book a Showing
447 10838 City Parkway · Access · MLS® R2816441 · with Les Twarog

Les TwarogUsually replies within minutes
Building List Count by City
- Abbotsford - 447
- Agassiz - 28
- Burnaby - 54
- Burnaby East - 78
- Burnaby North - 367
- Burnaby South - 348
- Campbell River - 1
- Chilliwack - 221
- Cloverdale - 194
- Comox Valley - 10
- Coquitlam - 566
- Delta - 10
- Duncan - 42
- Esquimalt - 59
- Gulf Islands - 6
- Harrison Hot Springs - 13
- Harrison Mills - 1
- Hope - 22
- Ladner - 110
- Langford - 156
- Langley - 541
- Maple Ridge - 312
- Mill Bay - 2
- Mission - 65
- New Westminster - 444
- North Delta - 29
- North Island - 2
- North Saanich - 8
- North Surrey - 412
- North Vancouver - 747
- Oak Bay - 44
- Osoyoos - 1
- Parksville / Qualicum - 7
- Penticton - 8
- Pitt Meadows - 75
- Port Alberni - 2
- Port Coquitlam - 268
- Port Moody - 268
- Richmond - 1161
- Saanich East - 232
- Saanich West - 92
- Sardis - 154
- Sidney - 152
- Sooke - 39
- South Surrey White Rock - 719
- Surrey - 667
- Tsawwassen - 98
- Vancouver East - 1003
- Vancouver West - 2495
- Victoria - 666
- View Royal - 46
- West Vancouver - 231
Pages
About


MLS®, REALTOR® and the associated logos are trademarks of The Canadian Real Estate Association


The listing data is provided under copyright by the Chilliwack & District Real Estate Board, Fraser Valley Real Estate Board or Real Estate Board of Greater Vancouver.
The listing data is deemed reliable but is not guaranteed accurate by the Chilliwack & District Real Estate Board, Fraser Valley Real Estate Board, Real Estate Board of Greater Vancouver, nor BCCondos.