1139 Ross RD
- 3 Beds
- 2 Baths
- 1,257 Sqft
- 1 Parking
- Built 2002
 1/25
1/25




Property Description
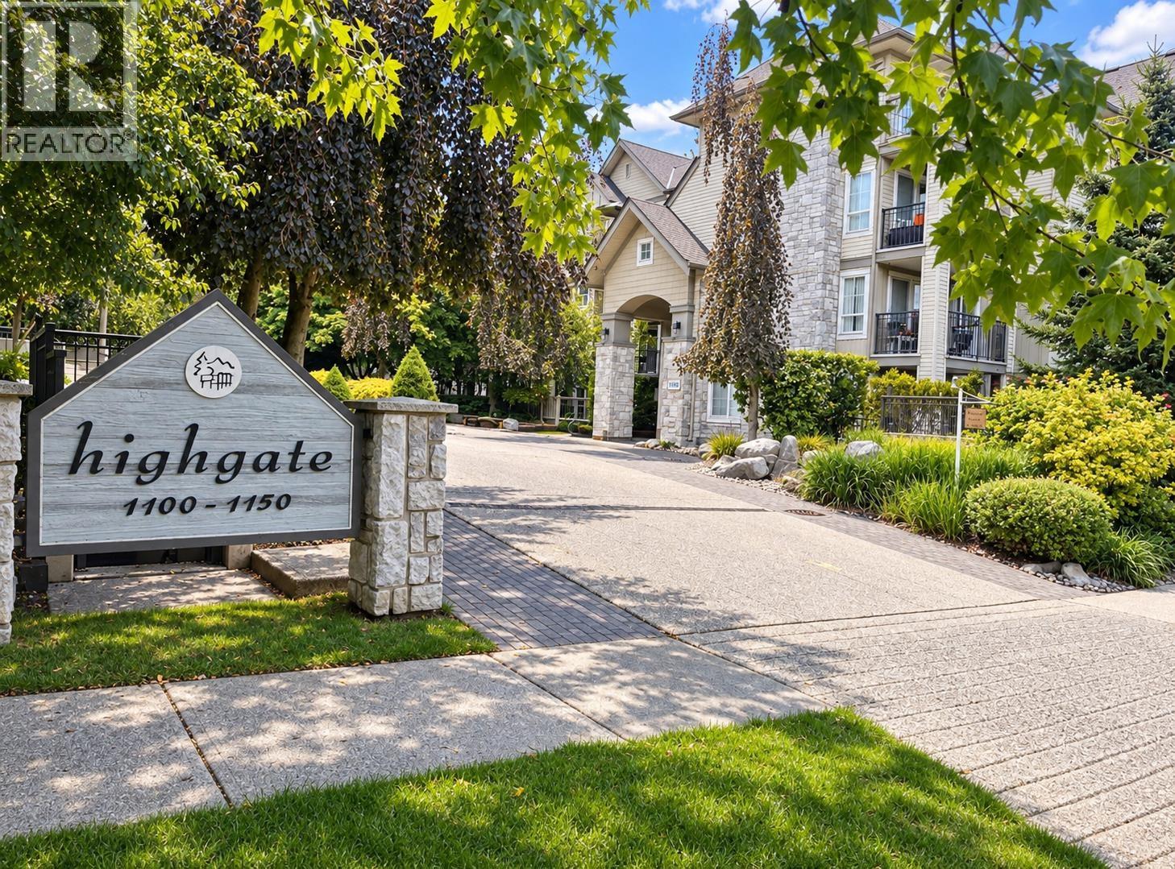
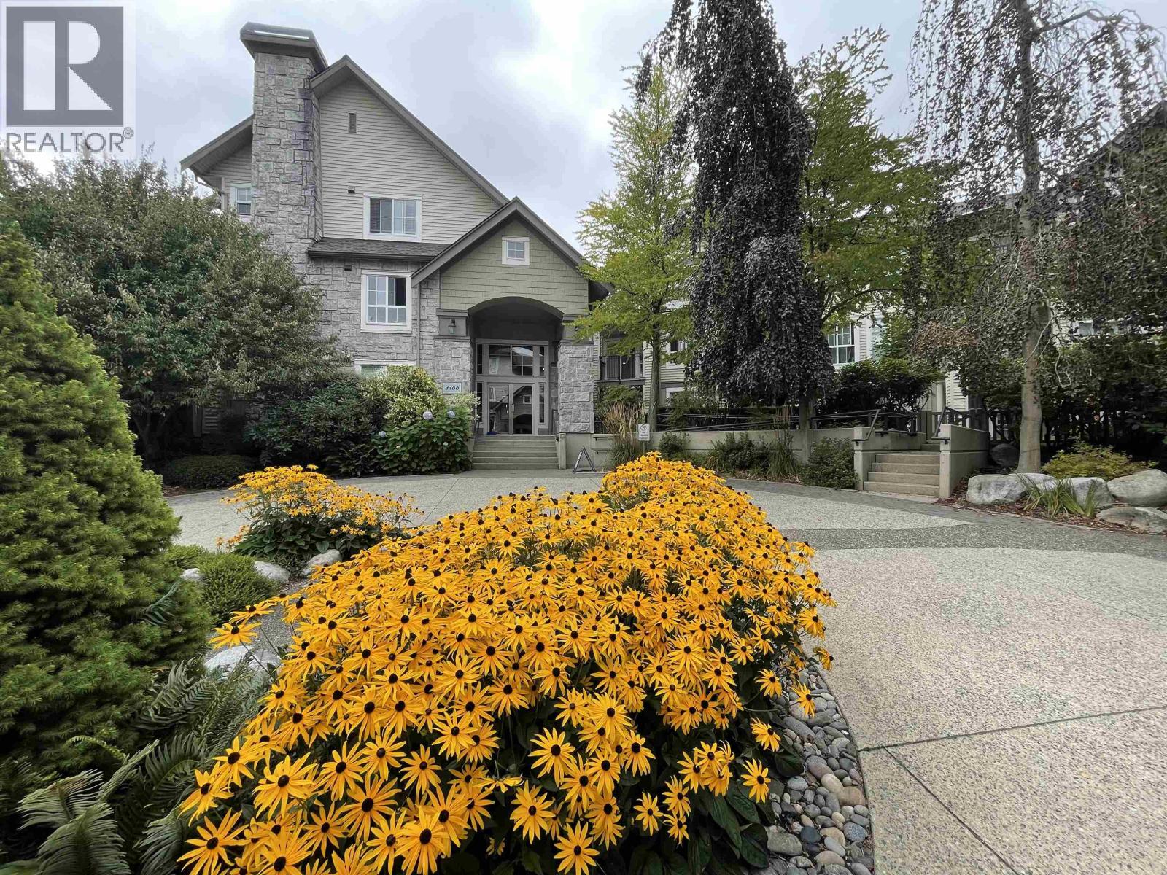
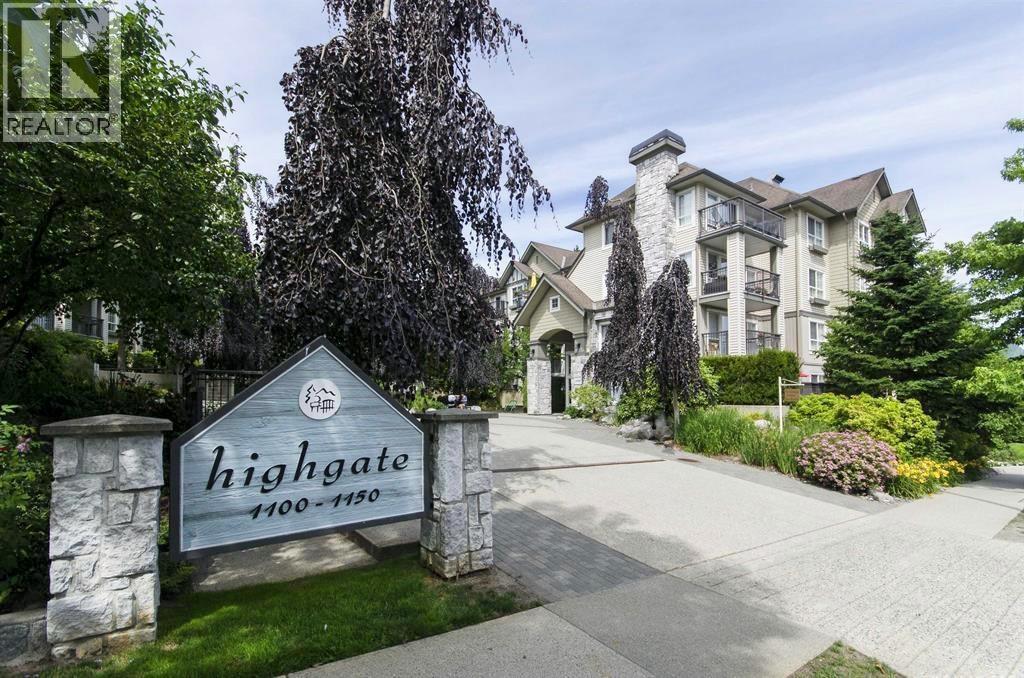
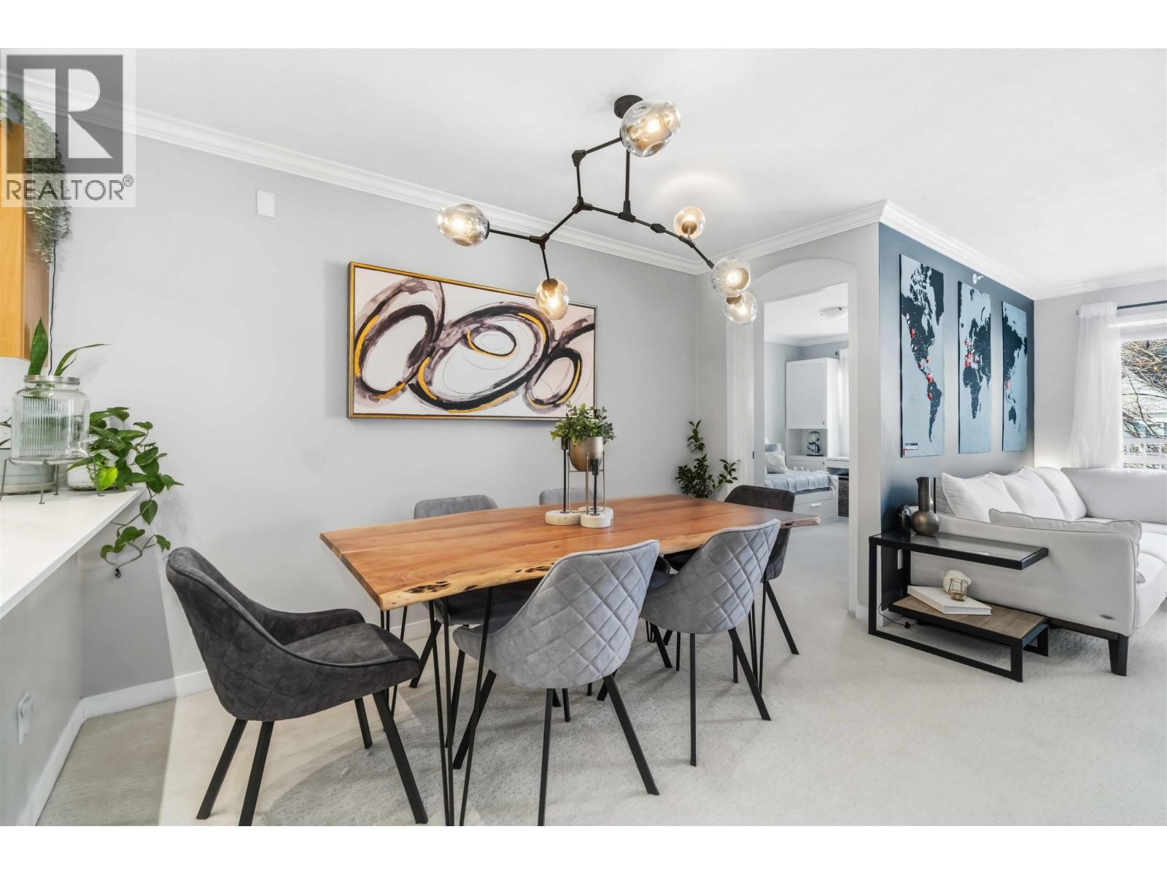
RARE 3 BED + DEN, 2 BATH CORNER TOWNHOME built by renowned LEDINGHAM MCALLISTER in highly sought after Lynn Valley. Open concept kitchen, living and dining areas, perfect for entertaining. Spacious kitchen ft S/S INDUCTION APPLIANCES and lg breakfast bar. All bedrooms on the top floor with MOUNTAIN VIEWS FROM EVERY ROOM. KING-SIZED PRIMARY BEDROOM offers an ensuite and walk-in closet. Den is perfect for home office. Take in the lush greenery from the covered balcony, or practise your green thumb in the FENCED LOWER GARDEN. PRIME LOCATION surrounded by EXCELLENT SCHOOLS and in a PARK HAVEN with Lynn Valley, Hunter, and Institute Parks. Library, rec centre, and mall 1 blk away, and access to LYNN CANYON. 1 Storage and 1 parking incl. Accepted Offer - Subjects Removed - Pending Processing
Property Details
- Property Type
- Townhouse
- Style
- Residential Attached
- Title to Land
- Freehold Strata
- Year Built
- 2002
- Area
- North Vancouver · Lynn Valley
- View
- Mountain
- Exposure
- North
- Outdoor
- Balcony
- Heating / Cooling
- Baseboard
- Flooring
- Mixed,Tile,Carpet
- Construction
- Frame Wood,Mixed (Exterior)
- Parking
- Underground,Lane Access (1 stall)
- Water Supply
- Public
- Kitchens
- 1
- Fireplaces
- 1
- Units in Development
- 127
Financial
- Bike Room
- Exercise Centre
- Caretaker
- Trash
- Maintenance Grounds
- Gas
- Management
- Sewer
- Snow Removal
- Water
Rooms 10
Features & Appliances
- 🧺Washer/Dryer
- 🧺Dishwasher
- 🧊Refrigerator
- 🍳Cooktop
- 🍲Microwave
- 🚨Smoke Detector(s)
- 🪟Window Coverings
- Cats OK
- Dogs OK
- Number Limit (Two)
- Pets Allowed w/Rest
For Sale in Highgate & Complex
↑ Back to top| Date | Address | Status | Bed | Bath | Price | Sqft | DOM | Strata Fee | Tax | Listed By |
|---|---|---|---|---|---|---|---|---|---|---|
| 2026-09-09 | 310 1150 E 29th Street | Active | 1 | 1 | $659,000 ($968/sf) | 681 | 0 | $2,219 (2026) | Orca Realty Inc. | |
| 2026-08-10 | 263 1100 E 29th Street | Active | 1 | 1 | $598,000 ($877/sf) | 682 | 0 | $430 | $1,986 (2025) | Royal Pacific Realty (Kingsway) Ltd. |
| 2026-06-25 | 208 1150 E 29th Street | Active | 2 | 1 | $699,000 ($865/sf) | 808 | 0 | $512 | $2,259 (2026) | Sutton Group-West Coast Realty |
| 2026-04-29 | 406 1150 E 29th Street | Active | 2 | 1 | $769,999 ($953/sf) | 808 | 0 | $512 | $3,751 (2024) | Team 3000 Realty Ltd. |
| Avg | $681,500 ($915/sf) | 745 |
Nearby Buildings with Active Listings
↑ Back to top
Book a Showing

- Abbotsford - 447
- Agassiz - 28
- Burnaby - 54
- Burnaby East - 78
- Burnaby North - 367
- Burnaby South - 348
- Campbell River - 1
- Chilliwack - 221
- Cloverdale - 194
- Comox Valley - 10
- Coquitlam - 566
- Delta - 10
- Duncan - 42
- Esquimalt - 59
- Gulf Islands - 6
- Harrison Hot Springs - 13
- Harrison Mills - 1
- Hope - 22
- Ladner - 110
- Langford - 156
- Langley - 541
- Maple Ridge - 312
- Mill Bay - 2
- Mission - 65
- New Westminster - 444
- North Delta - 29
- North Island - 2
- North Saanich - 8
- North Surrey - 412
- North Vancouver - 747
- Oak Bay - 44
- Osoyoos - 1
- Parksville / Qualicum - 7
- Penticton - 8
- Pitt Meadows - 75
- Port Alberni - 2
- Port Coquitlam - 268
- Port Moody - 268
- Richmond - 1161
- Saanich East - 232
- Saanich West - 92
- Sardis - 154
- Sidney - 152
- Sooke - 39
- South Surrey White Rock - 719
- Surrey - 667
- Tsawwassen - 98
- Vancouver East - 1003
- Vancouver West - 2495
- Victoria - 666
- View Royal - 46
- West Vancouver - 231



