3673 Nico Wynd DR
- 3 Beds
- 4 Baths
- 3,449 Sqft
- 4 Parking
- Built 1981
 1/40
1/40




Property Description
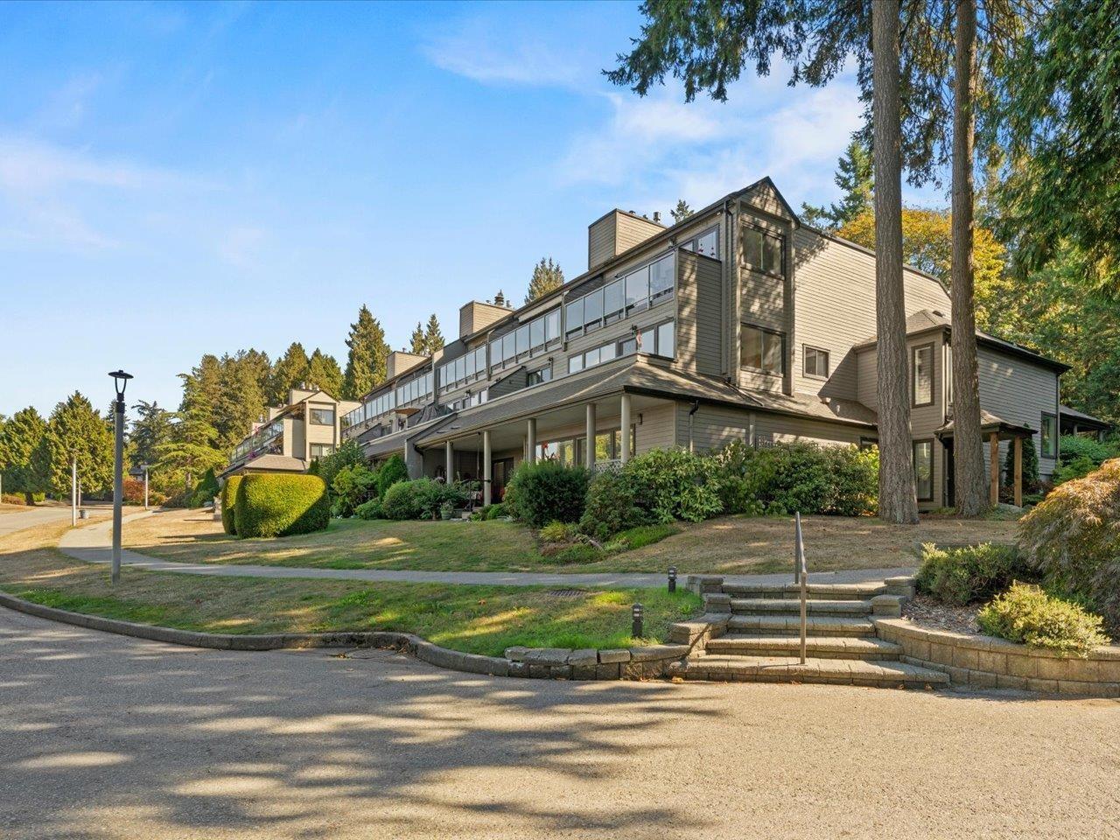
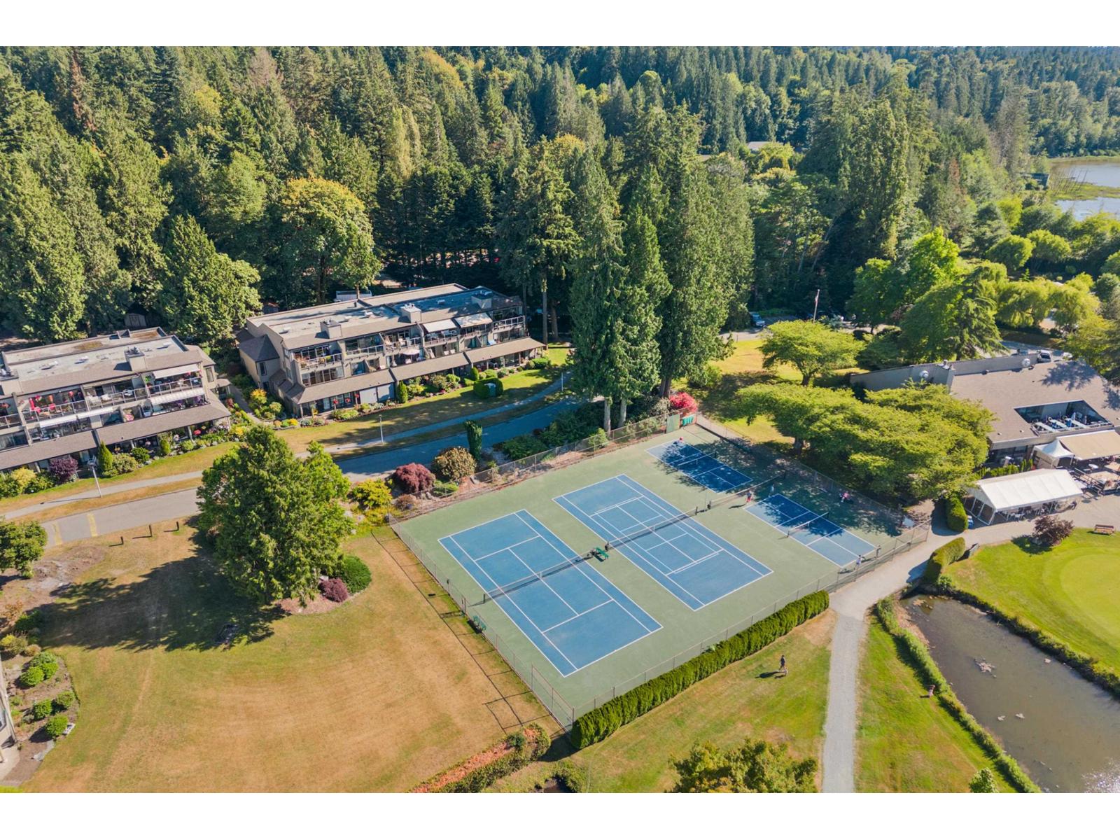
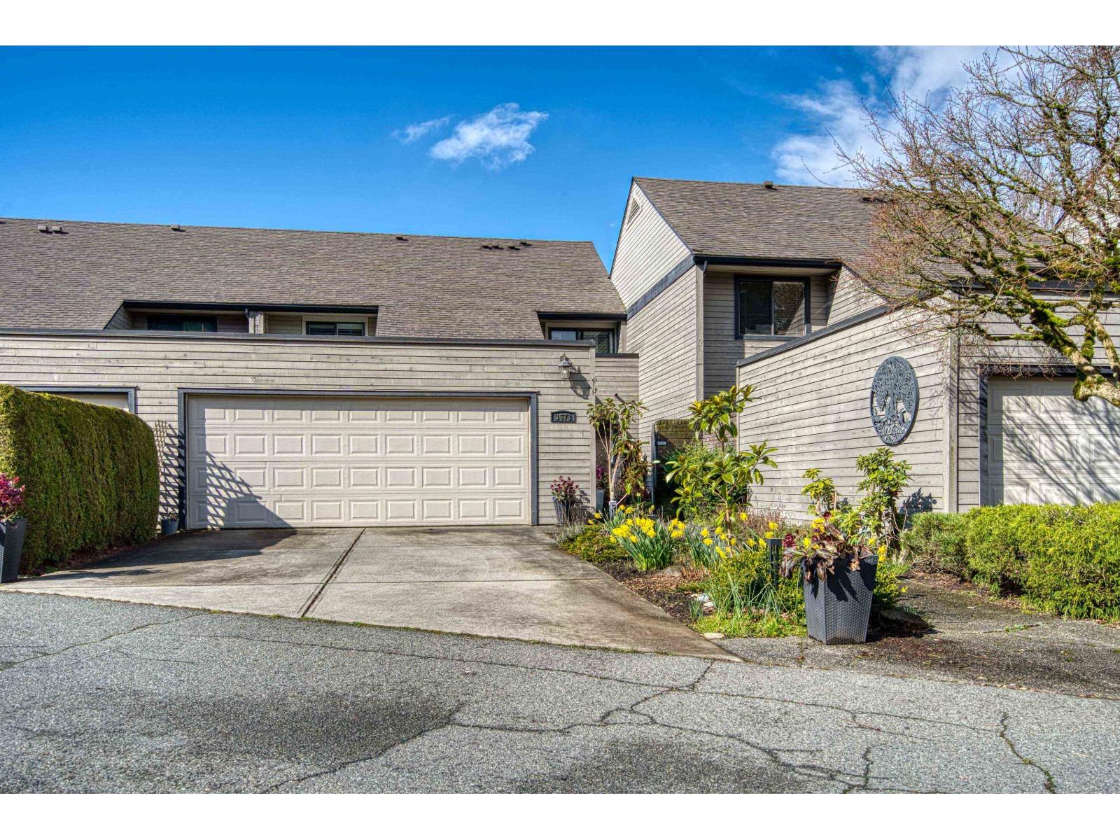
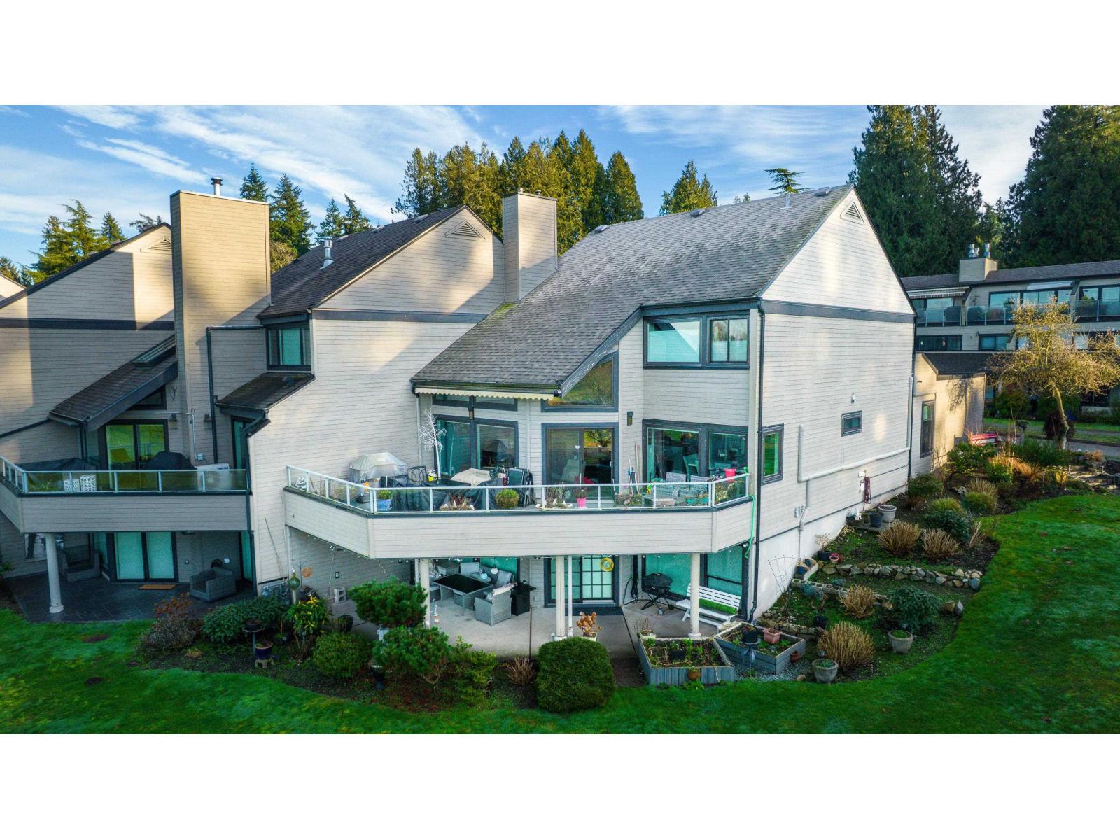
Sought after Nico Wynd! Located on a quiet culdesac, overlooking the 4th tee, this beautiful townhome offers panoramic views of the North Shore mountains, Golf course & Nicomekl river from all three levels! Open floor plan features a beautifully updated kitchen, stunning granite counters, large centre island, floor to ceiling pantry/cupboards & pull outs.Viking 5burner gas stove & convenient spice drawers complete this amazing work space! Extensive use of pot lights & crown molding, gorgeous limestone fireplaces, elegant DEN on main features built in office & TV space. Custom ELEVATOR provides access to all 3levels, masterbed on the upper floor, stunning ensuite w/walkin dble glass shower & fireplace. Lower level 1bd suite w/full kitchen. It''s a LIFESTYLE, own LAND, 2golf memberships
Property Details
- Property Type
- Townhouse
- Style
- Residential Attached
- Title to Land
- Freehold Strata
- Year Built
- 1981
- Area
- South Surrey White Rock · Elgin Chantrell
- View
- Golf Course River Mountains
- Exposure
- North
- Outdoor
- Patio,Deck, Tennis Court(s),Balcony
- Heating / Cooling
- Baseboard,Electric,Natural Gas
- Flooring
- Hardwood,Tile
- Construction
- Frame Wood,Wood Siding
- Parking
- Garage Double,Open,Guest,Front Access,Garage Door Opener (4 stalls)
- Water Supply
- Public
- Kitchens
- 2
- Fireplaces
- 3
Financial
- Clubhouse
- Recreation Facilities
- Trash
- Maintenance Grounds
- Management
- Other
- Snow Removal
Rooms 15
Features & Appliances
- 🧺Washer/Dryer
- 🧺Dishwasher
- 🧊Refrigerator
- 🍳Cooktop
- 🍲Microwave
- 🛁Swirlpool/Hot Tub
- 🪟Insulated Windows
- Cats OK
- Dogs OK
- Number Limit (Two)
- Pets Allowed w/Rest
For Sale in Nico Wynd Estates & Complex
↑ Back to top| Date | Address | Status | Bed | Bath | Price | Sqft | DOM | Strata Fee | Tax | Listed By |
|---|---|---|---|---|---|---|---|---|---|---|
| 2026-09-24 | 11 14025 Nico Wynd Place | Active | 2 | 2 | $868,000 ($579/sf) | 1498 | 0 | $710 | $3,652 (2026) | RE/MAX Colonial Pacific Realty |
| 2026-08-28 | 4 14025 Nico Wynd Place | Active | 1 | 1 | $549,000 ($688/sf) | 798 | 0 | $567 | $2,829 | The Agency White Rock |
| 2026-07-22 | 3603 Nico Wynd Drive | Active | 6 | 4 | $1,749,000 ($474/sf) | 3690 | 0 | $881 | $6,600 (2025) | eXp Realty |
| 2026-07-22 | 3673 Nico Wynd Drive | Active | 3 | 4 | $1,949,000 ($539/sf) | 3616 | 0 | $851 | $7,112 (2026) | Homelife Benchmark Realty Corp. |
| Avg | $1,278,750 ($533/sf) | 2401 |
Nearby Buildings with Active Listings
↑ Back to top
Book a Showing

- Abbotsford - 447
- Agassiz - 28
- Burnaby - 54
- Burnaby East - 78
- Burnaby North - 367
- Burnaby South - 348
- Campbell River - 1
- Chilliwack - 221
- Cloverdale - 194
- Comox Valley - 10
- Coquitlam - 566
- Delta - 10
- Duncan - 42
- Esquimalt - 59
- Gulf Islands - 6
- Harrison Hot Springs - 13
- Harrison Mills - 1
- Hope - 22
- Ladner - 110
- Langford - 156
- Langley - 541
- Maple Ridge - 312
- Mill Bay - 2
- Mission - 65
- New Westminster - 444
- North Delta - 29
- North Island - 2
- North Saanich - 8
- North Surrey - 412
- North Vancouver - 747
- Oak Bay - 44
- Osoyoos - 1
- Parksville / Qualicum - 7
- Penticton - 8
- Pitt Meadows - 75
- Port Alberni - 2
- Port Coquitlam - 268
- Port Moody - 268
- Richmond - 1161
- Saanich East - 232
- Saanich West - 92
- Sardis - 154
- Sidney - 152
- Sooke - 39
- South Surrey White Rock - 719
- Surrey - 667
- Tsawwassen - 98
- Vancouver East - 1003
- Vancouver West - 2495
- Victoria - 666
- View Royal - 46
- West Vancouver - 231



