302 733 3rd ST
- 2 Beds
- 2 Baths
- 869 Sqft
- 1 Parking
- Built 2015



Property Description
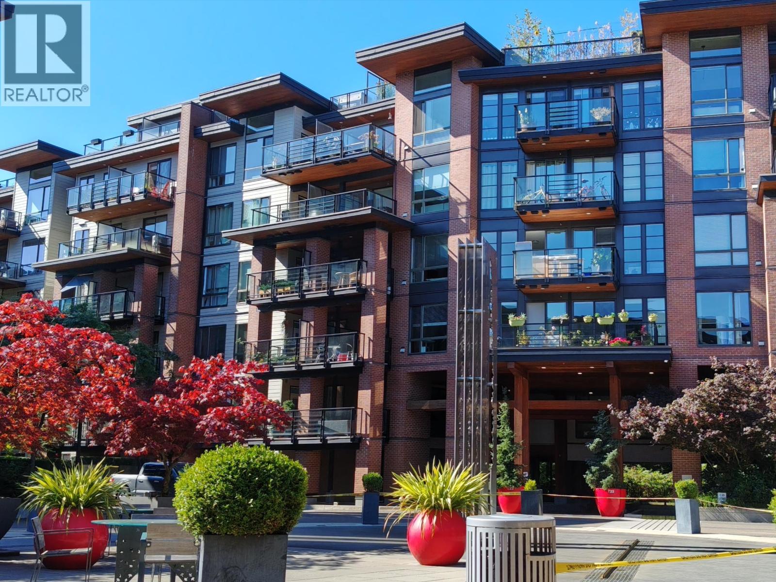
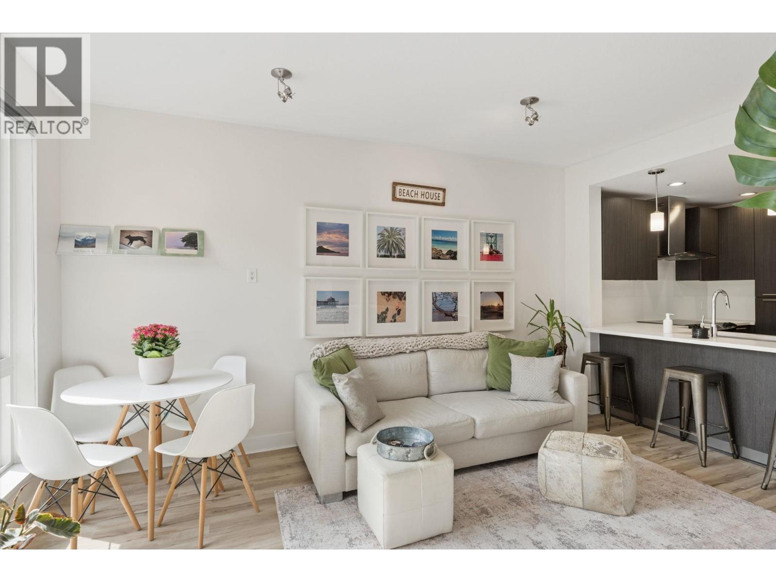
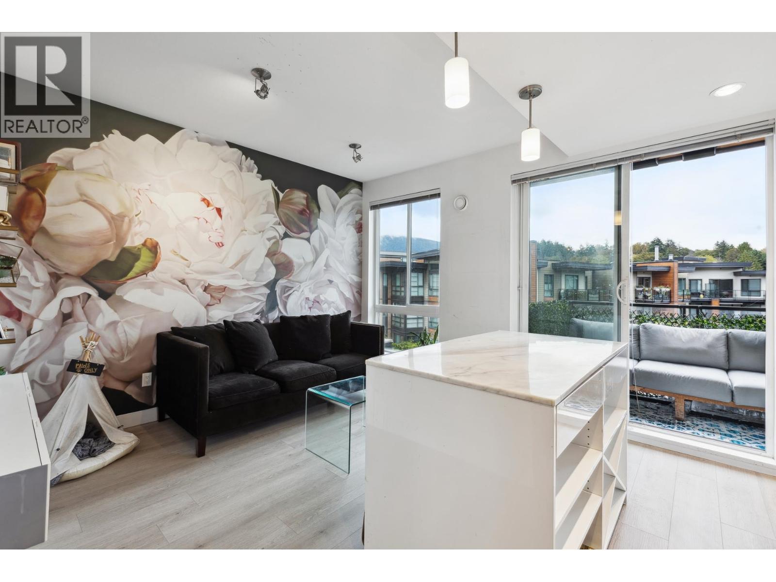
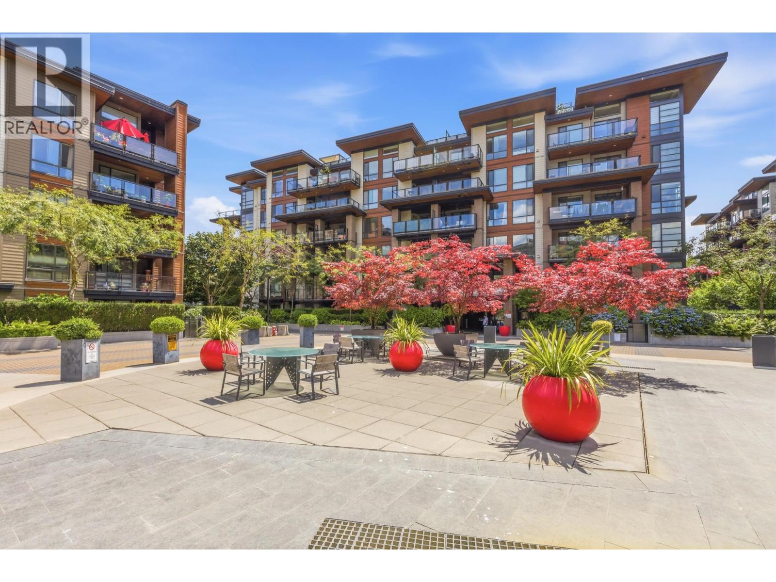
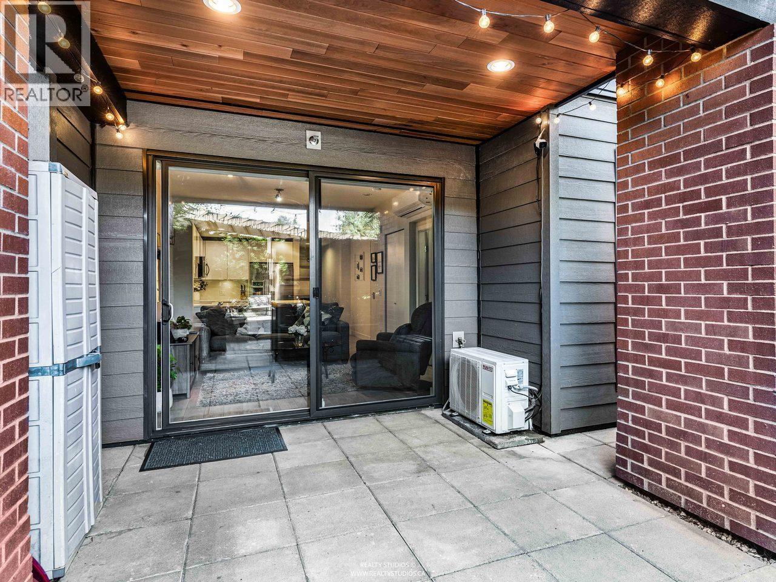
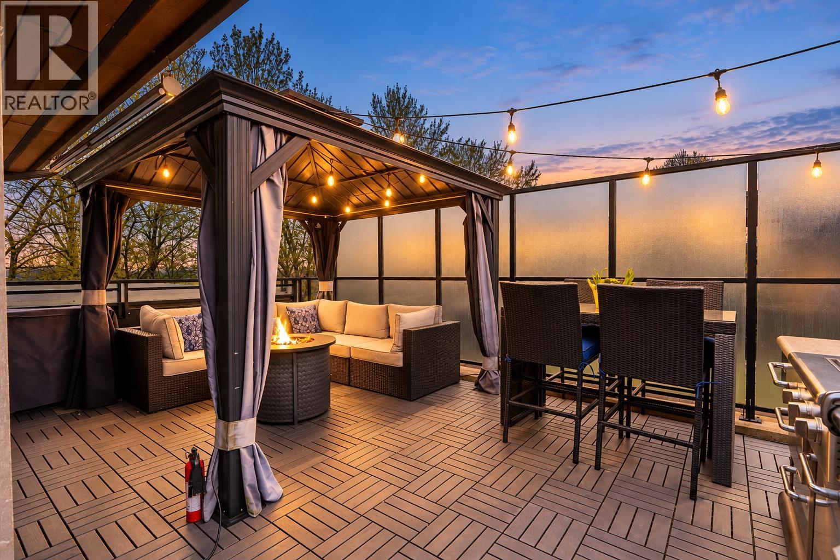
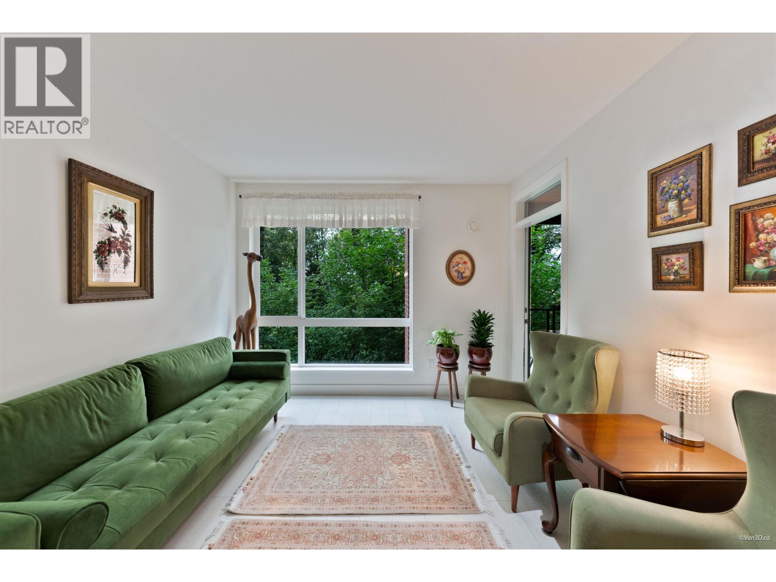
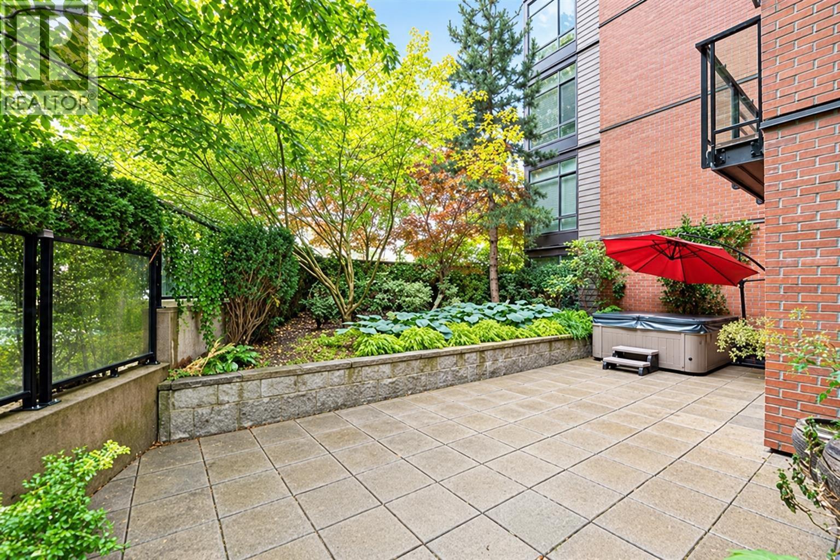
Welcome to The Shore by Adera. This 2 bed, 2 bath residence was updated in 2016 with a custom built white brick wall, new flooring and paint, light fixtures, a custom built fireplace feature and wood slat ceilings. The spacious primary bedroom has a custom built walk-in closet and its own private ensuite, and another bedroom or office space off from the living area. You''ll enjoy views of the greenbelt and stream on your private covered balcony. Surrounded by greenery, you won''t be disappointed with this one - close to Capilano Mall, Restaurants, shops and steps away from Trans Canada and North Shore Spirit Trails. Amenities include: Gym, yoga studio, spin bikes, amenity room and playground. Unit comes with 1 parking stall and 1 storage locker.
Property Details
- Property Type
- Apartment Unit
- Style
- Multi Family,Residential Attached
- Title to Land
- Freehold Strata
- Year Built
- 2015
- Area
- North Vancouver · Harbourside
- View
- Forest
- Exposure
- West
- Outdoor
- Playground,Balcony
- Heating / Cooling
- Radiant
- Flooring
- Laminate,Tile
- Construction
- Frame Wood,Brick (Exterior)
- Parking
- Underground,Front Access (1 stall)
- Water Supply
- Public
- Kitchens
- 1
- Fireplaces
- 1
- Units in Development
- 166
Financial
- Bike Room
- Exercise Centre
- Caretaker
- Trash
- Maintenance Grounds
- Management
- Recreation Facilities
- Snow Removal
Rooms 7
Features & Appliances
- 🧺Washer/Dryer
- 🧺Dishwasher
- 🧊Refrigerator
- 🍳Cooktop
- Cats OK
- Dogs OK
- Pets Allowed w/Rest
For Sale in The Shore & Complex
↑ Back to top| Date | Address | Status | Bed | Bath | Price | Sqft | DOM | Strata Fee | Tax | Listed By |
|---|---|---|---|---|---|---|---|---|---|---|
| 2026-09-22 | 226 723 W 3rd Street | Active | 2 | 2 | $799,000 ($994/sf) | 804 | 0 | $474 | $2,917 (2025) | LeHomes Realty Premier |
| 2026-09-15 | 606 733 W 3rd Street | Active | 2 | 2 | $1,059,000 ($1174/sf) | 902 | 0 | $551 | $3,157 (2025) | Oakwyn Realty Ltd. |
| 2026-09-15 | 117 723 W 3rd Street | Active | 1 | 1 | $630,000 ($1023/sf) | 616 | 0 | $354 | $2,118 (2025) | Stilhavn Real Estate Services |
| 2026-09-09 | 513 733 W 3rd Street | Active | 1 | 1 | $548,000 ($1114/sf) | 492 | 0 | $305 | $1,712 (2025) | Rossetti Realty Ltd. |
| 2026-09-02 | 511 733 W 3rd Street | Active | 1 | 1 | $654,900 ($1055/sf) | 621 | 0 | $354 | $2,063 (2025) | Sutton Group-West Coast Realty |
| 2026-08-14 | 312 733 W 3rd Street | Active | 1 | 1 | $698,000 ($1108/sf) | 630 | 0 | $360 | $2,267 (2026) | Macdonald Realty |
| 2026-08-05 | 205 733 W 3rd Street | Active | 2 | 2 | $779,000 ($932/sf) | 836 | 0 | $466 | $2,649 (2025) | Macdonald Realty |
| 2026-07-21 | 105 733 W 3rd Street | Active | 3 | 2 | $988,900 ($984/sf) | 1005 | 0 | $580 | $4,389 (2025) | Sutton Group - 1st West Realty |
| Avg | $769,600 ($1043/sf) | 738 |
Nearby Buildings with Active Listings
↑ Back to top
Book a Showing

- Abbotsford - 447
- Agassiz - 28
- Burnaby - 54
- Burnaby East - 78
- Burnaby North - 367
- Burnaby South - 348
- Campbell River - 1
- Chilliwack - 221
- Cloverdale - 194
- Comox Valley - 10
- Coquitlam - 566
- Delta - 10
- Duncan - 42
- Esquimalt - 59
- Gulf Islands - 6
- Harrison Hot Springs - 13
- Harrison Mills - 1
- Hope - 22
- Ladner - 110
- Langford - 156
- Langley - 541
- Maple Ridge - 312
- Mill Bay - 2
- Mission - 65
- New Westminster - 444
- North Delta - 29
- North Island - 2
- North Saanich - 8
- North Surrey - 412
- North Vancouver - 747
- Oak Bay - 44
- Osoyoos - 1
- Parksville / Qualicum - 7
- Penticton - 8
- Pitt Meadows - 75
- Port Alberni - 2
- Port Coquitlam - 268
- Port Moody - 268
- Richmond - 1161
- Saanich East - 232
- Saanich West - 92
- Sardis - 154
- Sidney - 152
- Sooke - 39
- South Surrey White Rock - 719
- Surrey - 667
- Tsawwassen - 98
- Vancouver East - 1003
- Vancouver West - 2495
- Victoria - 666
- View Royal - 46
- West Vancouver - 231



