816 3233 Ketcheson RD
- 1 Beds
- 1 Baths
- 535 Sqft
- 1 Parking
- Built 2018
 1/19
1/19




Property Description
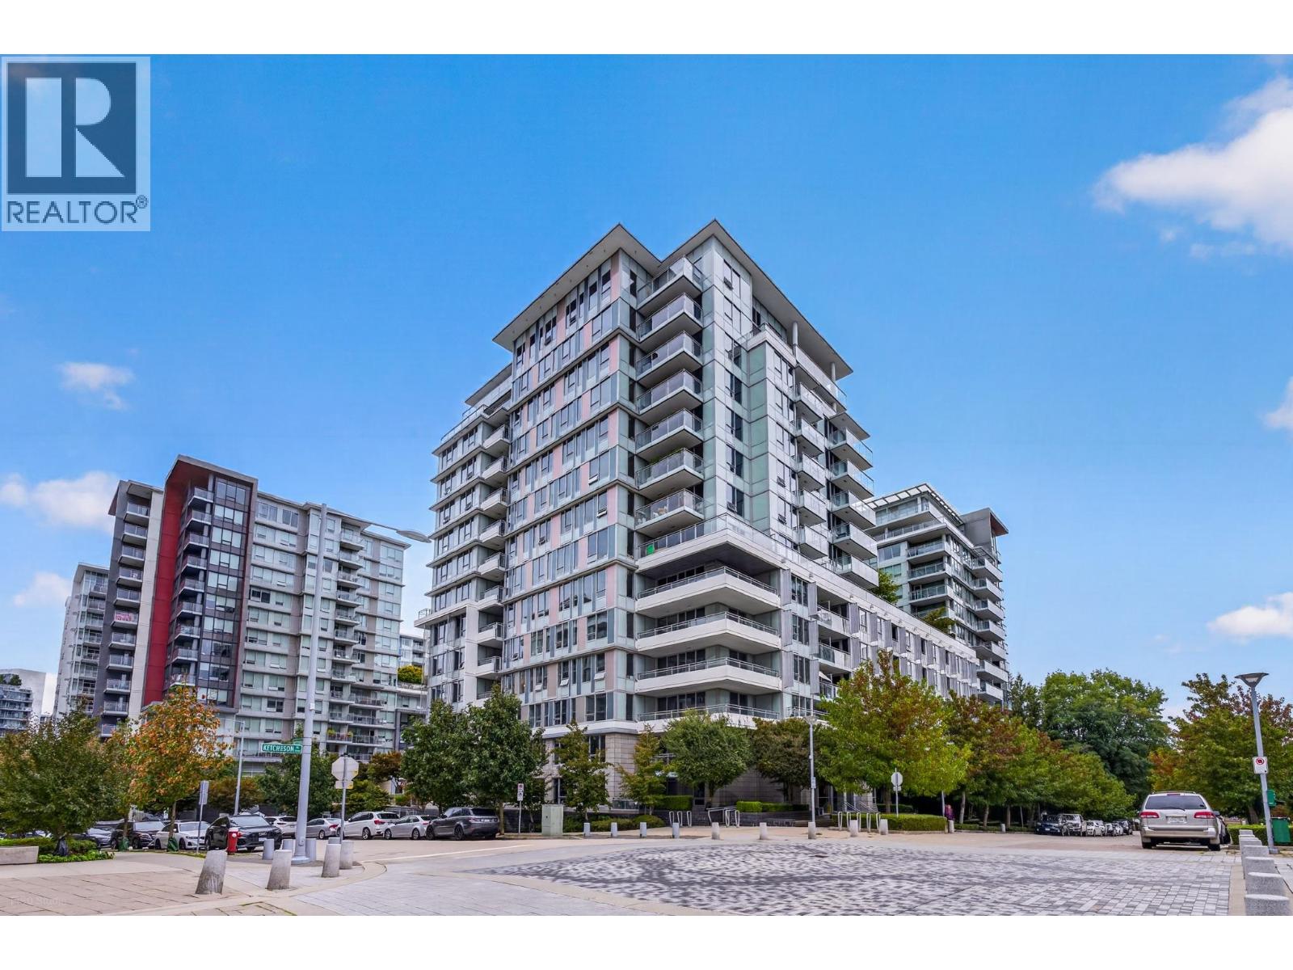
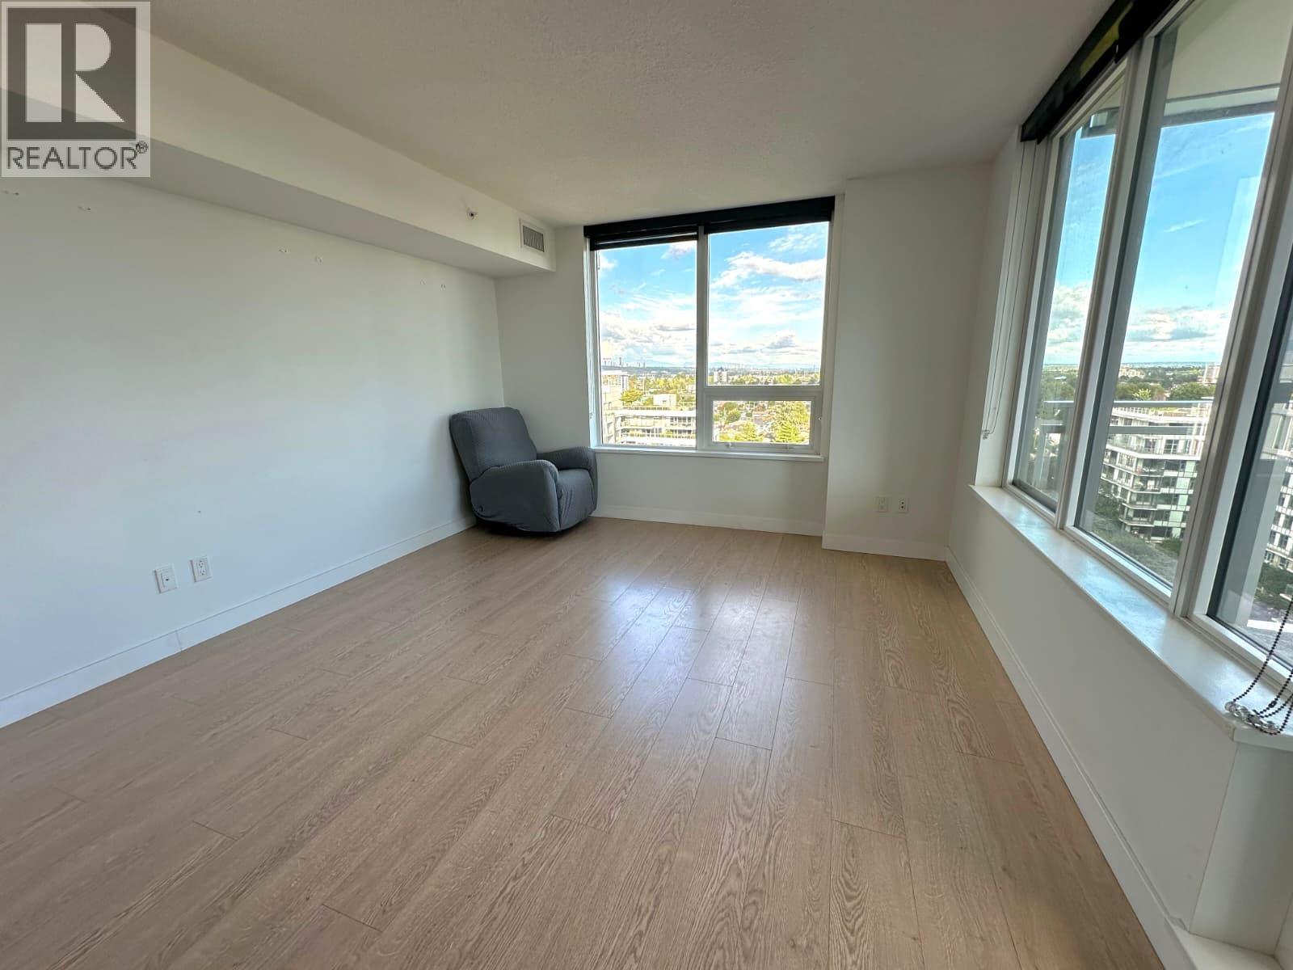
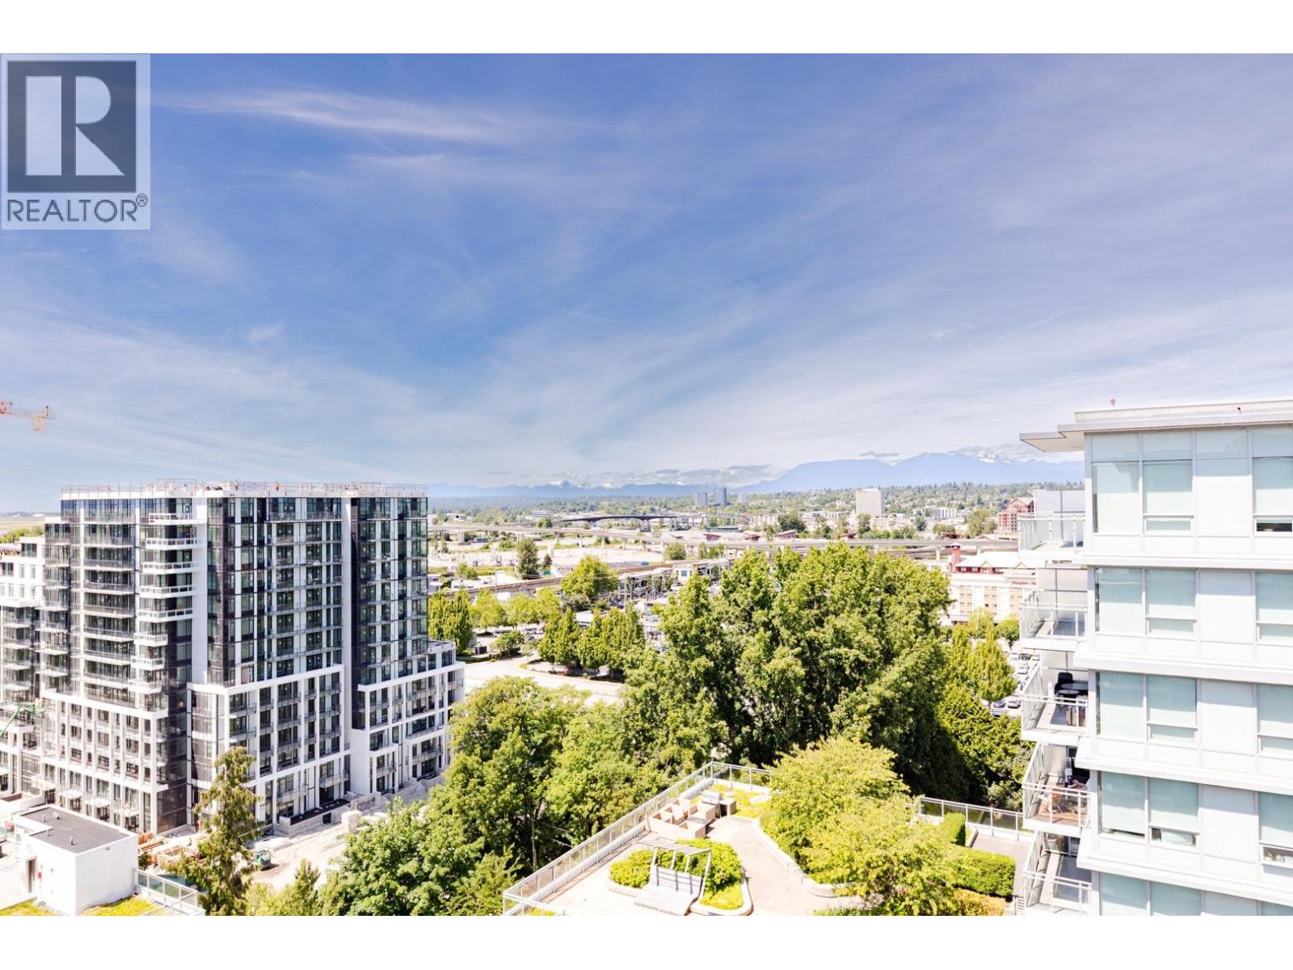
Concord Gardens. This 1 bedroom+ den unit face to the central garden and great mountain view! One parking. Unit also features a functional layout with high-end European appliances, marble tile backsplash in kitchen, wood veneer cabinetry, custom closet as well as the central heating and air conditioning system. You can also get brand new floor, new dishwasher, new washer & dryer . Very nice and bright unit. Concierge service 7 days . Diamond Club where you can find world class amenities such as bowling alley, golf simulator, pool table, grand ballroom, gym for basketball/badminton, indoor pool, study room and more . 5 mins walking distance to supermarket, restaurants and Capstan Skytrain station. Very easy to rent out and great for young couple
Property Details
- Property Type
- Apartment Unit
- Style
- Multi Family,Residential Attached
- Title to Land
- Freehold Strata
- Year Built
- 2018
- Area
- Richmond · West Cambie
- View
- Courtyard And Mountain View
- Outdoor
- Garden,Playground,Balcony
- Heating / Cooling
- Electric
- Flooring
- Laminate
- Construction
- Concrete Frame,Aluminum Siding,Concrete (Exterior),Glass (Exterior)
- Parking
- Garage Under Building,Side Access (1 stall)
- Water Supply
- Public
- Kitchens
- 1
Financial
- Clubhouse
- Exercise Centre
- Recreation Facilities
- Concierge
- Caretaker
- Trash
- Maintenance Grounds
- Gas
- Management
- Sewer
- Water
Rooms 6
Features & Appliances
- 🧺Washer/Dryer
- 🧺Dishwasher
- 🧊Refrigerator
- 🍳Cooktop
- 🍲Microwave
- 🛁Swimming Pool Equip.
- 🧯Fire Sprinkler System
- ❄️Central Air
- ❄️Air Conditioning
- Pets Allowed
For Sale in Concord Gardens Central Estates & Complex
↑ Back to top| Date | Address | Status | Bed | Bath | Price | Sqft | DOM | Strata Fee | Tax | Listed By |
|---|---|---|---|---|---|---|---|---|---|---|
| 2026-09-04 | 808 3233 Ketcheson Road | Active | 1 | 1 | $520,000 ($1002/sf) | 519 | 0 | $1,763 (2025) | RE/MAX Crest Realty | |
| 2026-07-07 | 901 3233 Ketcheson Road | Active | 2 | 2 | $799,000 ($856/sf) | 933 | 0 | $673 | $2,842 (2025) | Mizar Marketing Ltd. |
| 2026-05-06 | 1705 3233 Ketcheson Road | Active | 3 | 2 | $999,000 ($951/sf) | 1050 | 0 | $720 | $3,274 (2025) | RE/MAX City Realty |
| 2026-03-02 | 1901 3233 Ketcheson Road | Active | 3 | 3 | $1,658,000 ($947/sf) | 1750 | 0 | $1,168 | $5,139 (2025) | Royal Pacific Realty (Kingsway) Ltd. |
| Avg | $994,000 ($935/sf) | 1063 |
Nearby Buildings with Active Listings
↑ Back to top

Book a Showing

- Abbotsford - 447
- Agassiz - 28
- Burnaby - 54
- Burnaby East - 78
- Burnaby North - 367
- Burnaby South - 348
- Campbell River - 1
- Chilliwack - 221
- Cloverdale - 194
- Comox Valley - 10
- Coquitlam - 566
- Delta - 10
- Duncan - 42
- Esquimalt - 59
- Gulf Islands - 6
- Harrison Hot Springs - 13
- Harrison Mills - 1
- Hope - 22
- Ladner - 110
- Langford - 156
- Langley - 541
- Maple Ridge - 312
- Mill Bay - 2
- Mission - 65
- New Westminster - 444
- North Delta - 29
- North Island - 2
- North Saanich - 8
- North Surrey - 412
- North Vancouver - 747
- Oak Bay - 44
- Osoyoos - 1
- Parksville / Qualicum - 7
- Penticton - 8
- Pitt Meadows - 75
- Port Alberni - 2
- Port Coquitlam - 268
- Port Moody - 268
- Richmond - 1161
- Saanich East - 232
- Saanich West - 92
- Sardis - 154
- Sidney - 152
- Sooke - 39
- South Surrey White Rock - 719
- Surrey - 667
- Tsawwassen - 98
- Vancouver East - 1003
- Vancouver West - 2495
- Victoria - 666
- View Royal - 46
- West Vancouver - 231



