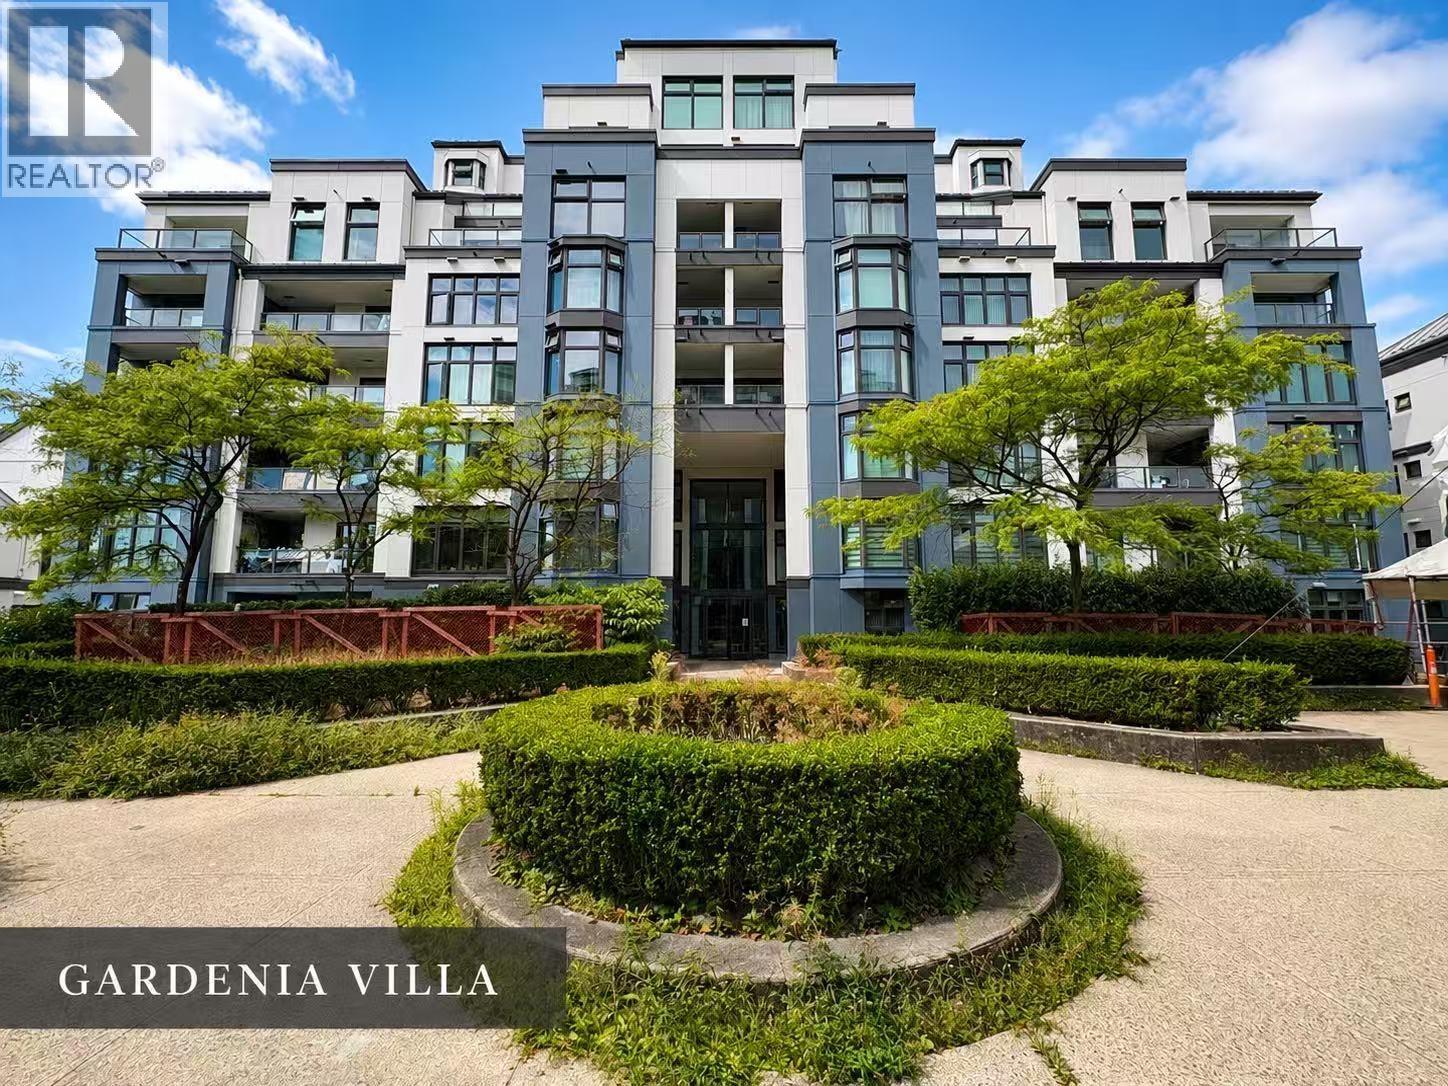
GARDENIA VILLAListing Information
Sold · MLS® R2810091
202 2528 Broadway
Vancouver · Renfrew Heights · Vancouver East V5M 4V2
$460,000 (Sold Mon Sep 04 2023 00:00:00 GMT+0000 (Coordinated Universal Time))
- 2 Beds
- 2 Baths
- 1,048 Sqft
- 2 Parking
- Built 1994
 1/24
1/24



★ Building Specialist
Les Twarog
RE/MAX Crest Realty (Westside)
30+ Years Downtown & Westside Expert
604.671.7000
les@6717000.com
Property Description
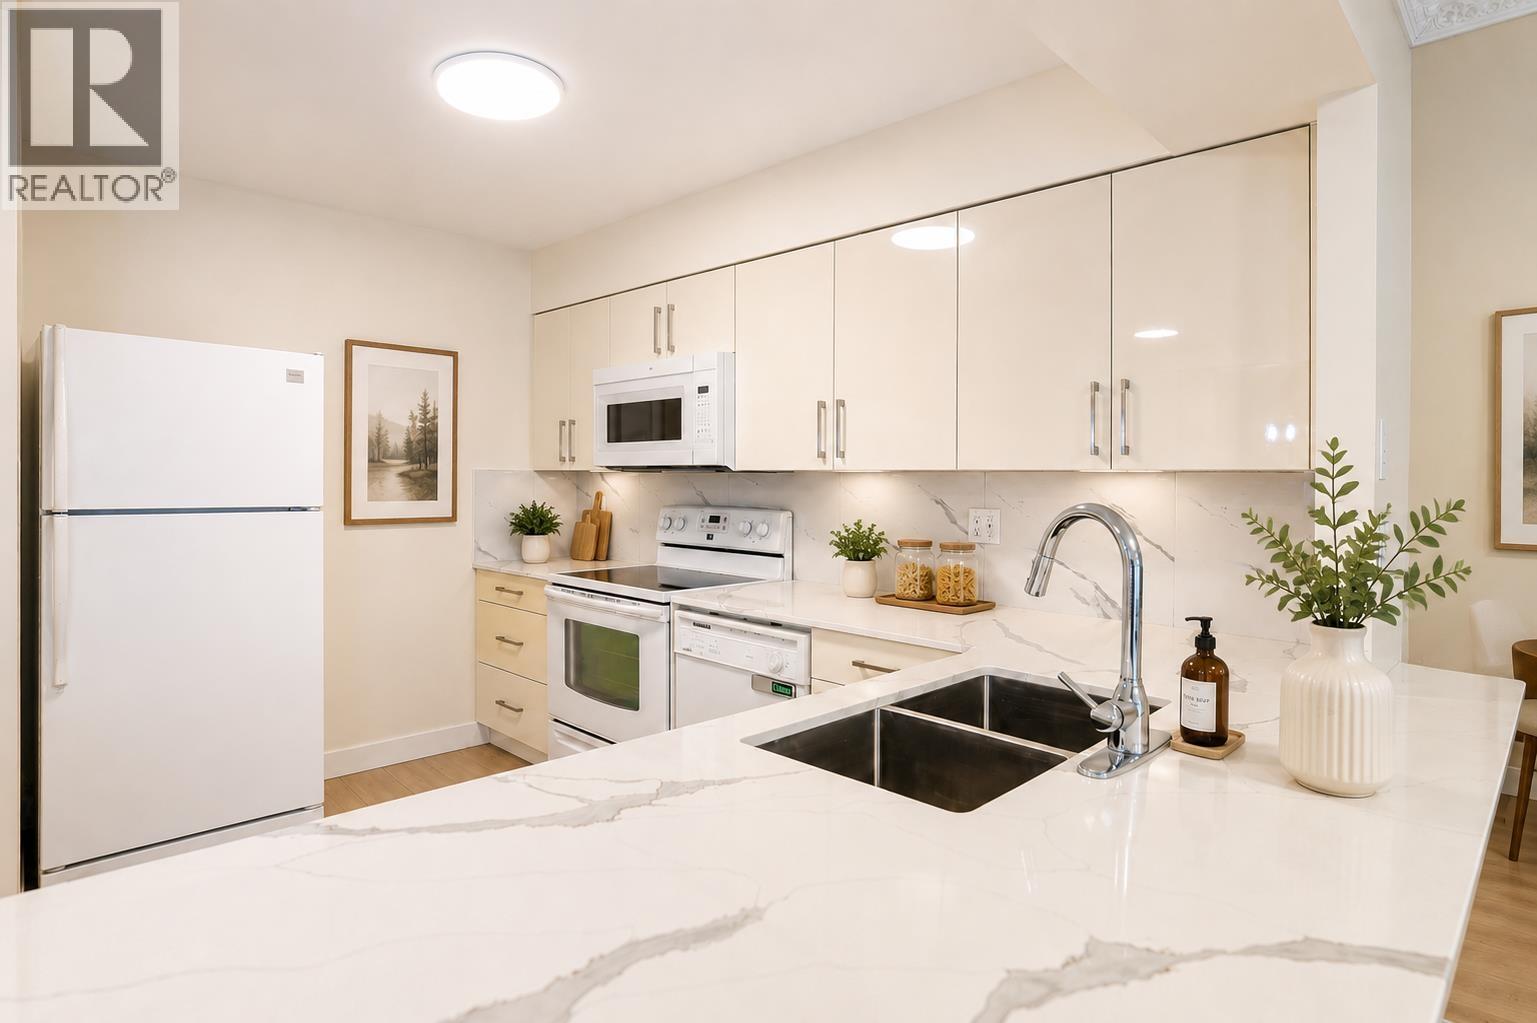
CONCRETE CONSTRUCTION EXPANSIVE AND CLEAN 2 BEDROOMS, 2 BATHROOMS, 2 PARKING STALLS CORNER UNIT FACING EAST. FEATURES, A GREAT FLOOR PLAN WITH BEDROOMS & BATHROOMS ON OPPOSITE SIDES, SPACIOUS FORMAL DINING ROOM, GOOD SIZE LIVING ROOM, INSUITE STORAGE WHICH COULD BE USED AS A DEN, VERY BRIGHT WITH TOP TO BOTTOM WINDOWS OVERLOOKING THE QUIET & SECURED COMMON AREA COURTYARD. THE COMPLEX HAS AN OUTDOOR POOL, EXERCISE ROOM, SAUNA, HOT TUB, ONSITE CARETAKER AND PLENTY OF COMMON AREA GARDEN FOR LEISURELY EVENING STROLLS. WALK TO RESTAURANTS, SHOPS, SCHOOL, TRANSPORTATION, TROUT LAKE, RENFREW SKYTRAIN STATION & COMMERCIAL DRIVE. A GREAT INVESTMENT!!
Property Details
- Property Type
- Apartment Unit
- Style
- Multi Family,Residential Attached
- Title to Land
- Freehold Strata
- Year Built
- 1994
- Area
- Vancouver East · Renfrew Heights
- Exposure
- East
- Outdoor
- Garden,Balcony
- Heating / Cooling
- Electric
- Flooring
- Laminate,Tile,Vinyl
- Construction
- Concrete,Concrete Frame,Stucco
- Parking
- Underground,Guest,Front Access,Garage Door Opener (2 stalls)
- Water Supply
- Public
- Kitchens
- 1
- Units in Development
- 250
Financial
List Price$460,000
Gross Taxes$868 · 2023
Maintenance Fee$506/mo
✦ Included in the Maintenance Fee
- Bike Room
- Exercise Centre
- Recreation Facilities
- Sauna/Steam Room
- Caretaker
- Trash
- Maintenance Grounds
- Hot Water
- Management
- Sewer
- Snow Removal
- Water
Rooms 8
Foyer
Storage
Bedroom
Primary Bedroom
Living Room
Dining Room
Eating Area
Kitchen
Features & Appliances
✦ Appliances & Features
- 🧺Washer/Dryer
- 🧺Dishwasher
- 🧊Refrigerator
- 🍳Cooktop
- 🛁Swirlpool/Hot Tub
- 🪟Window Coverings
✦ Bylaws & Pets
- Cats OK
- Dogs OK
- Number Limit (Two)
- Pets Allowed w/Rest
Location & Parcel
↑ Back to topFor Sale in Gardenia Villa & Complex
↑ Back to top| Date | Address | Status | Bed | Bath | Price | Sqft | DOM | Strata Fee | Tax | Listed By |
|---|---|---|---|---|---|---|---|---|---|---|
| 2026-09-09 | 2528 E 24th Avenue | Active | 5 | 3 | $1,598,000 ($824/sf) | 1939 | 0 | $9,095 (2026) | RE/MAX Crest Realty | |
| 2026-08-27 | 1 2528 E Broadway | Active | 2 | 2 | $619,000 ($617/sf) | 1004 | 0 | $562 | $1,316 (2026) | 1NE Collective Realty Inc. |
| 2026-08-24 | 102 2528 E Broadway | Active | 2 | 2 | $729,800 ($683/sf) | 1068 | 0 | $580 | $1,216 (2025) | Oakwyn Realty Ltd. |
| 2026-08-12 | 603 2468 E Broadway | Active | 2 | 2 | $719,000 ($685/sf) | 1050 | 0 | $570 | $1,525 (2026) | RE/MAX Crest Realty |
| 2026-08-12 | 209 2468 E Broadway | Active | 2 | 2 | $859,000 ($921/sf) | 933 | 0 | $535 | $1,164 (2026) | Sutton Group-West Coast Realty |
| 2026-08-06 | 203 2468 E Broadway | Active | 2 | 2 | $789,000 ($847/sf) | 932 | 0 | $534 | $1,440 (2026) | Interlink Realty |
| Avg | $885,633 ($767/sf) | 1154 |
Nearby Buildings with Active Listings
↑ Back to topBroadway Crossing
2408 Broadway Other · Vancouver
2550 Garden Drive
2550 Garden Dr. · Vancouver
Broadway Gardens
2677 EAST Broadway Other · Vancouver
Nest 4 living
419 EAST 2nd St. · North Vancouver
The Riviera
2741 EAST Hastings St. · Vancouver
URBANO
12248 224 St. · Vancouver
Lakeview Place
1950 EAST 11th Ave. · Vancouver
The Grant by Amacon
2419 Grant St. · Vancouver
Where this information comes from:
Listing details, room sizes, features and financials are from the active MLS® listing
R2810091, Real Estate Board of Greater Vancouver, listed by RE/MAX City Realty.
Listed Aug 27, 2023. Feed last updated Sep 12, 2023.
Building-level information is from the BCCondos.net building database.
Measurements are provided by the listing brokerage and are approximate — buyer to verify all data.
203 2468 E BROADWAY
2 bed · 2 bath · MLS® R3153340
$789,000
603 2468 E BROADWAY
2 bed · 2 bath · MLS® R3155194
$719,000
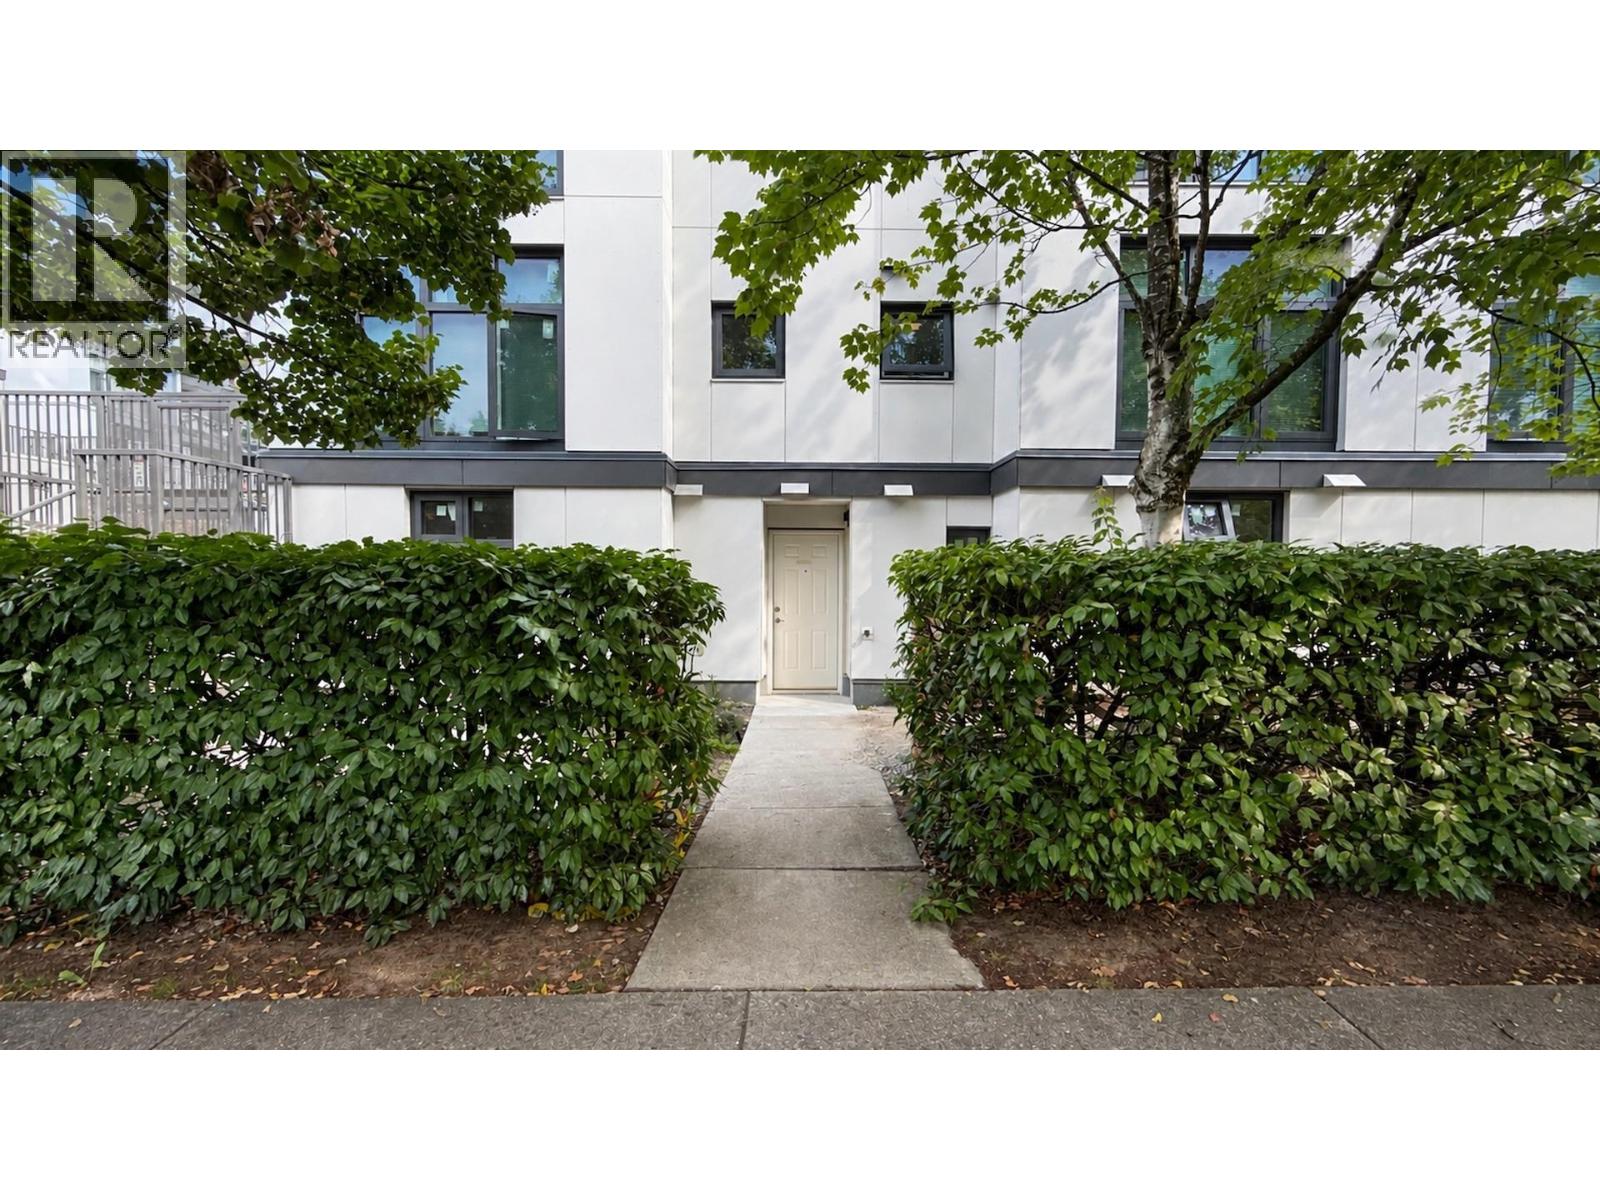
1 2528 E BROADWAY
2 bed · 2 bath · MLS® R3159385
$619,000
2528 E 24TH AVENUE
5 bed · 3 bath · MLS® R3163582
$1,598,000
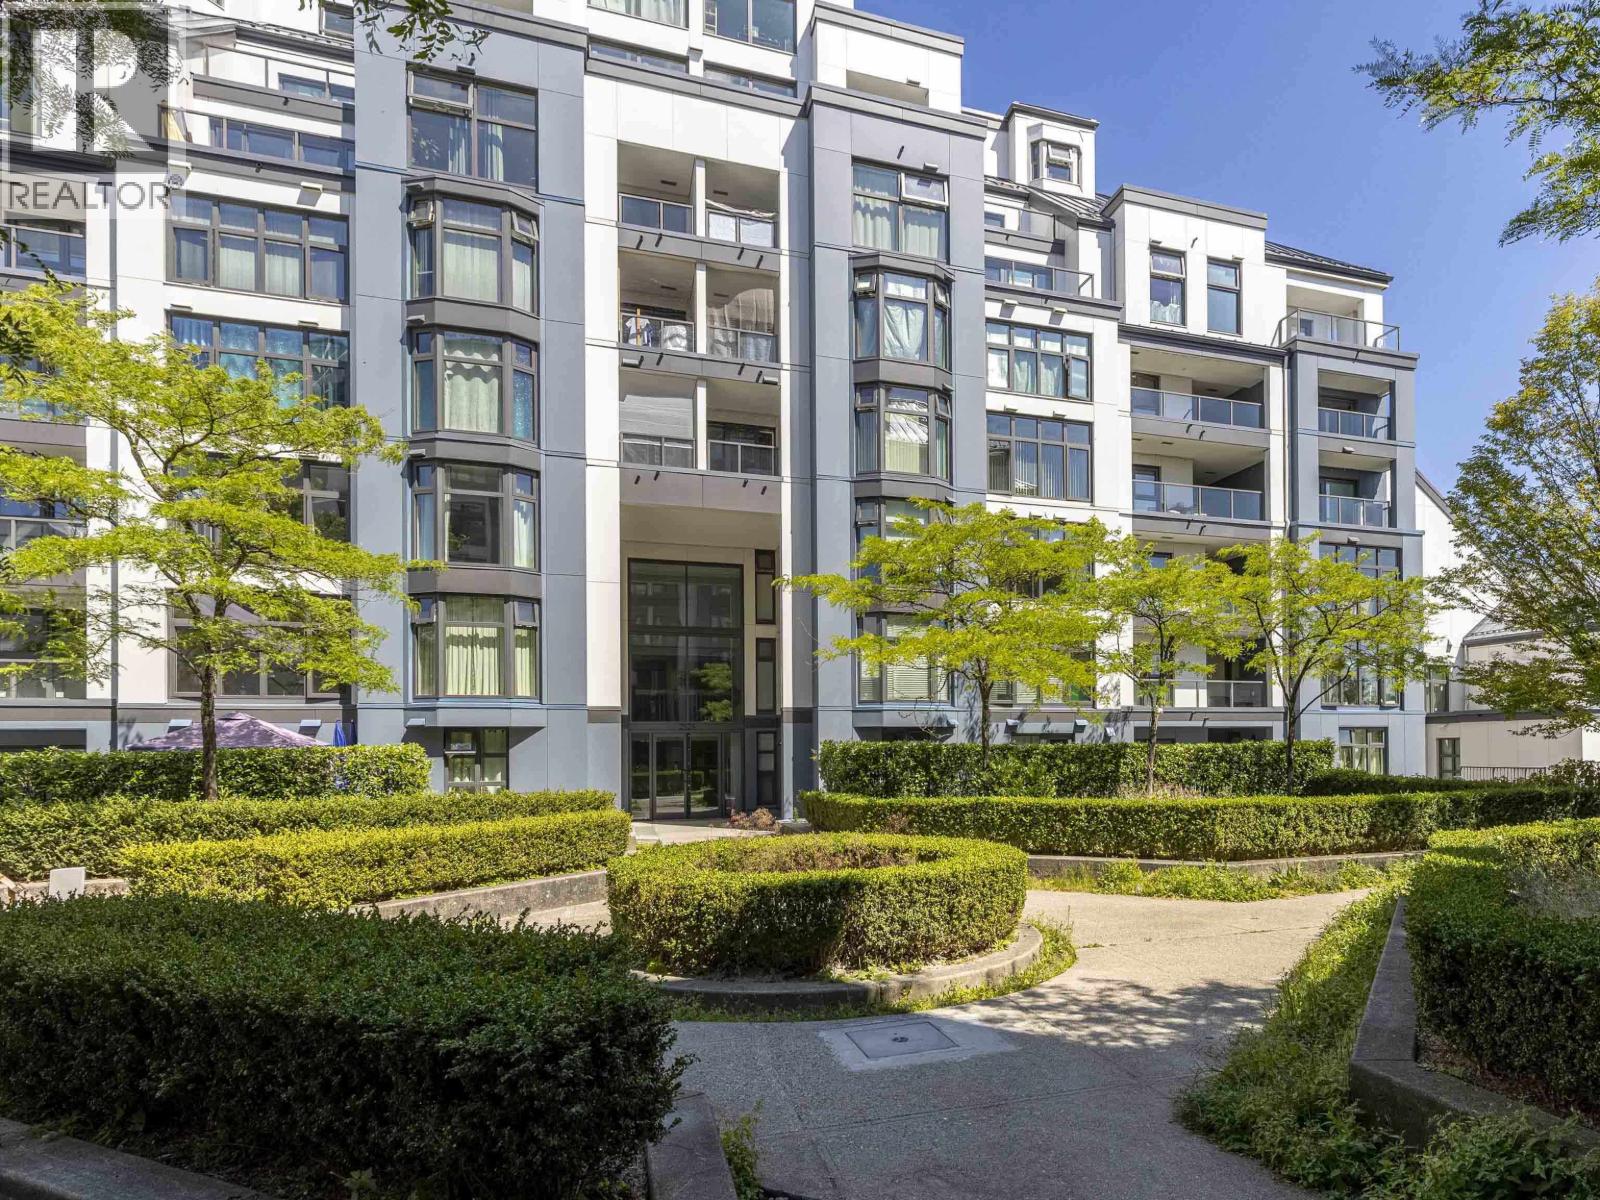
102 2528 E BROADWAY
2 bed · 2 bath · MLS® R3158307
$729,800
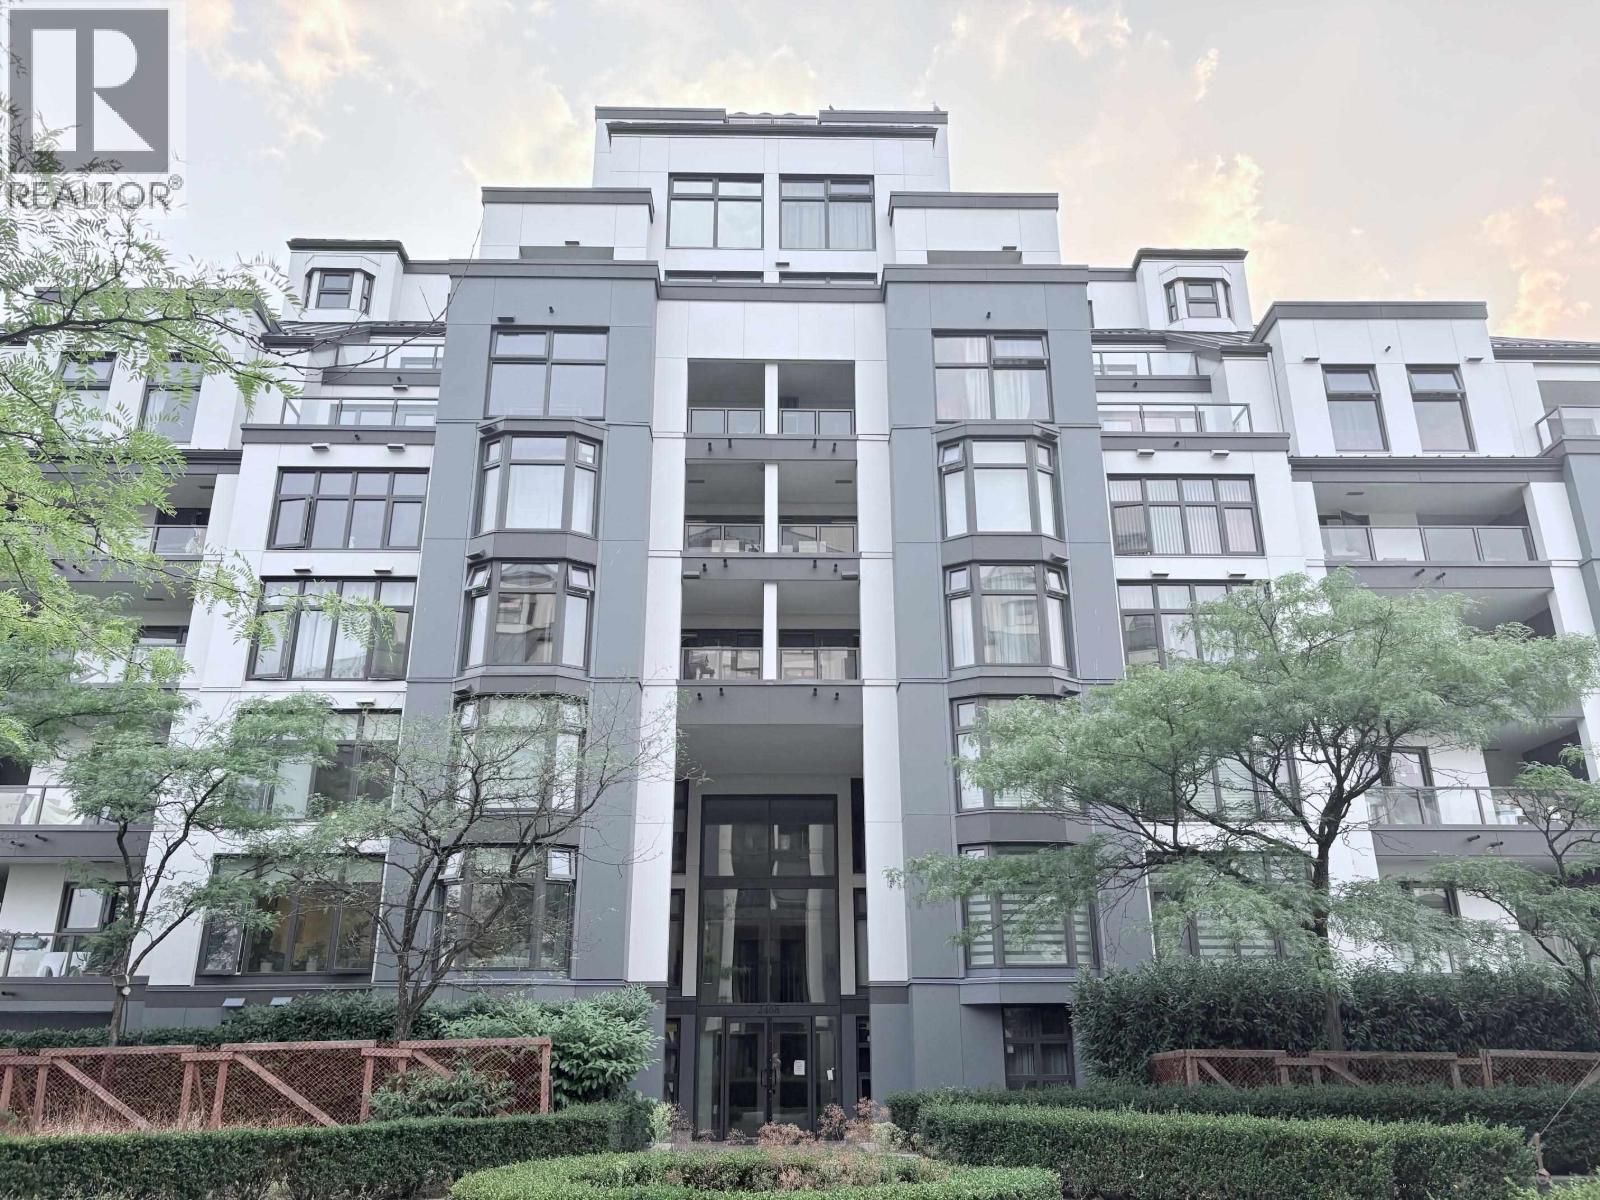
209 2468 E BROADWAY
2 bed · 2 bath · MLS® R3155821
$859,000
Book a Showing
202 2528 Broadway · Gardenia Villa · MLS® R2810091 · with Les Twarog

Les TwarogUsually replies within minutes
Building List Count by City
- Abbotsford - 447
- Agassiz - 28
- Burnaby - 54
- Burnaby East - 78
- Burnaby North - 367
- Burnaby South - 348
- Campbell River - 1
- Chilliwack - 221
- Cloverdale - 194
- Comox Valley - 10
- Coquitlam - 566
- Delta - 10
- Duncan - 42
- Esquimalt - 59
- Gulf Islands - 6
- Harrison Hot Springs - 13
- Harrison Mills - 1
- Hope - 22
- Ladner - 110
- Langford - 156
- Langley - 541
- Maple Ridge - 312
- Mill Bay - 2
- Mission - 65
- New Westminster - 444
- North Delta - 29
- North Island - 2
- North Saanich - 8
- North Surrey - 412
- North Vancouver - 747
- Oak Bay - 44
- Osoyoos - 1
- Parksville / Qualicum - 7
- Penticton - 8
- Pitt Meadows - 75
- Port Alberni - 2
- Port Coquitlam - 268
- Port Moody - 268
- Richmond - 1161
- Saanich East - 232
- Saanich West - 92
- Sardis - 154
- Sidney - 152
- Sooke - 39
- South Surrey White Rock - 719
- Surrey - 667
- Tsawwassen - 98
- Vancouver East - 1003
- Vancouver West - 2495
- Victoria - 666
- View Royal - 46
- West Vancouver - 231
Pages
About


MLS®, REALTOR® and the associated logos are trademarks of The Canadian Real Estate Association


The listing data is provided under copyright by the Chilliwack & District Real Estate Board, Fraser Valley Real Estate Board or Real Estate Board of Greater Vancouver.
The listing data is deemed reliable but is not guaranteed accurate by the Chilliwack & District Real Estate Board, Fraser Valley Real Estate Board, Real Estate Board of Greater Vancouver, nor BCCondos.