220 10866 City PKWY
- 1 Beds
- 1 Baths
- 600 Sqft
- 1 Parking
- Built 2002
 1/21
1/21




Property Description
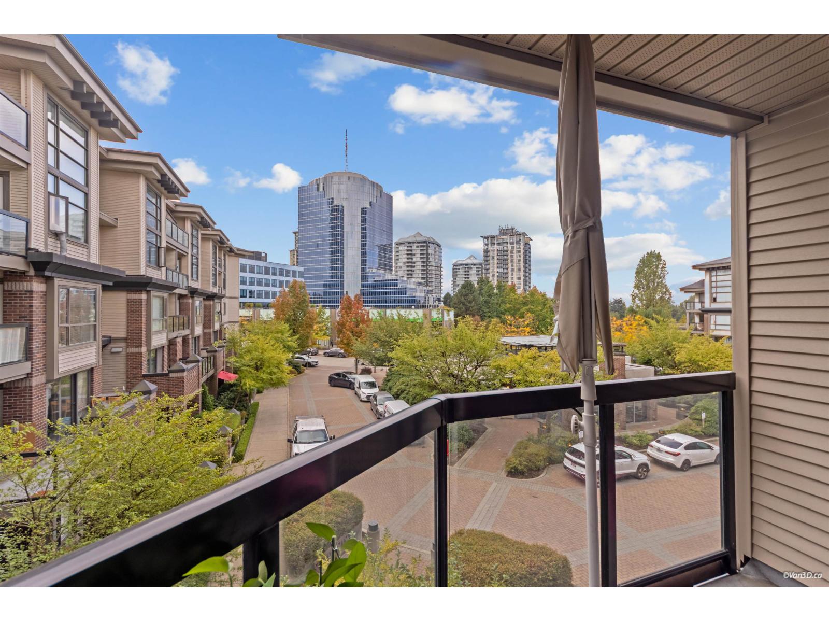
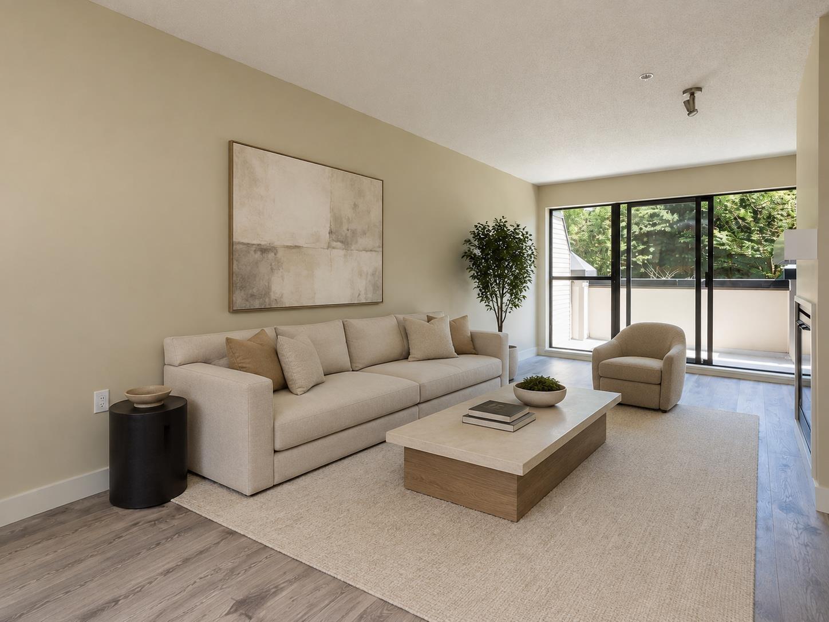
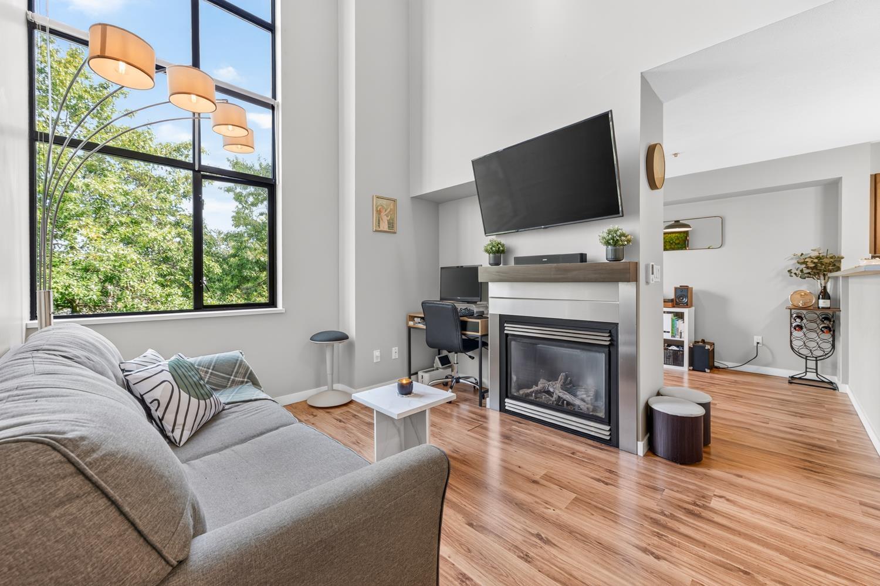
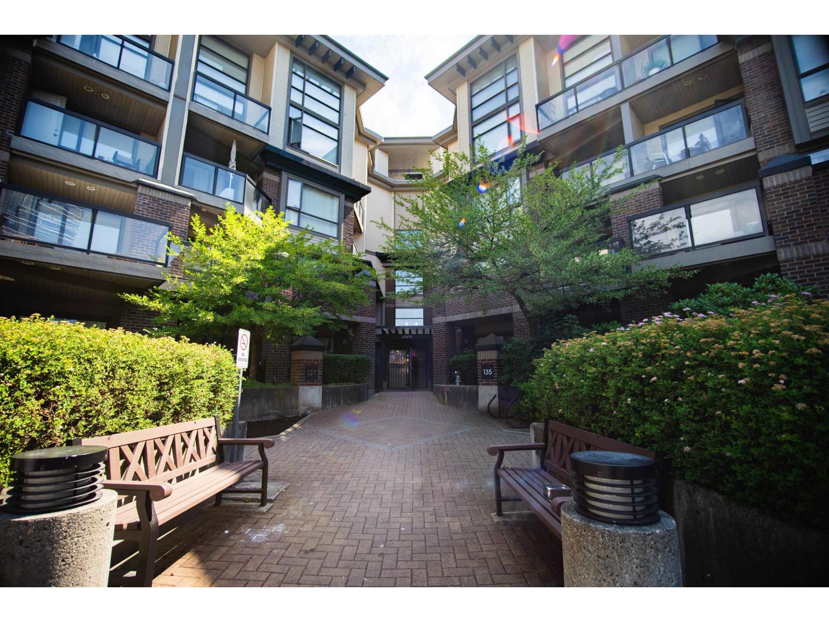
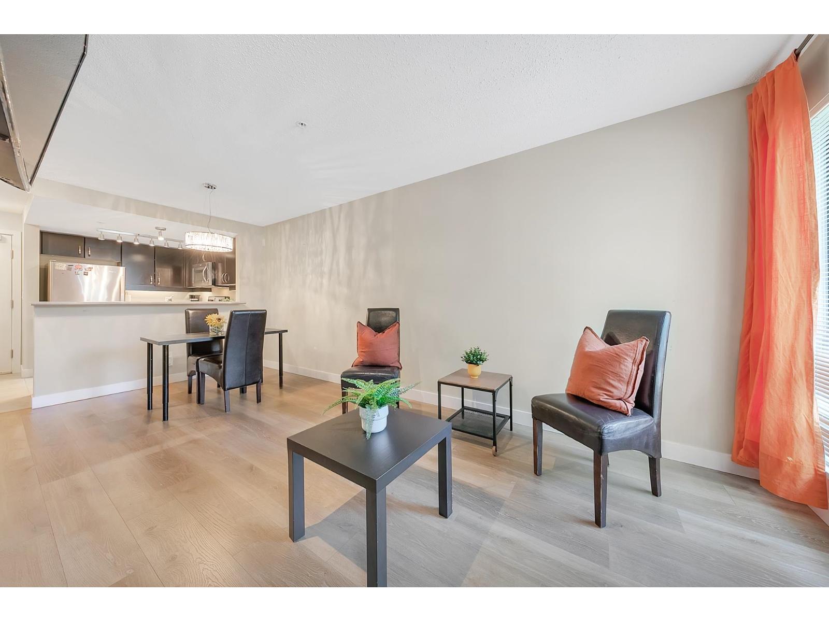
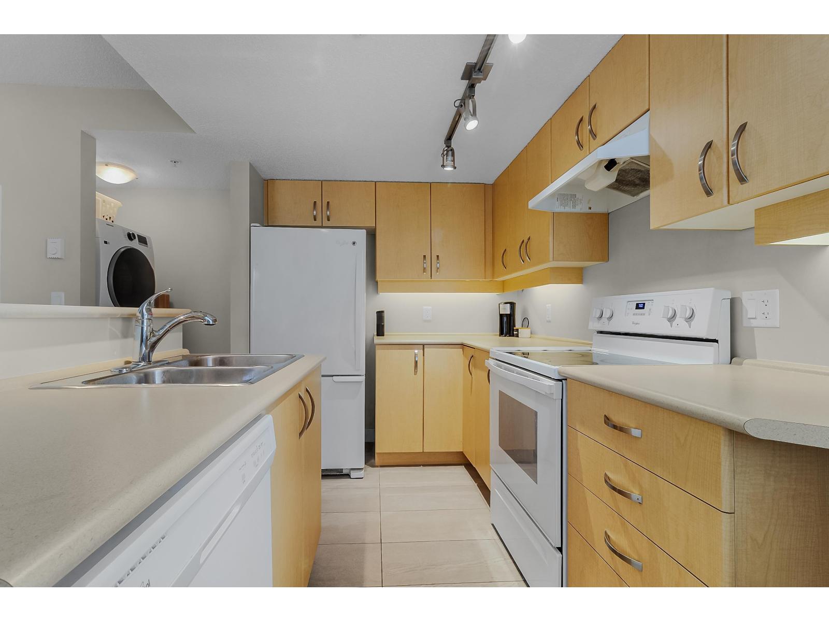
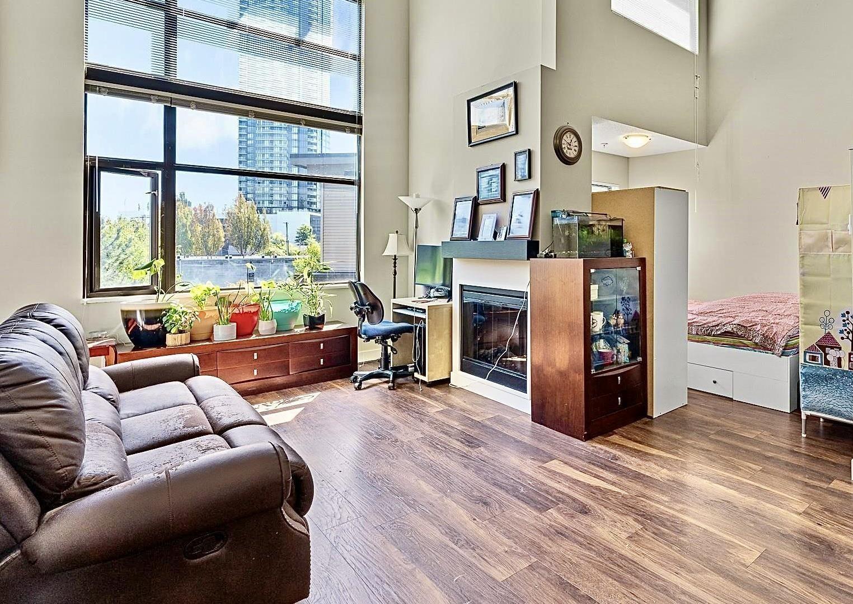
We are Excited to Present this 1 Bedroom 1 Bath Home Located in the Downtown Surrey City Centre at Access 3 Built by Intracorp! Enter an open concept with 600sf of living space with updated laminate and tile flooring throughout! Bonus is a very large private patio (must see in person!) Amenities include: A gym with brand new equipment (weights & cardio), Spa (Pool Grad Hot Tub + His & Her Steamrooms), Lounge/Party room. Walking Distance to the New Multi-Million$ Chuck Bailey Facility! (Public Gym, Pool, and Indoor Sports/Basketball arena). Redevelopment of a masterplanned community with new Business headquarters! 3 min walk to Gateway Skytrain. This is the perfect home to get you into the market while you have the chance! Includes 1 Parking + 1 Locker.
Property Details
- Property Type
- Apartment Unit
- Style
- Multi Family,Residential Attached
- Title to Land
- Freehold Strata
- Year Built
- 2002
- Area
- North Surrey · Whalley
- Outdoor
- Balcony
- Heating / Cooling
- Baseboard,Electric
- Construction
- Concrete,Frame Wood,Brick (Exterior),Vinyl Siding,Wood Siding
- Parking
- Underground (1 stall)
- Water Supply
- Public
- Kitchens
- 1
- Fireplaces
- 1
Financial
- Clubhouse
- Exercise Centre
- Caretaker
- Maintenance Grounds
- Management
- Recreation Facilities
- Water
Rooms 4
Features & Appliances
- 🛁Swirlpool/Hot Tub
- Pets Allowed w/Rest
Location & Parcel
↑ Back to topFor Sale in Access & Complex
↑ Back to top| Date | Address | Status | Bed | Bath | Price | Sqft | DOM | Strata Fee | Tax | Listed By |
|---|---|---|---|---|---|---|---|---|---|---|
| 2026-09-23 | 329 10838 City Parkway | Active | 1 | 1 | $339,900 ($644/sf) | 528 | 0 | $315 | $1,778 (2026) | Sutton Premier Realty |
| 2026-09-03 | 416 10866 City Parkway | Active | 1 | 1 | $459,000 ($607/sf) | 756 | 0 | $464 | $2,157 (2026) | Laboutique Realty |
| 2026-07-28 | 124 10838 City Parkway | Active | 1 | 1 | $354,999 ($631/sf) | 563 | 0 | $297 | $1,891 (2025) | Woodhouse Realty |
| 2026-06-09 | 334 10838 City Parkway | Active | 1 | 1 | $349,000 ($650/sf) | 537 | 0 | $335 | $1,747 (2024) | RE/MAX Select Realty |
| 2026-06-01 | 331 10838 City Parkway | Active | 0 | 1 | $299,900 ($637/sf) | 471 | 0 | $275 | $1,662 (2025) | Homelife Advantage Realty Ltd. |
| 2026-04-10 | 452 10838 City Parkway | Active | 2 | 2 | $598,000 ($529/sf) | 1131 | 0 | $626 | $2,695 (2025) | Evergreen West Realty |
| Avg | $400,133 ($603/sf) | 664 |
Nearby Buildings with Active Listings
↑ Back to top
Book a Showing

- Abbotsford - 447
- Agassiz - 28
- Burnaby - 54
- Burnaby East - 78
- Burnaby North - 367
- Burnaby South - 348
- Campbell River - 1
- Chilliwack - 221
- Cloverdale - 194
- Comox Valley - 10
- Coquitlam - 566
- Delta - 10
- Duncan - 42
- Esquimalt - 59
- Gulf Islands - 6
- Harrison Hot Springs - 13
- Harrison Mills - 1
- Hope - 22
- Ladner - 110
- Langford - 156
- Langley - 541
- Maple Ridge - 312
- Mill Bay - 2
- Mission - 65
- New Westminster - 444
- North Delta - 29
- North Island - 2
- North Saanich - 8
- North Surrey - 412
- North Vancouver - 747
- Oak Bay - 44
- Osoyoos - 1
- Parksville / Qualicum - 7
- Penticton - 8
- Pitt Meadows - 75
- Port Alberni - 2
- Port Coquitlam - 268
- Port Moody - 268
- Richmond - 1161
- Saanich East - 232
- Saanich West - 92
- Sardis - 154
- Sidney - 152
- Sooke - 39
- South Surrey White Rock - 719
- Surrey - 667
- Tsawwassen - 98
- Vancouver East - 1003
- Vancouver West - 2495
- Victoria - 666
- View Royal - 46
- West Vancouver - 231



