5 10311 River DR
- 4 Beds
- 3 Baths
- 1,570 Sqft
- 2 Parking
- Built 2020
 1/23
1/23




Property Description
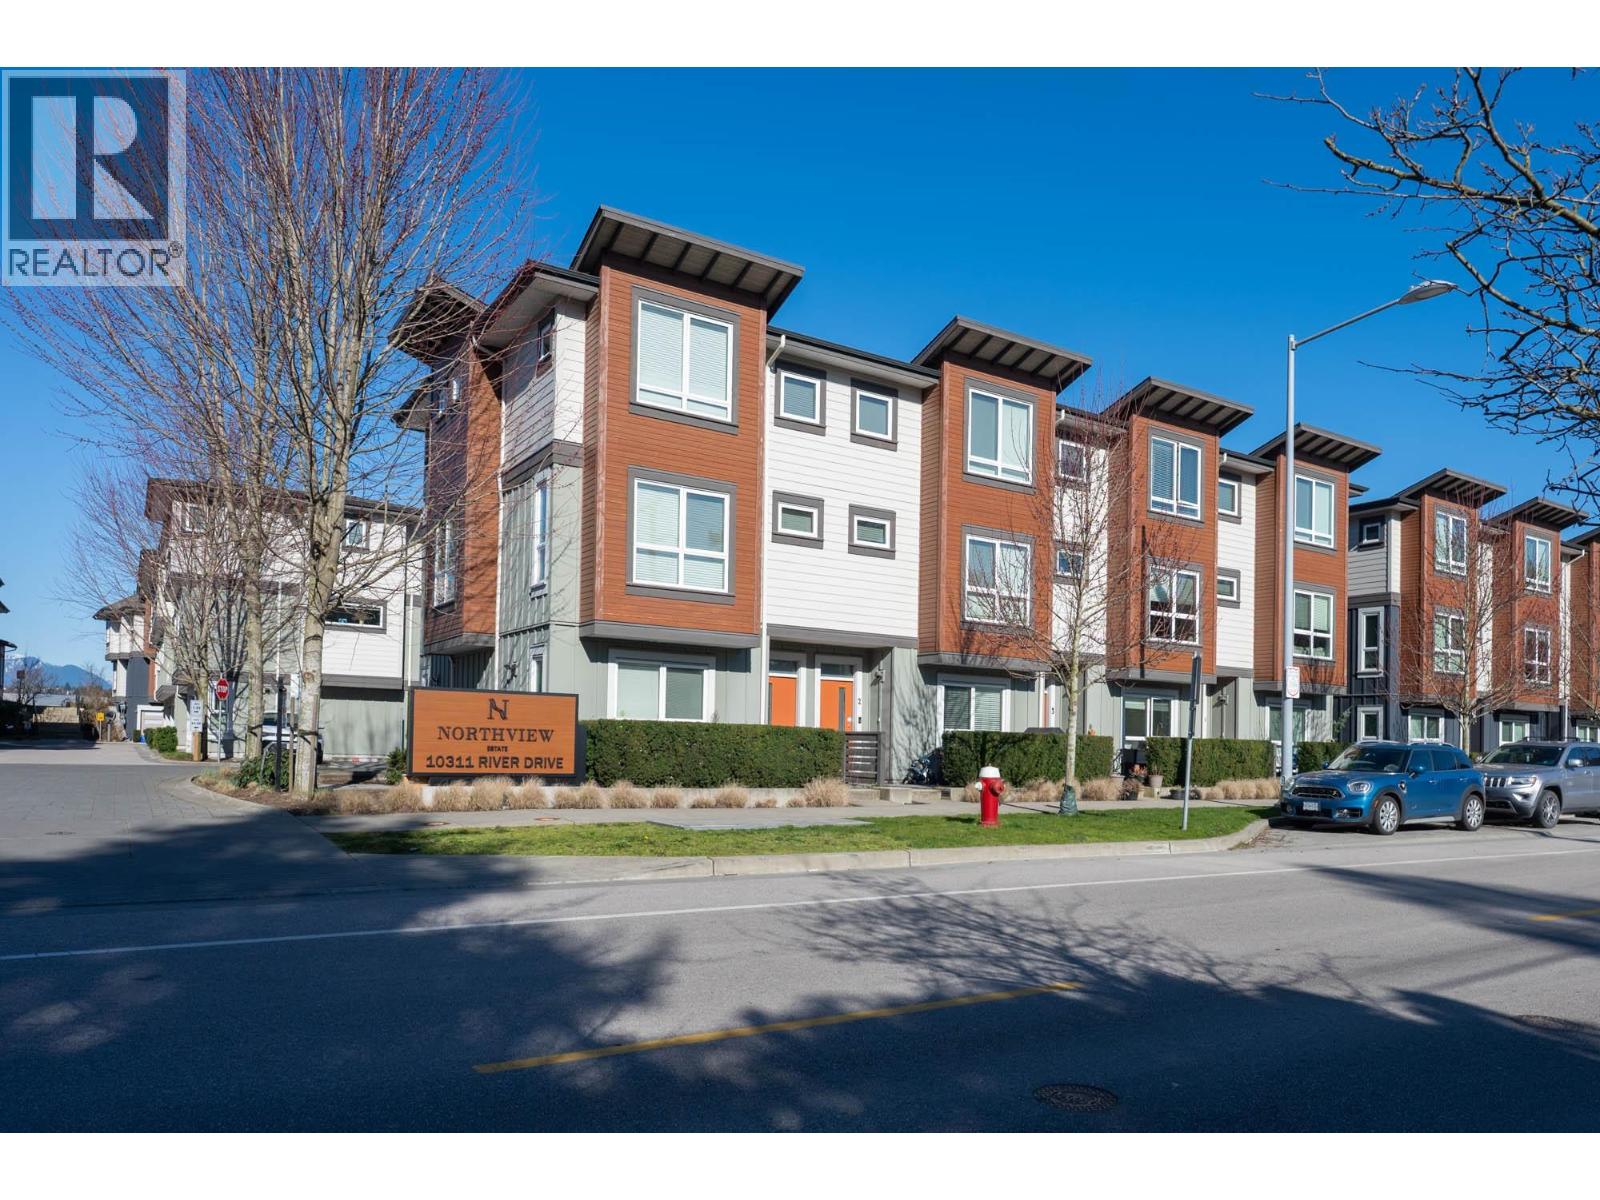
Priced to sell below BC assessment! Rare find of 4 beds & 3 baths unit available in this sleek & modern townhome located by the Fraser River in Richmond! 1570SF of spacious living w/ 9'' high ceiling on main floor. Lots of upgrades done: built-in cabinets & shelving, pod lights at living area & more. Open kitchen w/ high end appliances, top quality cabinets & stone countertops. 3 bdrms up incl master bdrm & office area on hallway. Exclusive bdrm on the entry level for guests or as private office. 2-car attached garage to the unit w/ Superfast “EV charger” installed in the unit. Daycare centre on site & amenities room & rooftop to entertain guests. Steps to Fraser River & newly built park. Minutes to Airport, Costco & Sungiven. Perfect cozy family home! Showings by appt only w/ 24hrs notice.
Property Details
- Property Type
- Townhouse
- Style
- Residential Attached
- Title to Land
- Freehold Strata
- Year Built
- 2020
- Area
- Richmond · Bridgeport RI
- Outdoor
- Patio, Garden,Playground
- Heating / Cooling
- Geothermal
- Flooring
- Laminate,Tile,Wall/Wall/Mixed
- Construction
- Frame Wood,Mixed (Exterior),Wood Siding
- Parking
- Garage Double,Rear Access,Garage Door Opener (2 stalls)
- Water Supply
- Public
- Kitchens
- 1
- Units in Development
- 86
Financial
- Clubhouse
- Day Care
- Trash
- Maintenance Grounds
- Management
- Recreation Facilities
- Sewer
- Snow Removal
- Water
- Geothermal
Rooms 10
Features & Appliances
- 🧺Washer/Dryer
- 🧺Dishwasher
- ✨Disposal
- 🧊Refrigerator
- 🍳Cooktop
- 🍲Microwave
- 🪟Window Coverings
- ❄️Air Conditioning
- Pets Allowed w/Rest
For Sale in Northview Estates by Citimark & Western Construction & Complex
↑ Back to top| Date | Address | Status | Bed | Bath | Price | Sqft | DOM | Strata Fee | Tax | Listed By |
|---|---|---|---|---|---|---|---|---|---|---|
| 2026-09-22 | 84 10311 River Drive | Active | 3 | 3 | $1,228,800 ($846/sf) | 1452 | 0 | $452 | $3,864 (2026) | Coldwell Banker Universe Realty |
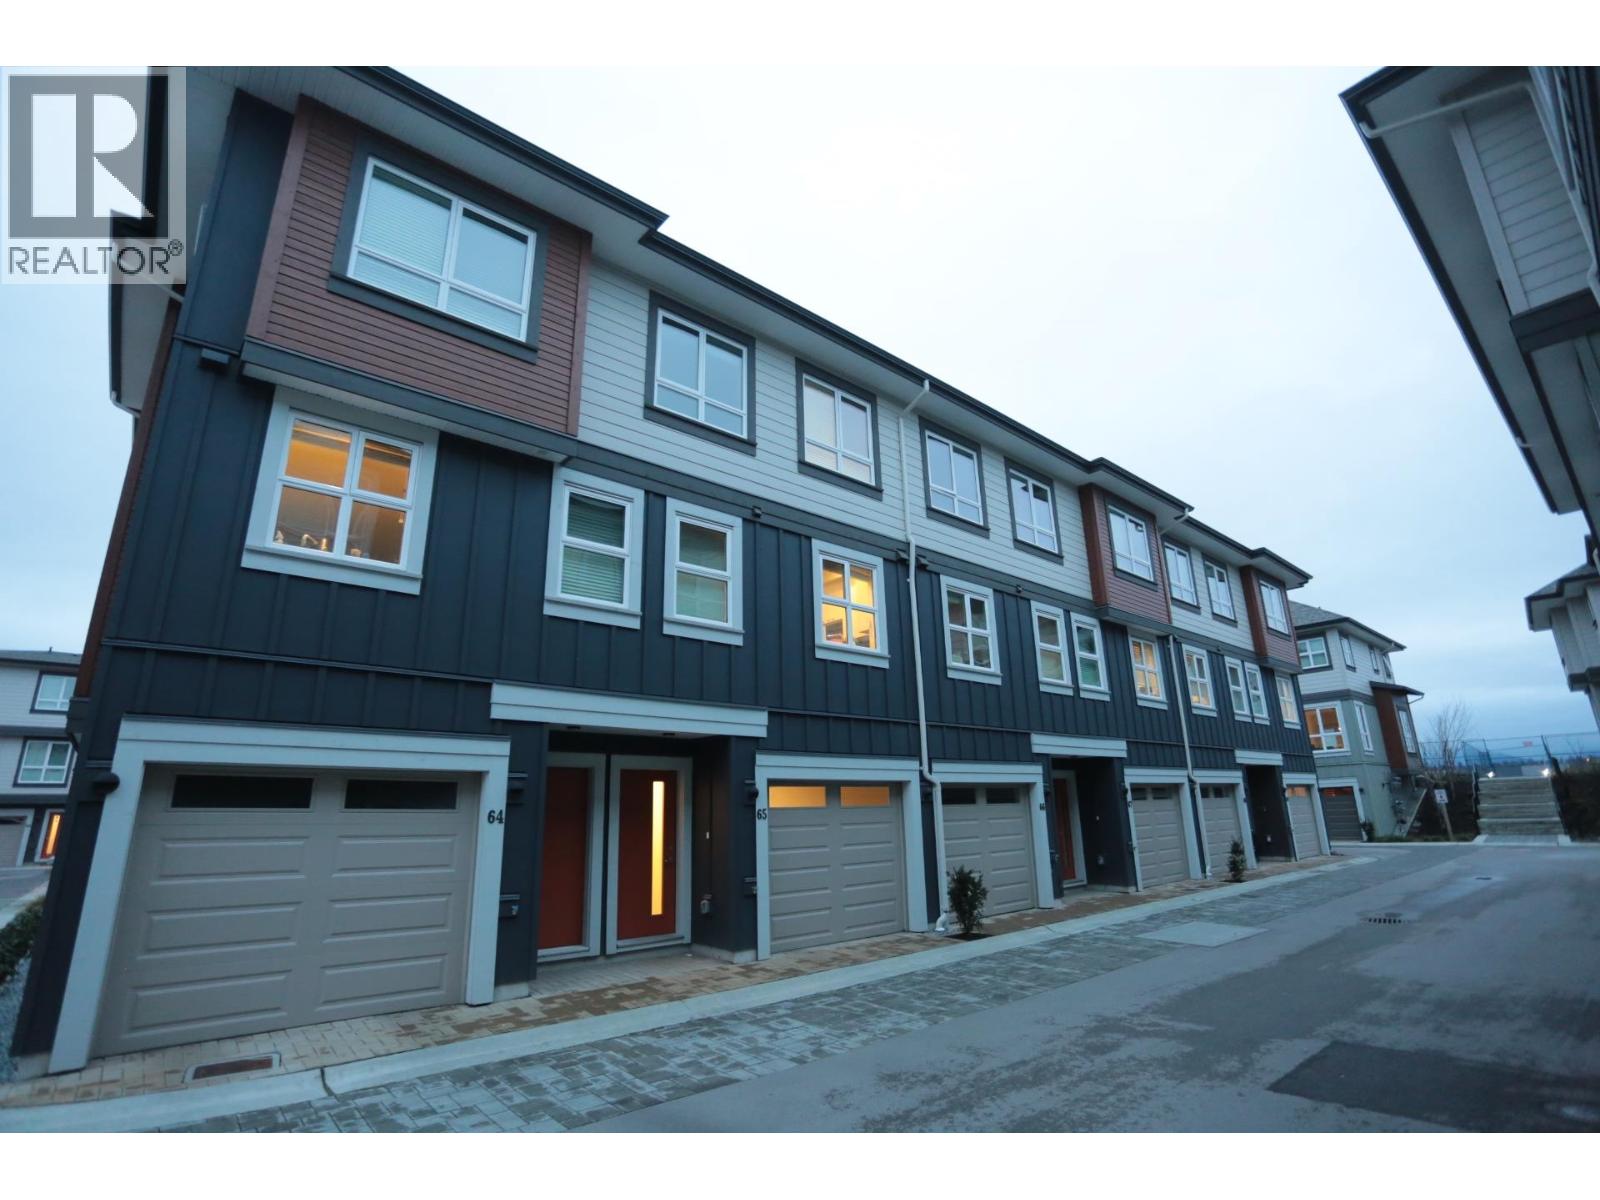
| 2026-08-06 | 65 10311 River Drive | Active | 3 | 3 | $1,058,900 ($840/sf) | 1260 | 0 | $347 | $3,632 (2026) | Nu Stream Realty Inc. |
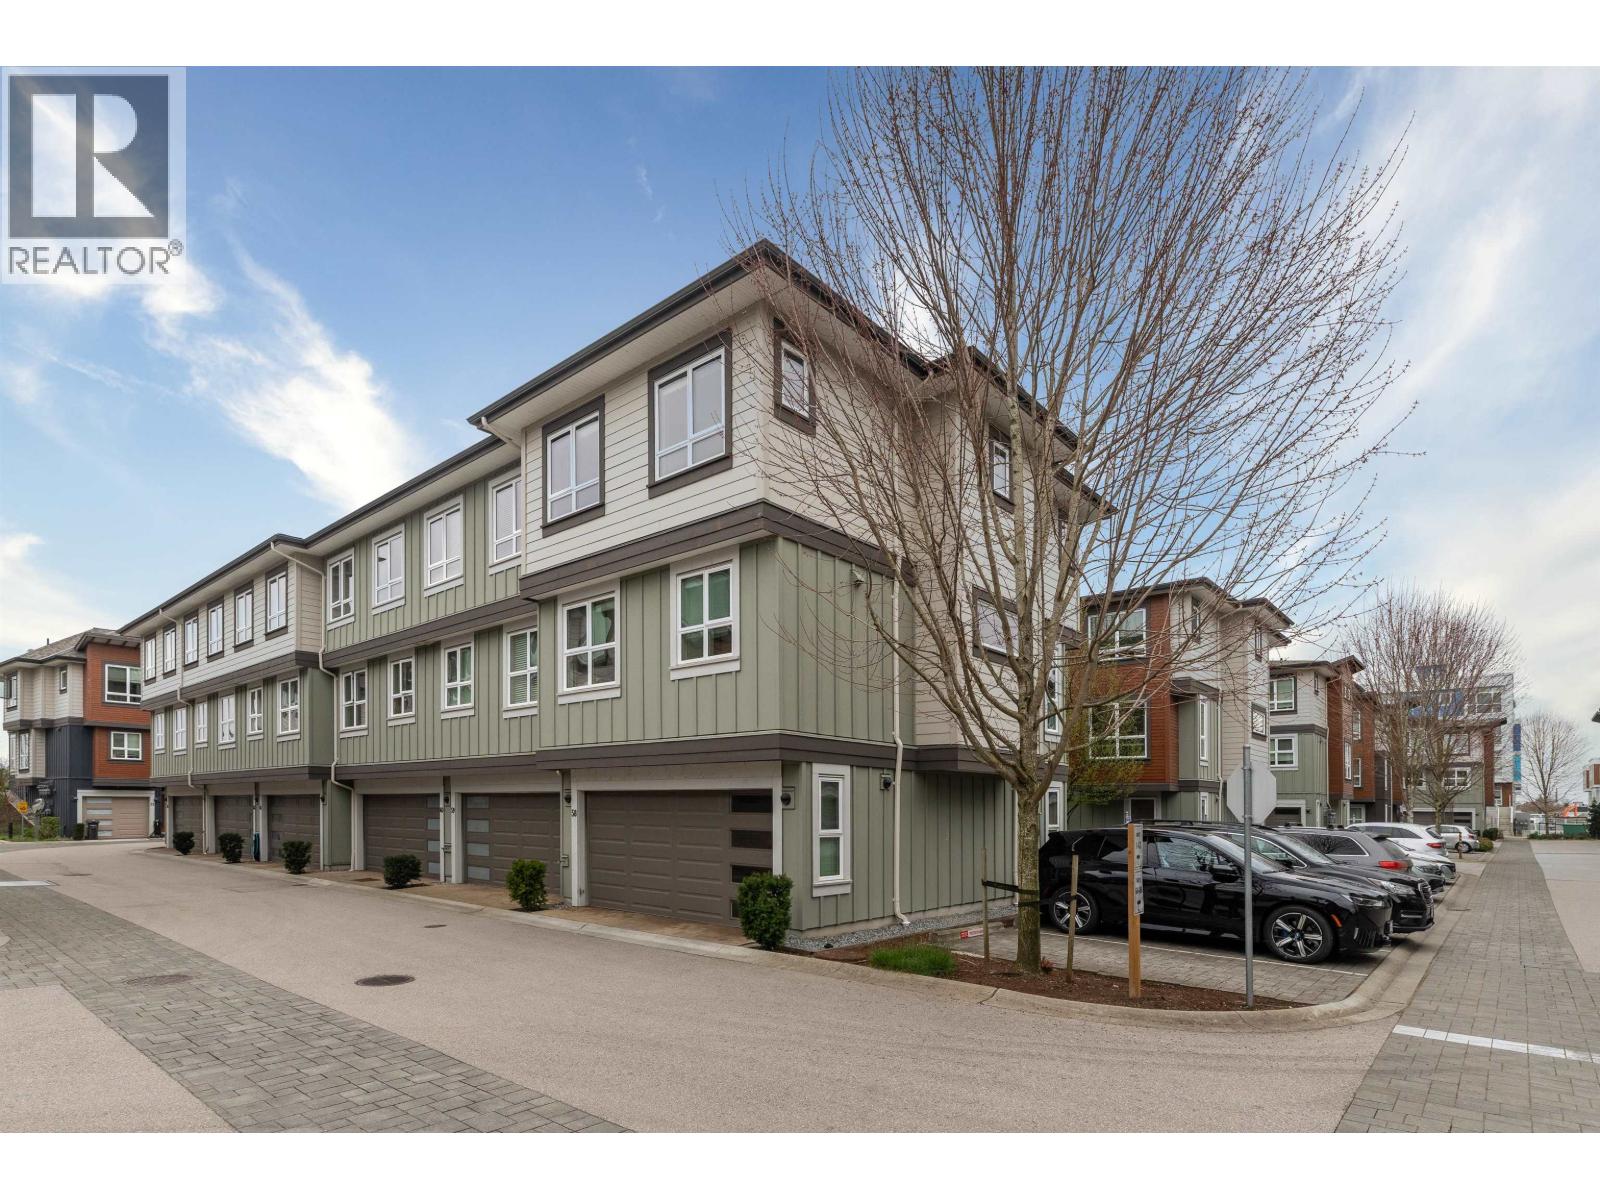
| 2026-04-13 | 58 10311 River Drive | Active | 3 | 3 | $1,199,900 ($850/sf) | 1412 | 0 | $455 | $3,983 (2025) | RE/MAX City Realty |
| Avg | $1,162,533 ($845/sf) | 1375 |
Nearby Buildings with Active Listings
↑ Back to top
Book a Showing

- Abbotsford - 447
- Agassiz - 28
- Burnaby - 54
- Burnaby East - 78
- Burnaby North - 367
- Burnaby South - 348
- Campbell River - 1
- Chilliwack - 221
- Cloverdale - 194
- Comox Valley - 10
- Coquitlam - 566
- Delta - 10
- Duncan - 42
- Esquimalt - 59
- Gulf Islands - 6
- Harrison Hot Springs - 13
- Harrison Mills - 1
- Hope - 22
- Ladner - 110
- Langford - 156
- Langley - 541
- Maple Ridge - 312
- Mill Bay - 2
- Mission - 65
- New Westminster - 444
- North Delta - 29
- North Island - 2
- North Saanich - 8
- North Surrey - 412
- North Vancouver - 747
- Oak Bay - 44
- Osoyoos - 1
- Parksville / Qualicum - 7
- Penticton - 8
- Pitt Meadows - 75
- Port Alberni - 2
- Port Coquitlam - 268
- Port Moody - 268
- Richmond - 1161
- Saanich East - 232
- Saanich West - 92
- Sardis - 154
- Sidney - 152
- Sooke - 39
- South Surrey White Rock - 719
- Surrey - 667
- Tsawwassen - 98
- Vancouver East - 1003
- Vancouver West - 2495
- Victoria - 666
- View Royal - 46
- West Vancouver - 231



