CONCORD GARDENS PARK ESTATES IIListing Information
Sold · MLS® R2807648
705 3300 Ketcheson RD
Richmond · West Cambie V6X 0S5
$855,000 (Sold Thu Aug 31 2023 00:00:00 GMT+0000 (Coordinated Universal Time))
- 2 Beds
- 2 Baths
- 850 Sqft
- 1 Parking
- Built 2020
 1/24
1/24



★ Building Specialist
Les Twarog
RE/MAX Crest Realty (Westside)
30+ Years Downtown & Westside Expert
604.671.7000
les@6717000.com
Property Description
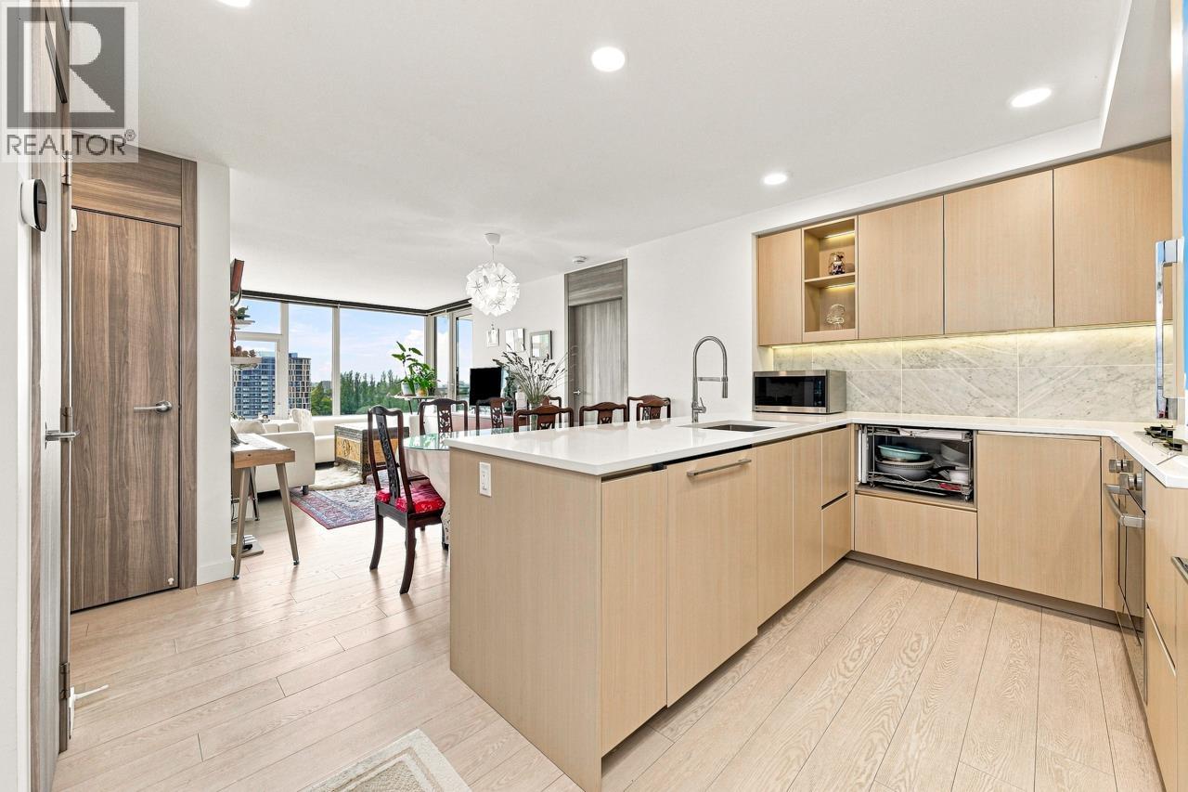
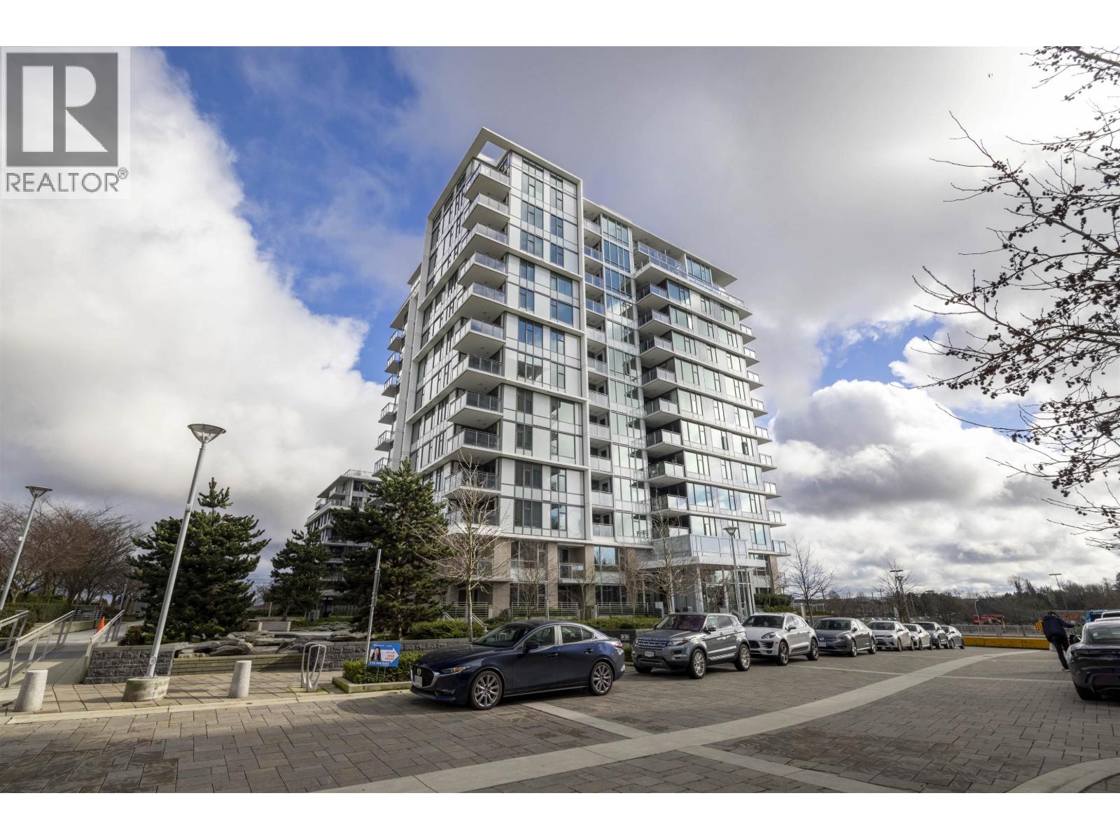
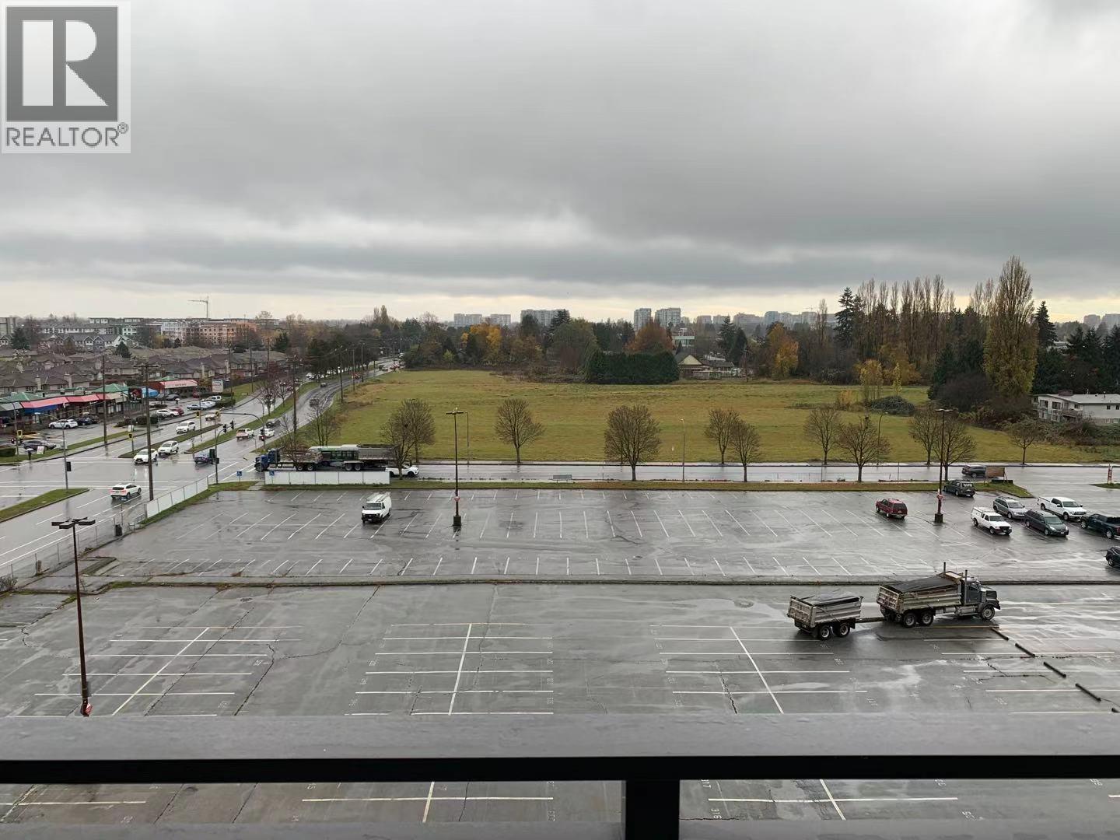
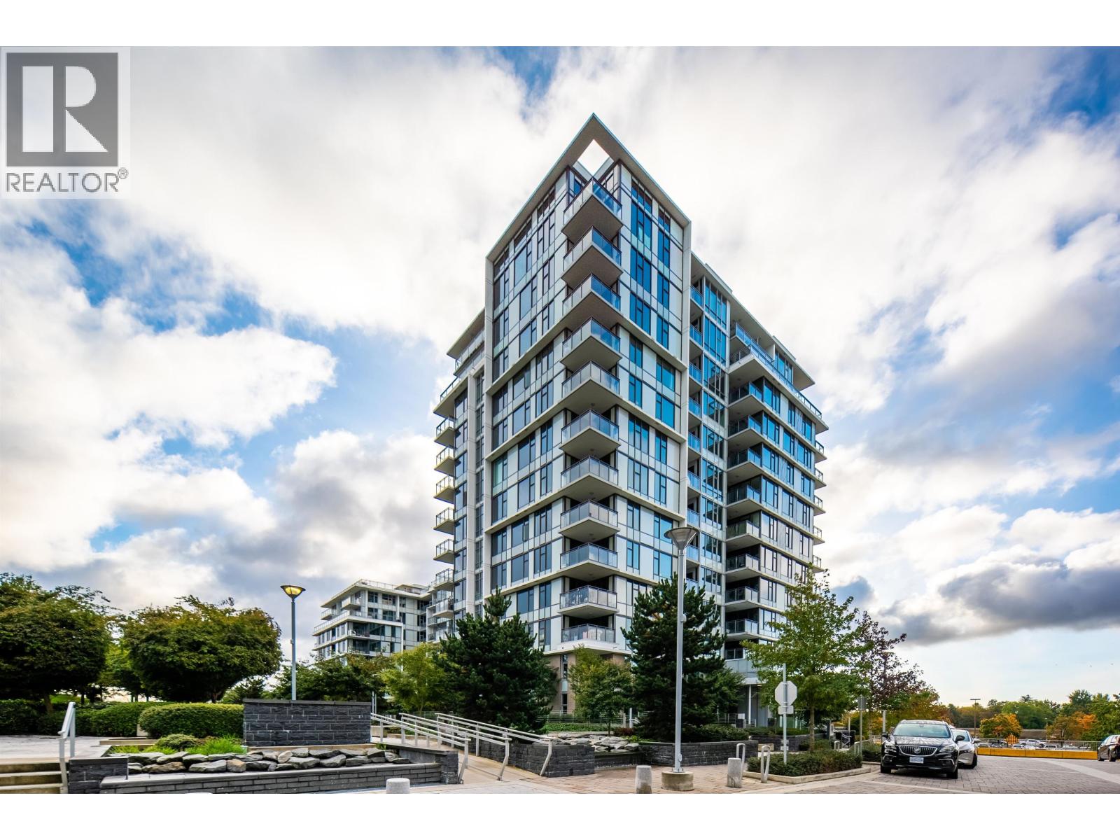
Concord Gardens Park Estate II by Concord Pacific - the most dynamic residence in Richmond. This spacious 2 bedroom + 2 bathroom + den unit features city view, functional kitchen layout, central heating/cooling system and concierge. directly facing garden. Central heating and cooling system. The Diamond Club includes: indoor swimming pool, sauna/steam room, hot tub, basketball court, bowling alley, gym, yoga room, movie theatre, library, etc. Walking distance to transits, restaurants and supermarket.
Property Details
- Property Type
- Apartment Unit
- Style
- Multi Family,Residential Attached
- Title to Land
- Freehold Strata
- Year Built
- 2020
- Area
- Richmond · West Cambie
- View
- Gardon
- Outdoor
- Balcony
- Heating / Cooling
- Forced Air
- Construction
- Concrete,Concrete (Exterior),Glass (Exterior)
- Parking
- Underground (1 stall)
- Water Supply
- Public
- Kitchens
- 1
Financial
List Price$855,000
Gross Taxes$2,400 · 2022
Maintenance Fee$528/mo
✦ Included in the Maintenance Fee
- Exercise Centre
- Sauna/Steam Room
- Trash
- Maintenance Grounds
- Management
- Snow Removal
Rooms 6
Living Room
Dining Room
Kitchen
Den
Bedroom
Primary Bedroom
Features & Appliances
✦ Appliances & Features
- 🧺Washer/Dryer
- 🧺Dishwasher
- 🧊Refrigerator
- 🍳Cooktop
- ❄️Central Air
- ❄️Air Conditioning
✦ Bylaws & Pets
- Pets Allowed w/Rest
For Sale in Concord Gardens Park Estates II & Complex
↑ Back to top| Date | Address | Status | Bed | Bath | Price | Sqft | DOM | Strata Fee | Tax | Listed By |
|---|---|---|---|---|---|---|---|---|---|---|
| 2026-09-21 | 1206 3300 Ketcheson Road | Active | 2 | 2 | $779,000 ($921/sf) | 846 | 0 | $583 | $2,667 (2025) | RE/MAX Westcoast |
| 2026-09-11 | 201 3300 Ketcheson Road | Active | 2 | 3 | $819,000 ($729/sf) | 1123 | 0 | $752 | $3,108 (2025) | Sutton Group Seafair Realty |
| 2026-09-11 | 707 3300 Ketcheson Road | Active | 2 | 2 | $799,000 ($900/sf) | 888 | 0 | $621 | $2,014 (2026) | RE/MAX Crest Realty |
| 2026-09-03 | 918 3300 Ketcheson Road | Active | 1 | 1 | $529,000 ($906/sf) | 584 | 0 | $581 | $1,926 (2025) | Royal Pacific Realty Corp. |
| 2026-09-01 | 723 3300 Ketcheson Road | Active | 2 | 2 | $799,000 ($906/sf) | 882 | 0 | $613 | $2,727 (2025) | Nu Stream Realty Inc. |
| 2026-08-14 | 1203 3300 Ketcheson Road | Active | 1 | 1 | $688,000 ($1162/sf) | 592 | 0 | $416 | $2,158 (2026) | Luxmore Realty |
| 2026-08-07 | 615 3300 Ketcheson Road | Active | 1 | 1 | $499,000 ($854/sf) | 584 | 0 | $1,891 (2025) | Nu Stream Realty Inc. | |
| 2026-07-10 | 728 3300 Ketcheson Road | Active | 3 | 2 | $899,000 ($940/sf) | 956 | 0 | $665 | $2,890 (2025) | One Percent Realty Ltd. |
| 2026-07-08 | 1701 3300 Ketcheson Road | Active | 3 | 3 | $1,355,000 ($1070/sf) | 1266 | 0 | $887 | $4,289 (2026) | Dracco Pacific Realty |
| 2026-07-06 | 1012 3300 Ketcheson Road | Active | 1 | 1 | $399,000 ($686/sf) | 582 | 0 | $373 | $1,932 (2025) | Homelink Realty Inc. |
| 2026-06-26 | 1022 3300 Ketcheson Road | Active | 1 | 1 | $688,000 ($1106/sf) | 622 | 0 | $423 | $2,109 (2026) | Magsen Realty Inc. |
| 2026-04-20 | 1127 3300 Ketcheson Road | Active | 1 | 1 | $549,000 ($945/sf) | 581 | 0 | $395 | $1,945 (2025) | Interlink Realty |
| 2026-02-10 | 1503 3300 Ketcheson Road | Active | 1 | 1 | $638,000 ($1006/sf) | 634 | 0 | $432 | $2,162 (2025) | Prompton Real Estate Services Inc. |
| 2026-02-09 | 1111 3300 Ketcheson Road | Active | 2 | 2 | $699,000 ($1111/sf) | 629 | 0 | $425 | $1,556 (2025) | RE/MAX Crest Realty |
| 2026-01-05 | 903 3300 Ketcheson Road | Active | 2 | 2 | $849,000 ($1004/sf) | 846 | 0 | $578 | $2,766 (2025) | RE/MAX Crest Realty |
| Avg | $732,533 ($946/sf) | 774 |
Nearby Buildings with Active Listings
↑ Back to topConcord Gardens Central Estates
3233 Ketcheson Rd. · Richmond
Concord Gardens Park Estates
8988 Patterson Rd. · Richmond
Concord Gardens North Tower
3131 Ketcheson Rd. · Richmond
Concord Gardens South Estates
8800 Hazelbridge Way · Richmond
Torino
8699 Hazelbridge Way · Richmond
Sorrento East
3333 Sexsmith Rd. · Richmond
Sorrento - Pinnacle Living At Capstan Village
8677 Capstan Way · Richmond
Fiorella
3699 Sexsmith Rd. · Richmond
Where this information comes from:
Listing details, room sizes, features and financials are from the active MLS® listing
R2807648, Real Estate Board of Greater Vancouver, listed by Sincere Real Estate Services.
Listed Aug 15, 2023. Feed last updated Sep 18, 2023.
Building-level information is from the BCCondos.net building database.
Measurements are provided by the listing brokerage and are approximate — buyer to verify all data.
1206 3300 KETCHESON ROAD
2 bed · 2 bath · MLS® R3167524
$779,000
615 3300 KETCHESON ROAD
1 bed · 1 bath · MLS® R3153614
$499,000
918 3300 KETCHESON ROAD
1 bed · 1 bath · MLS® R3161104
$529,000
1203 3300 KETCHESON ROAD
1 bed · 1 bath · MLS® R3155974
$688,000

201 3300 KETCHESON ROAD
2 bed · 3 bath · MLS® R3164467
$819,000

707 3300 KETCHESON ROAD
2 bed · 2 bath · MLS® R3164336
$799,000
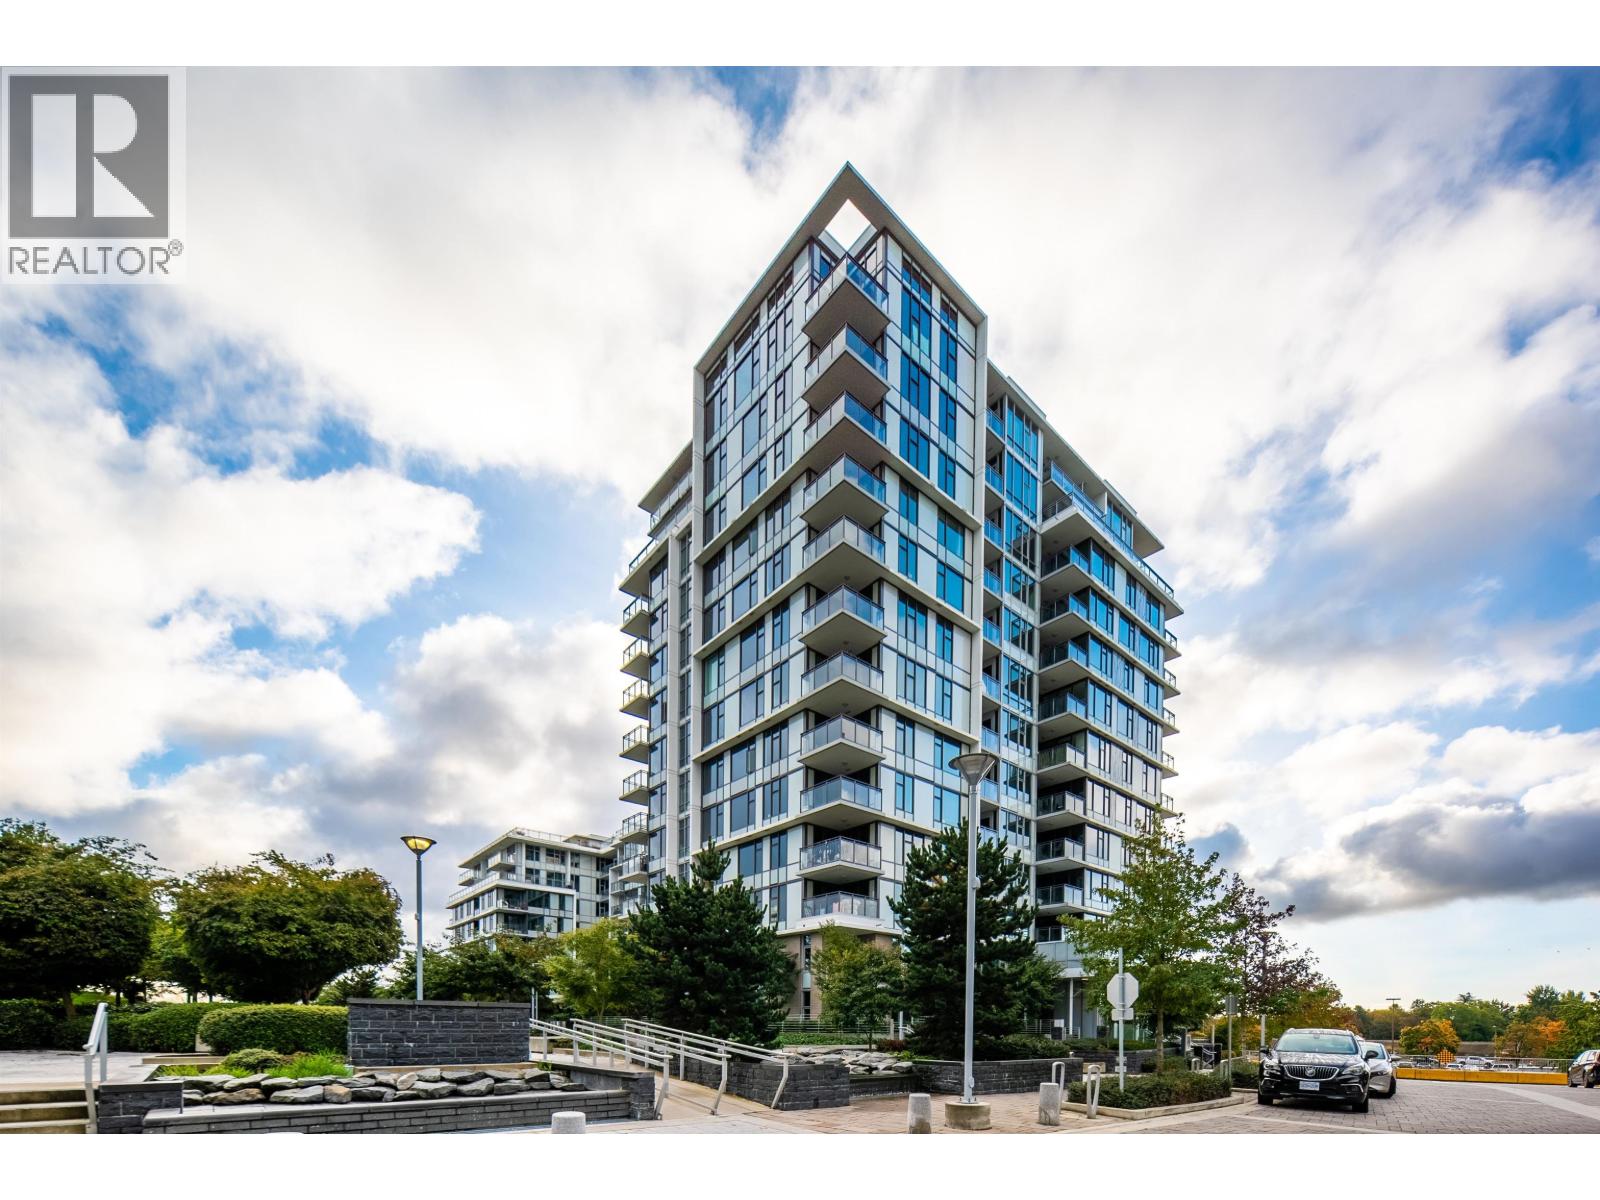
723 3300 KETCHESON ROAD
2 bed · 2 bath · MLS® R3160241
$799,000
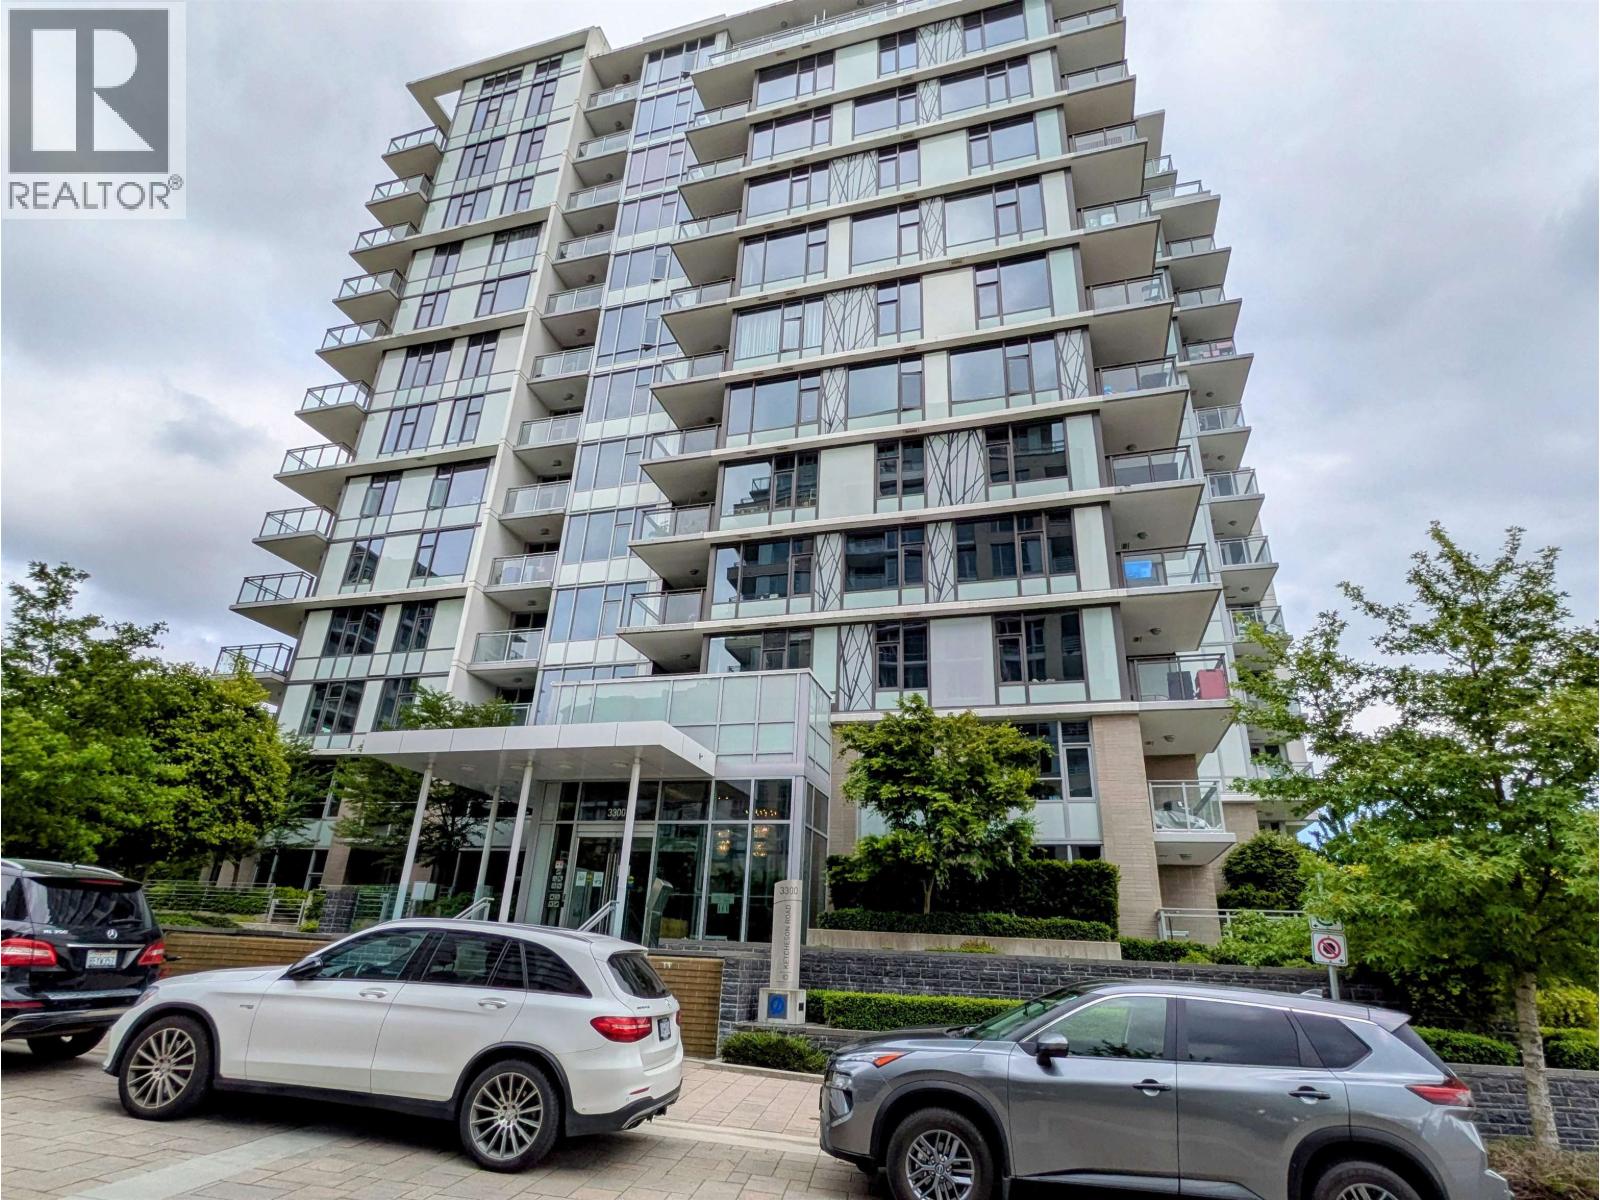
728 3300 KETCHESON ROAD
3 bed · 2 bath · MLS® R3145164
$899,000
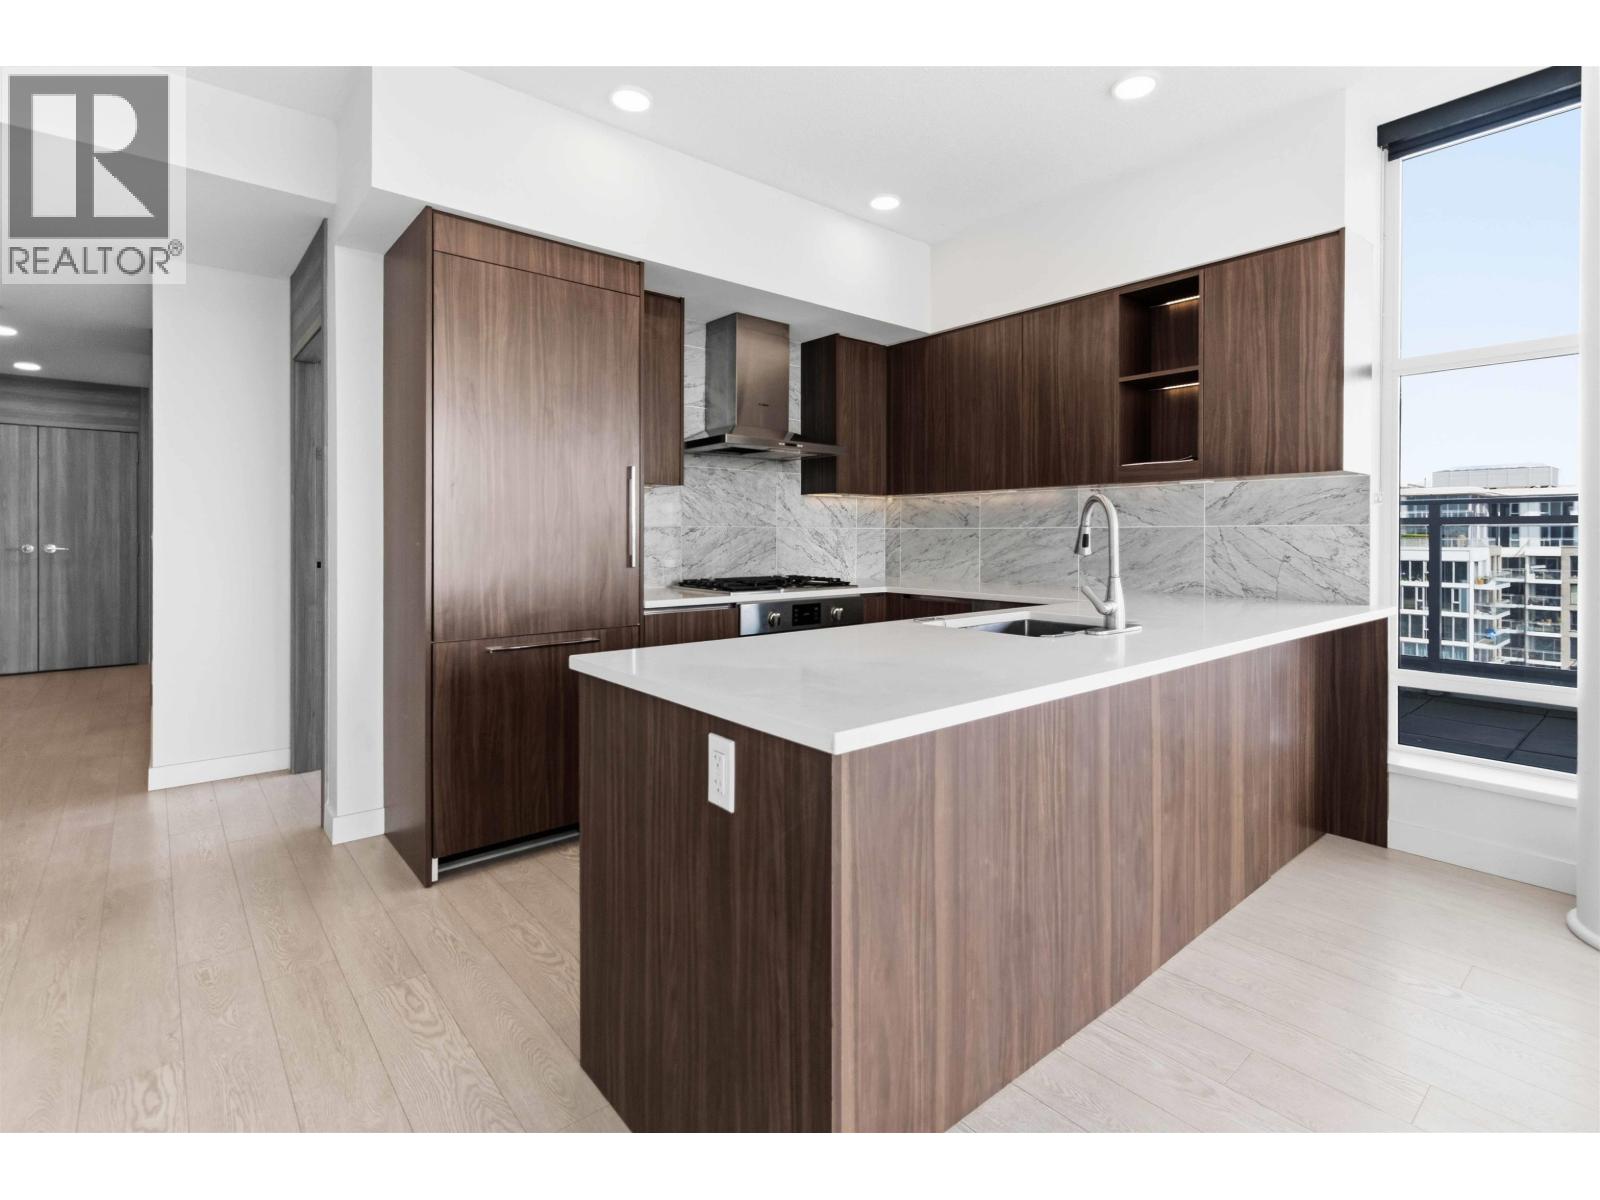
1701 3300 KETCHESON ROAD
3 bed · 3 bath · MLS® R3144868
$1,355,000

1012 3300 KETCHESON ROAD
1 bed · 1 bath · MLS® R3143386
$399,000
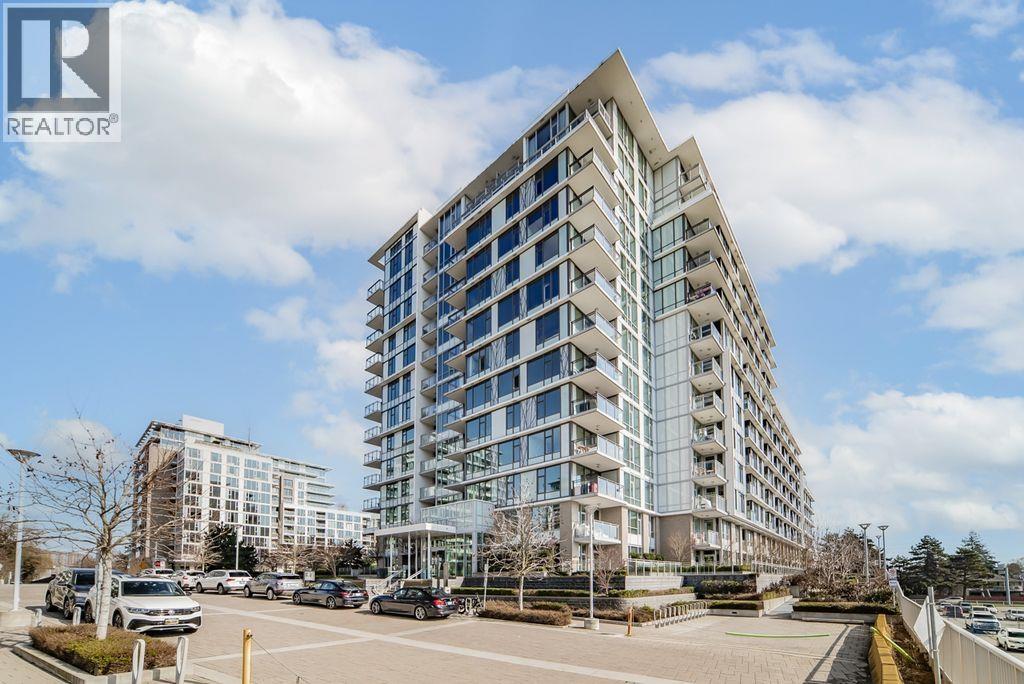
1022 3300 KETCHESON ROAD
1 bed · 1 bath · MLS® R3140474
$688,000
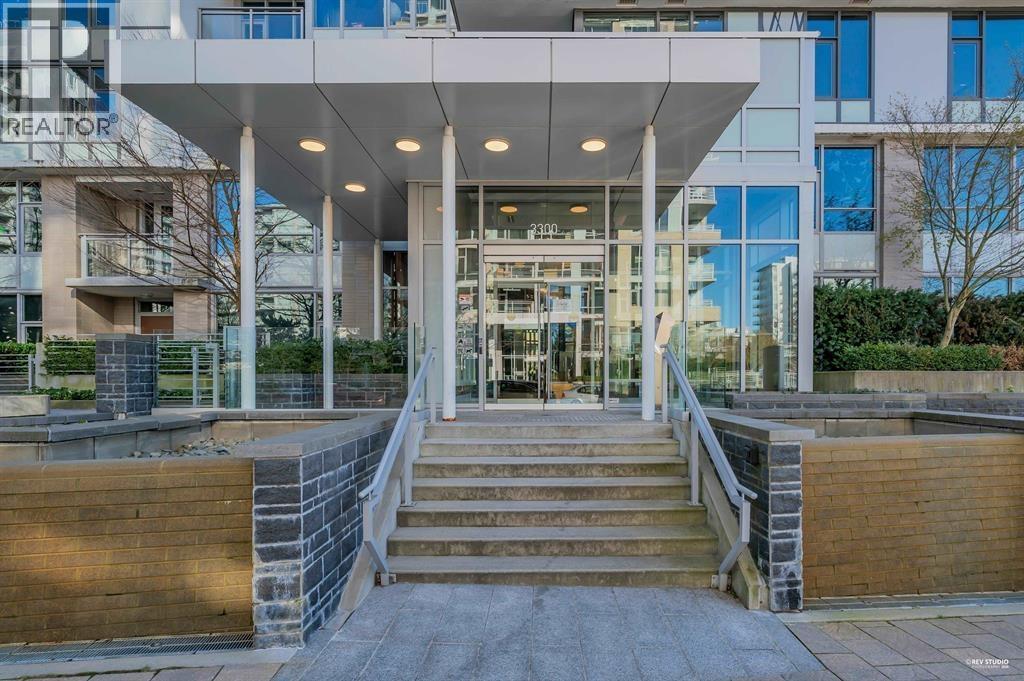
1127 3300 KETCHESON ROAD
1 bed · 1 bath · MLS® R3113472
$549,000
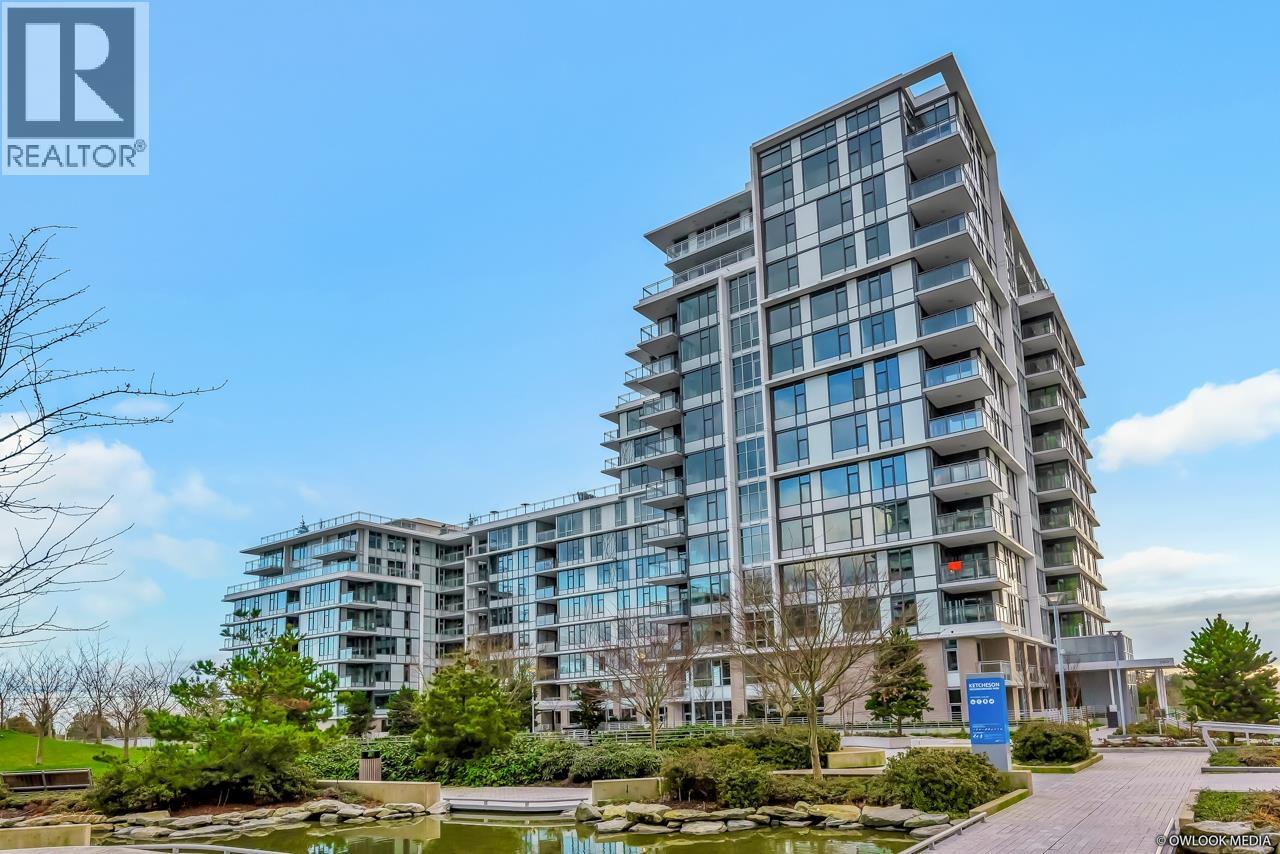
1111 3300 KETCHESON ROAD
2 bed · 2 bath · MLS® R3089229
$699,000
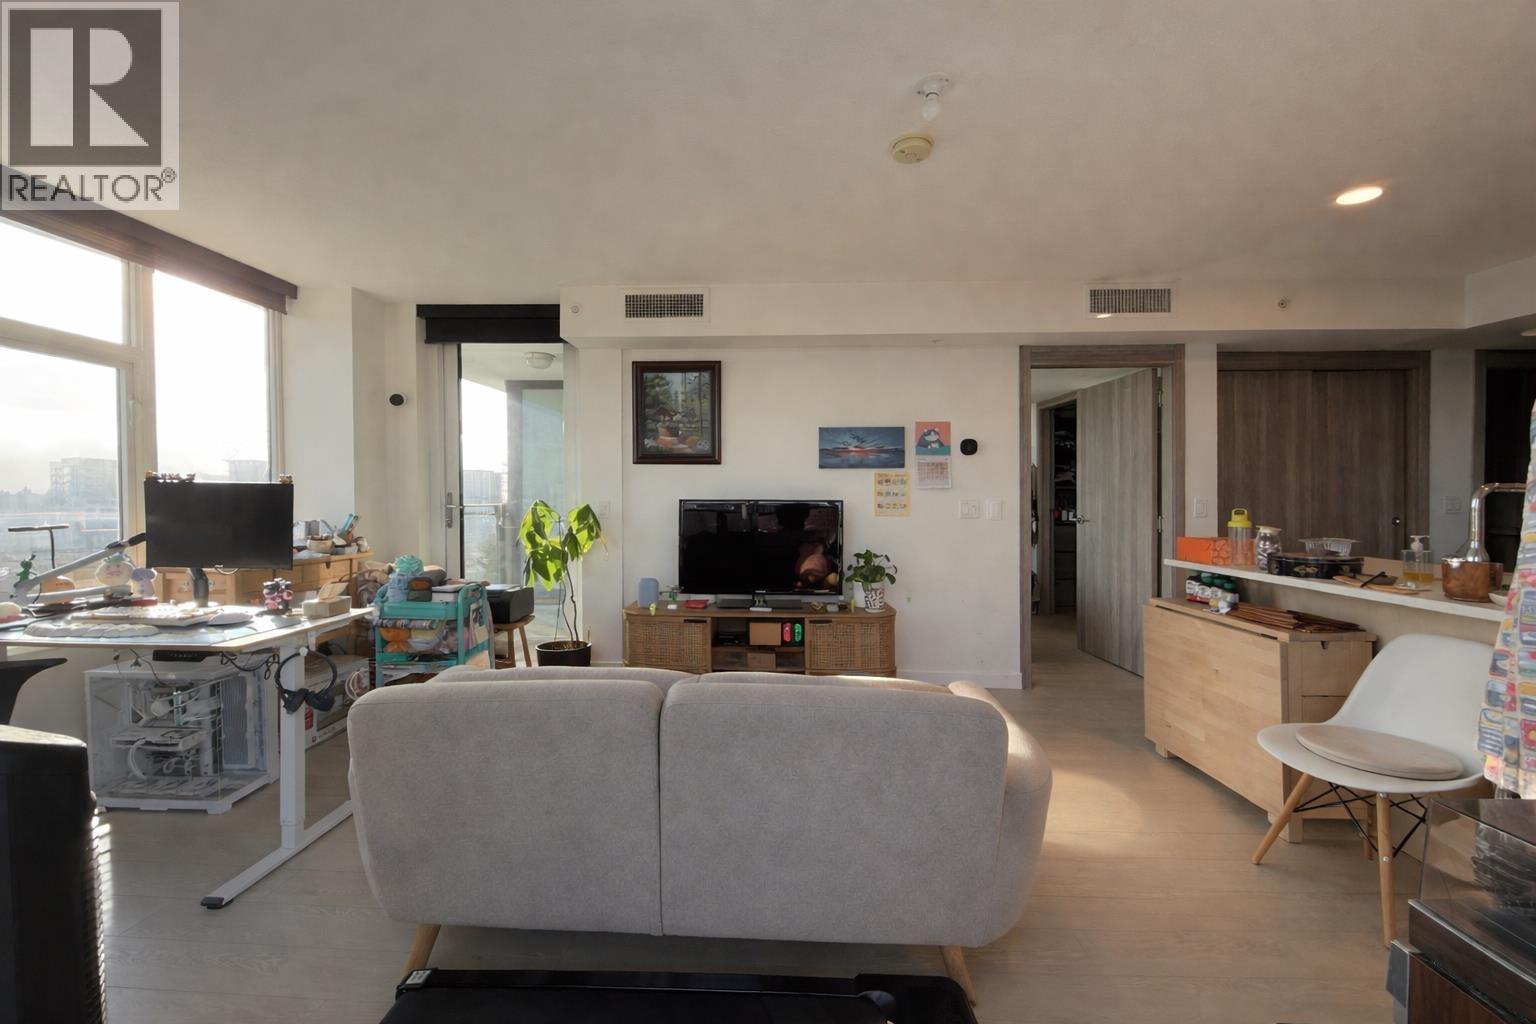
1503 3300 KETCHESON ROAD
1 bed · 1 bath · MLS® R3088649
$638,000
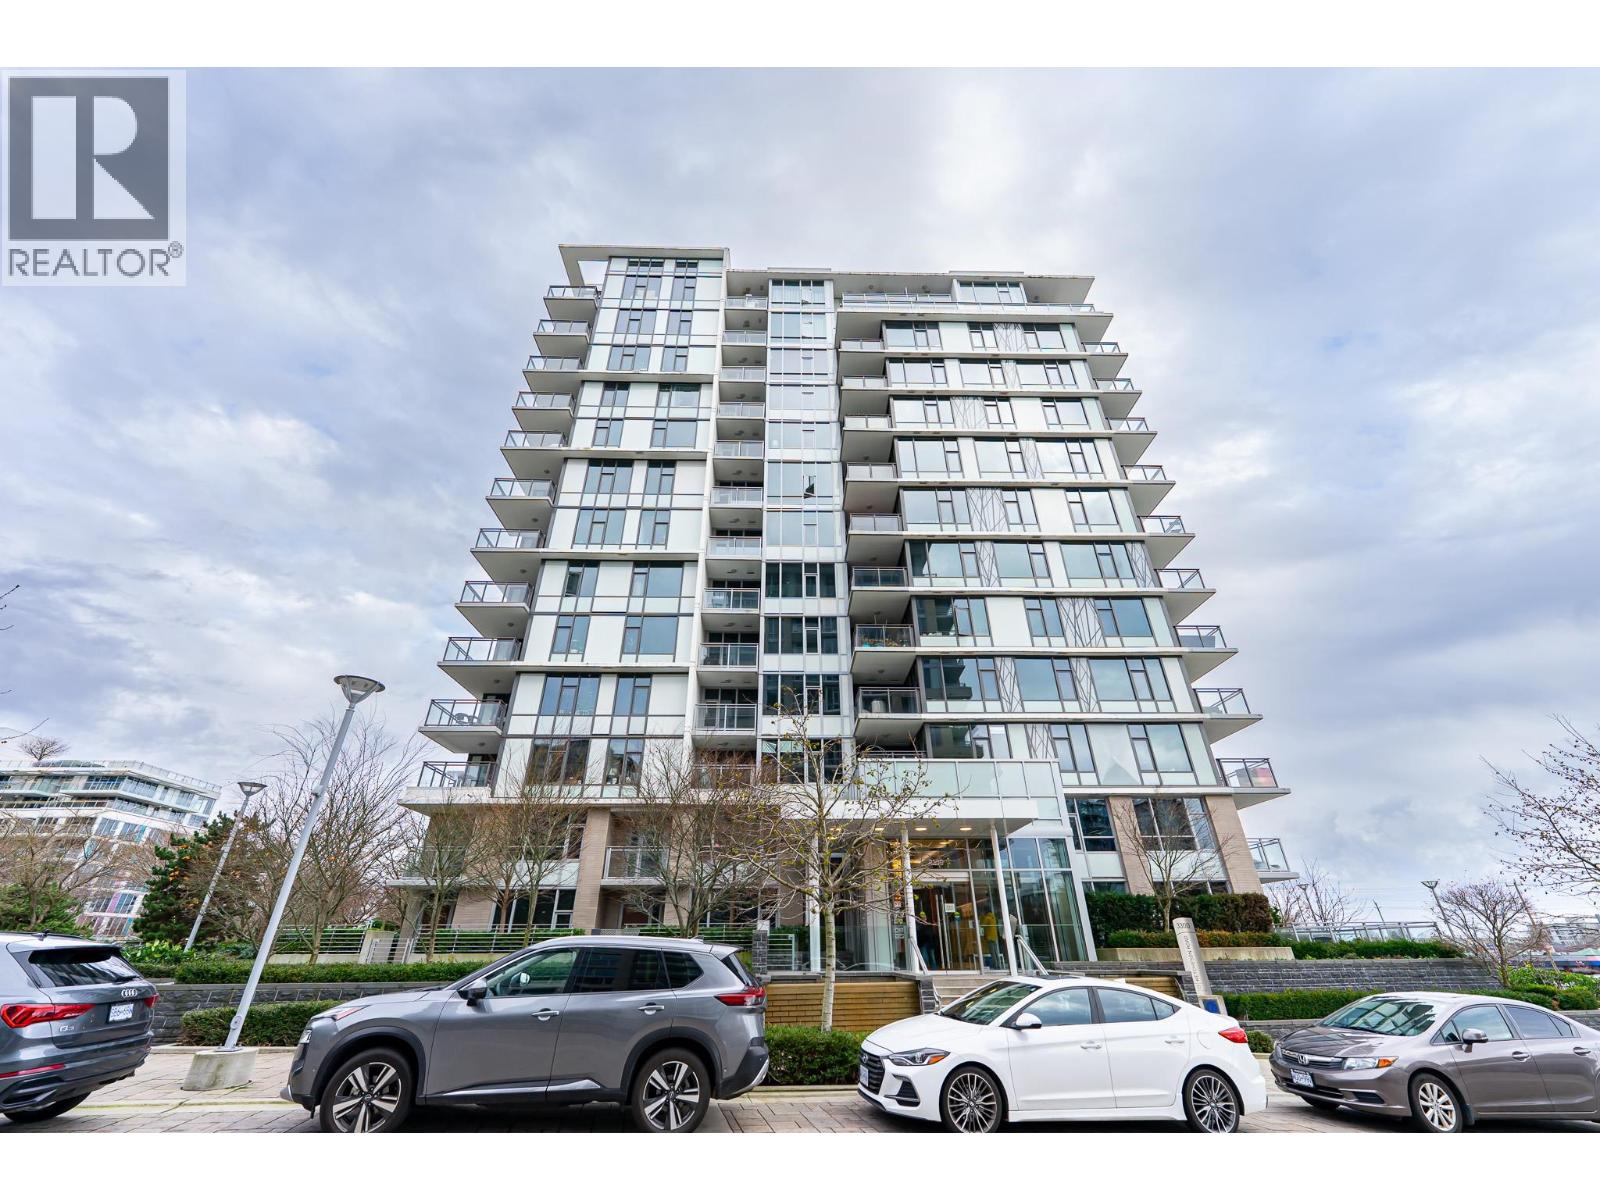
903 3300 KETCHESON ROAD
2 bed · 2 bath · MLS® R3075938
$849,000
Book a Showing
705 3300 Ketcheson Road · Concord Gardens Park Estates II · MLS® R2807648 · with Les Twarog

Les TwarogUsually replies within minutes
Building List Count by City
- Abbotsford - 447
- Agassiz - 28
- Burnaby - 54
- Burnaby East - 78
- Burnaby North - 367
- Burnaby South - 348
- Campbell River - 1
- Chilliwack - 221
- Cloverdale - 194
- Comox Valley - 10
- Coquitlam - 566
- Delta - 10
- Duncan - 42
- Esquimalt - 59
- Gulf Islands - 6
- Harrison Hot Springs - 13
- Harrison Mills - 1
- Hope - 22
- Ladner - 110
- Langford - 156
- Langley - 541
- Maple Ridge - 312
- Mill Bay - 2
- Mission - 65
- New Westminster - 444
- North Delta - 29
- North Island - 2
- North Saanich - 8
- North Surrey - 412
- North Vancouver - 747
- Oak Bay - 44
- Osoyoos - 1
- Parksville / Qualicum - 7
- Penticton - 8
- Pitt Meadows - 75
- Port Alberni - 2
- Port Coquitlam - 268
- Port Moody - 268
- Richmond - 1161
- Saanich East - 232
- Saanich West - 92
- Sardis - 154
- Sidney - 152
- Sooke - 39
- South Surrey White Rock - 719
- Surrey - 667
- Tsawwassen - 98
- Vancouver East - 1003
- Vancouver West - 2495
- Victoria - 666
- View Royal - 46
- West Vancouver - 231
Pages
About


MLS®, REALTOR® and the associated logos are trademarks of The Canadian Real Estate Association


The listing data is provided under copyright by the Chilliwack & District Real Estate Board, Fraser Valley Real Estate Board or Real Estate Board of Greater Vancouver.
The listing data is deemed reliable but is not guaranteed accurate by the Chilliwack & District Real Estate Board, Fraser Valley Real Estate Board, Real Estate Board of Greater Vancouver, nor BCCondos.