715 3333 Brown RD
- 2 Beds
- 2 Baths
- 851 Sqft
- 1 Parking
- Built 2018
 1/34
1/34




Property Description
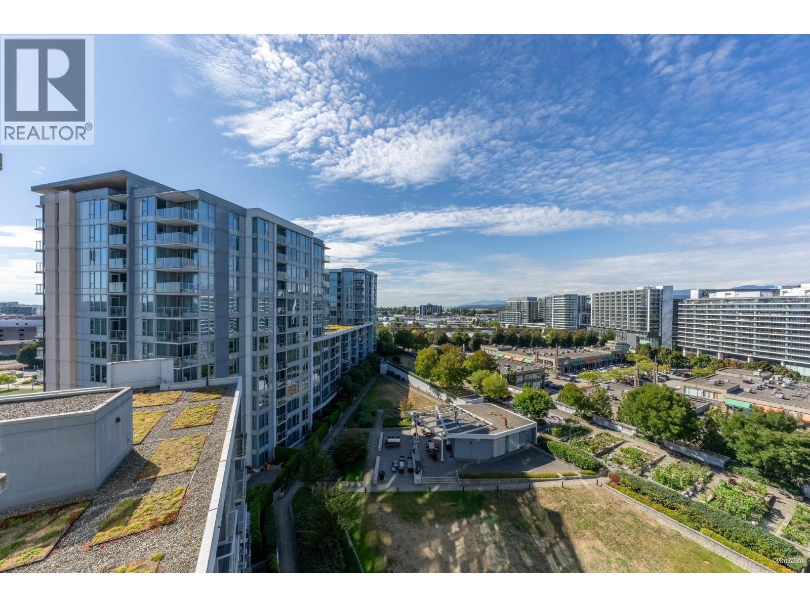
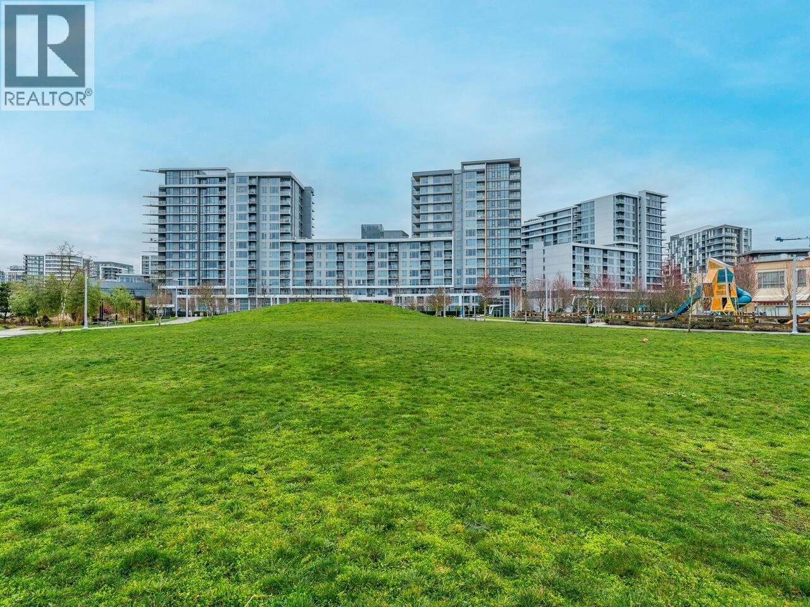
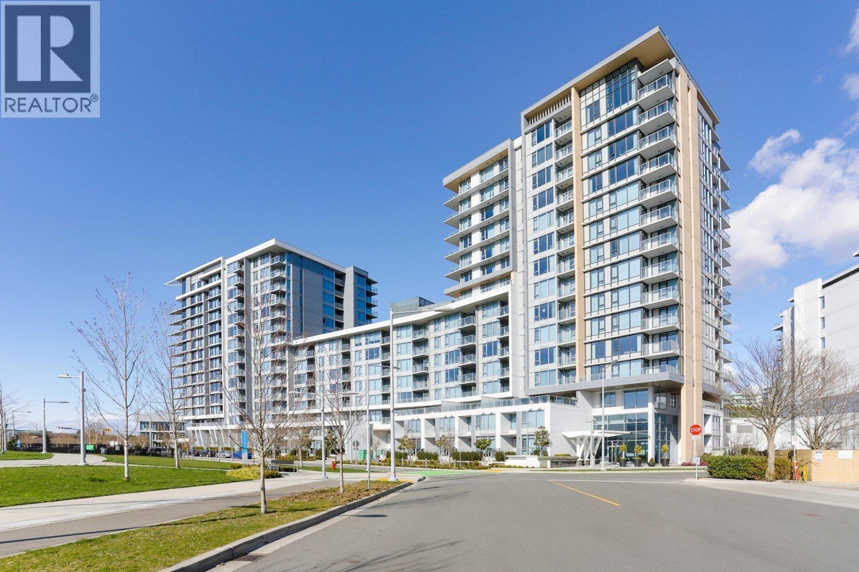
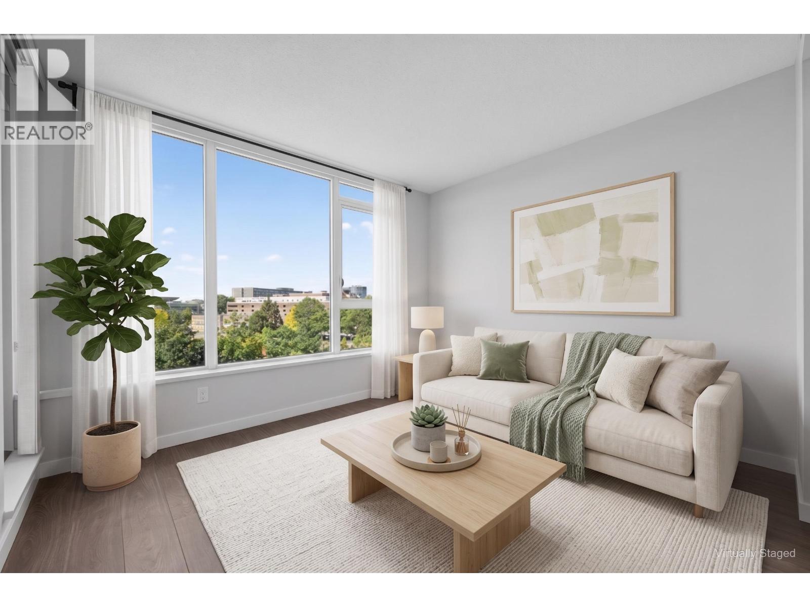
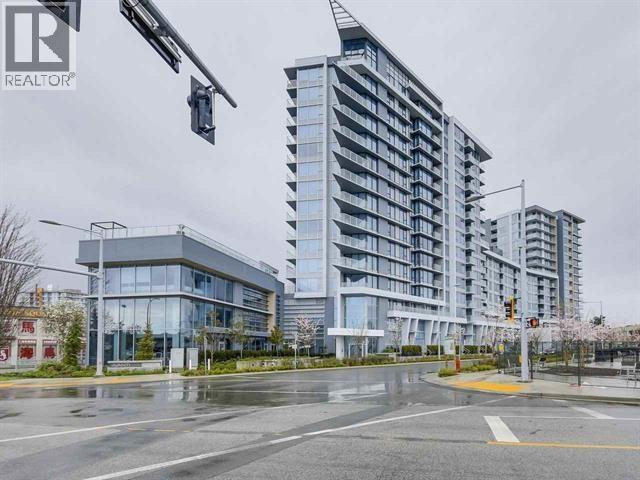
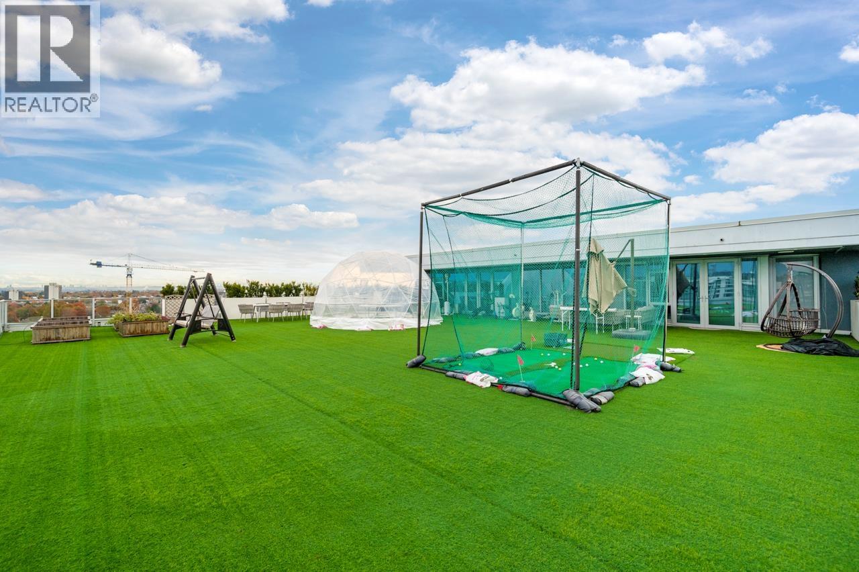
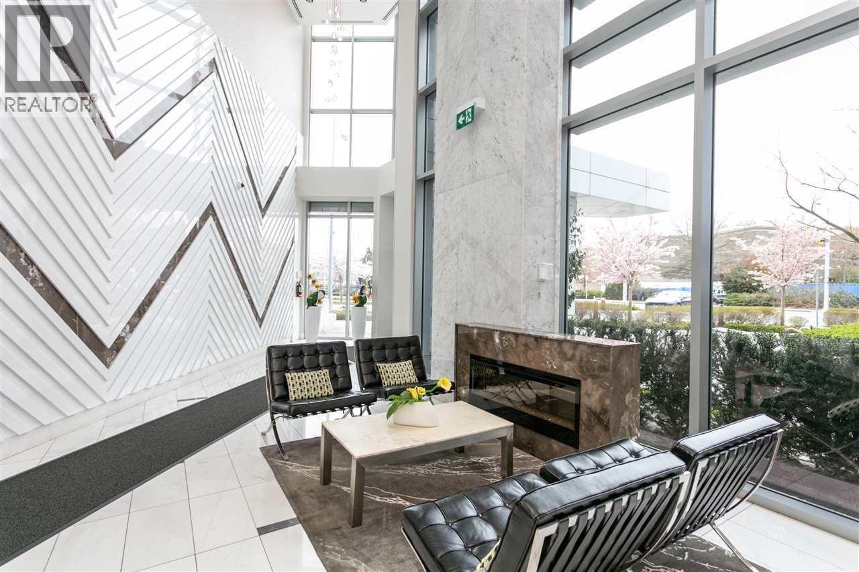
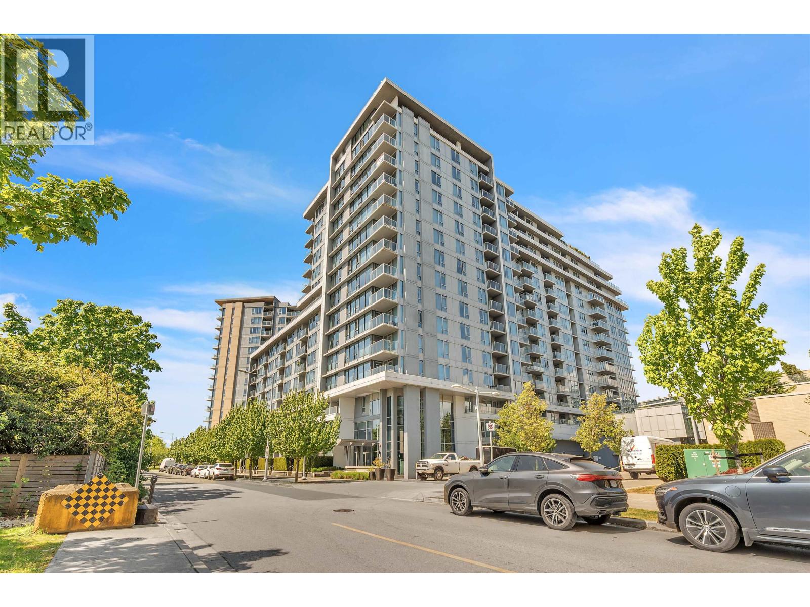
This stunning 2 bed 2 bath home by Polygon is luxurious and contemporary. Thoughtfully designed with high-end finishes and modern amenities. Step inside this air conditioned home, you will be captivated by the open concept layout which seamlessly combines the living, dining, and kitchen areas. The home has large windows that flood the space with natural light, creating a warm and inviting ambiance.The kitchen is a chef''s dream, equipped with top-of-the-line appliances, sleek cabinetry, and a generous island perfect for preparation & entertaining. The living room is perfectly positioned to enjoy the beautiful views and provides a comfortable space for relaxation. Both bedrooms are well-appointed and spacious offering plenty of closet space. Resort style amenities. 1 EV parking, 1 locker.
Property Details
- Property Type
- Apartment Unit
- Style
- Multi Family,Residential Attached
- Title to Land
- Freehold Strata
- Year Built
- 2018
- Area
- Richmond · West Cambie
- Exposure
- East
- Outdoor
- Garden,Balcony
- Heating / Cooling
- Heat Pump
- Construction
- Concrete,Mixed (Exterior)
- Parking
- Garage Under Building,Guest,Side Access (1 stall)
- Water Supply
- Public
- Kitchens
- 1
- Units in Development
- 493
Financial
- Bike Room
- Clubhouse
- Exercise Centre
- Recreation Facilities
- Caretaker
- Trash
- Gas
- Hot Water
- Management
- Snow Removal
Rooms 4
Features & Appliances
- 🧺Washer/Dryer
- 🧺Dishwasher
- 🧊Refrigerator
- 🍳Cooktop
- ❄️Central Air
- ❄️Air Conditioning
- Cats OK
- Dogs OK
- Pets Allowed w/Rest
For Sale in Avanti 2 & Complex
↑ Back to top| Date | Address | Status | Bed | Bath | Price | Sqft | DOM | Strata Fee | Tax | Listed By |
|---|---|---|---|---|---|---|---|---|---|---|
| 2026-09-14 | 1805 8333 Sweet Avenue | Active | 2 | 2 | $788,000 ($875/sf) | 901 | 0 | $478 | $2,925 | eXp Realty |
| 2026-09-11 | 608 3331 Brown Road | Active | 1 | 1 | $599,000 ($885/sf) | 677 | 0 | $346 | $2,101 (2025) | Sutton Group - 1st West Realty |
| 2026-09-11 | 305 3331 Brown Road | Active | 1 | 1 | $549,900 ($912/sf) | 603 | 0 | $302 | $1,942 (2017) | Sutton Group - 1st West Realty |
| 2026-09-01 | 608 8333 Sweet Avenue | Active | 1 | 1 | $578,000 ($905/sf) | 639 | 0 | $324 | $2,044 (2025) | Macdonald Realty Westmar |
| 2026-08-17 | 1201 3333 Brown Road | Active | 2 | 2 | $948,000 ($849/sf) | 1117 | 0 | $555 | $3,248 (2025) | Royal LePage Westside |
| 2026-08-10 | 906 8333 Sweet Avenue | Active | 2 | 2 | $778,000 ($893/sf) | 871 | 0 | $445 | $2,767 (2026) | Selmak Realty Limited |
| 2026-05-27 | 1802 3333 Brown Road | Active | 3 | 3 | $2,188,800 ($407/sf) | 5379 | 0 | $836 | $5,525 (2024) | RE/MAX Westcoast |
| 2026-05-11 | 819 3333 Brown Road | Active | 3 | 2 | $899,000 ($836/sf) | 1076 | 0 | $550 | $3,203 (2025) | Royal LePage Sussex |
| 2026-05-11 | 1710 8333 Sweet Avenue | Active | 2 | 2 | $816,000 ($922/sf) | 885 | 0 | $451 | $2,901 (2026) | Macdonald Realty Westmar |
| Avg | $904,967 ($670/sf) | 1350 |
Nearby Buildings with Active Listings
↑ Back to top

Book a Showing

- Abbotsford - 447
- Agassiz - 28
- Burnaby - 54
- Burnaby East - 78
- Burnaby North - 367
- Burnaby South - 348
- Campbell River - 1
- Chilliwack - 221
- Cloverdale - 194
- Comox Valley - 10
- Coquitlam - 566
- Delta - 10
- Duncan - 42
- Esquimalt - 59
- Gulf Islands - 6
- Harrison Hot Springs - 13
- Harrison Mills - 1
- Hope - 22
- Ladner - 110
- Langford - 156
- Langley - 541
- Maple Ridge - 312
- Mill Bay - 2
- Mission - 65
- New Westminster - 444
- North Delta - 29
- North Island - 2
- North Saanich - 8
- North Surrey - 412
- North Vancouver - 747
- Oak Bay - 44
- Osoyoos - 1
- Parksville / Qualicum - 7
- Penticton - 8
- Pitt Meadows - 75
- Port Alberni - 2
- Port Coquitlam - 268
- Port Moody - 268
- Richmond - 1161
- Saanich East - 232
- Saanich West - 92
- Sardis - 154
- Sidney - 152
- Sooke - 39
- South Surrey White Rock - 719
- Surrey - 667
- Tsawwassen - 98
- Vancouver East - 1003
- Vancouver West - 2495
- Victoria - 666
- View Royal - 46
- West Vancouver - 231



