5520 Ormidale ST
- 3 Beds
- 3 Baths
- 1,309 Sqft
- 2 Parking
- Built 2017
 1/39
1/39




Property Description
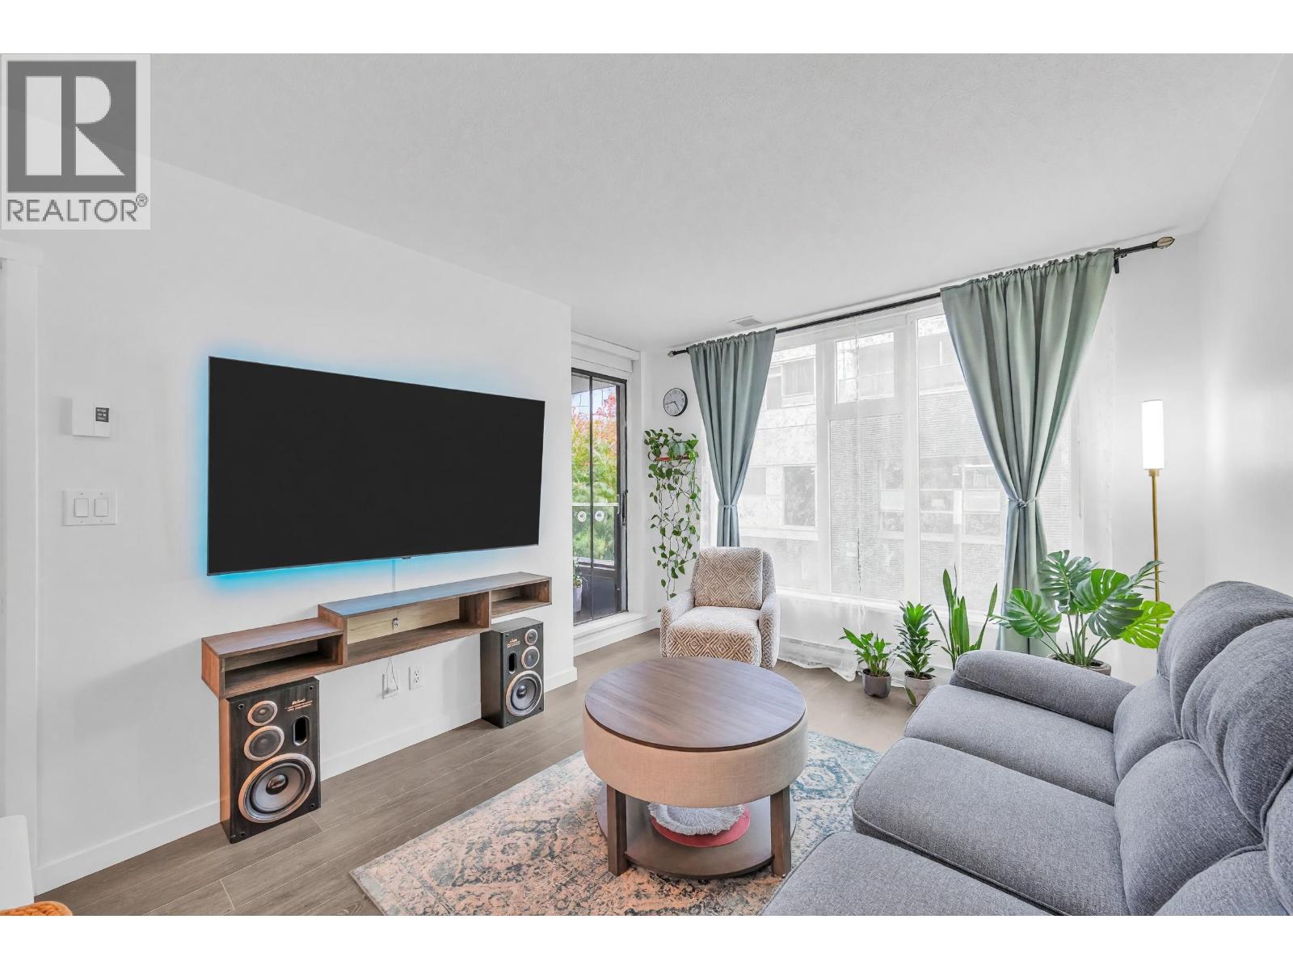
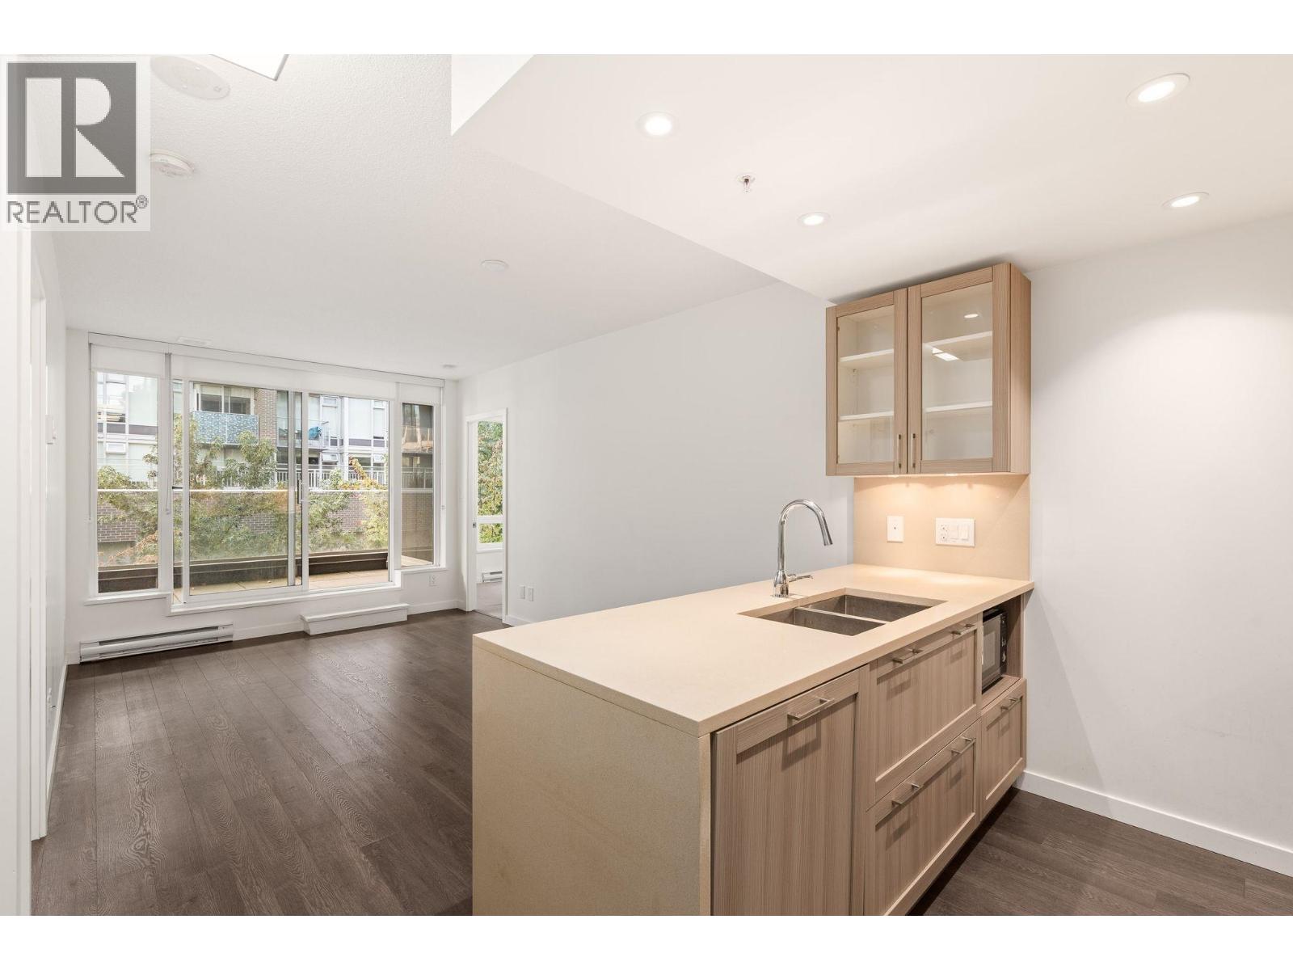
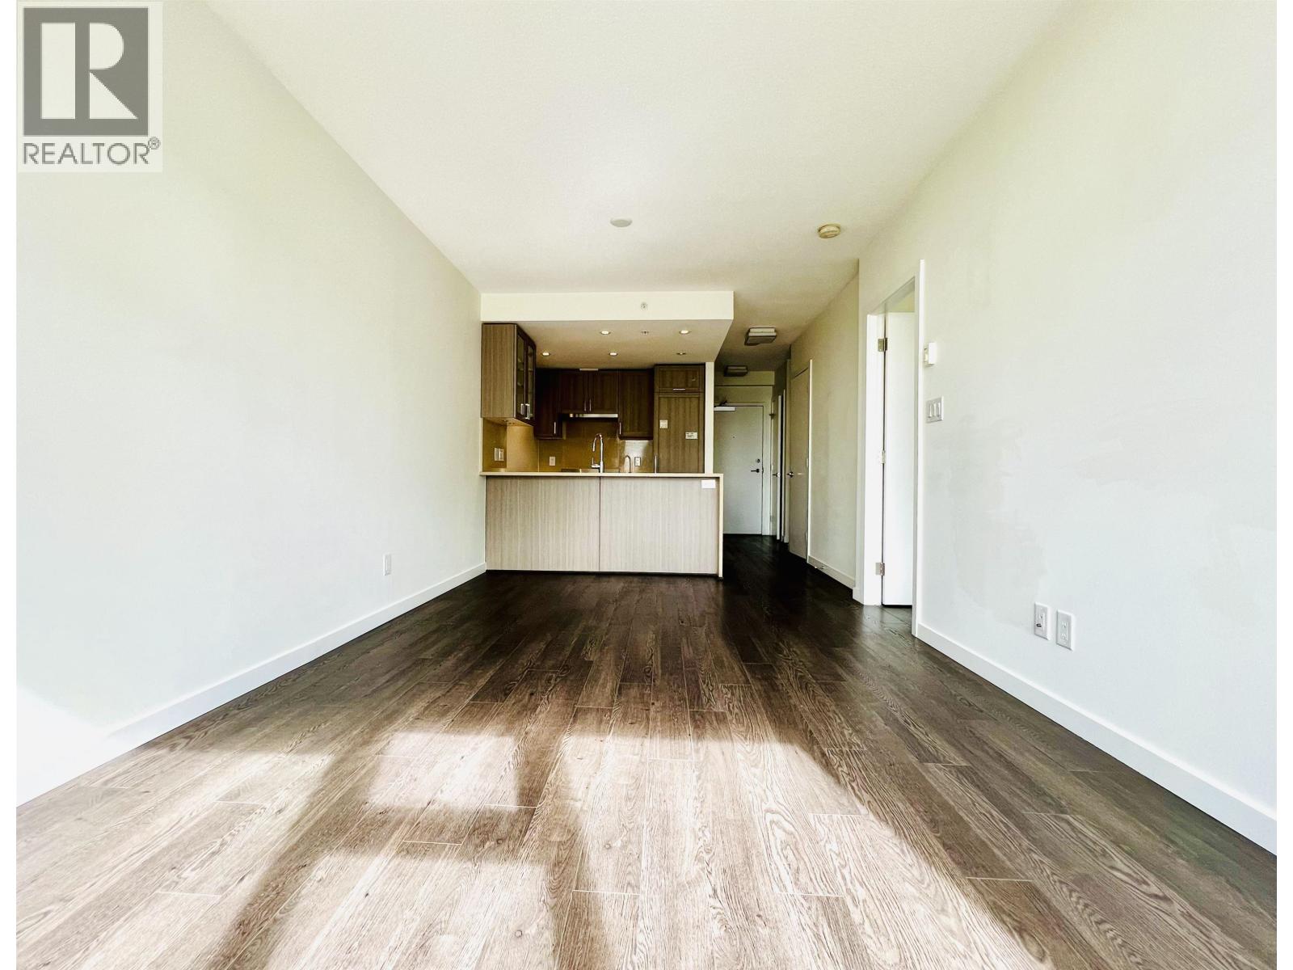
Step inside this stunning & immac. 3BR+flex/2.5 bath 2-lvl CONCRETE townhouse @ Wall Centre Central Park. Loaded w/custom features & designer touches, this home offers an appealing neutral colour palette & a distinctively homey feel, emphasizing both style & function. Custom wainscotting, built-ins, closet organizers & cabinets, sleek black plumbing fixt''s & door hardware, designer lighting & more. Even the utility room is worth an extra look! All this in a desirable end-unit w/fantastic functional layout & lrg very private west-facing patio & zen upper balcony surface w/round rock border. 2 secured pkg stalls. 2 pets & rentals ok + hotel-style amenities w/indoor pool, hot tub, gym, meeting rm & expansive rooftop community gardens to grow your own vegetables. OPEN SUN AUG 27, 12-2pm.
Property Details
- Property Type
- Townhouse
- Style
- Residential Attached
- Title to Land
- Freehold Strata
- Year Built
- 2017
- Area
- Vancouver East · Collingwood VE
- Exposure
- West
- Outdoor
- Patio,Deck, Garden,Balcony
- Heating / Cooling
- Baseboard,Electric
- Flooring
- Hardwood,Tile,Carpet
- Construction
- Concrete,Brick (Exterior),Glass (Exterior),Metal Siding
- Parking
- Underground,Guest,Rear Access,Concrete (2 stalls)
- Water Supply
- Public
- Kitchens
- 1
Financial
- Bike Room
- Exercise Centre
- Caretaker
- Trash
- Maintenance Grounds
- Gas
- Management
- Recreation Facilities
- Sewer
- Water
Rooms 9
Features & Appliances
- 🧺Washer/Dryer
- 🧺Dishwasher
- ✨Disposal
- 🧊Refrigerator
- 🍳Cooktop
- 🍲Microwave
- 🚨Smoke Detector(s)
- 🛁Swirlpool/Hot Tub
- 🪟Window Coverings
- 🪟Insulated Windows
- Cats OK
- Dogs OK
- Number Limit (Two)
- Pets Allowed w/Rest
Location & Parcel
↑ Back to topFor Sale in Wall Centre Central Park Gardens & Complex
↑ Back to top| Date | Address | Status | Bed | Bath | Price | Sqft | DOM | Strata Fee | Tax | Listed By |
|---|---|---|---|---|---|---|---|---|---|---|
| 2026-09-08 | 615 5598 Ormidale Street | Active | 1 | 1 | $499,000 ($961/sf) | 519 | 0 | $360 | $1,719 (2026) | Oakwyn Realty Ltd. |
| 2026-08-25 | 621 5598 Ormidale Street | Active | 2 | 1 | $599,000 ($966/sf) | 620 | 0 | $436 | $1,985 (2026) | Grand Central Realty |
| 2026-08-11 | 504 5598 Ormidale Street | Active | 2 | 2 | $749,888 ($973/sf) | 771 | 0 | $443 | $2,286 (2025) | Real Broker |
| 2026-05-19 | 605 5598 Ormidale Street | Active | 1 | 1 | $588,000 ($958/sf) | 614 | 0 | $1,896 (2025) | Sutton Group-West Coast Realty | |
| Avg | $608,972 ($965/sf) | 631 |
Nearby Buildings with Active Listings
↑ Back to top

Book a Showing

- Abbotsford - 447
- Agassiz - 28
- Burnaby - 54
- Burnaby East - 78
- Burnaby North - 367
- Burnaby South - 348
- Campbell River - 1
- Chilliwack - 221
- Cloverdale - 194
- Comox Valley - 10
- Coquitlam - 566
- Delta - 10
- Duncan - 42
- Esquimalt - 59
- Gulf Islands - 6
- Harrison Hot Springs - 13
- Harrison Mills - 1
- Hope - 22
- Ladner - 110
- Langford - 156
- Langley - 541
- Maple Ridge - 312
- Mill Bay - 2
- Mission - 65
- New Westminster - 444
- North Delta - 29
- North Island - 2
- North Saanich - 8
- North Surrey - 412
- North Vancouver - 747
- Oak Bay - 44
- Osoyoos - 1
- Parksville / Qualicum - 7
- Penticton - 8
- Pitt Meadows - 75
- Port Alberni - 2
- Port Coquitlam - 268
- Port Moody - 268
- Richmond - 1161
- Saanich East - 232
- Saanich West - 92
- Sardis - 154
- Sidney - 152
- Sooke - 39
- South Surrey White Rock - 719
- Surrey - 667
- Tsawwassen - 98
- Vancouver East - 1003
- Vancouver West - 2495
- Victoria - 666
- View Royal - 46
- West Vancouver - 231



