101 3182 Gladwin RD
- 1 Beds
- 1 Baths
- 616 Sqft
- 1 Parking
- Built 2022
 1/23
1/23




Property Description
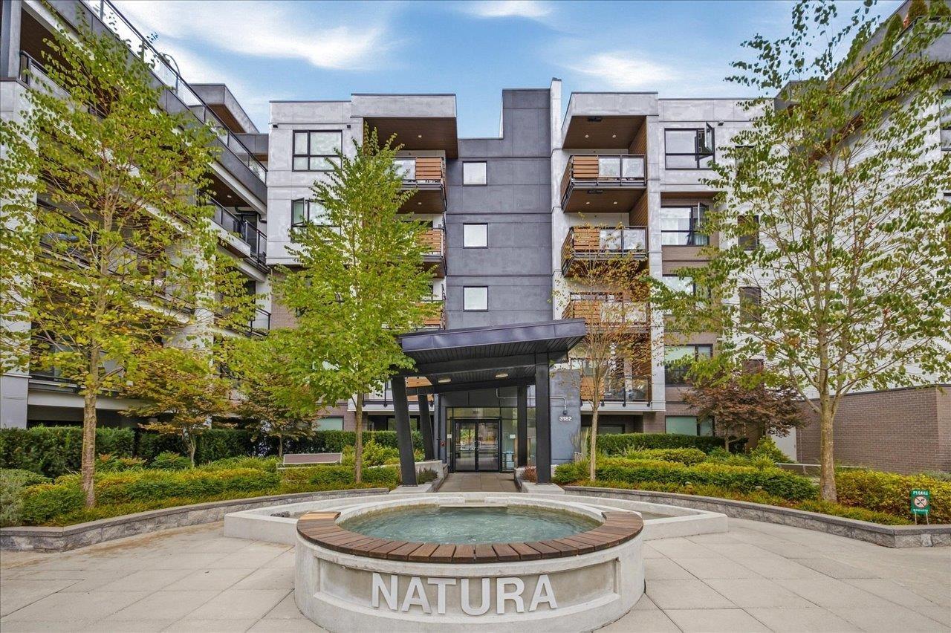
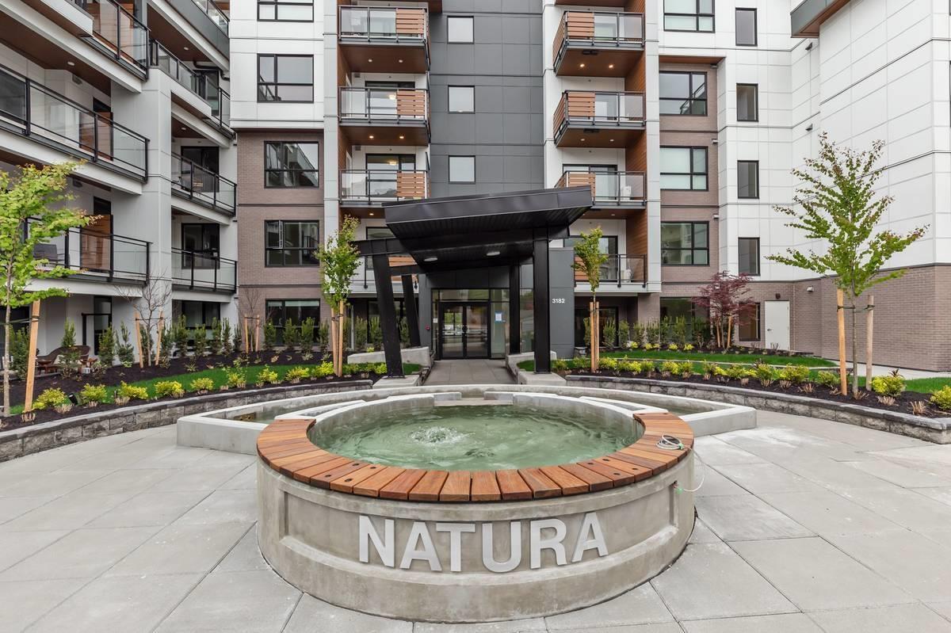
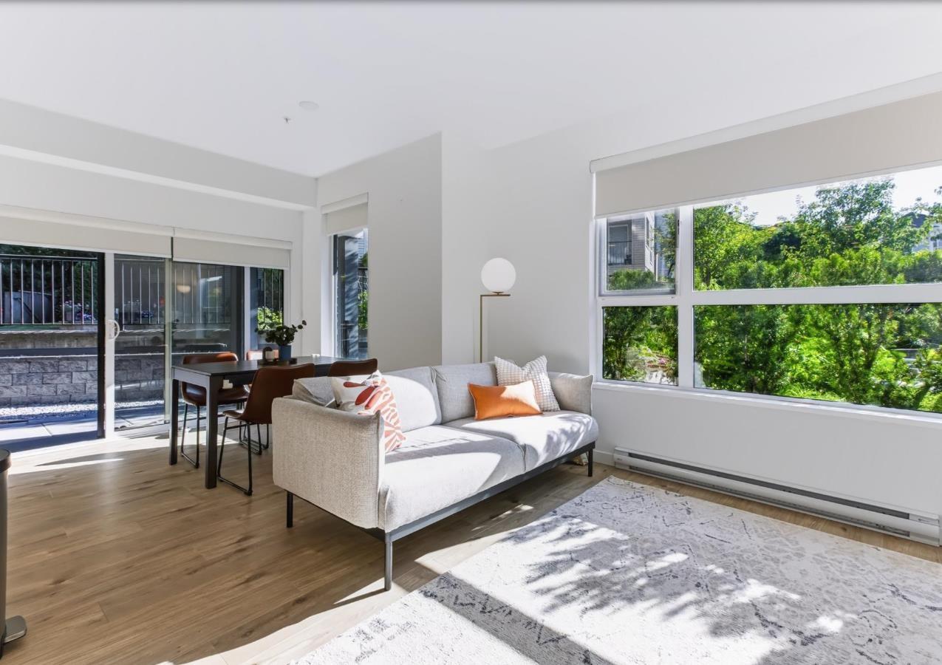
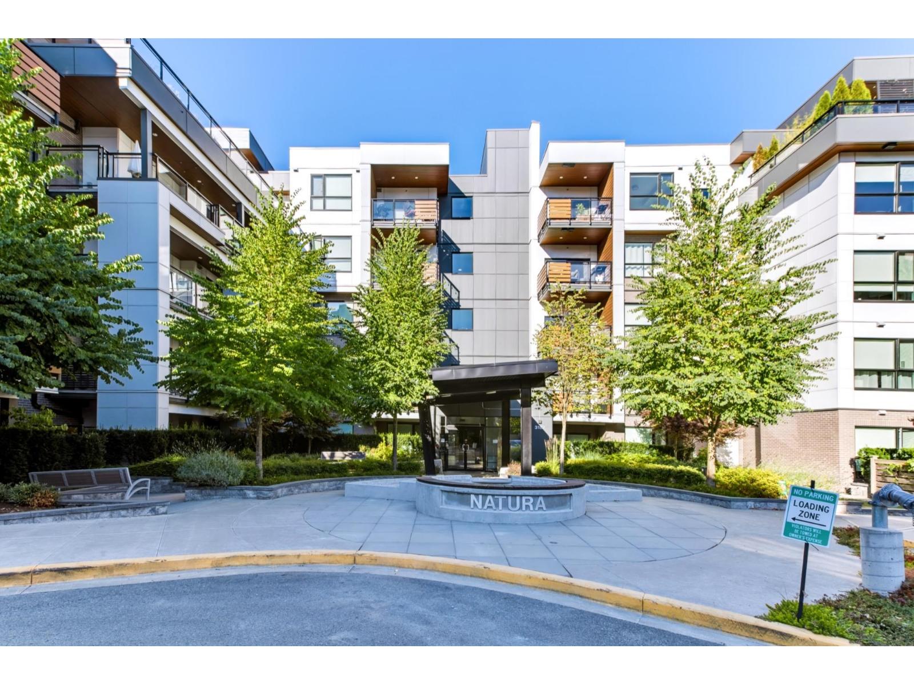
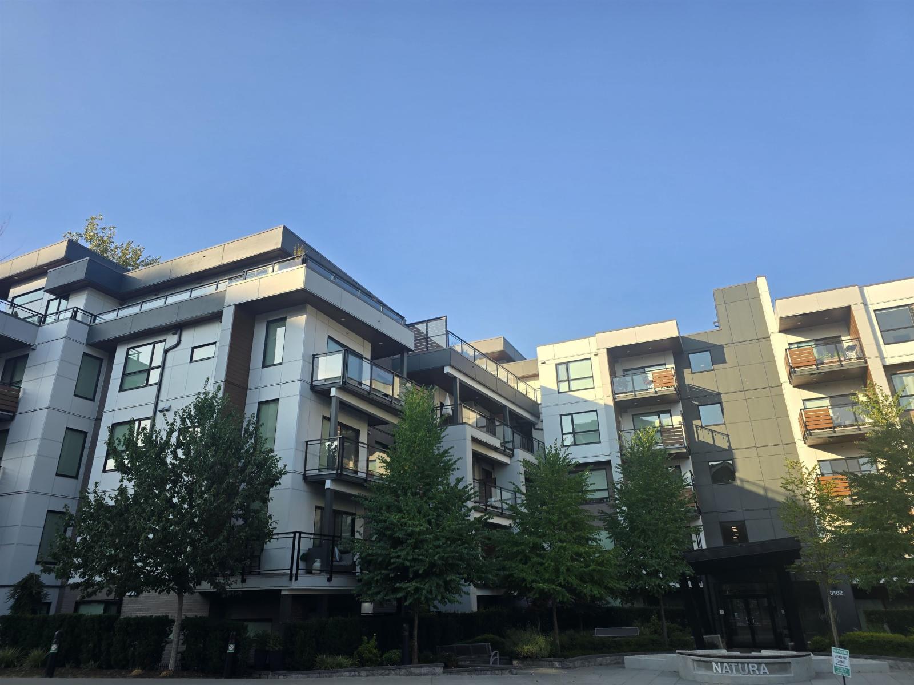
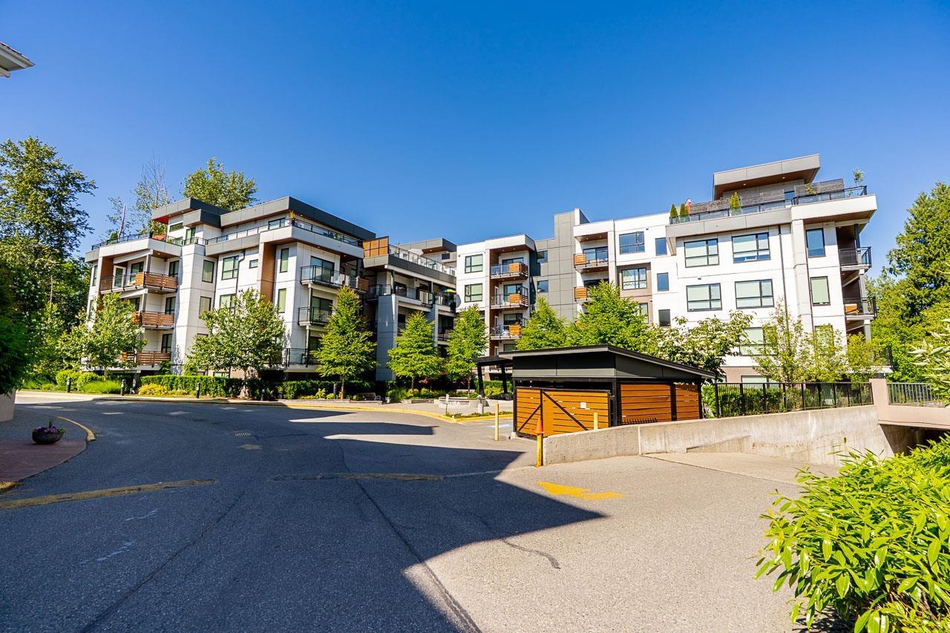
GARDEN TERRACE | NATURA ON THE PARK. Welcome home to a luxurious 616ft 1bed + 1bath GROUND LEVEL home featuring 9ft ceilings for ample natural light and 95ft walkout patio! Thoughtful modern design includes a stylish kitchen with premium stainless steel appliances, sleek & contemporary trim and lighting, A/C in living room & more. LOCKER SAME FLOOR AS HOME! Enjoy forested surroundings yet only minutes to town centre shopping. Tucked aback central gated community in highly acclaimed development ONLY 1 YEAR YOUNG!! Designed to perfection AND build in quality. RESORT STYLE amenities on site include community garden plots, Sky Lounge, expansive common podium terrace backing onto Horn Creek Park with Discovery Trail at your footsteps. AMAZING INVESTMENT opportunity!
Property Details
- Property Type
- Apartment Unit
- Style
- Multi Family,Residential Attached
- Title to Land
- Freehold Strata
- Year Built
- 2022
- Area
- Abbotsford · Central Abbotsford
- View
- Sunny West Exposure
- Outdoor
- Patio, Garden
- Heating / Cooling
- Electric,Heat Pump
- Flooring
- Laminate,Mixed
- Construction
- Frame Wood,Mixed (Exterior),Other (Exterior),Wood Siding
- Parking
- Underground,Guest,Lane Access (1 stall)
- Water Supply
- Public
- Kitchens
- 1
- Units in Development
- 73
Financial
- Bike Room
- Clubhouse
- Trash
- Hot Water
- Management
- Sewer
- Snow Removal
- Water
Rooms 4
Features & Appliances
- 🧺Washer/Dryer
- 🧺Dishwasher
- 🧊Refrigerator
- 🍳Cooktop
- Pets Allowed w/Rest
For Sale in Natura on Forest's Edge & Complex
↑ Back to top| Date | Address | Status | Bed | Bath | Price | Sqft | DOM | Strata Fee | Tax | Listed By |
|---|---|---|---|---|---|---|---|---|---|---|
| 2026-09-17 | 209 3182 Gladwin Road | Active | 2 | 2 | $460,000 ($605/sf) | 760 | 0 | $400 | $2,144 (2026) | Royal LePage - Wolstencroft |
| 2026-08-12 | 102 3182 Gladwin Road | Active | 3 | 2 | $689,900 ($525/sf) | 1315 | 0 | $598 | $3,189 (2026) | Real Broker B.C. Ltd. |
| 2026-08-05 | 205 3182 Gladwin Road | Active | 2 | 2 | $649,900 ($635/sf) | 1024 | 0 | $455 | $2,572 (2026) | Royal LePage Little Oak Realty |
| 2026-06-04 | 411 3182 Gladwin Road | Active | 2 | 2 | $549,900 ($627/sf) | 877 | 0 | $391 | $2,365 (2026) | RE/MAX Treeland Realty |
| Avg | $587,425 ($591/sf) | 994 |
Nearby Buildings with Active Listings
↑ Back to top
Book a Showing

- Abbotsford - 447
- Agassiz - 28
- Burnaby - 54
- Burnaby East - 78
- Burnaby North - 367
- Burnaby South - 348
- Campbell River - 1
- Chilliwack - 221
- Cloverdale - 194
- Comox Valley - 10
- Coquitlam - 566
- Delta - 10
- Duncan - 42
- Esquimalt - 59
- Gulf Islands - 6
- Harrison Hot Springs - 13
- Harrison Mills - 1
- Hope - 22
- Ladner - 110
- Langford - 156
- Langley - 541
- Maple Ridge - 312
- Mill Bay - 2
- Mission - 65
- New Westminster - 444
- North Delta - 29
- North Island - 2
- North Saanich - 8
- North Surrey - 412
- North Vancouver - 747
- Oak Bay - 44
- Osoyoos - 1
- Parksville / Qualicum - 7
- Penticton - 8
- Pitt Meadows - 75
- Port Alberni - 2
- Port Coquitlam - 268
- Port Moody - 268
- Richmond - 1161
- Saanich East - 232
- Saanich West - 92
- Sardis - 154
- Sidney - 152
- Sooke - 39
- South Surrey White Rock - 719
- Surrey - 667
- Tsawwassen - 98
- Vancouver East - 1003
- Vancouver West - 2495
- Victoria - 666
- View Royal - 46
- West Vancouver - 231



