AQUAListing Information
Sold · MLS® R2801626
15 1204 Main ST
Squamish · Downtown SQ V5Y 2X8
$865,000 (Sold Sun Oct 15 2023 00:00:00 GMT+0000 (Coordinated Universal Time))
- 3 Beds
- 3 Baths
- 1,425 Sqft
- 2 Parking
- Built 2010
 1/30
1/30



★ Building Specialist
Les Twarog
RE/MAX Crest Realty (Westside)
30+ Years Downtown & Westside Expert
604.671.7000
les@6717000.com
Property Description
ENJOY THE VIEWS from this 3 bedroom, 2.5 bathrooms end unit townhouse in an amazing location in Squamish. Everything downtown has to offer is a walk away, but it feels like you''re out of the hustle and bustle. A path is right outside that takes you through the estuary trails -- great for furry friends. Unobstructed views of the Chief from the large patio at the back which is great for BBQs or your morning coffee. Open kitchen with gas range, spacious living area, with three full bedrooms upstairs -- the primary has a walk in closet, and there is a balcony off one of the second bedrooms. The natural gas fire place provides warmth in the winter. Two underground parking stalls are included. Book your viewing soon!
Property Details
- Property Type
- Townhouse
- Style
- Residential Attached
- Title to Land
- Freehold Strata
- Year Built
- 2010
- Area
- Squamish · Downtown SQ
- View
- The Chief And Mountains
- Outdoor
- Patio,Deck, Balcony
- Heating / Cooling
- Electric,Natural Gas
- Flooring
- Laminate,Tile
- Construction
- Frame Wood,Fibre Cement (Exterior)
- Parking
- Garage Under Building (2 stalls)
- Water Supply
- Public
- Kitchens
- 1
- Fireplaces
- 1
Financial
List Price$865,000
Gross Taxes$2,893 · 2022
Maintenance Fee$557/mo
✦ Included in the Maintenance Fee
- Bike Room
- Trash
- Maintenance Grounds
- Management
- Snow Removal
Rooms 7
Walk-In Closet
Bedroom
Bedroom
Primary Bedroom
Dining Room
Living Room
Kitchen
Features & Appliances
✦ Appliances & Features
- 🧺Washer/Dryer
- 🧺Dishwasher
- 🧊Refrigerator
- 🍳Cooktop
- 🍲Microwave
- 🧯Fire Sprinkler System
- 🪟Window Coverings
✦ Bylaws & Pets
- Cats OK
- Dogs OK
- Number Limit (Two)
- Pets Allowed w/Rest
For Sale in Aqua & Complex
↑ Back to top| Date | Address | Status | Bed | Bath | Price | Sqft | DOM | Strata Fee | Tax | Listed By |
|---|---|---|---|---|---|---|---|---|---|---|
| 2026-09-18 | 30 1204 Main Street | Active | 3 | 3 | $835,000 ($506/sf) | 1650 | 0 | $704 | $3,177 (2025) | Rennie & Associates Realty Ltd. |
| 2026-09-15 | 115 1212 Main Street | Active | 2 | 2 | $725,000 ($671/sf) | 1080 | 0 | $508 | $2,824 (2025) | Stilhavn Real Estate Services |
| 2026-09-11 | 207 1212 Main Street | Active | 2 | 2 | $689,000 ($629/sf) | 1096 | 0 | $682 | $2,721 (2025) | Macdonald Realty |
| 2026-09-09 | 307 1212 Main Street | Active | 2 | 2 | $739,000 ($682/sf) | 1083 | 0 | $514 | $2,729 (2025) | Oakwyn Realty Ltd. |
| 2026-09-08 | 305 1212 Main Street | Active | 2 | 2 | $699,000 ($648/sf) | 1078 | 0 | $508 | $2,714 (2025) | Oakwyn Realty Ltd. |
| 2026-05-04 | 601 1212 Main Street | Active | 2 | 2 | $714,999 ($650/sf) | 1100 | 0 | $514 | $2,923 (2025) | Macdonald Realty |
| Avg | $733,667 ($621/sf) | 1181 |
Nearby Buildings with Active Listings
↑ Back to topLizzy Bay
37808 Third Ave. · Squamish
Aqua At Coastal Village
1188 Main St. · Squamish
The Artisan
1336 Main St. · Squamish
Milagro
1365 Victoria St. · Squamish
Studio Sq
37841 Cleveland Ave. · Squamish
The Main
37881 Cleveland Ave. · Squamish
THE LAUREN
38013 Third Ave. · Squamish
Seven Peaks
39548 Loggers Alley · Squamish
Where this information comes from:
Listing details, room sizes, features and financials are from the active MLS® listing
R2801626, Real Estate Board of Greater Vancouver.
Listed Jul 24, 2023. Feed last updated Oct 26, 2023.
Building-level information is from the BCCondos.net building database.
Measurements are provided by the listing brokerage and are approximate — buyer to verify all data.
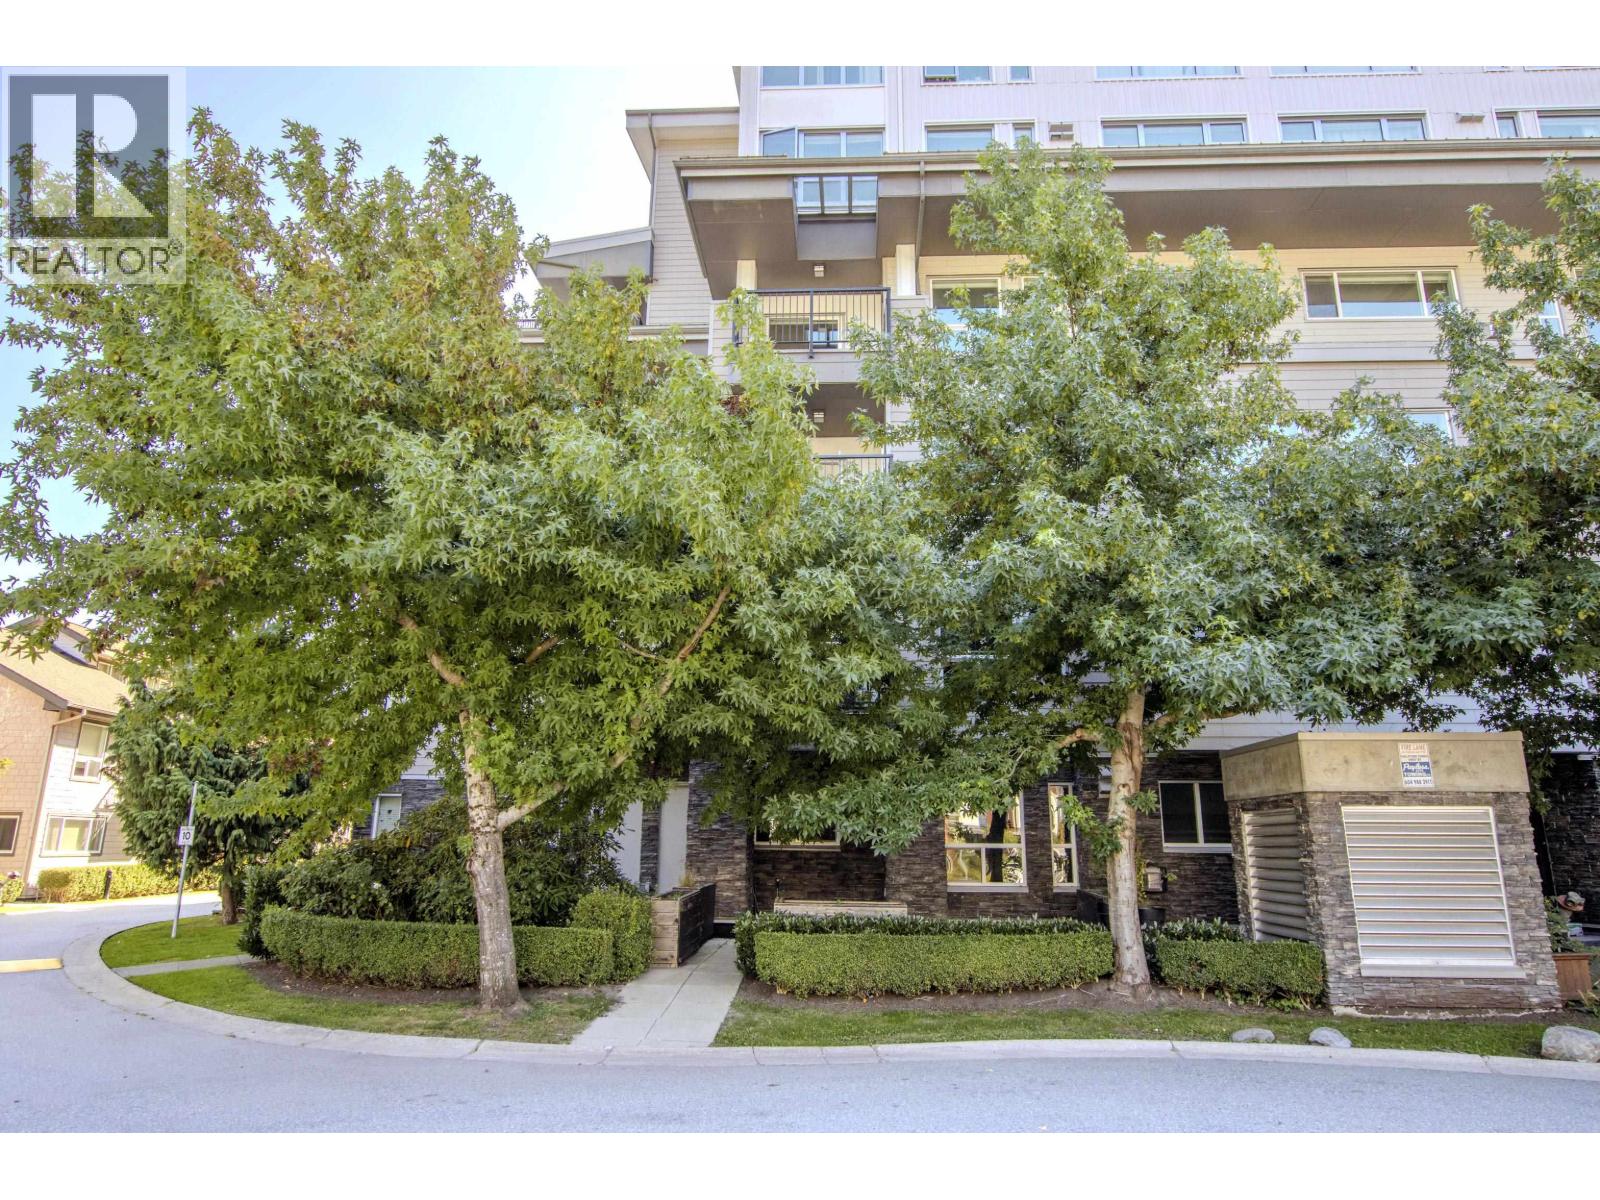
115 1212 MAIN STREET
2 bed · 2 bath · MLS® R3165432
$725,000
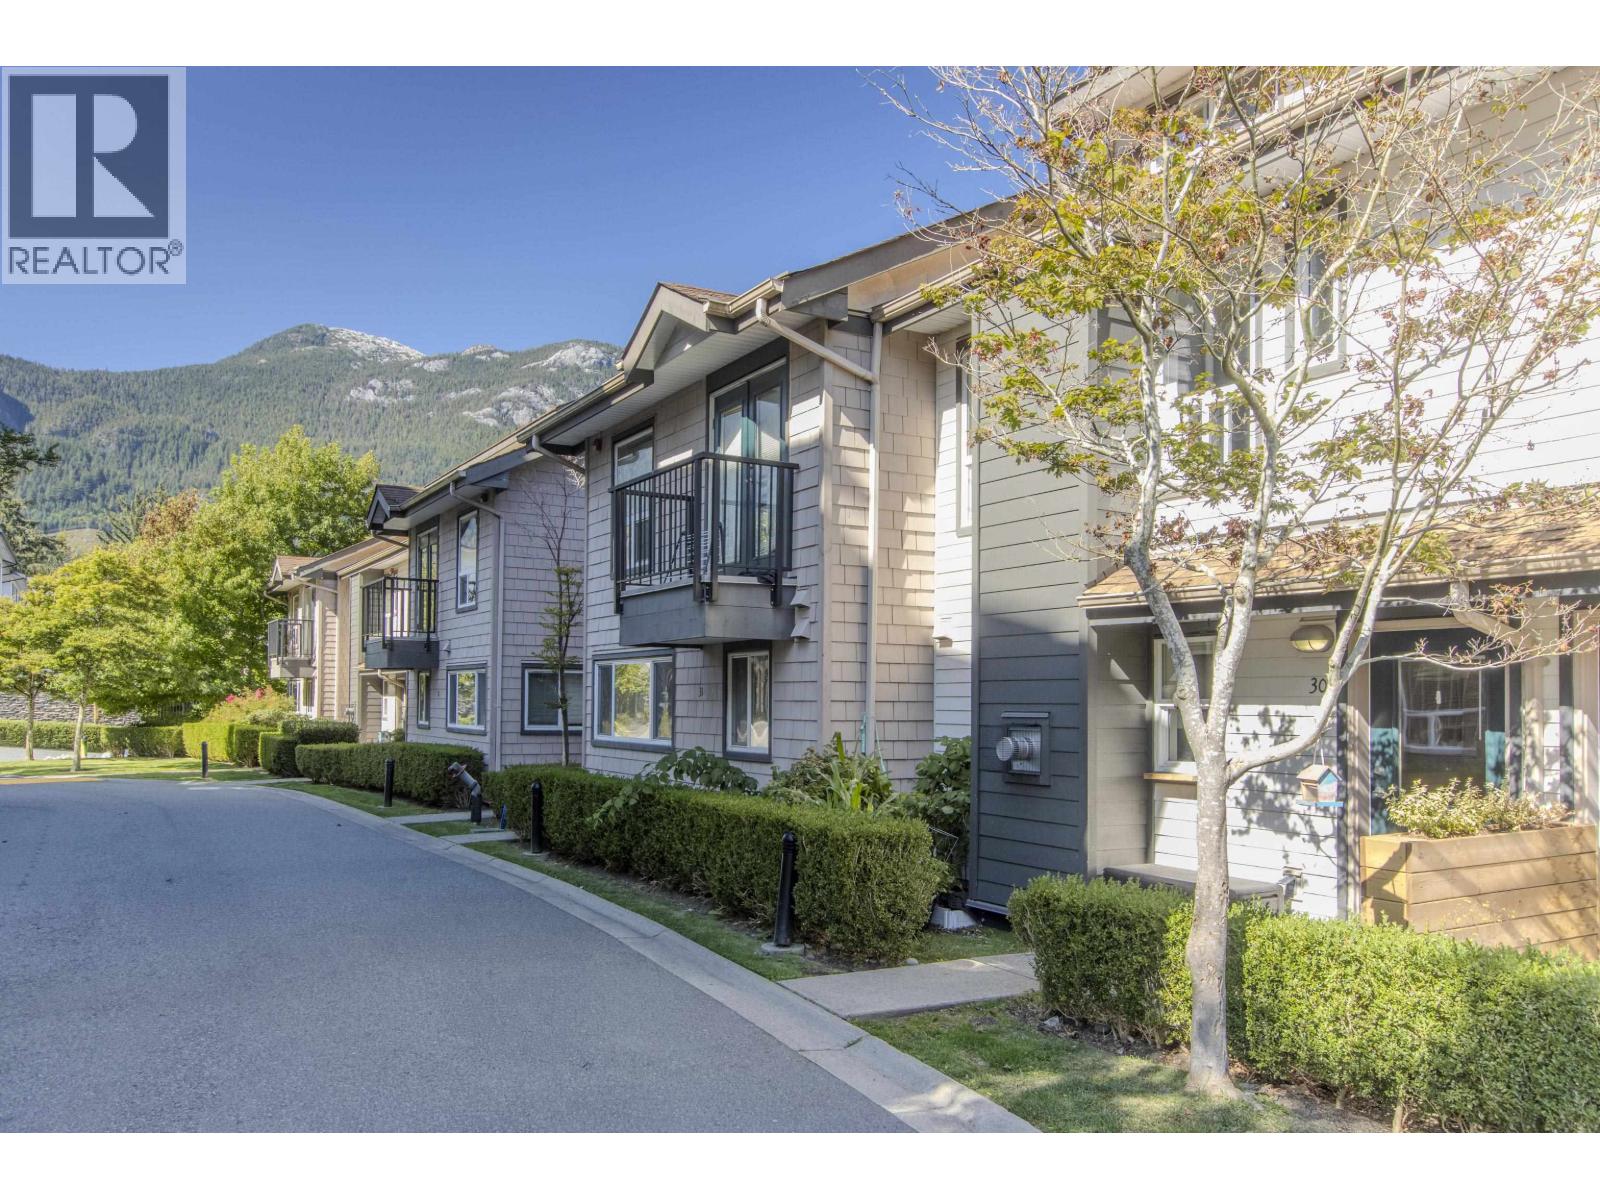
30 1204 MAIN STREET
3 bed · 3 bath · MLS® R3166073
$835,000

307 1212 MAIN STREET
2 bed · 2 bath · MLS® R3163209
$739,000

305 1212 MAIN STREET
2 bed · 2 bath · MLS® R3162083
$699,000
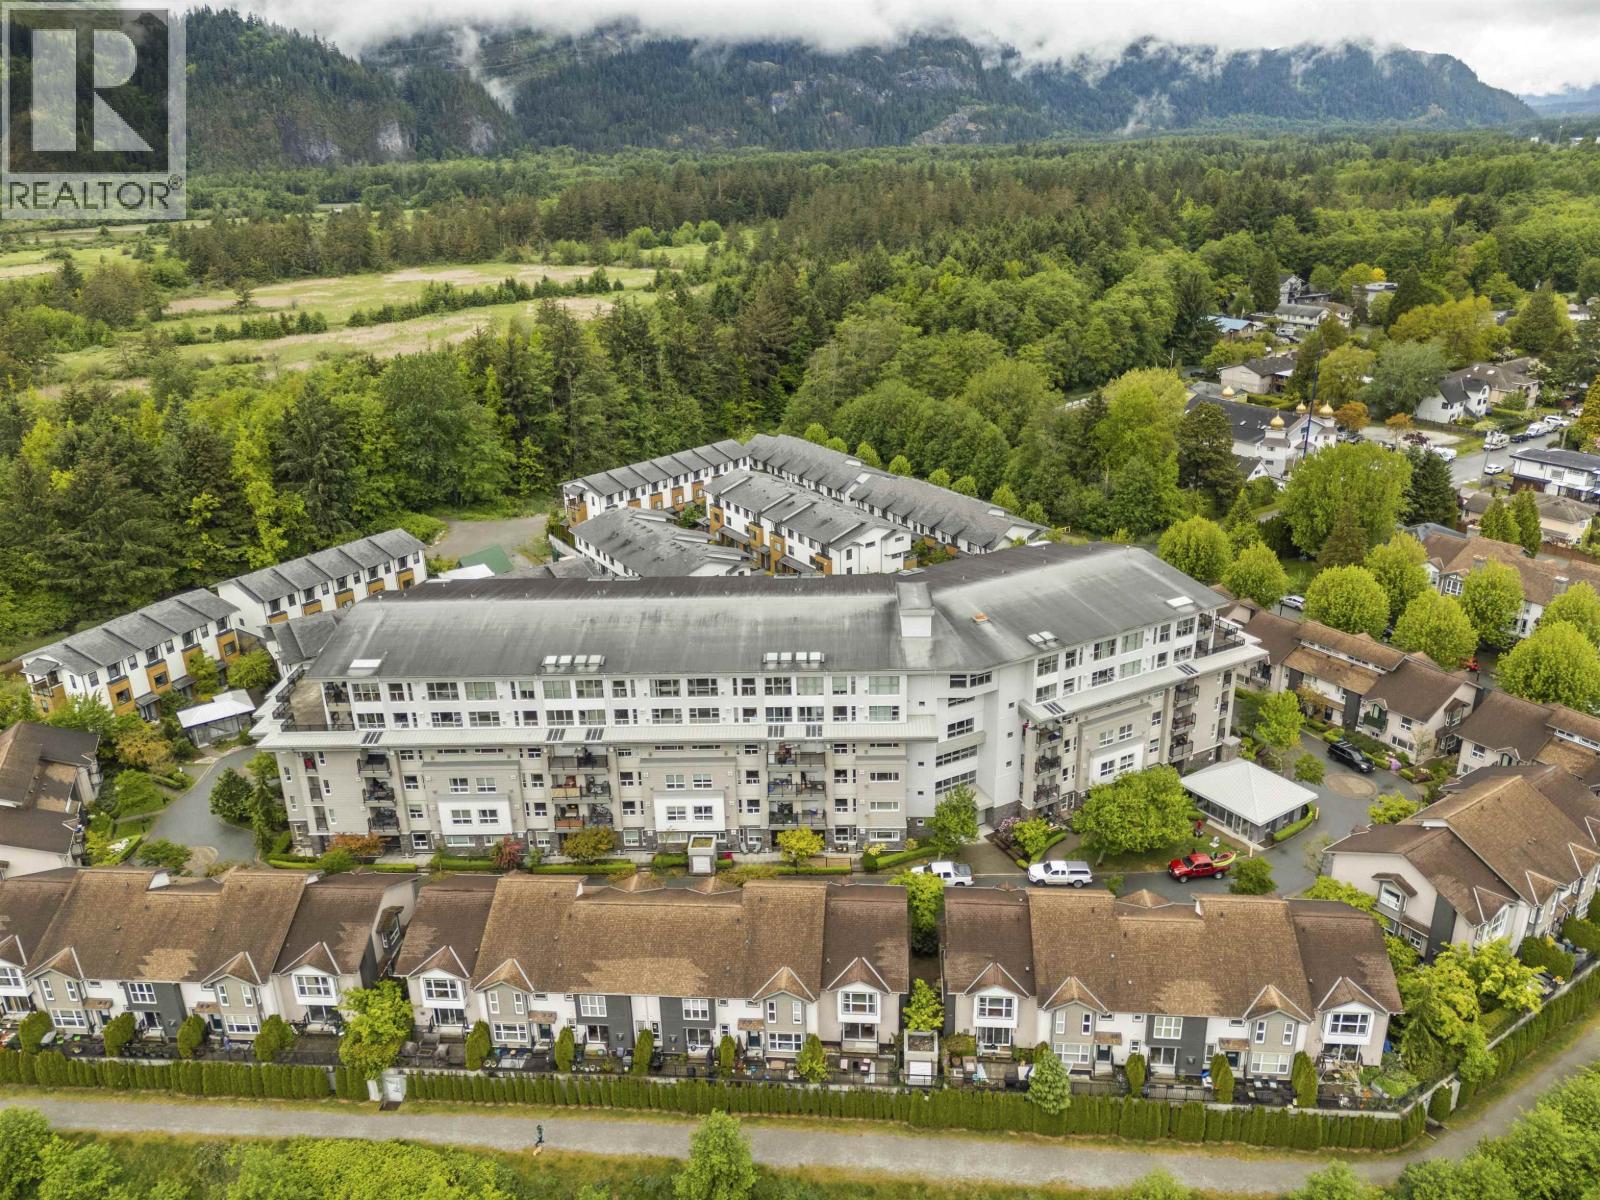
207 1212 MAIN STREET
2 bed · 2 bath · MLS® R3164209
$689,000
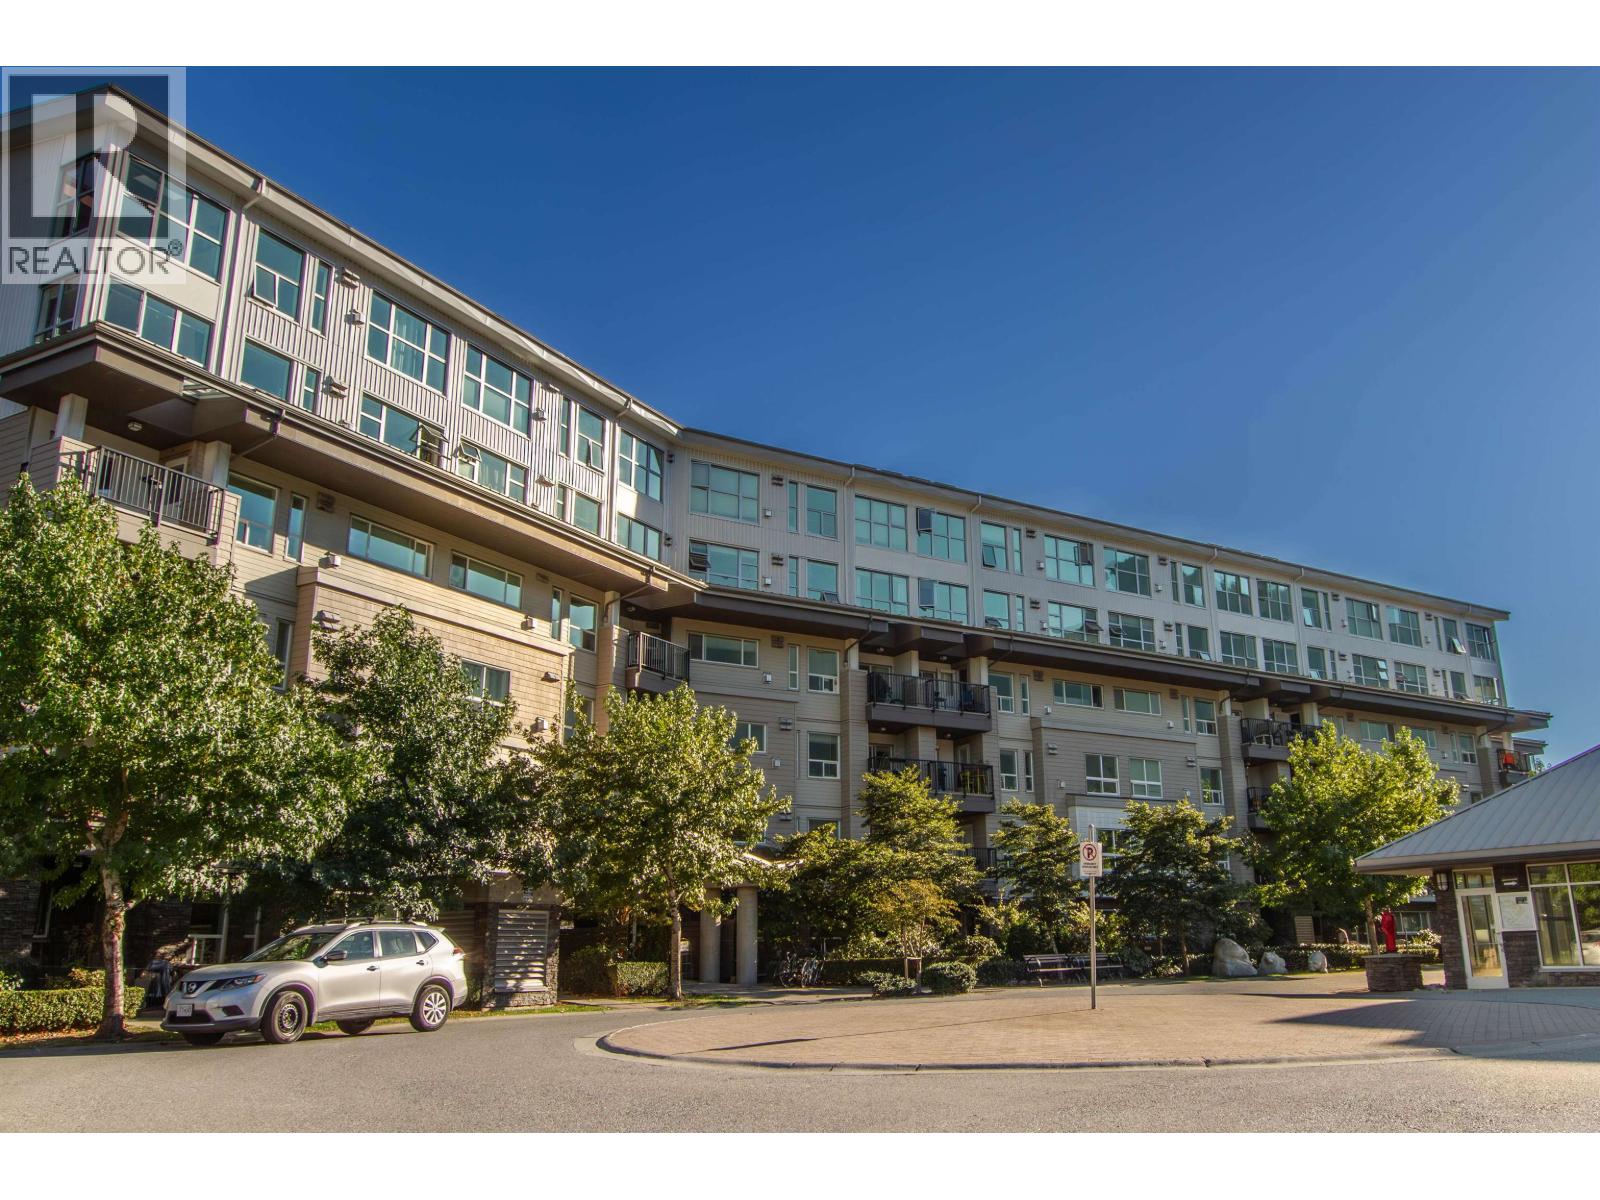
601 1212 MAIN STREET
2 bed · 2 bath · MLS® R3119264
$714,999
Book a Showing
15 1204 Main Street · Aqua · MLS® R2801626 · with Les Twarog

Les TwarogUsually replies within minutes
Building List Count by City
- Abbotsford - 447
- Agassiz - 28
- Burnaby - 54
- Burnaby East - 78
- Burnaby North - 367
- Burnaby South - 348
- Campbell River - 1
- Chilliwack - 221
- Cloverdale - 194
- Comox Valley - 10
- Coquitlam - 566
- Delta - 10
- Duncan - 42
- Esquimalt - 59
- Gulf Islands - 6
- Harrison Hot Springs - 13
- Harrison Mills - 1
- Hope - 22
- Ladner - 110
- Langford - 156
- Langley - 541
- Maple Ridge - 312
- Mill Bay - 2
- Mission - 65
- New Westminster - 444
- North Delta - 29
- North Island - 2
- North Saanich - 8
- North Surrey - 412
- North Vancouver - 747
- Oak Bay - 44
- Osoyoos - 1
- Parksville / Qualicum - 7
- Penticton - 8
- Pitt Meadows - 75
- Port Alberni - 2
- Port Coquitlam - 268
- Port Moody - 268
- Richmond - 1161
- Saanich East - 232
- Saanich West - 92
- Sardis - 154
- Sidney - 152
- Sooke - 39
- South Surrey White Rock - 719
- Surrey - 667
- Tsawwassen - 98
- Vancouver East - 1003
- Vancouver West - 2495
- Victoria - 666
- View Royal - 46
- West Vancouver - 231
Pages
About


MLS®, REALTOR® and the associated logos are trademarks of The Canadian Real Estate Association


The listing data is provided under copyright by the Chilliwack & District Real Estate Board, Fraser Valley Real Estate Board or Real Estate Board of Greater Vancouver.
The listing data is deemed reliable but is not guaranteed accurate by the Chilliwack & District Real Estate Board, Fraser Valley Real Estate Board, Real Estate Board of Greater Vancouver, nor BCCondos.