M2Listing Information
Sold · MLS® R2800218
1106 3008 Glen DR
Coquitlam · North Coquitlam V3B 0J5
$721,000 (Sold Mon Jul 31 2023 00:00:00 GMT+0000 (Coordinated Universal Time))
- 2 Beds
- 2 Baths
- 839 Sqft
- 1 Parking
- Built 2012
 1/13
1/13



★ Building Specialist
Les Twarog
RE/MAX Crest Realty (Westside)
30+ Years Downtown & Westside Expert
604.671.7000
les@6717000.com
Property Description
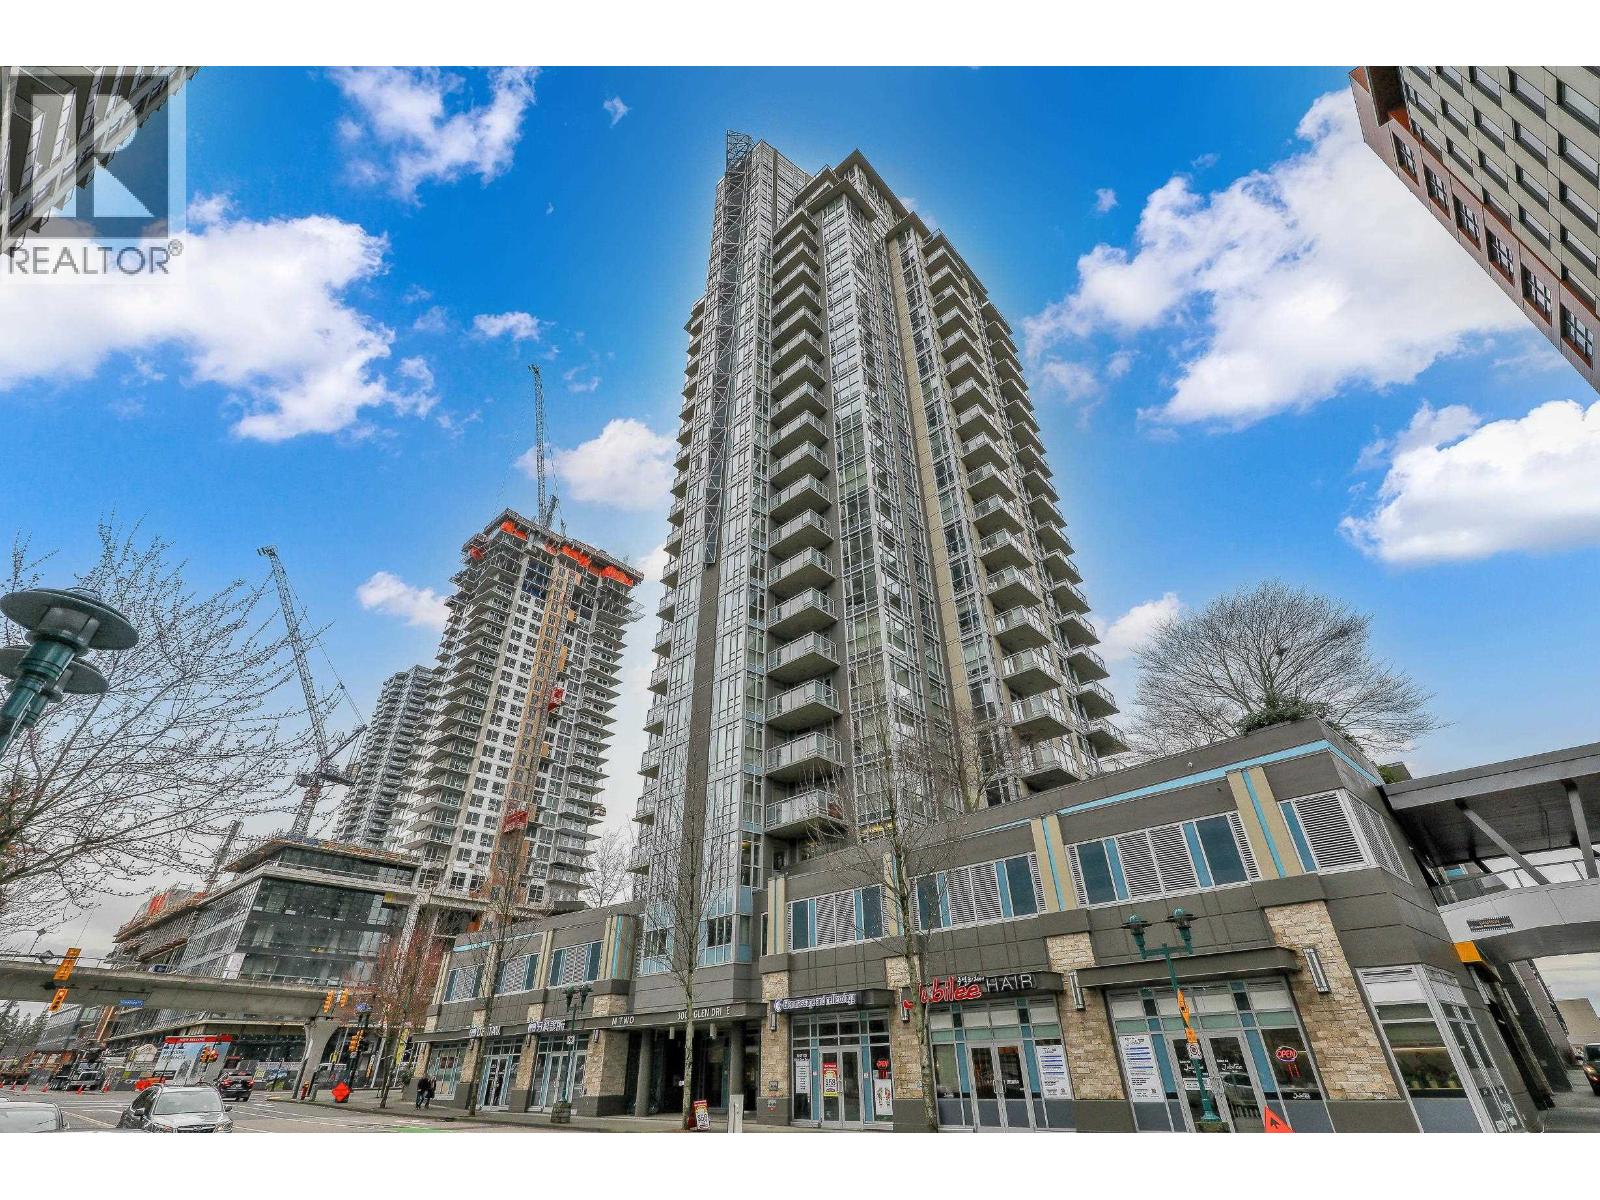
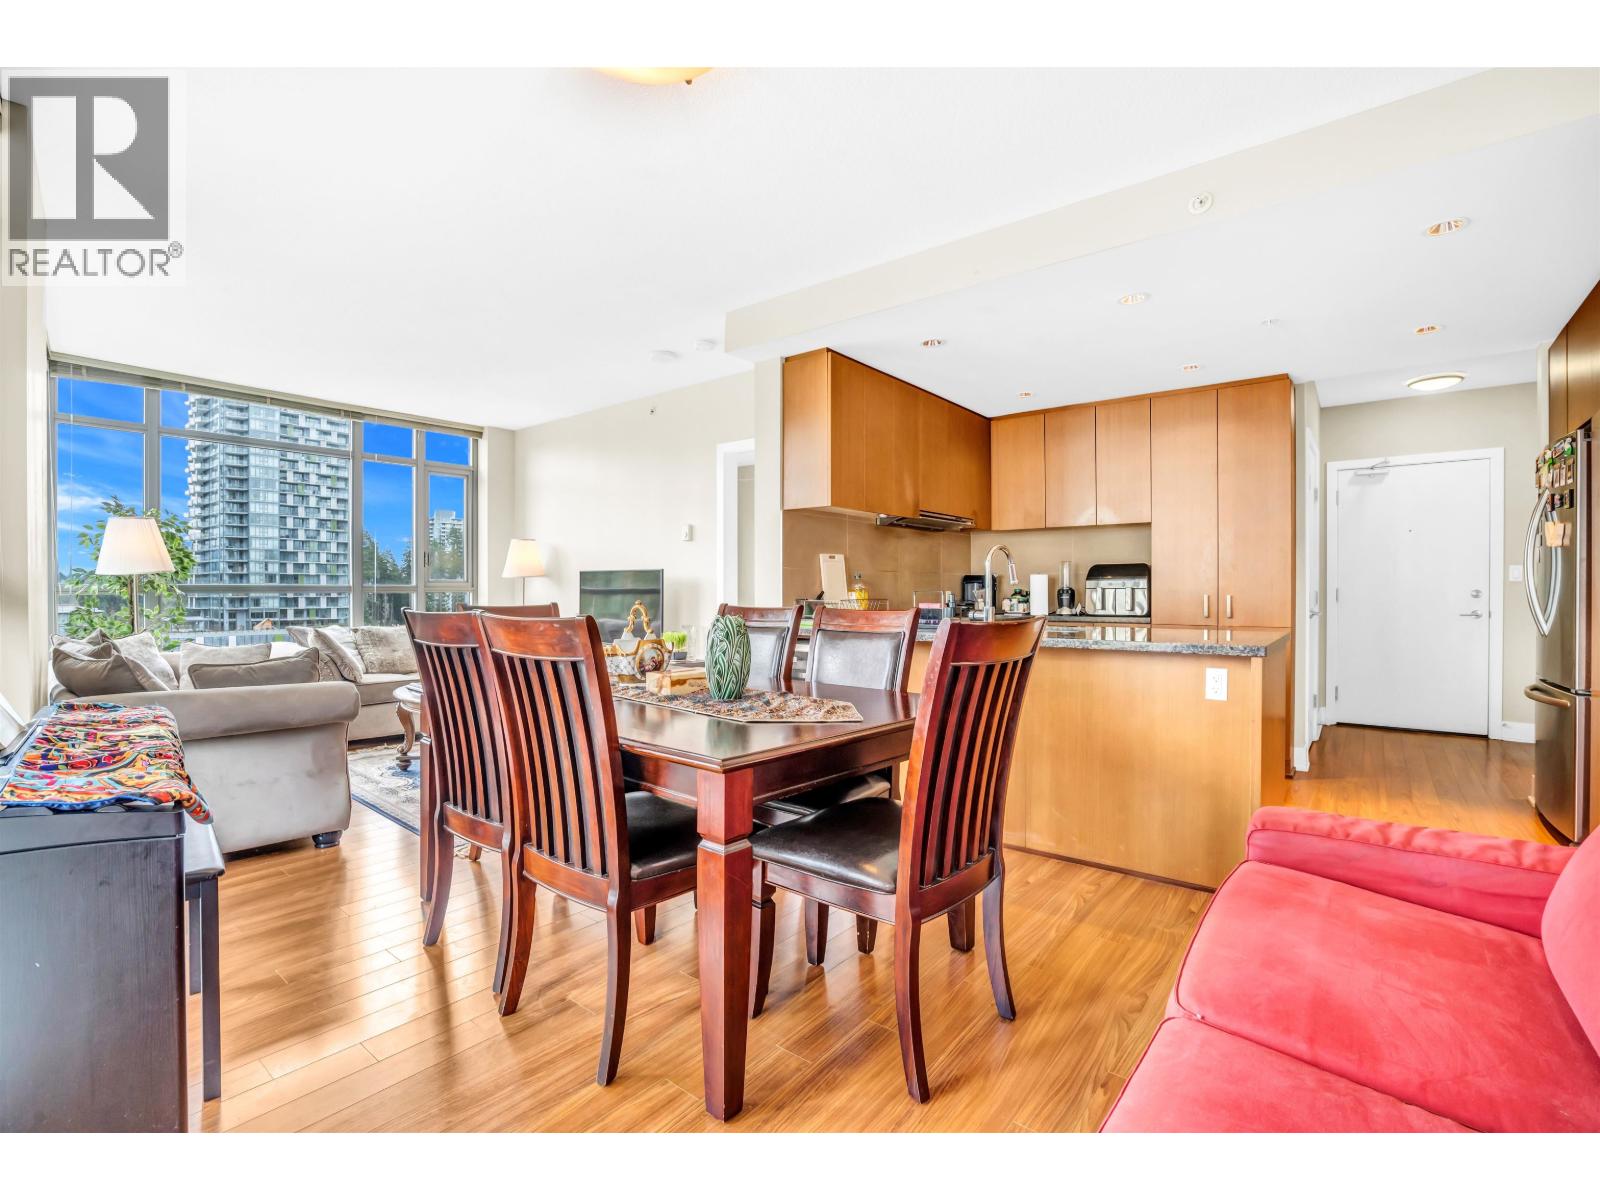
Best Mountain view and quiet 2 bed 2 bath at M2 by Cressey at Coquitlam Centre. It boasts open and functional layout with bedrooms on each side for better privacy and enjoyment. Steps away from the Coquitlam library, Coquitlam Center Mall, Douglas College, Evergreen Line Skytrain, Lafarge Lake, and Town Center Park. School catchment: Pinetree Secondary. The unit includes 1 parking spot & 1 storage. The trademark "Cressey Kitchen" features built-in s/s appliances, double-thick square edged granite countertops with breakfast overhang & plenty of wood veneer cabinets with soft closing drawers, custom oven & microwave chefs wall. Rentals and pets are allowed. Don''t miss it and call now for showings.
Property Details
- Property Type
- Apartment Unit
- Style
- Multi Family,Residential Attached
- Title to Land
- Freehold Strata
- Year Built
- 2012
- Area
- Coquitlam · North Coquitlam
- View
- Mountain View
- Exposure
- East
- Outdoor
- Patio,Deck, Balcony
- Heating / Cooling
- Baseboard,Natural Gas
- Flooring
- Laminate,Carpet
- Construction
- Concrete,Concrete (Exterior),Glass (Exterior),Mixed (Exterior)
- Parking
- Guest,Garage Door Opener (1 stall)
- Water Supply
- Public
- Kitchens
- 1
- Units in Development
- 175
Financial
List Price$721,000
Gross Taxes$2,017 · 2022
Maintenance Fee$224/mo
✦ Included in the Maintenance Fee
- Bike Room
- Clubhouse
- Exercise Centre
- Recreation Facilities
- Caretaker
- Trash
- Gas
- Hot Water
- Management
Rooms 6
Kitchen
Walk-In Closet
Bedroom
Primary Bedroom
Living Room
Foyer
Features & Appliances
✦ Appliances & Features
- 🧺Washer/Dryer
- 🧺Dishwasher
- 🧊Refrigerator
- 🍳Cooktop
- 🍲Microwave
- 🔒Intercom
- 🚨Smoke Detector(s)
- 🧯Fire Sprinkler System
✦ Bylaws & Pets
- Pets Allowed w/Rest
For Sale in M2 & Complex
↑ Back to top| Date | Address | Status | Bed | Bath | Price | Sqft | DOM | Strata Fee | Tax | Listed By |
|---|---|---|---|---|---|---|---|---|---|---|
| 2026-05-13 | 1002 3008 Glen Drive | Active | 2 | 2 | $669,000 ($773/sf) | 866 | 0 | $413 | $2,531 (2025) | Royal Pacific Tri-Cities Realty |
| 2026-04-10 | 1003 3008 Glen Drive | Active | 2 | 2 | $669,000 ($773/sf) | 866 | 0 | $413 | $2,531 (2025) | Coldwell Banker Prestige Realty |
| Avg | $669,000 ($773/sf) | 866 |
Nearby Buildings with Active Listings
↑ Back to topEvergreen
3007 Glen Dr. · Coquitlam
M3
1188 Pinetree Way · Coquitlam
The Frontenac
1180 Pinetree Way · Coquitlam
M1: Metropolitan Residences
1155 The High St. · Coquitlam
Altamonte
2979 Glen Dr. · Coquitlam
The Kensington
1163 The High St. · Coquitlam
Levo
2980 Atlantic Ave. · Coquitlam
Claremont
1185 The High St. · Coquitlam
Where this information comes from:
Listing details, room sizes, features and financials are from the active MLS® listing
R2800218, Real Estate Board of Greater Vancouver, listed by Fraser Property Management Realty Services Ltd..
Listed Jul 19, 2023. Feed last updated Aug 10, 2023.
Building-level information is from the BCCondos.net building database.
Measurements are provided by the listing brokerage and are approximate — buyer to verify all data.
Book a Showing
1106 3008 Glen Drive · M2 · MLS® R2800218 · with Les Twarog

Les TwarogUsually replies within minutes
Building List Count by City
- Abbotsford - 447
- Agassiz - 28
- Burnaby - 54
- Burnaby East - 78
- Burnaby North - 367
- Burnaby South - 348
- Campbell River - 1
- Chilliwack - 221
- Cloverdale - 194
- Comox Valley - 10
- Coquitlam - 566
- Delta - 10
- Duncan - 42
- Esquimalt - 59
- Gulf Islands - 6
- Harrison Hot Springs - 13
- Harrison Mills - 1
- Hope - 22
- Ladner - 110
- Langford - 156
- Langley - 541
- Maple Ridge - 312
- Mill Bay - 2
- Mission - 65
- New Westminster - 444
- North Delta - 29
- North Island - 2
- North Saanich - 8
- North Surrey - 412
- North Vancouver - 747
- Oak Bay - 44
- Osoyoos - 1
- Parksville / Qualicum - 7
- Penticton - 8
- Pitt Meadows - 75
- Port Alberni - 2
- Port Coquitlam - 268
- Port Moody - 268
- Richmond - 1161
- Saanich East - 232
- Saanich West - 92
- Sardis - 154
- Sidney - 152
- Sooke - 39
- South Surrey White Rock - 719
- Surrey - 667
- Tsawwassen - 98
- Vancouver East - 1003
- Vancouver West - 2495
- Victoria - 666
- View Royal - 46
- West Vancouver - 231
Pages
About


MLS®, REALTOR® and the associated logos are trademarks of The Canadian Real Estate Association


The listing data is provided under copyright by the Chilliwack & District Real Estate Board, Fraser Valley Real Estate Board or Real Estate Board of Greater Vancouver.
The listing data is deemed reliable but is not guaranteed accurate by the Chilliwack & District Real Estate Board, Fraser Valley Real Estate Board, Real Estate Board of Greater Vancouver, nor BCCondos.