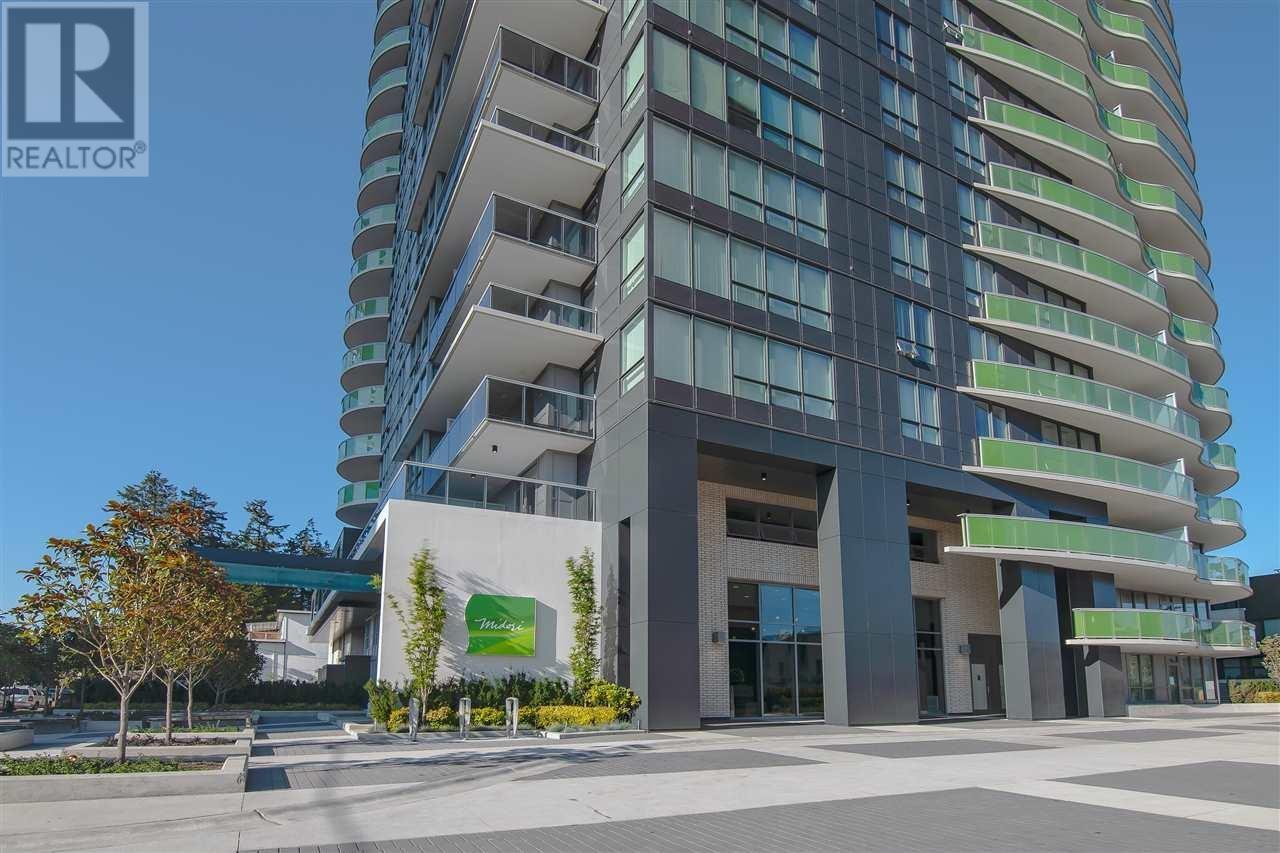
MIDORIListing Information
Sold · MLS® R2798565
3 6638 Dunblane AVE
Burnaby · Metrotown · Burnaby South V5H 0G8
$1,226,000 (Sold Sun Jul 30 2023 00:00:00 GMT+0000 (Coordinated Universal Time))
- 2 Beds
- 3 Baths
- 1,432 Sqft
- 1 Parking
- Built 2018
 1/25
1/25



★ Building Specialist
Les Twarog
RE/MAX Crest Realty (Westside)
30+ Years Downtown & Westside Expert
604.671.7000
les@6717000.com
Property Description
Midori quality built by Polygon, located in the heart of Metrotown neighbourhood just steps away from Metropolis at Metrotown, Bonsor Park, Recreation complex, skytrain station and more. This two-level city home offers over 1000sf private gated front yard, and over 1400sf of interior living space, two generous sized bedrooms and 2.5 bathrooms, features also incl. upscale Liebherr fridge and freezer, soft-close cabinetry, porcelain tiles, immaculate quartz countertop and full size front loading side by side washer/dryer, two ensuite along with double sinks in the master bathroom, new laminate flooring through-out! Residents also have privileged access to a fully equipped fitness & yoga studio and a social lounge. One Parking and One Locker.
Property Details
- Property Type
- Townhouse
- Style
- Residential Attached
- Title to Land
- Freehold Strata
- Year Built
- 2018
- Area
- Burnaby South · Metrotown
- Outdoor
- Garden,Playground
- Heating / Cooling
- Baseboard
- Flooring
- Laminate
- Construction
- Concrete Frame,Frame Wood,Glass (Exterior),Mixed (Exterior)
- Parking
- Underground,Front Access,Concrete,Garage Door Opener (1 stall)
- Water Supply
- Public
- Kitchens
- 1
Financial
List Price$1,226,000
Gross Taxes$3,053 · 2022
Maintenance Fee$477/mo
✦ Included in the Maintenance Fee
- Clubhouse
- Exercise Centre
- Recreation Facilities
- Trash
- Maintenance Grounds
- Gas
- Hot Water
- Management
- Sewer
- Snow Removal
Rooms 6
Dining Room
Kitchen
Living Room
Den
Bedroom
Bedroom
Features & Appliances
✦ Appliances & Features
- 🧺Washer/Dryer
- 🧺Dishwasher
- 🧊Refrigerator
- 🍳Cooktop
✦ Bylaws & Pets
- Pets Allowed w/Rest
For Sale in Midori & Complex
↑ Back to top| Date | Address | Status | Bed | Bath | Price | Sqft | DOM | Strata Fee | Tax | Listed By |
|---|---|---|---|---|---|---|---|---|---|---|
| 2026-09-13 | 1408 6638 Dunblane Avenue | Active | 2 | 2 | $779,999 ($901/sf) | 866 | 0 | $333 | $2,555 (2025) | RE/MAX City Realty |
| 2026-06-30 | 1608 6638 Dunblane Avenue | Active | 2 | 2 | $798,000 ($921/sf) | 866 | 0 | $333 | $2,581 (2025) | RE/MAX City Realty |
| 2026-04-14 | 1607 6638 Dunblane Avenue | Active | 2 | 2 | $820,000 ($886/sf) | 925 | 0 | $349 | $2,781 (2025) | eXp Realty |
| 2026-04-14 | 2007 6638 Dunblane Avenue | Active | 2 | 2 | $799,000 ($870/sf) | 918 | 0 | $360 | $2,835 (2025) | Laboutique Realty |
| 2025-03-21 | 801 6638 Dunblane Avenue | Active | 2 | 2 | $898,000 ($990/sf) | 907 | 0 | $345 | $2,545 (2024) | Macdonald Realty Westmar |
| Avg | $819,000 ($914/sf) | 896 |
Nearby Buildings with Active Listings
↑ Back to topVITTORIO
6700 Dunblane Ave. · Burnaby
Imperial Metrotown
5051 Imperial St. · Burnaby
The Park Metrotown
4900 Lennox Ln. · Burnaby
Polaris Metrotown
6699 Dunblane Ave. · Burnaby
The Met
6560 Nelson Ave. · Burnaby
Luna
5000 Imperial St. · Burnaby
Subora
6875 Dunblane Ave. · Burnaby
Met 2
6538 Nelson Ave. · Burnaby
Where this information comes from:
Listing details, room sizes, features and financials are from the active MLS® listing
R2798565, Real Estate Board of Greater Vancouver, listed by Youlive Realty.
Listed Jul 16, 2023. Feed last updated Aug 9, 2023.
Building-level information is from the BCCondos.net building database.
Measurements are provided by the listing brokerage and are approximate — buyer to verify all data.
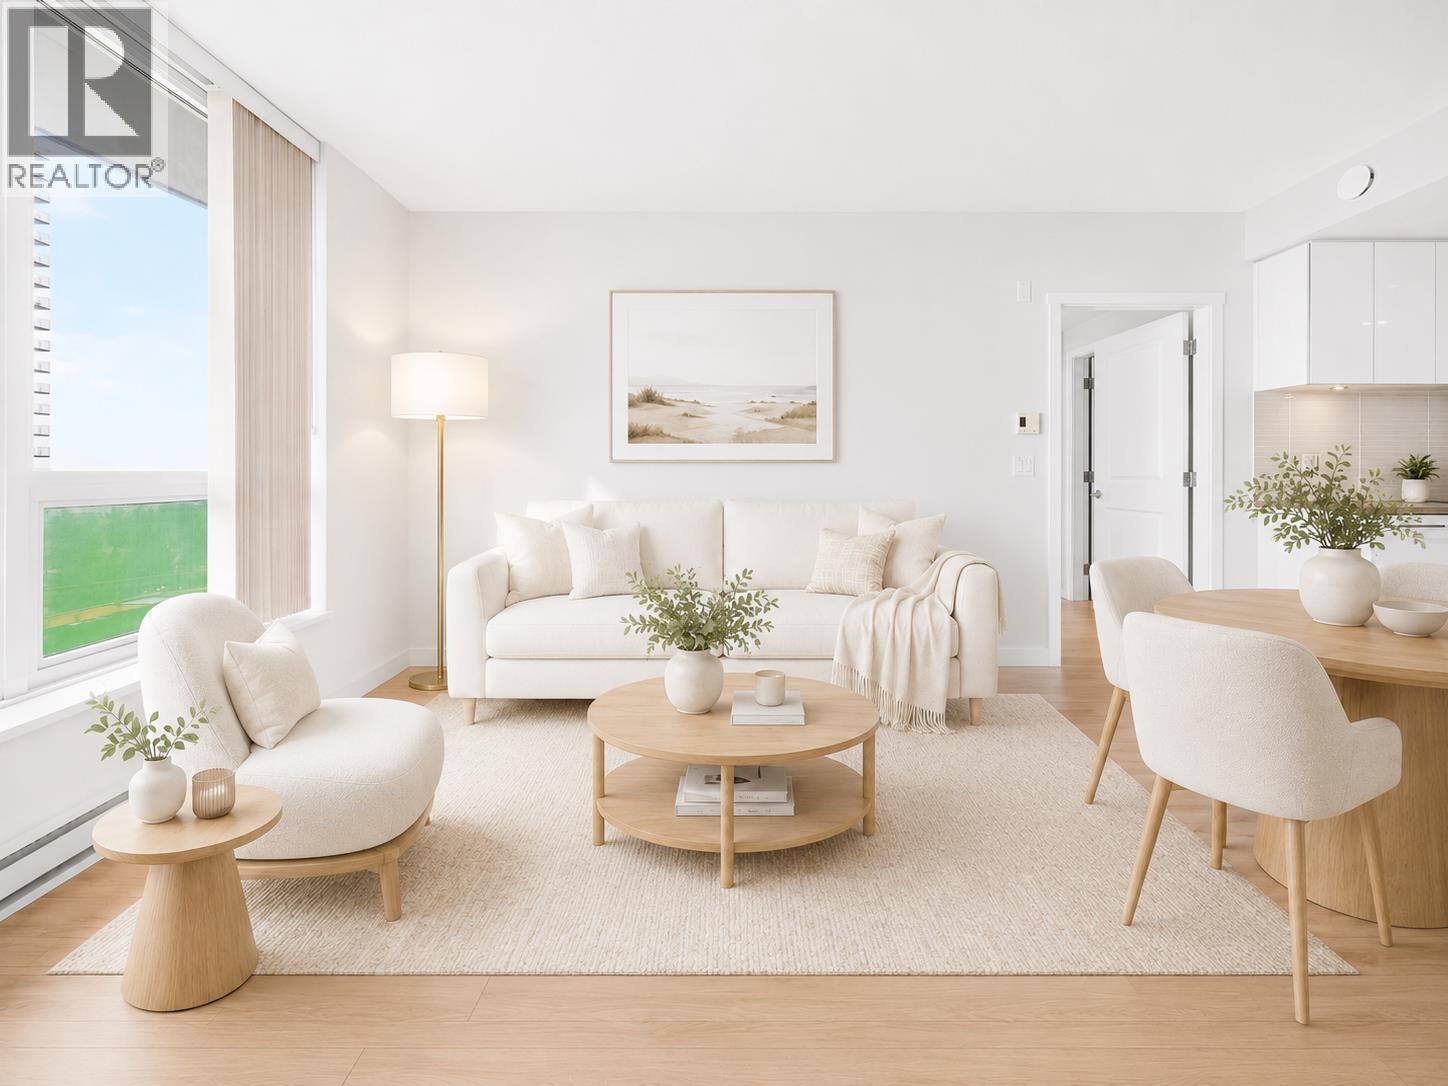
1408 6638 DUNBLANE AVENUE
2 bed · 2 bath · MLS® R3164736
$779,999
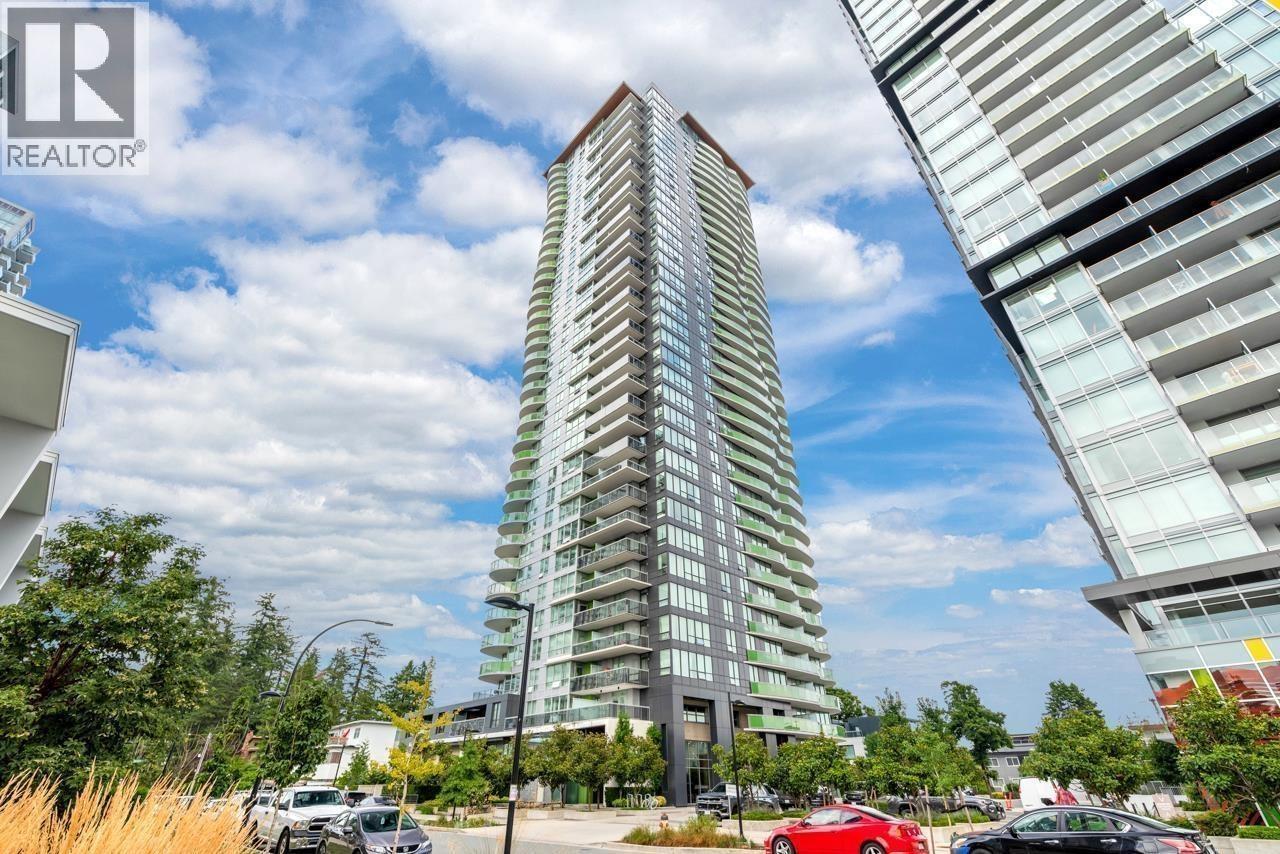
1608 6638 DUNBLANE AVENUE
2 bed · 2 bath · MLS® R3141882
$798,000
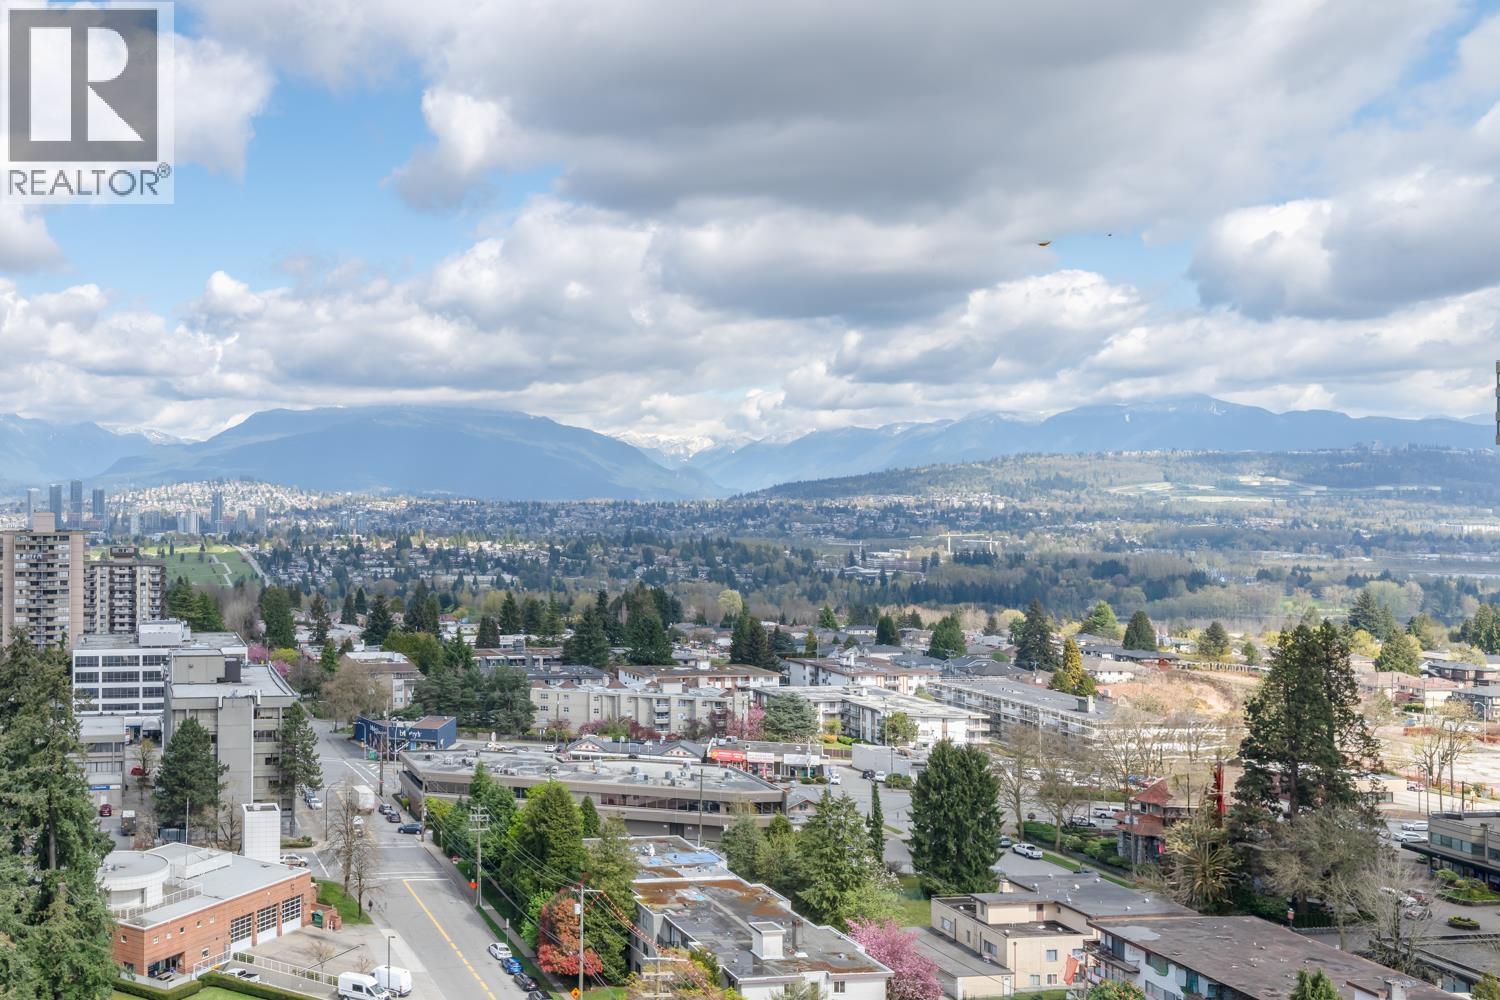
2007 6638 DUNBLANE AVENUE
2 bed · 2 bath · MLS® R3111784
$799,000
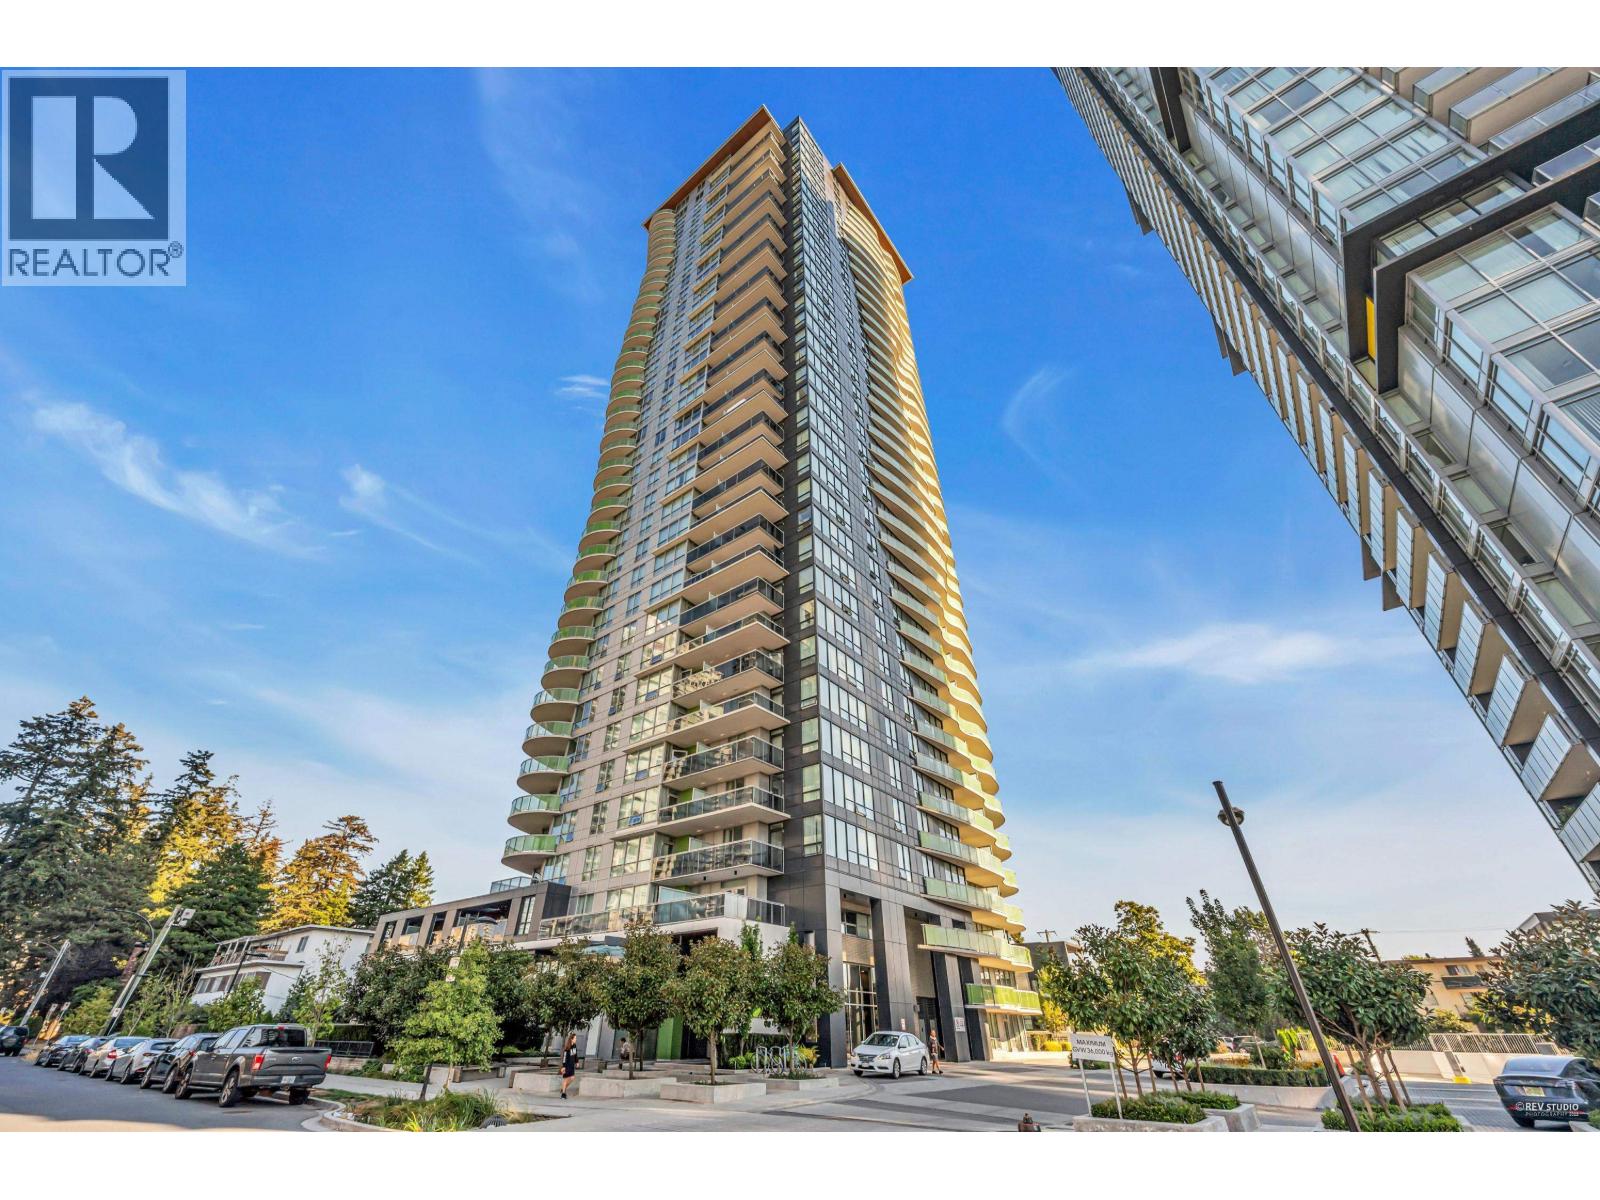
1607 6638 DUNBLANE AVENUE
2 bed · 2 bath · MLS® R3111513
$820,000
801 6638 DUNBLANE AVENUE
2 bed · 2 bath · MLS® R2980820
$898,000
Book a Showing
3 6638 Dunblane Avenue · Midori · MLS® R2798565 · with Les Twarog

Les TwarogUsually replies within minutes
Building List Count by City
- Abbotsford - 447
- Agassiz - 28
- Burnaby - 54
- Burnaby East - 78
- Burnaby North - 367
- Burnaby South - 348
- Campbell River - 1
- Chilliwack - 221
- Cloverdale - 194
- Comox Valley - 10
- Coquitlam - 566
- Delta - 10
- Duncan - 42
- Esquimalt - 59
- Gulf Islands - 6
- Harrison Hot Springs - 13
- Harrison Mills - 1
- Hope - 22
- Ladner - 110
- Langford - 156
- Langley - 541
- Maple Ridge - 312
- Mill Bay - 2
- Mission - 65
- New Westminster - 444
- North Delta - 29
- North Island - 2
- North Saanich - 8
- North Surrey - 412
- North Vancouver - 747
- Oak Bay - 44
- Osoyoos - 1
- Parksville / Qualicum - 7
- Penticton - 8
- Pitt Meadows - 75
- Port Alberni - 2
- Port Coquitlam - 268
- Port Moody - 268
- Richmond - 1161
- Saanich East - 232
- Saanich West - 92
- Sardis - 154
- Sidney - 152
- Sooke - 39
- South Surrey White Rock - 719
- Surrey - 667
- Tsawwassen - 98
- Vancouver East - 1003
- Vancouver West - 2495
- Victoria - 666
- View Royal - 46
- West Vancouver - 231
Pages
About


MLS®, REALTOR® and the associated logos are trademarks of The Canadian Real Estate Association


The listing data is provided under copyright by the Chilliwack & District Real Estate Board, Fraser Valley Real Estate Board or Real Estate Board of Greater Vancouver.
The listing data is deemed reliable but is not guaranteed accurate by the Chilliwack & District Real Estate Board, Fraser Valley Real Estate Board, Real Estate Board of Greater Vancouver, nor BCCondos.