204 7169 14th AVE
- 2 Beds
- 2 Baths
- 871 Sqft
- 2 Parking
- Built 2021
 1/29
1/29




Property Description
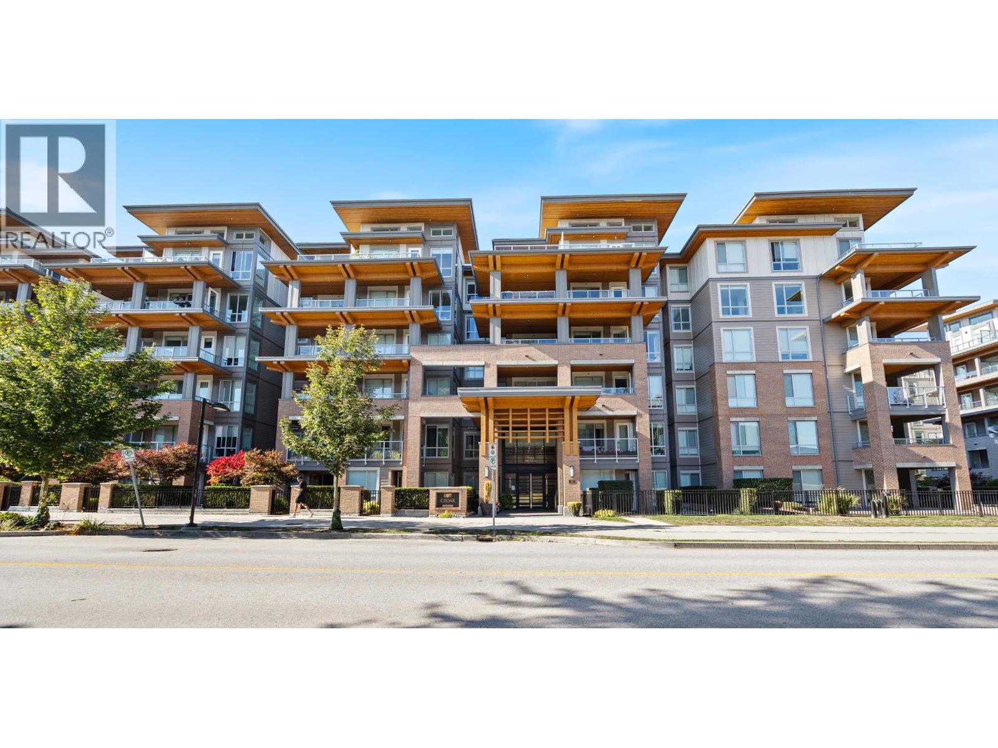
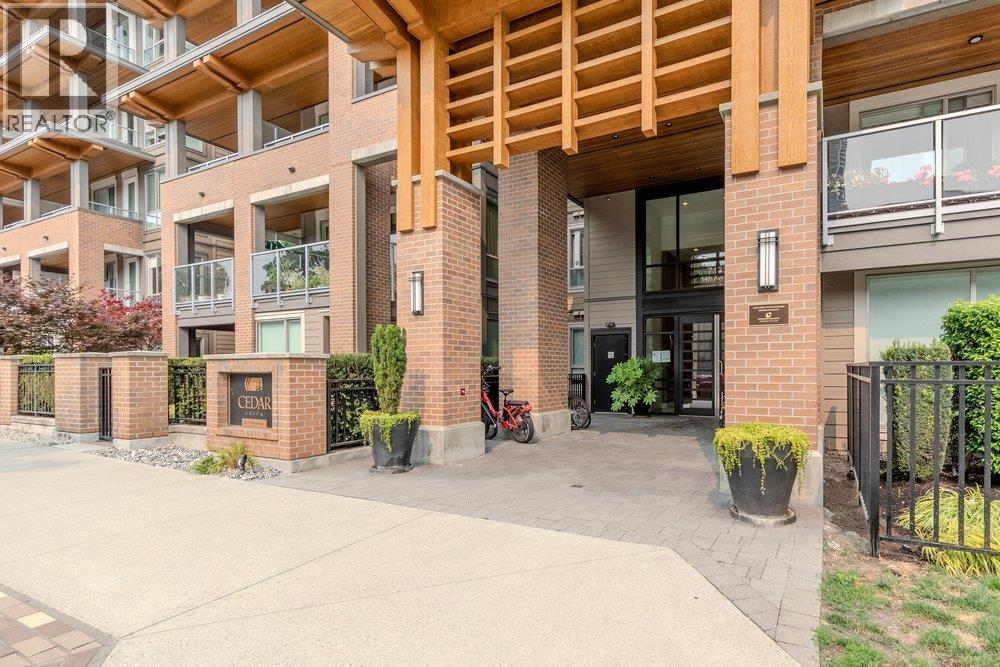
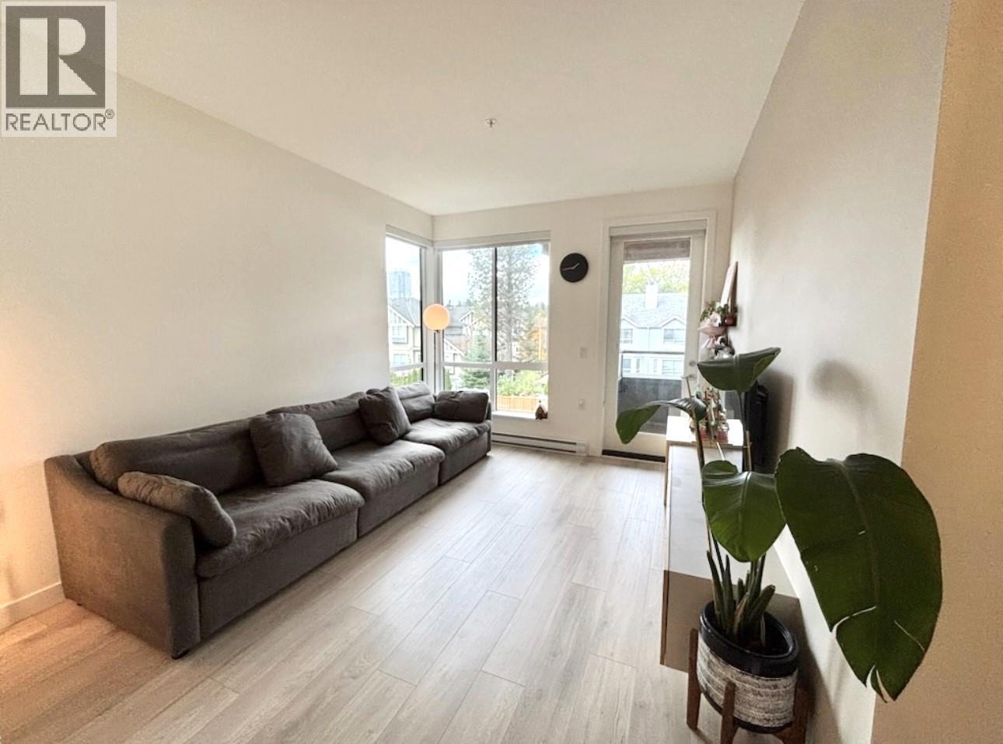
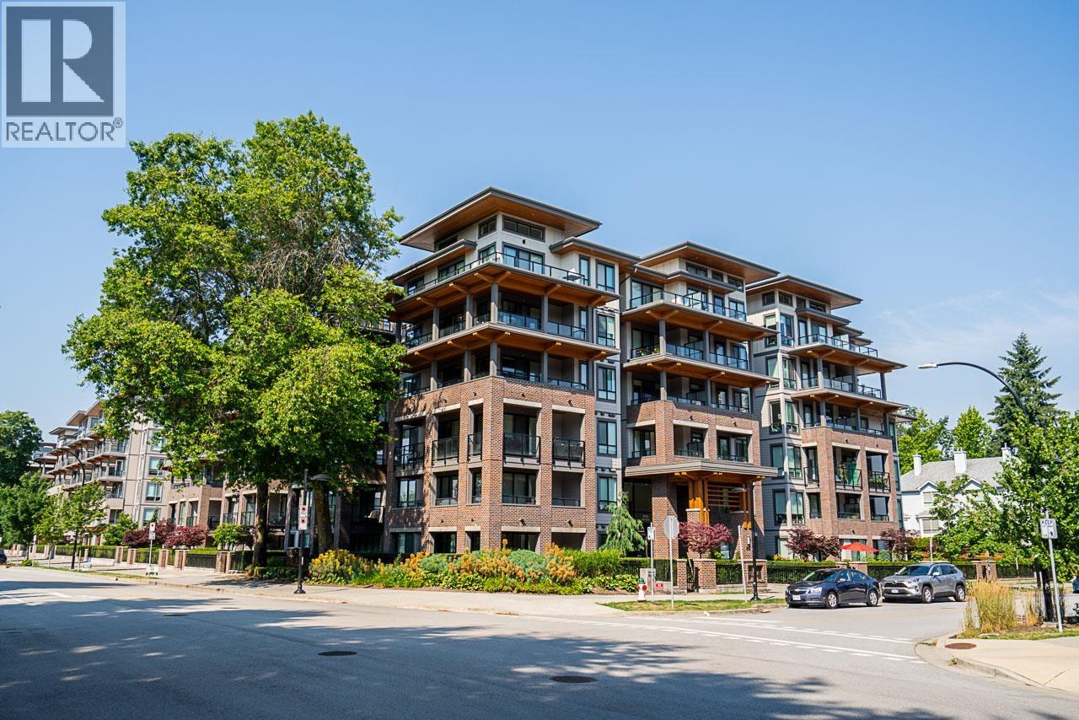
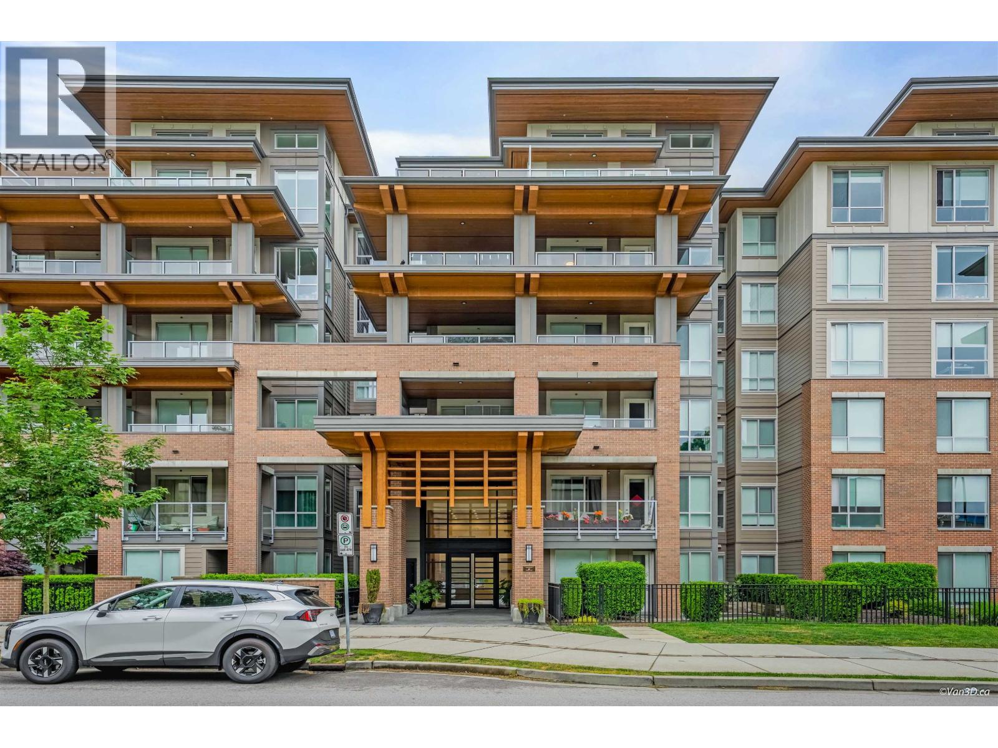
Welcome to this stunning northeast facing 2 bed 2 bath corner unit offering serenity and privacy within a beautiful greenscape. Enjoy your morning coffee or evening beverage on a spacious balcony, perfect for entertaining or relaxing. Built by Leddingham, McAllister and still under full home warranty. Luxury living with low condo fees and access to fully equipped gym and affordable guest suite Unbeatable location only minutes from Edmonds Skytrain. Enjoy great walking paths and child play centres nearby. The community and ambiance is unbeatable, with friendly neighbours in a welcoming and safe area. This home comes with 2 side-by-side underground parking stalls and one storage unit. Book your private showing today! Open house Saturday and Sunday July 15-16 from 2:00pm to 4pm.
Property Details
- Property Type
- Apartment Unit
- Style
- Multi Family,Residential Attached
- Title to Land
- Freehold Strata
- Year Built
- 2021
- Area
- Burnaby East · Edmonds BE
- Outdoor
- Garden,Playground,Balcony
- Heating / Cooling
- Baseboard,Electric
- Flooring
- Laminate,Mixed,Wall/Wall/Mixed
- Construction
- Frame Wood,Fibre Cement (Exterior),Other (Exterior)
- Parking
- Additional Parking,Garage Under Building,Lane Access,Driveway,Garage Door Opener (2 stalls)
- Water Supply
- Public
- Kitchens
- 1
- Units in Development
- 103
Financial
- Exercise Centre
- Trash
- Hot Water
- Management
- Recreation Facilities
- Snow Removal
Rooms 7
Features & Appliances
- 🧺Washer/Dryer
- 🧺Dishwasher
- 🧊Refrigerator
- 🍳Cooktop
- 🍲Microwave
- 🚨Smoke Detector(s)
- 🧯Fire Sprinkler System
- 🪟Window Coverings
- Cats OK
- Dogs OK
- Number Limit (One)
- Pets Allowed w/Rest
For Sale in Cedar Creek & Complex
↑ Back to top| Date | Address | Status | Bed | Bath | Price | Sqft | DOM | Strata Fee | Tax | Listed By |
|---|---|---|---|---|---|---|---|---|---|---|
| 2026-09-23 | 601 7133 14th Avenue | Active | 2 | 2 | $741,000 ($855/sf) | 867 | 0 | $400 | $2,429 (2025) | RE/MAX Crest Realty |
| 2026-09-11 | 508 7133 14th Avenue | Active | 3 | 2 | $799,000 ($803/sf) | 995 | 0 | $435 | $2,727 (2025) | Macdonald Realty Westmar |
| 2026-08-26 | 317 7579 16th Street | Active | 2 | 2 | $738,000 ($864/sf) | 854 | 0 | $374 | $2,376 (2025) | RE/MAX City Realty |
| 2026-08-05 | 105 7133 14th Avenue | Active | 2 | 2 | $698,000 ($844/sf) | 827 | 0 | $375 | $2,250 (2025) | RE/MAX LIFESTYLES REALTY |
| 2026-07-07 | 303 7579 16th Street | Active | 2 | 2 | $705,000 ($875/sf) | 806 | 0 | $373 | $1,744 (2026) | eXp Realty of Canada Inc. |
| 2026-05-13 | 209 7133 14th Avenue | Active | 2 | 2 | $729,900 ($879/sf) | 830 | 0 | $364 | $2,286 (2025) | Homeland Realty |
| Avg | $735,150 ($852/sf) | 863 |
Nearby Buildings with Active Listings
↑ Back to top

Book a Showing

- Abbotsford - 447
- Agassiz - 28
- Burnaby - 54
- Burnaby East - 78
- Burnaby North - 367
- Burnaby South - 348
- Campbell River - 1
- Chilliwack - 221
- Cloverdale - 194
- Comox Valley - 10
- Coquitlam - 566
- Delta - 10
- Duncan - 42
- Esquimalt - 59
- Gulf Islands - 6
- Harrison Hot Springs - 13
- Harrison Mills - 1
- Hope - 22
- Ladner - 110
- Langford - 156
- Langley - 541
- Maple Ridge - 312
- Mill Bay - 2
- Mission - 65
- New Westminster - 444
- North Delta - 29
- North Island - 2
- North Saanich - 8
- North Surrey - 412
- North Vancouver - 747
- Oak Bay - 44
- Osoyoos - 1
- Parksville / Qualicum - 7
- Penticton - 8
- Pitt Meadows - 75
- Port Alberni - 2
- Port Coquitlam - 268
- Port Moody - 268
- Richmond - 1161
- Saanich East - 232
- Saanich West - 92
- Sardis - 154
- Sidney - 152
- Sooke - 39
- South Surrey White Rock - 719
- Surrey - 667
- Tsawwassen - 98
- Vancouver East - 1003
- Vancouver West - 2495
- Victoria - 666
- View Royal - 46
- West Vancouver - 231



