THE GROVEListing Information
Sold · MLS® R2797095
E110-8929 202 ST
Langley · Walnut Grove V1M 0B4
$595,500 (Sold Sun Jul 16 2023 00:00:00 GMT+0000 (Coordinated Universal Time))
- 2 Beds
- 2 Baths
- 901 Sqft
- 2 Parking
- Built 2008
 1/32
1/32



★ Building Specialist
Les Twarog
RE/MAX Crest Realty (Westside)
30+ Years Downtown & Westside Expert
604.671.7000
les@6717000.com
Property Description
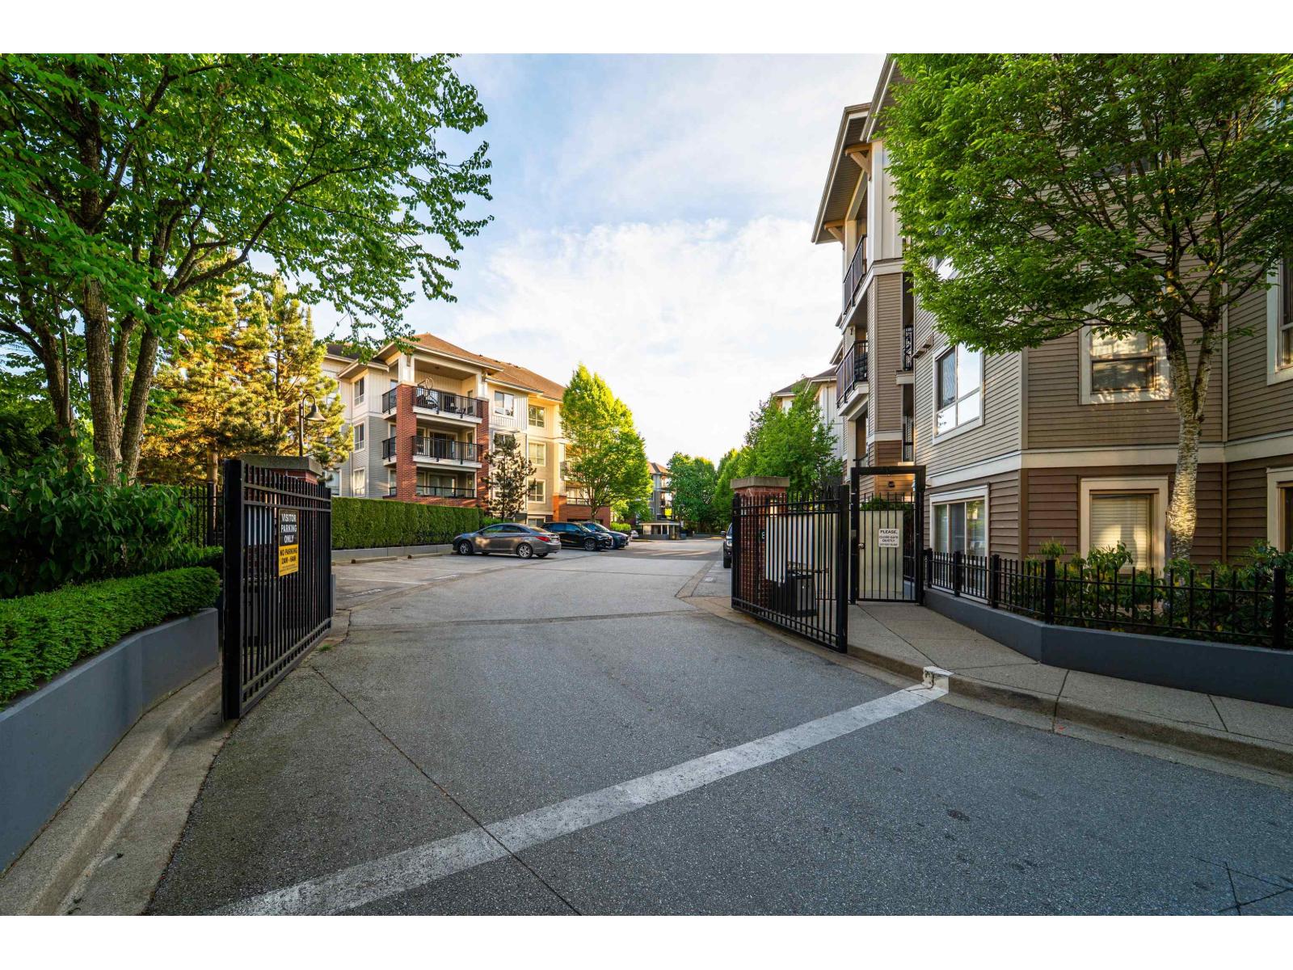
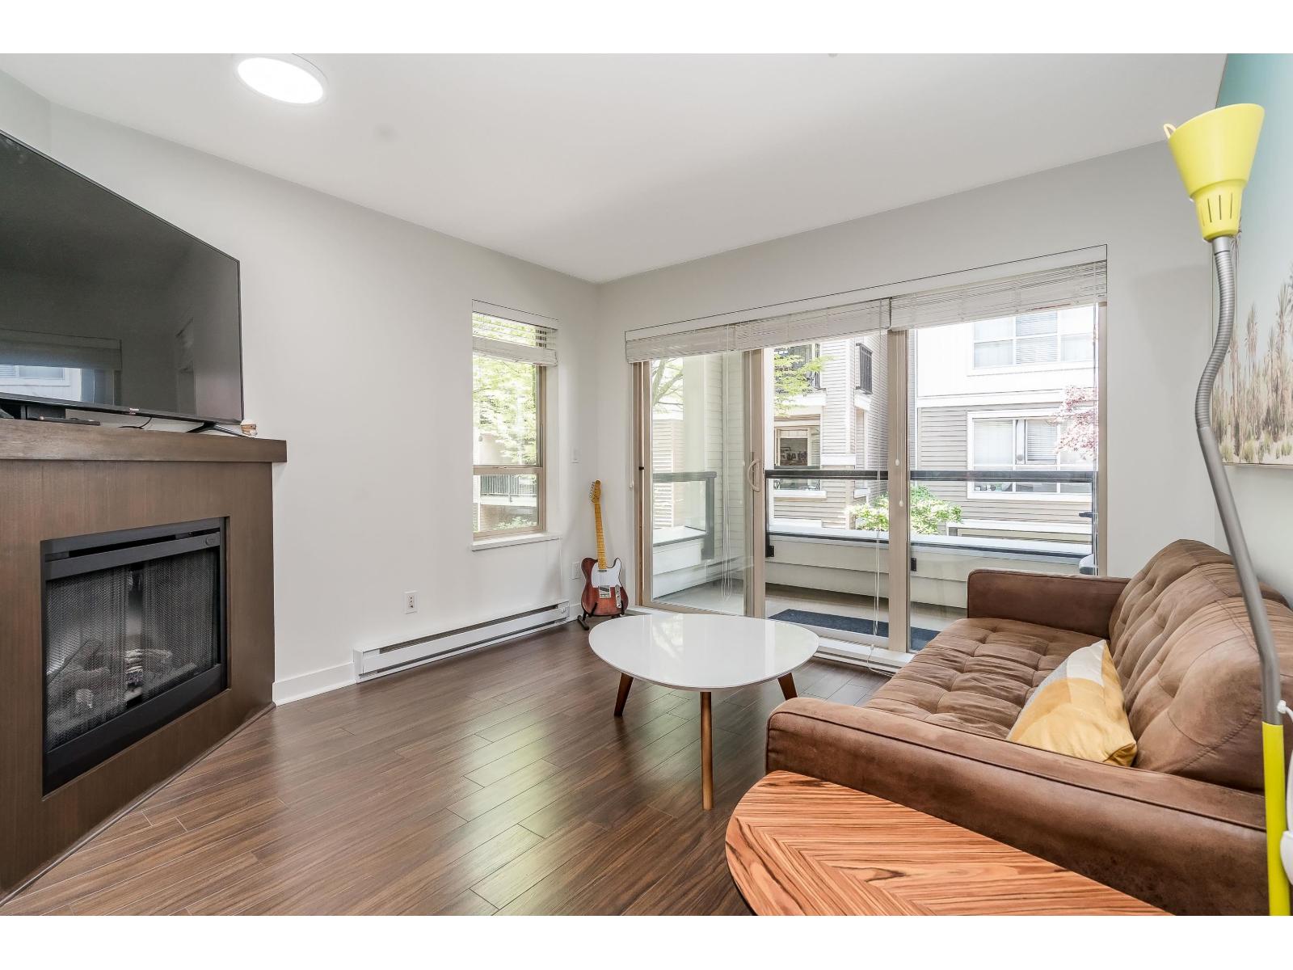
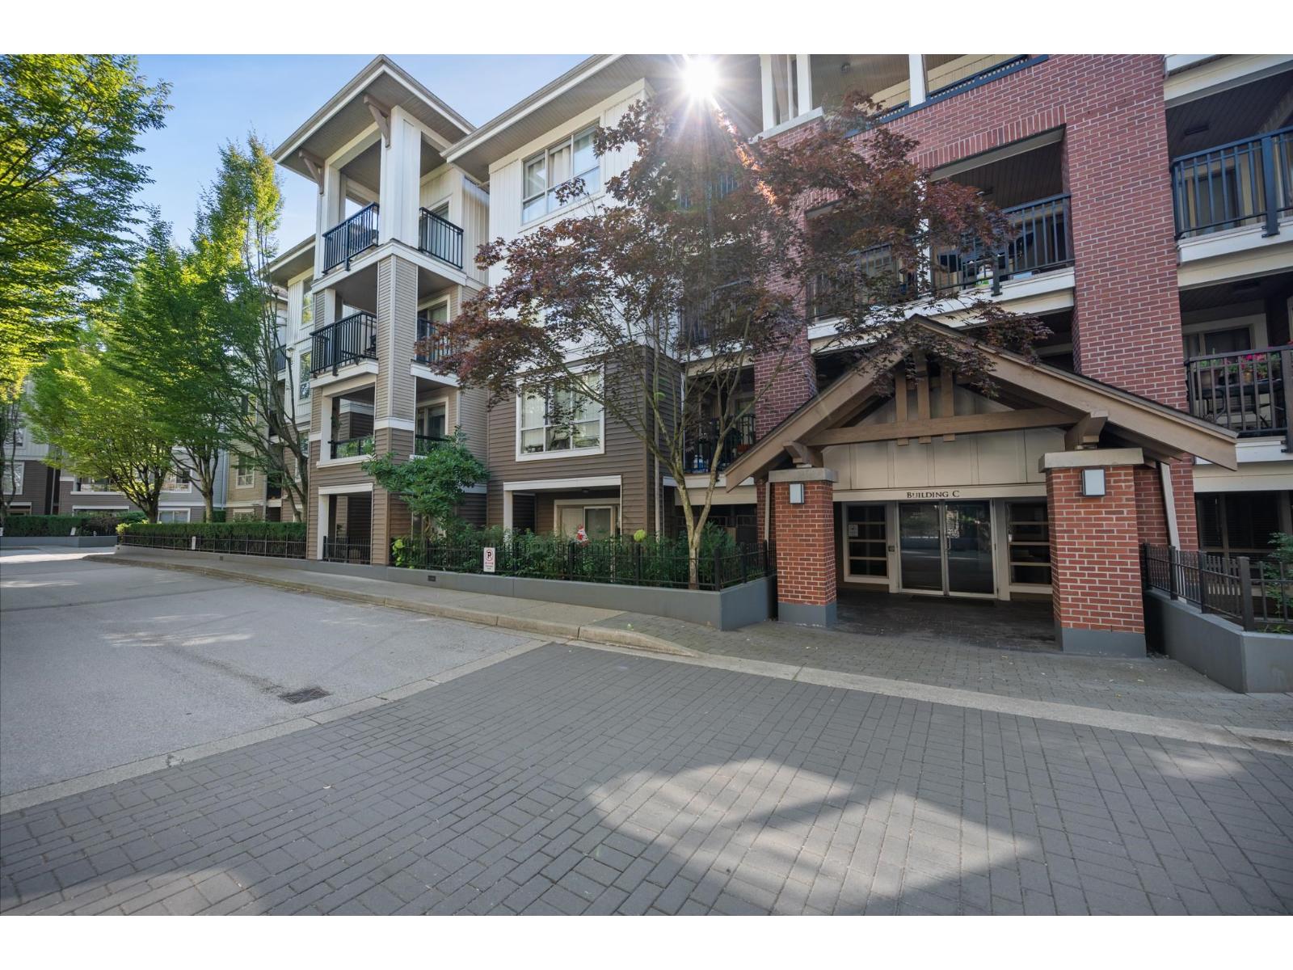
Beautiful Sunny 2 Bed, 2 Bath & 2 Parking Ground level "Corner Unit" Condo at The Grove. Kitchen has Granite Counters Stainless Steel Appliances & Tile Back Splash. Most Desireable Open Concept Floor plan with Split Bedrooms on either side of the living room. The living room features laminate floors,white baseboards, cozy fireplace & large windows. outside you will find a nice private patio area- the tree''s have filled in over the years to make this a great outdoor space. Leave the car and walk to everything: Restaurants, Colossus Theatre, Coffee Shops, Groceries & More! Close to all levels of Schools & Easy access to Hwy #1 and Bus Exchange. 2 Pets are allowed.
Property Details
- Property Type
- Apartment Unit
- Style
- Multi Family,Residential Attached
- Title to Land
- Freehold Strata
- Year Built
- 2008
- Area
- Langley · Walnut Grove
- Outdoor
- Patio, Playground
- Heating / Cooling
- Baseboard,Electric
- Flooring
- Laminate,Vinyl,Carpet
- Construction
- Frame Wood,Brick (Exterior),Vinyl Siding
- Parking
- Underground,Guest,Side Access (2 stalls)
- Water Supply
- Public
- Kitchens
- 1
- Fireplaces
- 1
Financial
List Price$595,500
Gross Taxes$2,661 · 2022
Maintenance Fee$489/mo
✦ Included in the Maintenance Fee
- Bike Room
- Caretaker
- Trash
- Hot Water
- Management
- Snow Removal
Rooms 7
Walk-In Closet
Foyer
Bedroom
Primary Bedroom
Kitchen
Dining Room
Living Room
Features & Appliances
✦ Appliances & Features
- 🧺Washer/Dryer
- ✨Trash Compactor
- 🧺Dishwasher
- 🧊Refrigerator
- 🍳Cooktop
- 🍲Microwave
- 🔒Intercom
- 🚨Smoke Detector(s)
- 🧯Fire Sprinkler System
✦ Bylaws & Pets
- Cats OK
- Dogs OK
- Number Limit (Two)
- Pets Allowed w/Rest
Location & Parcel
↑ Back to topFor Sale in The Grove & Complex
↑ Back to top| Date | Address | Status | Bed | Bath | Price | Sqft | DOM | Strata Fee | Tax | Listed By |
|---|---|---|---|---|---|---|---|---|---|---|
| 2026-08-25 | A218 8929 202 Street | Active | 1 | 1 | $405,000 ($558/sf) | 726 | 0 | $409 | $1,664 (2026) | Royal LePage Little Oak Realty |
| 2026-08-25 | D207 8929 202 Street | Active | 1 | 1 | $445,000 ($615/sf) | 723 | 0 | $409 | $1,084 (2025) | Stilhavn Real Estate Services |
| 2026-08-18 | C207 8929 202 Street | Active | 1 | 1 | $409,900 ($577/sf) | 711 | 0 | $1,657 (2026) | Real Broker B.C. Ltd. | |
| 2026-08-05 | D311 8929 202 Street | Active | 1 | 1 | $445,000 ($622/sf) | 715 | 0 | $403 | $1,671 (2026) | RE/MAX Treeland Realty |
| 2026-07-29 | A108 8929 202 Street | Active | 2 | 2 | $538,000 ($644/sf) | 836 | 0 | $471 | $1,812 (2026) | RE/MAX Treeland Realty |
| 2026-06-19 | A106 8929 202 Street | Active | 2 | 2 | $548,000 ($612/sf) | 895 | 0 | $507 | $1,953 (2025) | RE/MAX Colonial Pacific Realty |
| 2026-05-13 | E209 8929 202 Street | Active | 3 | 2 | $599,000 ($560/sf) | 1070 | 0 | $605 | $2,153 (2025) | Luxmore Realty |
| Avg | $484,271 ($597/sf) | 811 |
Nearby Buildings with Active Listings
↑ Back to topThe Residences At Village Square
8880 202nd St. · Langley
Yorkson Park West
20290 86th Ave. · Langley
Willow Living
20155 84th Ave. · Langley
Latimer Village (Residences)
8379 201 St. · Langley
Latimer Heights - Parkside Townhomes
8371 202B St. · Langley
Latimer Village (Building E)
20019 83A Ave. · Langley
Latimer Village
8327 201 St. · Langley
Walden
20451 84 Ave. · Langley
Where this information comes from:
Listing details, room sizes, features and financials are from the active MLS® listing
R2797095, Fraser Valley Real Estate Board, listed by Goodman Commercial.
Listed Jul 10, 2023. Feed last updated Jul 25, 2023.
Building-level information is from the BCCondos.net building database.
Measurements are provided by the listing brokerage and are approximate — buyer to verify all data.
D207 8929 202 STREET
1 bed · 1 bath · MLS® R3158989
$445,000
A218 8929 202 STREET
1 bed · 1 bath · MLS® R3158924
$405,000
C207 8929 202 STREET
1 bed · 1 bath · MLS® R3156822
$409,900
D311 8929 202 STREET
1 bed · 1 bath · MLS® R3152734
$445,000
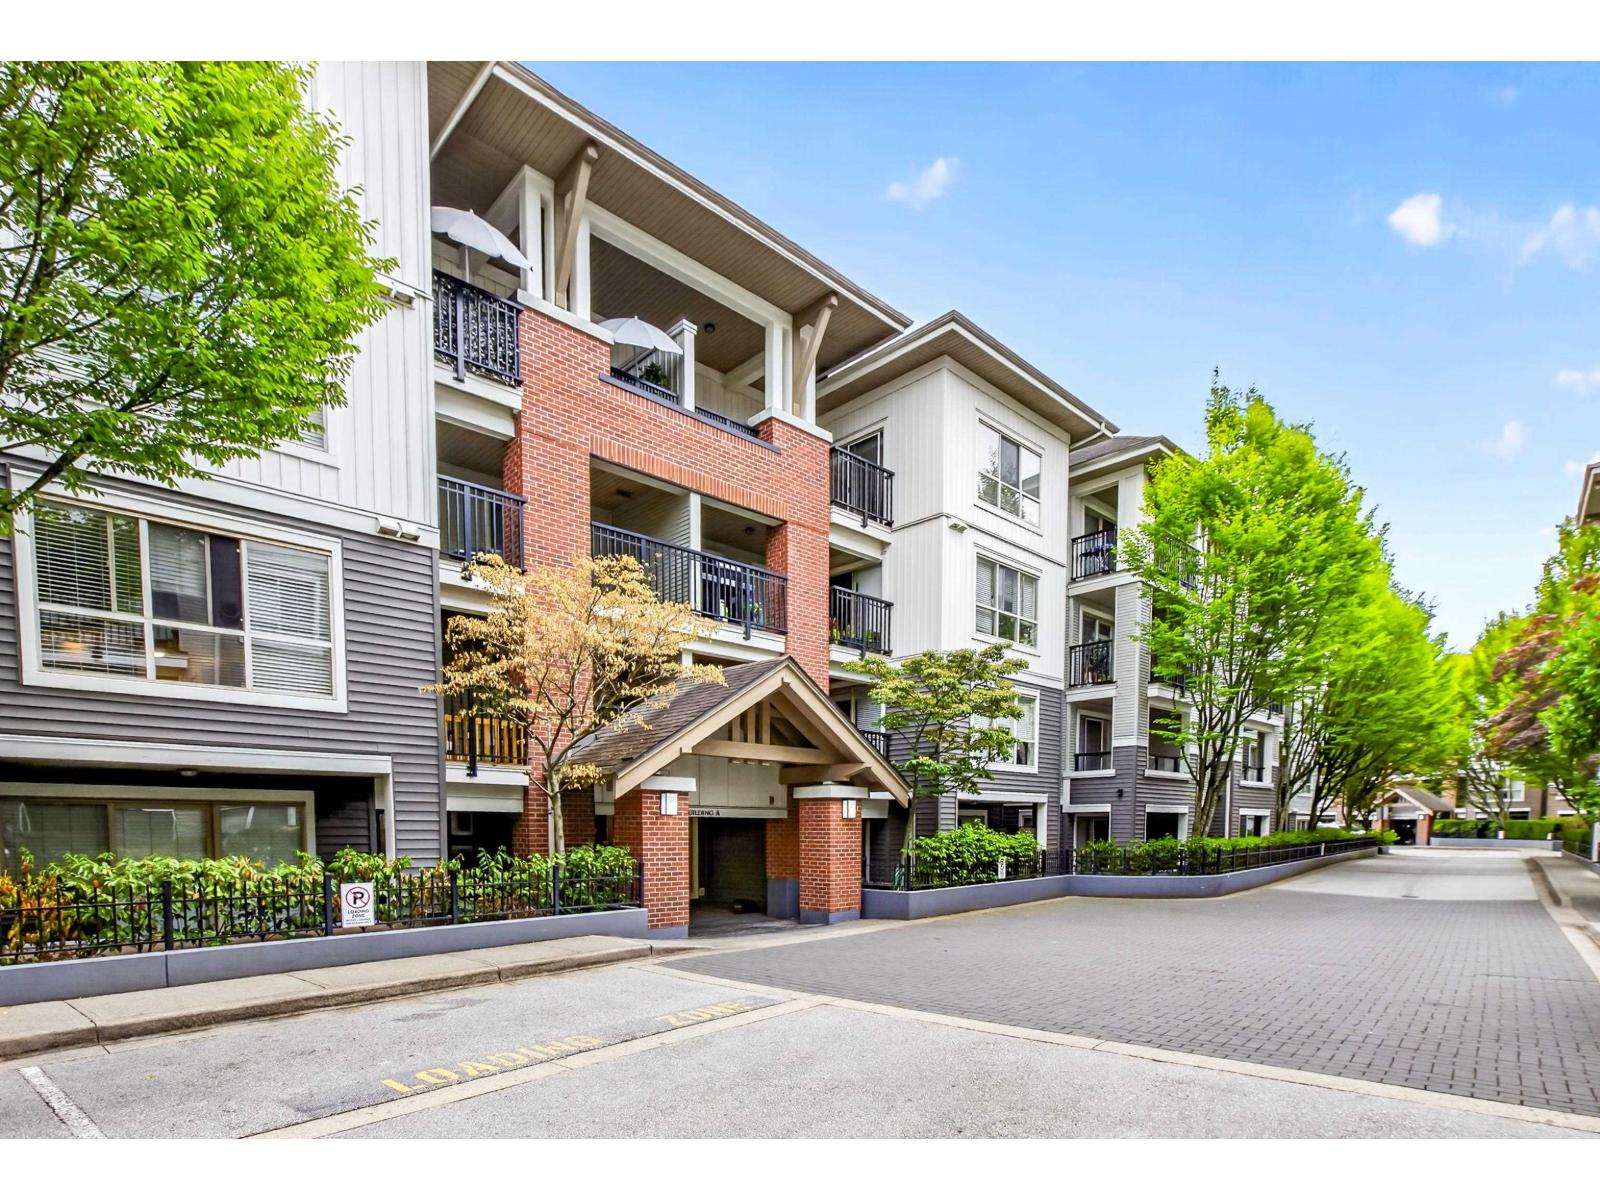
A108 8929 202 STREET
2 bed · 2 bath · MLS® R3151081
$538,000
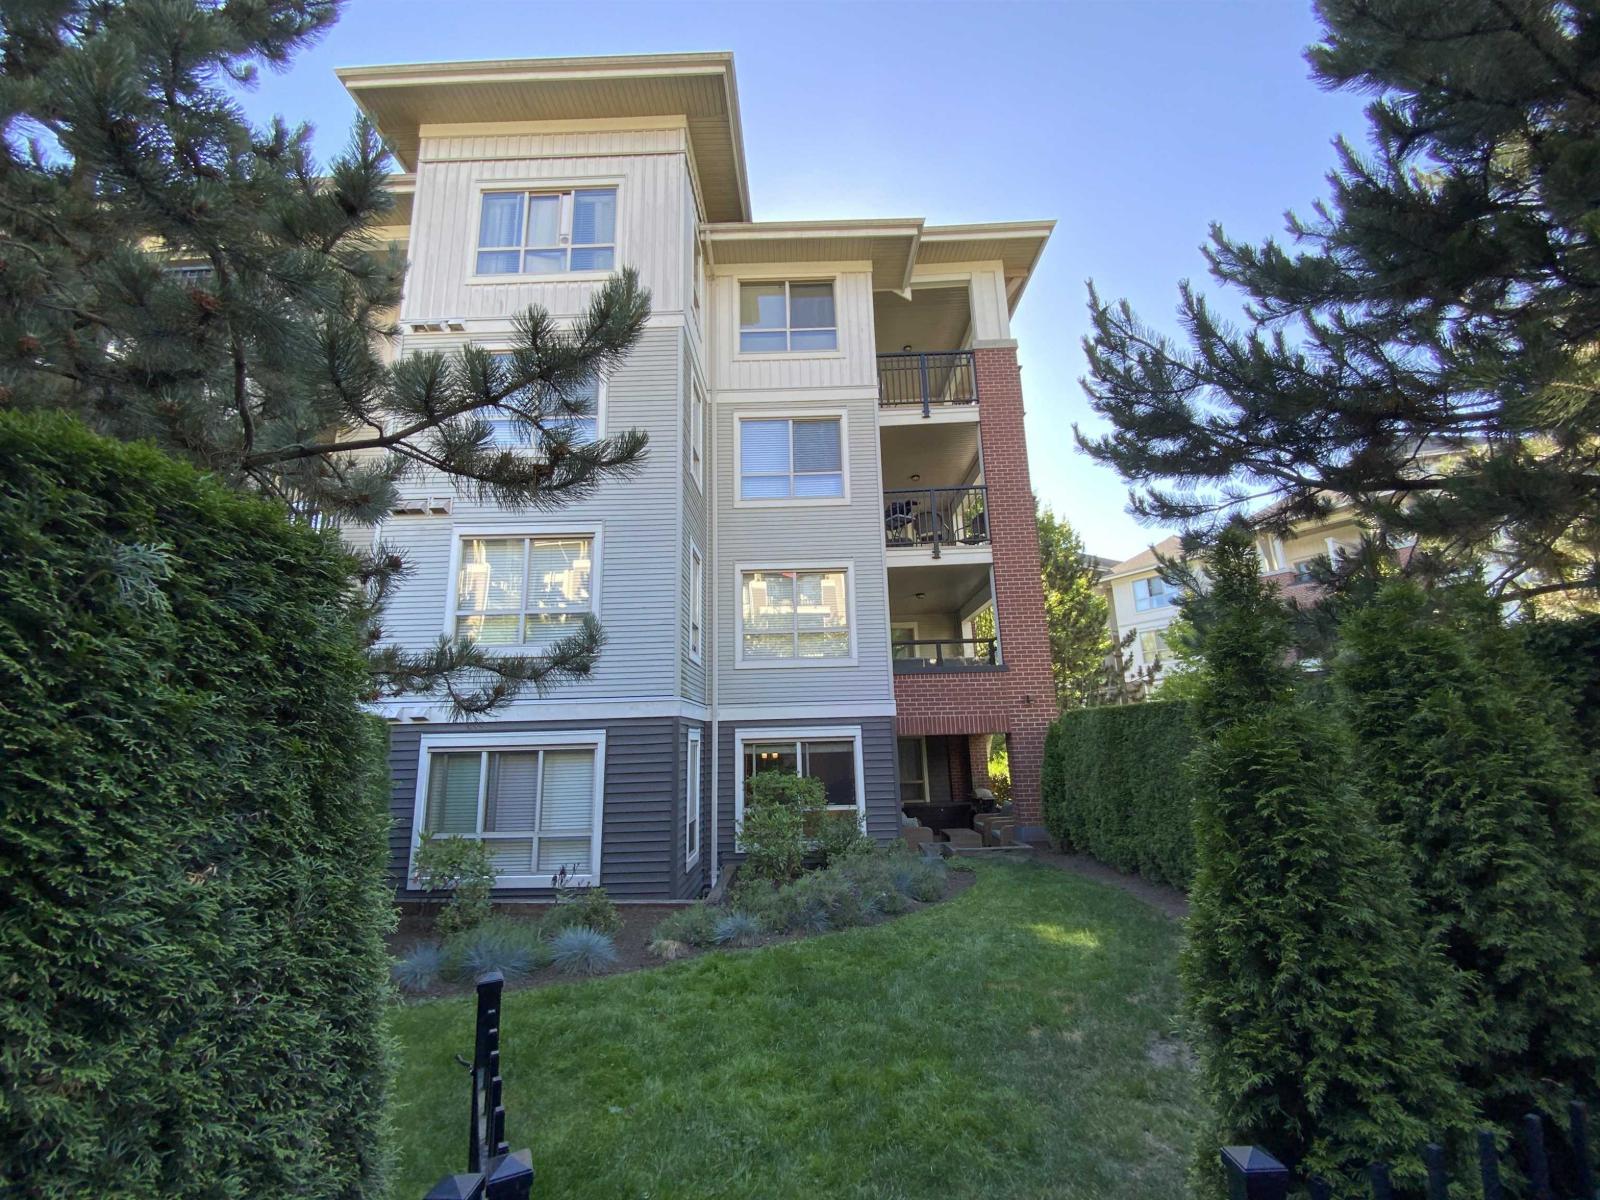
A106 8929 202 STREET
2 bed · 2 bath · MLS® R3137281
$548,000
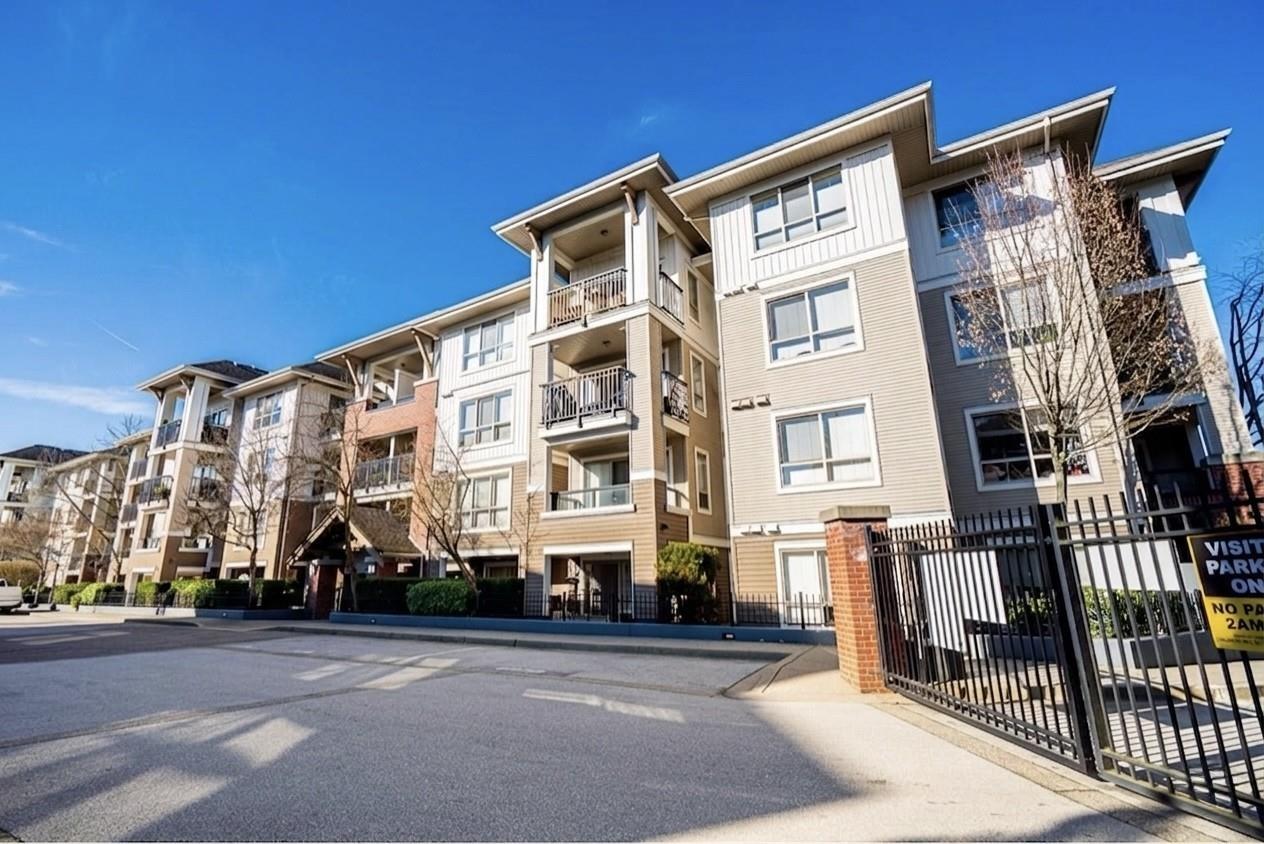
E209 8929 202 STREET
3 bed · 2 bath · MLS® R3123387
$599,000
Book a Showing
E110-8929 202 Street · The Grove · MLS® R2797095 · with Les Twarog

Les TwarogUsually replies within minutes
Building List Count by City
- Abbotsford - 447
- Agassiz - 28
- Burnaby - 54
- Burnaby East - 78
- Burnaby North - 367
- Burnaby South - 348
- Campbell River - 1
- Chilliwack - 221
- Cloverdale - 194
- Comox Valley - 10
- Coquitlam - 566
- Delta - 10
- Duncan - 42
- Esquimalt - 59
- Gulf Islands - 6
- Harrison Hot Springs - 13
- Harrison Mills - 1
- Hope - 22
- Ladner - 110
- Langford - 156
- Langley - 541
- Maple Ridge - 312
- Mill Bay - 2
- Mission - 65
- New Westminster - 444
- North Delta - 29
- North Island - 2
- North Saanich - 8
- North Surrey - 412
- North Vancouver - 747
- Oak Bay - 44
- Osoyoos - 1
- Parksville / Qualicum - 7
- Penticton - 8
- Pitt Meadows - 75
- Port Alberni - 2
- Port Coquitlam - 268
- Port Moody - 268
- Richmond - 1161
- Saanich East - 232
- Saanich West - 92
- Sardis - 154
- Sidney - 152
- Sooke - 39
- South Surrey White Rock - 719
- Surrey - 667
- Tsawwassen - 98
- Vancouver East - 1003
- Vancouver West - 2495
- Victoria - 666
- View Royal - 46
- West Vancouver - 231
Pages
About


MLS®, REALTOR® and the associated logos are trademarks of The Canadian Real Estate Association


The listing data is provided under copyright by the Chilliwack & District Real Estate Board, Fraser Valley Real Estate Board or Real Estate Board of Greater Vancouver.
The listing data is deemed reliable but is not guaranteed accurate by the Chilliwack & District Real Estate Board, Fraser Valley Real Estate Board, Real Estate Board of Greater Vancouver, nor BCCondos.