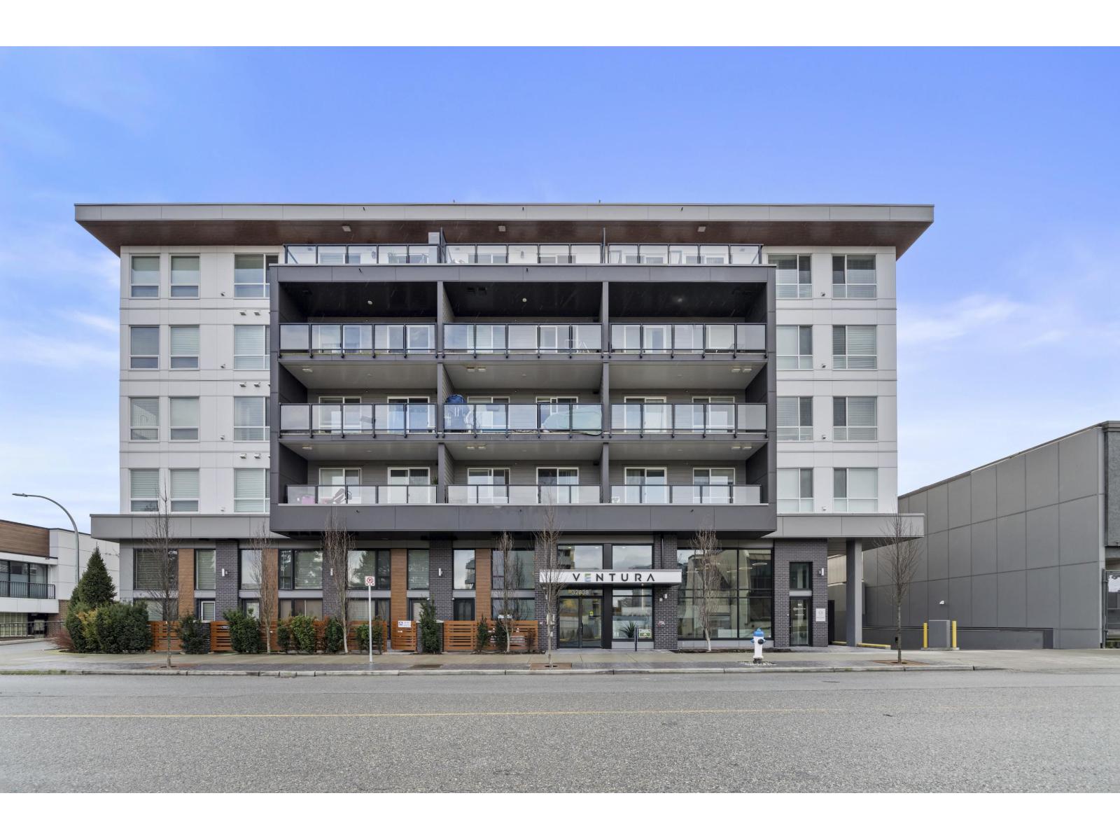
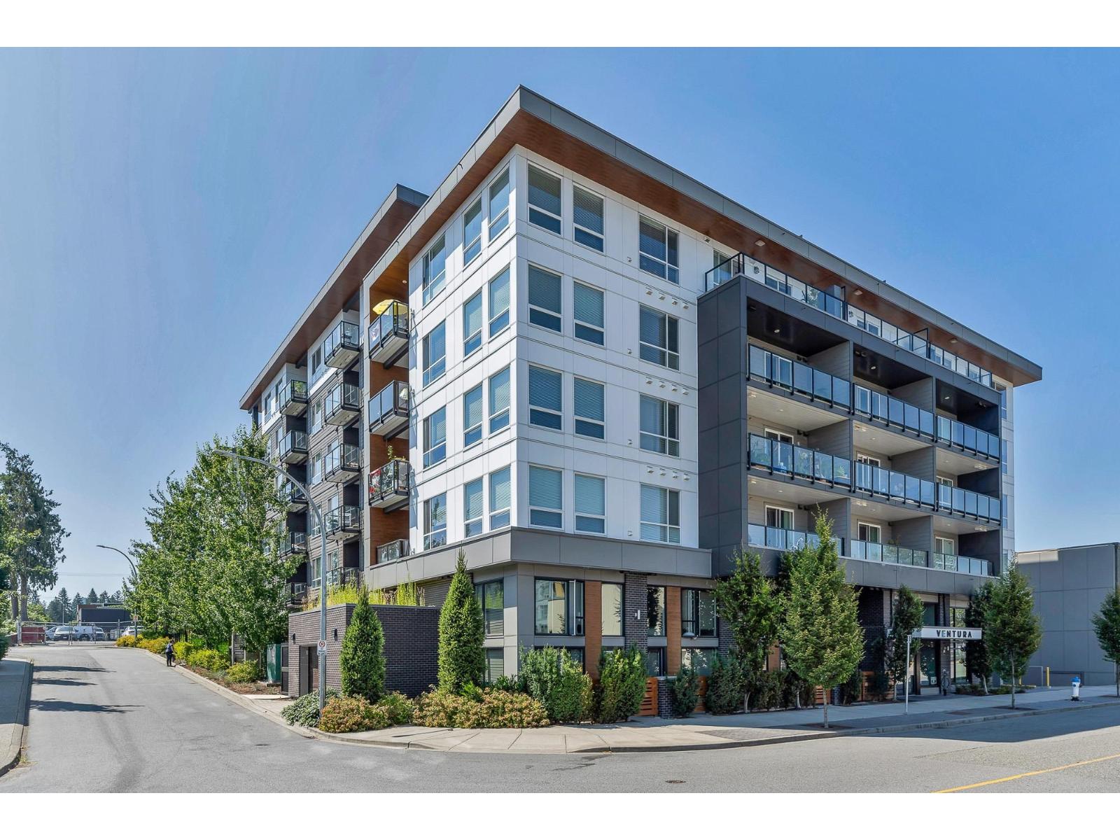
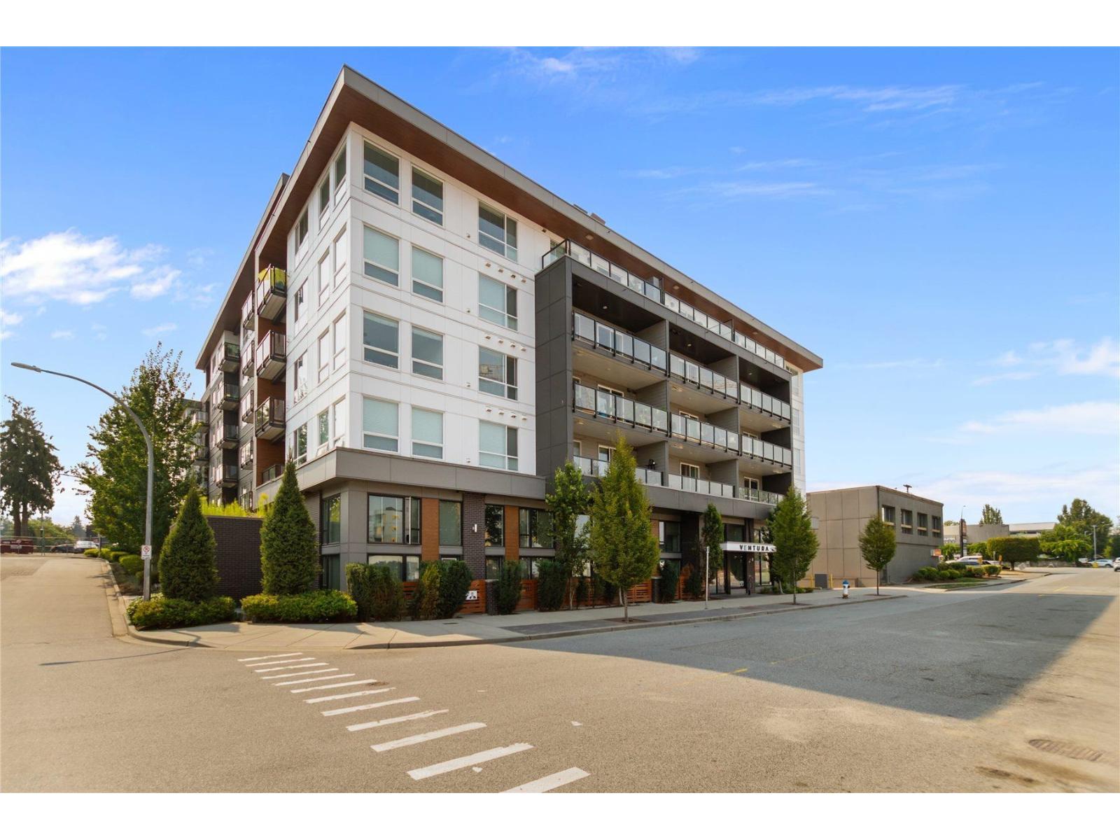
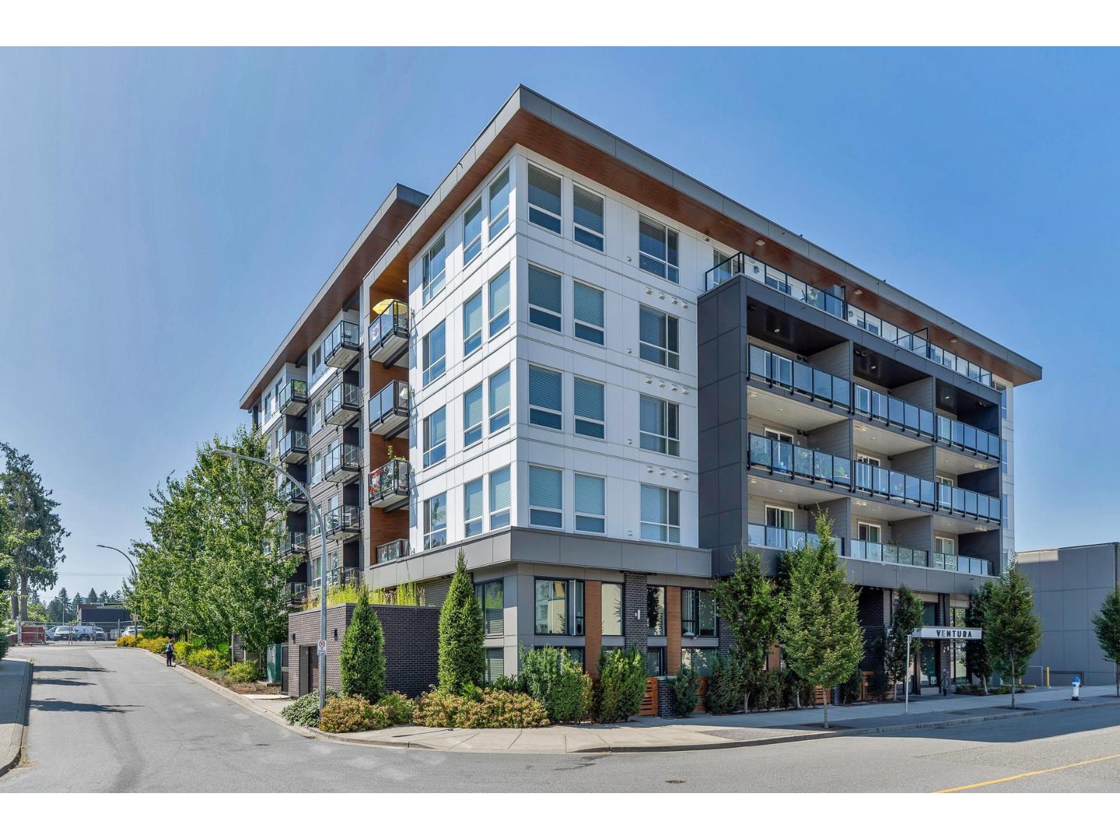
VENTURAListing Information
Sold · MLS® R2796898
301 32838 Ventura AVE
Abbotsford · Central Abbotsford V2S 0M5
$540,000 (Sold Sun Jul 16 2023 00:00:00 GMT+0000 (Coordinated Universal Time))
- 2 Beds
- 2 Baths
- 883 Sqft
- 1 Parking
- Built 2021
 1/37
1/37



★ Building Specialist
Les Twarog
RE/MAX Crest Realty (Westside)
30+ Years Downtown & Westside Expert
604.671.7000
les@6717000.com
Property Description
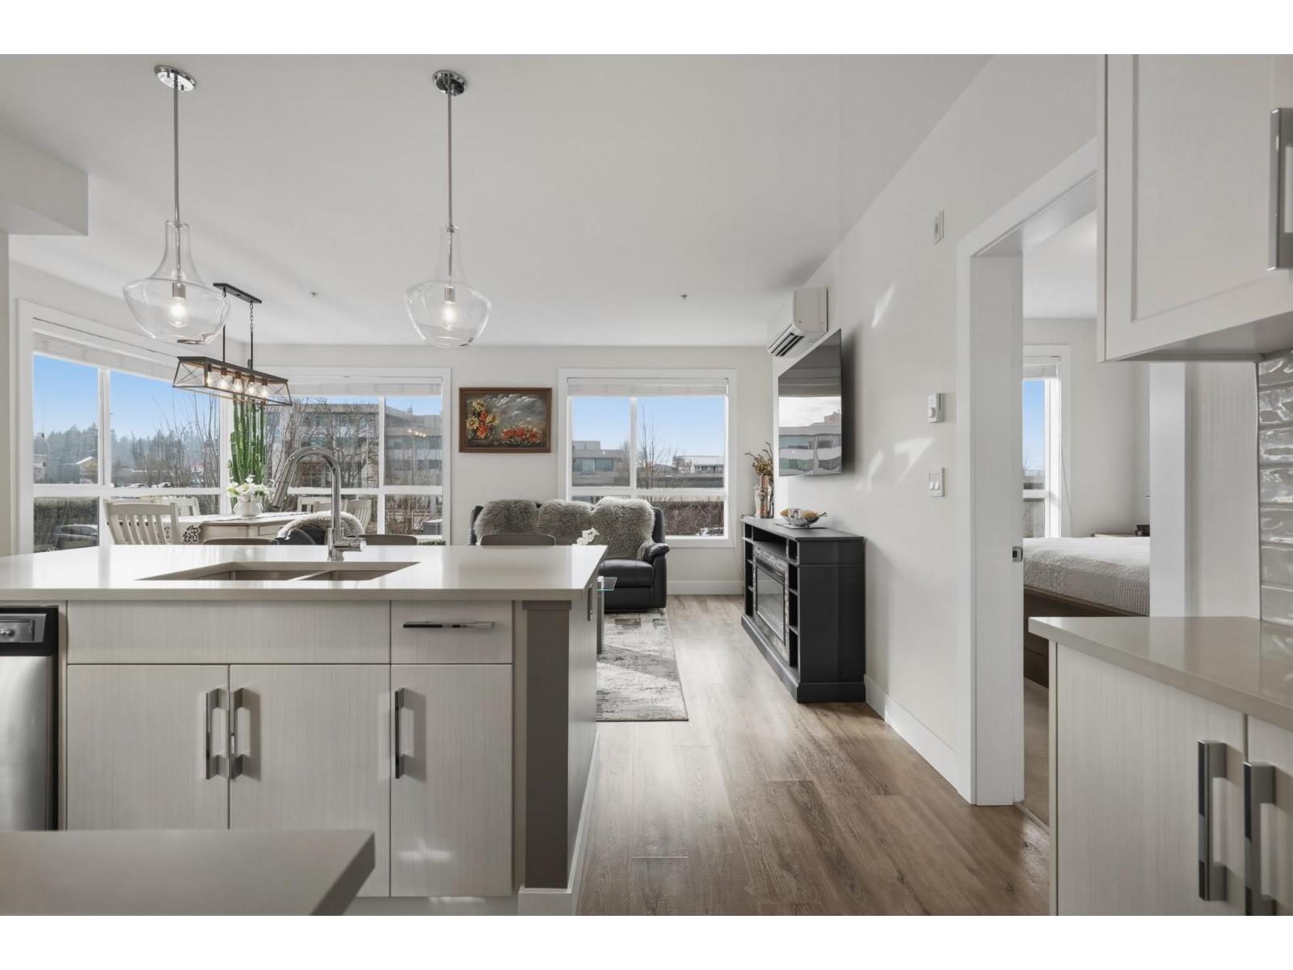
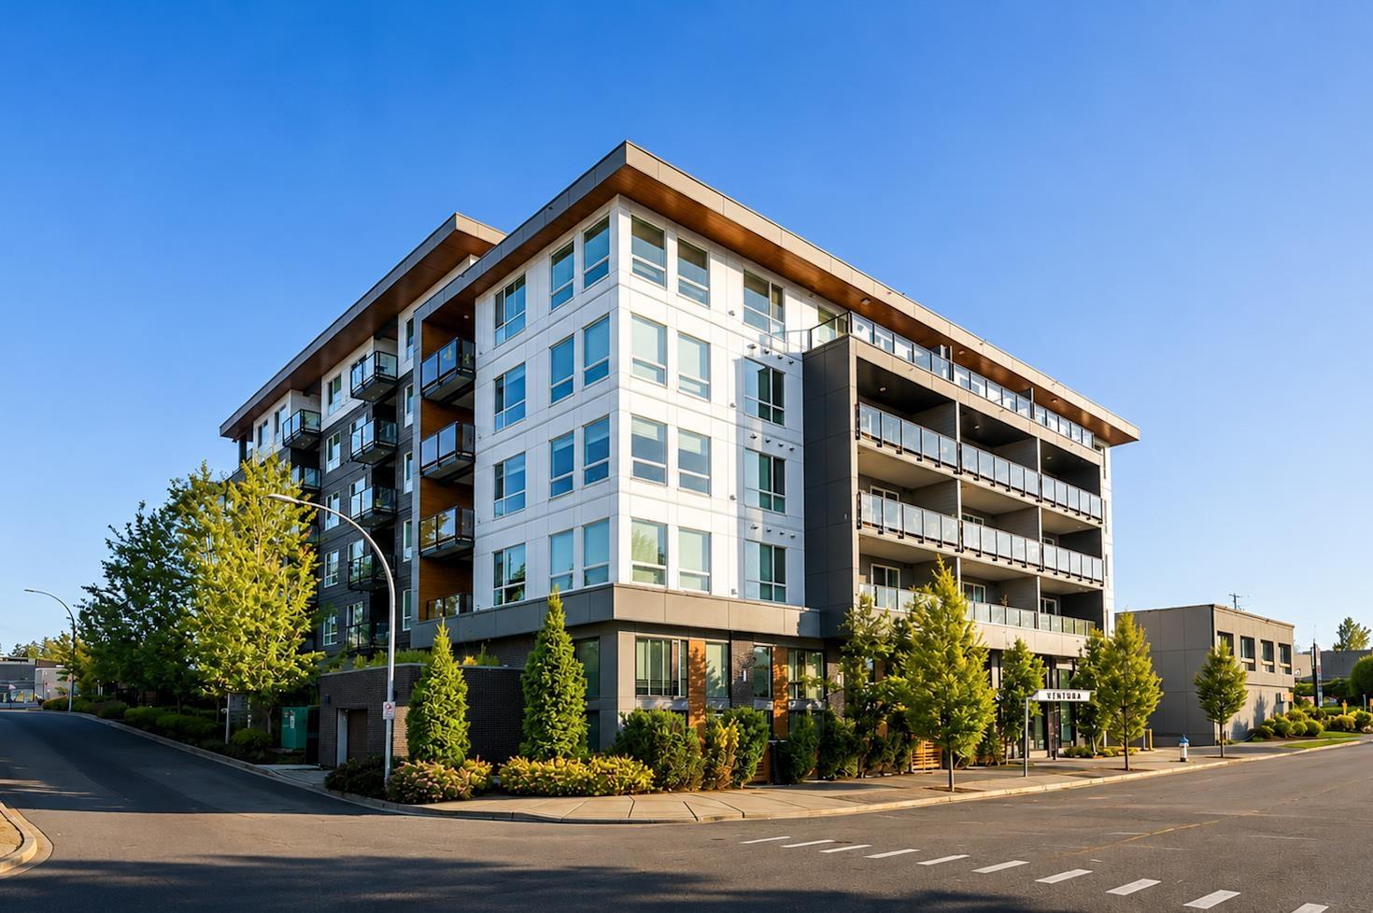
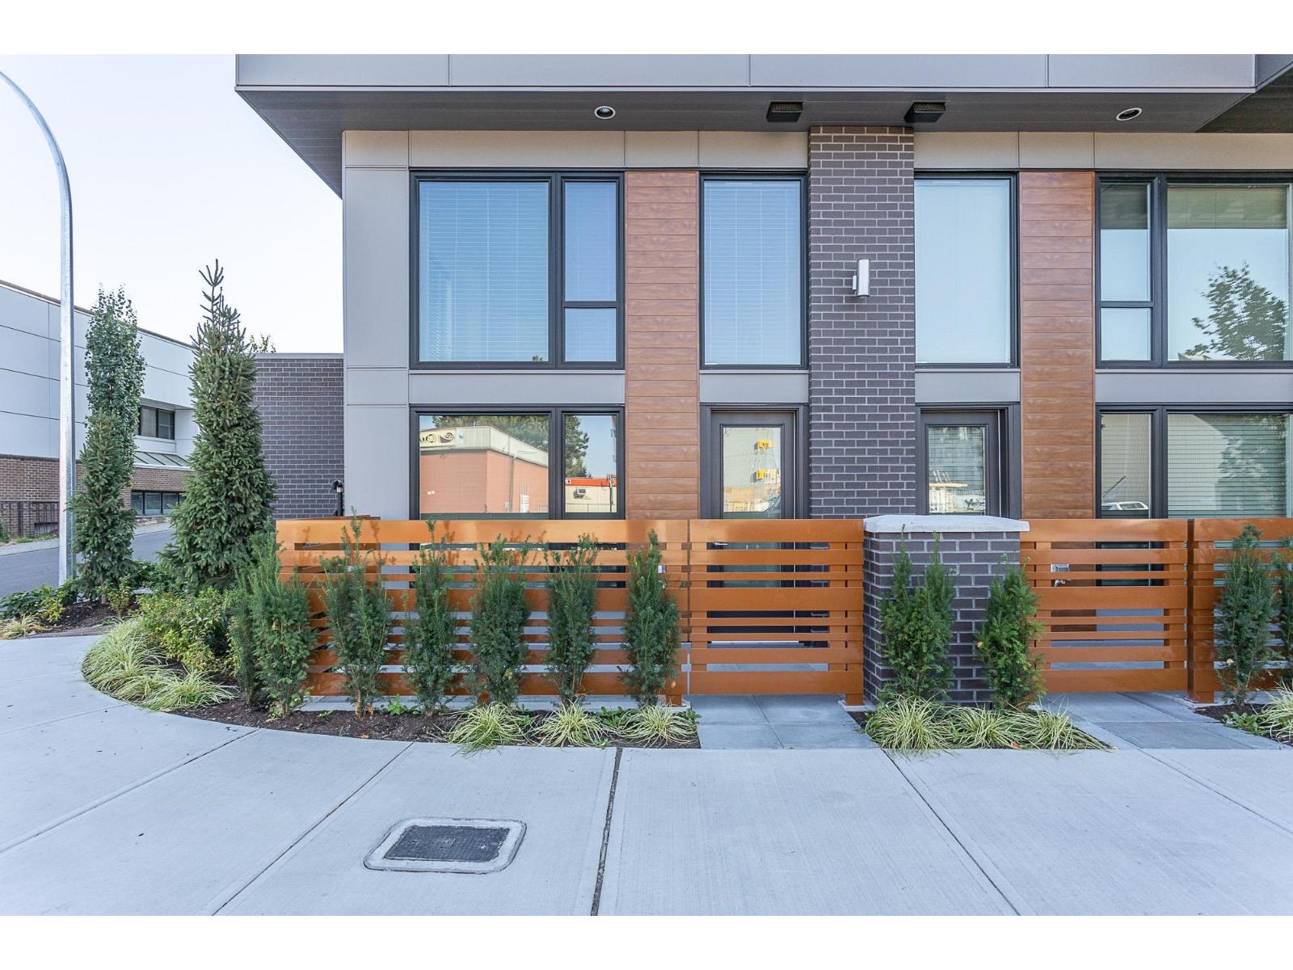
2 BED 2 BATH END UNIT WITH WINDOWS ON 3 SIDES!! This almost brand new condo in the quality built Ventura building has a great layout, lots of natural light, and city views! Featuring several upgrades including white wood closet organizers, A/C, butlers pantry, Gas BBQ hookup, under cabinet lighting, Quartz in second bath, upgraded washer/dryer, and Vinyl plank throughout. Some bonus amenities include fitness room, covered outdoor fire bowl & lounge area, covered outdoor BBQ & hosting area, and courtyard. A great place to host family & hang out with friends! Here is your chance to own a unique condo, centrally located, almost brand new, with fantastic upgrades. Book your private showing today!
Property Details
- Property Type
- Apartment Unit
- Style
- Multi Family,Residential Attached
- Title to Land
- Freehold Strata
- Year Built
- 2021
- Area
- Abbotsford · Central Abbotsford
- View
- City
- Outdoor
- Balcony
- Heating / Cooling
- Baseboard
- Flooring
- Vinyl
- Construction
- Frame Wood,Mixed (Exterior)
- Parking
- Underground (1 stall)
- Water Supply
- Public
- Kitchens
- 1
- Units in Development
- 70
Financial
List Price$540,000
Gross Taxes$1,886 · 2022
Maintenance Fee$319/mo
✦ Included in the Maintenance Fee
- Bike Room
- Exercise Centre
- Trash
- Maintenance Grounds
- Hot Water
- Recreation Facilities
- Sewer
- Snow Removal
- Water
Rooms 7
Foyer
Bedroom
Walk-In Closet
Primary Bedroom
Kitchen
Dining Room
Living Room
Features & Appliances
✦ Appliances & Features
- 🧺Washer/Dryer
- 🧺Dishwasher
- 🧊Refrigerator
- 🍳Cooktop
- 🪟Window Coverings
- ❄️Air Conditioning
✦ Bylaws & Pets
- Cats OK
- Dogs OK
- Number Limit (Two)
- Pets Allowed w/Rest
For Sale in Ventura & Complex
↑ Back to top| Date | Address | Status | Bed | Bath | Price | Sqft | DOM | Strata Fee | Tax | Listed By |
|---|---|---|---|---|---|---|---|---|---|---|
| 2026-09-21 | 109 32838 Ventura Avenue | Active | 2 | 2 | $449,900 ($521/sf) | 864 | 0 | $380 | $2,370 (2026) | Royal LePage Little Oak Realty |
| 2026-09-02 | 512 32838 Ventura Avenue | Active | 2 | 2 | $565,000 ($553/sf) | 1022 | 0 | $467 | $2,705 (2026) | Sutton Group - 1st West Realty |
| 2026-08-25 | 606 32838 Ventura Avenue | Active | 2 | 2 | $499,900 ($597/sf) | 837 | 0 | $375 | $2,358 (2026) | Homelife Advantage Realty Ltd. |
| 2026-08-17 | 208 32838 Ventura Avenue | Active | 2 | 2 | $464,900 ($537/sf) | 865 | 0 | $389 | $2,315 (2026) | eXp Realty of Canada, Inc. |
| 2026-07-21 | 405 32838 Ventura Avenue | Active | 2 | 2 | $524,000 ($539/sf) | 973 | 0 | $406 | $2,535 (2026) | Century 21 AAA Realty Inc. |
| 2026-07-16 | 212 32838 Ventura Avenue Avenue | Active | 2 | 2 | $615,900 ($593/sf) | 1038 | 0 | $467 | $2,450 (2025) | LPT Realty |
| 2026-07-07 | 602 32838 Ventura Avenue | Active | 2 | 2 | $469,900 ($553/sf) | 850 | 0 | $384 | $2,167 (2025) | Angell, Hasman & Associates Realty Ltd. |
| 2026-06-12 | 105 32838 Ventura Avenue | Active | 1 | 2 | $389,900 ($533/sf) | 731 | 0 | $283 | $2,030 (2025) | eXp Realty of Canada, Inc. |
| Avg | $497,425 ($554/sf) | 898 |
Nearby Buildings with Active Listings
↑ Back to topCourt
32838 Landeau Pl. · Abbotsford
Landeau Terrace
32858 Landeau Pl. · Abbotsford
Park Place
32823 Landeau Pl. · Abbotsford
Abbotsford Place
32830 George Ferguson Way · Abbotsford
Edgebrook
2943 Nelson Pl. · Abbotsford
Fairview Manor
32885 George Ferguson Way · Abbotsford
Bourquin Court
2853 WEST Bourquin Cres. · Abbotsford
Bramblewoods
2963 Nelson Pl. · Abbotsford
Where this information comes from:
Listing details, room sizes, features and financials are from the active MLS® listing
R2796898, Fraser Valley Real Estate Board, listed by Royal LePage - Wolstencroft.
Listed Jul 9, 2023. Feed last updated Jul 31, 2023.
Building-level information is from the BCCondos.net building database.
Measurements are provided by the listing brokerage and are approximate — buyer to verify all data.
109 32838 VENTURA AVENUE
2 bed · 2 bath · MLS® R3167701
$449,900
208 32838 VENTURA AVENUE
2 bed · 2 bath · MLS® R3155393
$464,900
512 32838 VENTURA AVENUE
2 bed · 2 bath · MLS® R3160909
$565,000
606 32838 VENTURA AVENUE
2 bed · 2 bath · MLS® R3158738
$499,900
405 32838 VENTURA AVENUE
2 bed · 2 bath · MLS® R3148967
$524,000
212 32838 VENTURA AVENUE AVENUE
2 bed · 2 bath · MLS® R3146909
$615,900
602 32838 VENTURA AVENUE
2 bed · 2 bath · MLS® R3144274
$469,900
105 32838 VENTURA AVENUE
1 bed · 2 bath · MLS® R3134641
$389,900
Book a Showing
301 32838 Ventura Avenue · Ventura · MLS® R2796898 · with Les Twarog

Les TwarogUsually replies within minutes
Building List Count by City
- Abbotsford - 447
- Agassiz - 28
- Burnaby - 54
- Burnaby East - 78
- Burnaby North - 367
- Burnaby South - 348
- Campbell River - 1
- Chilliwack - 221
- Cloverdale - 194
- Comox Valley - 10
- Coquitlam - 566
- Delta - 10
- Duncan - 42
- Esquimalt - 59
- Gulf Islands - 6
- Harrison Hot Springs - 13
- Harrison Mills - 1
- Hope - 22
- Ladner - 110
- Langford - 156
- Langley - 541
- Maple Ridge - 312
- Mill Bay - 2
- Mission - 65
- New Westminster - 444
- North Delta - 29
- North Island - 2
- North Saanich - 8
- North Surrey - 412
- North Vancouver - 747
- Oak Bay - 44
- Osoyoos - 1
- Parksville / Qualicum - 7
- Penticton - 8
- Pitt Meadows - 75
- Port Alberni - 2
- Port Coquitlam - 268
- Port Moody - 268
- Richmond - 1161
- Saanich East - 232
- Saanich West - 92
- Sardis - 154
- Sidney - 152
- Sooke - 39
- South Surrey White Rock - 719
- Surrey - 667
- Tsawwassen - 98
- Vancouver East - 1003
- Vancouver West - 2495
- Victoria - 666
- View Royal - 46
- West Vancouver - 231
Pages
About


MLS®, REALTOR® and the associated logos are trademarks of The Canadian Real Estate Association


The listing data is provided under copyright by the Chilliwack & District Real Estate Board, Fraser Valley Real Estate Board or Real Estate Board of Greater Vancouver.
The listing data is deemed reliable but is not guaranteed accurate by the Chilliwack & District Real Estate Board, Fraser Valley Real Estate Board, Real Estate Board of Greater Vancouver, nor BCCondos.