1801 5883 Barker AVE
- 2 Beds
- 2 Baths
- 935 Sqft
- 1 Parking
- Built 2017
 1/19
1/19




Property Description
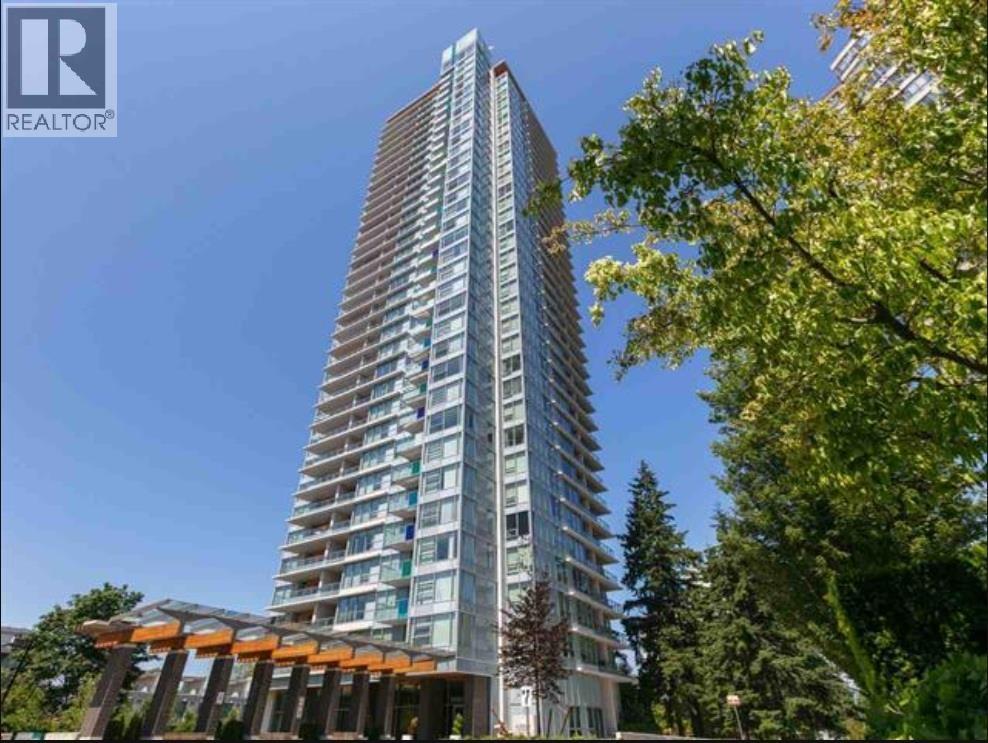
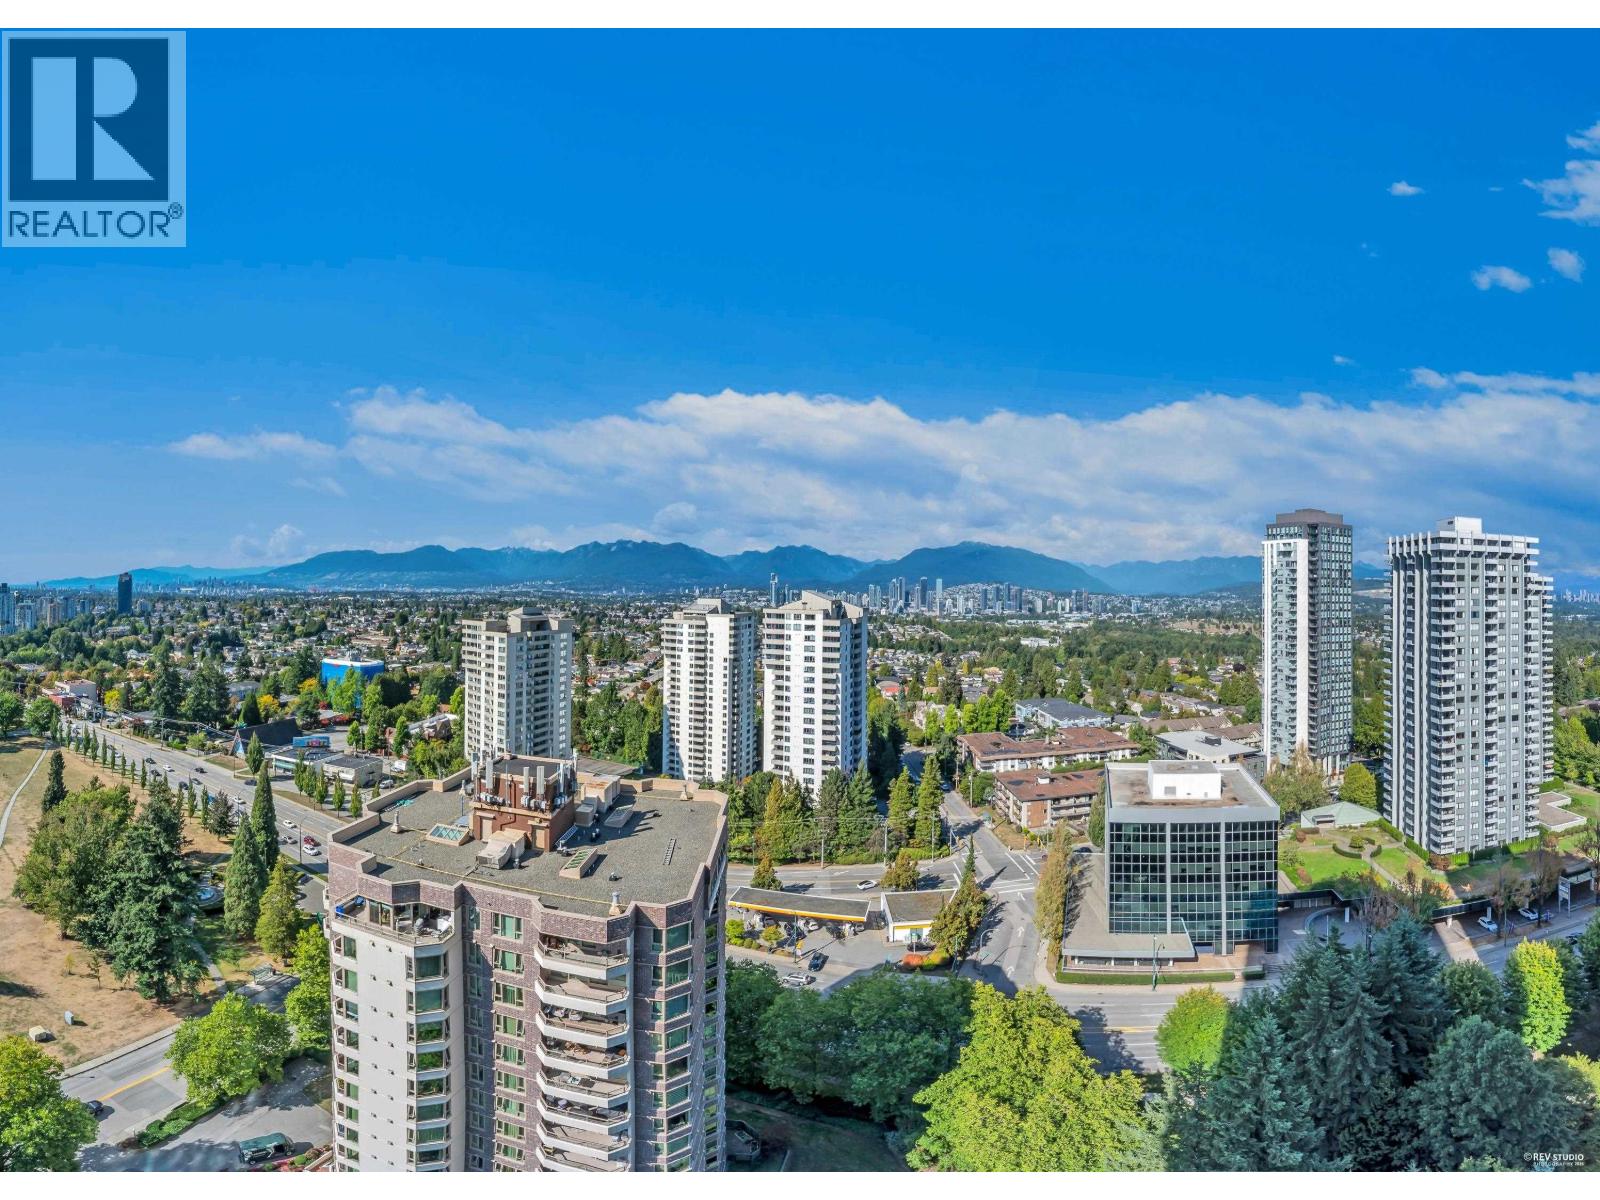
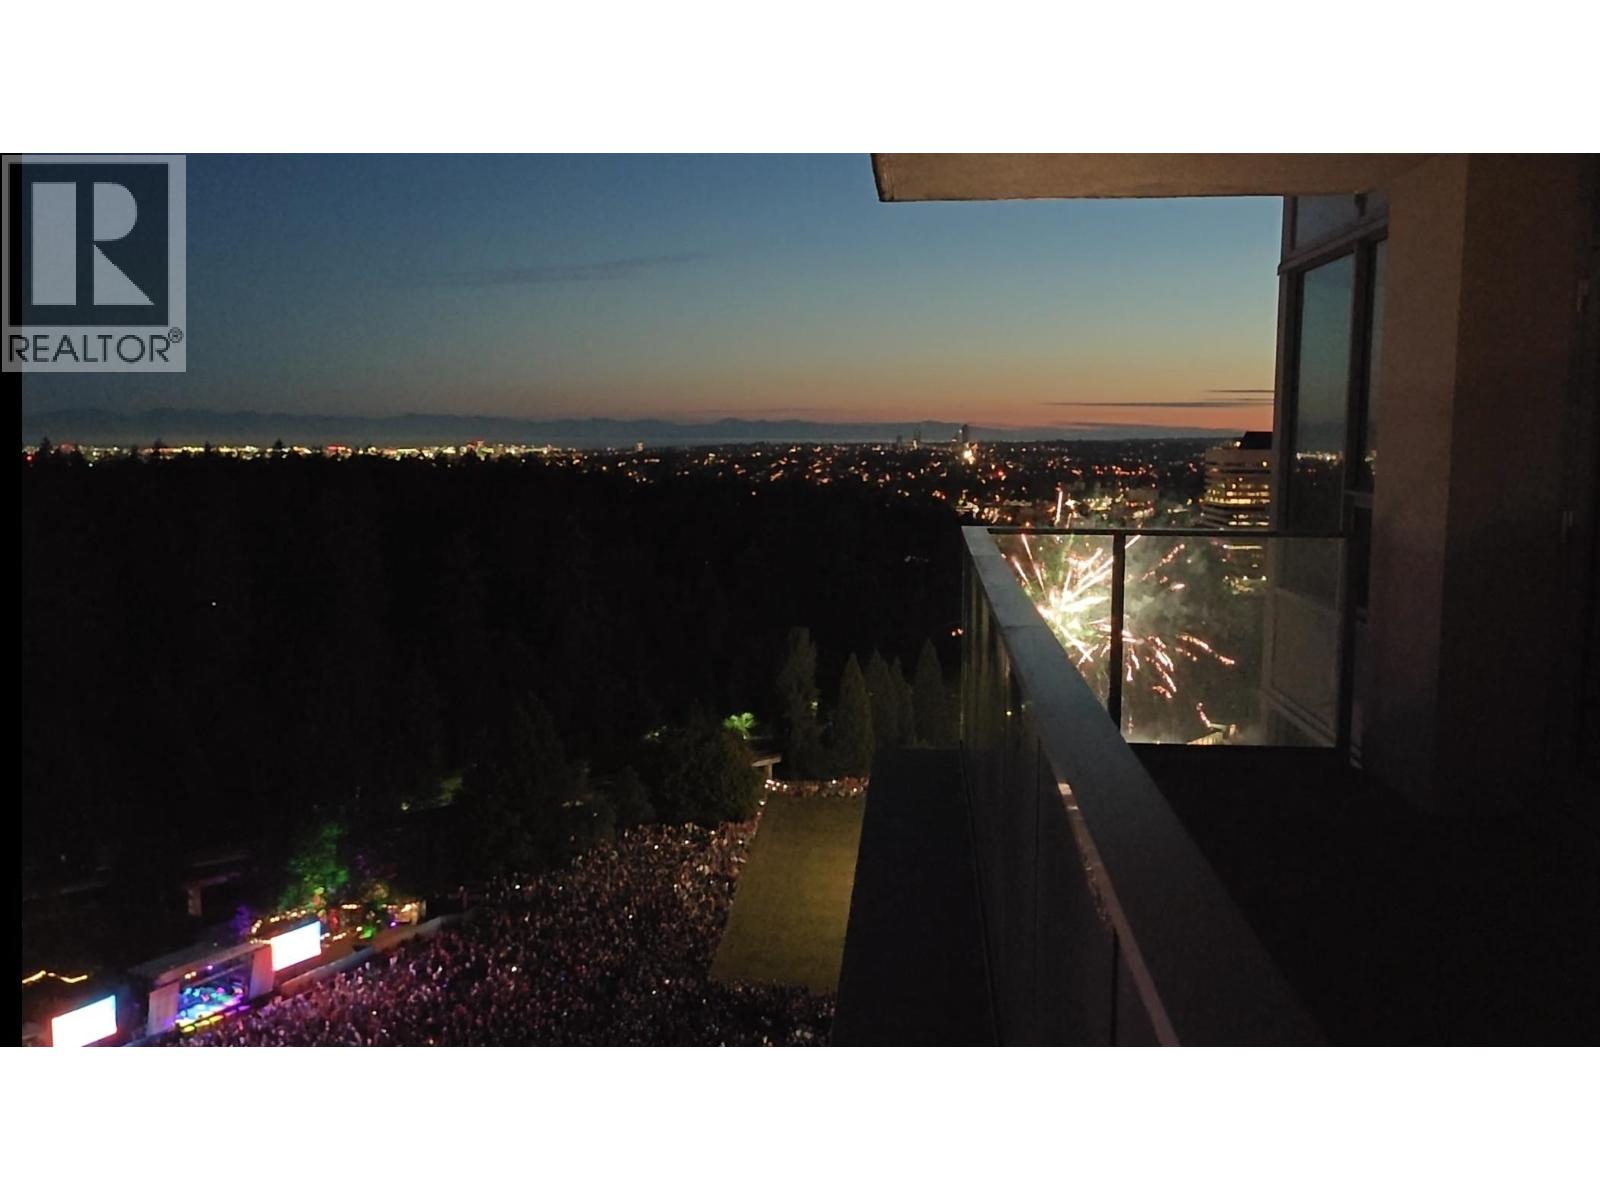
Aldynne on the Park by Polygon offers spacious 935sf corner unit with 2 bed & 2 bath. Master ensuite w/walk-in closet. Functional layout with high ceiling, facing the North East direction, providing stunning 180-degree views of Burnaby city center and the north shore mountains. The apartment features air-conditioning, high ceiling, modern kitchen w/stainless steel appliances. Brand new heat pump under 1 year warranty. Centrally located next to Burnaby Central Park, steps away from Patterson Skytrain Station, Metrotown, Burnaby Library, and Crystal Mall. 1 parking and 2 Storage lockers. Parking spot right beside the lockers. EV charging also available. School Catchment: Chaffey-Burke Elementary and Moscrop Secondary. First Showing will be open house July 15 & 16 Sat & Sun 2-4PM.
Property Details
- Property Type
- Apartment Unit
- Style
- Multi Family,Residential Attached
- Title to Land
- Freehold Strata
- Year Built
- 2017
- Area
- Burnaby South · Metrotown
- View
- City And Mountain
- Outdoor
- Garden,Balcony
- Heating / Cooling
- Heat Pump
- Flooring
- Laminate,Mixed,Tile
- Construction
- Concrete,Concrete (Exterior),Glass (Exterior),Mixed (Exterior)
- Parking
- Underground,Guest (1 stall)
- Water Supply
- Public
- Kitchens
- 1
- Units in Development
- 242
Financial
- Exercise Centre
- Trash
- Maintenance Grounds
- Gas
- Hot Water
- Management
- Recreation Facilities
- Snow Removal
Rooms 5
Features & Appliances
- 🧺Washer/Dryer
- 🧺Dishwasher
- 🧊Refrigerator
- 🍳Cooktop
- 🍲Microwave
- ❄️Central Air
- ❄️Air Conditioning
- Cats OK
- Dogs OK
- Number Limit (Two)
- Pets Allowed w/Rest
For Sale in Aldynne On The Park & Complex
↑ Back to top| Date | Address | Status | Bed | Bath | Price | Sqft | DOM | Strata Fee | Tax | Listed By |
|---|---|---|---|---|---|---|---|---|---|---|
| 2026-09-16 | 2608 5883 Barker Avenue | Active | 2 | 2 | $899,000 ($1051/sf) | 855 | 0 | $388 | $2,583 (2025) | RE/MAX City Realty |
| 2026-09-15 | 1103 5883 Barker Avenue | Active | 2 | 2 | $899,000 ($954/sf) | 942 | 0 | $443 | $2,812 (2025) | Interlink Realty |
| 2026-08-24 | 2805 5883 Barker Avenue | Active | 2 | 2 | $809,900 ($986/sf) | 821 | 0 | $383 | $2,561 (2025) | Luxmore Realty |
| Avg | $869,300 ($996/sf) | 873 |
Nearby Buildings with Active Listings
↑ Back to top
Book a Showing

- Abbotsford - 447
- Agassiz - 28
- Burnaby - 54
- Burnaby East - 78
- Burnaby North - 367
- Burnaby South - 348
- Campbell River - 1
- Chilliwack - 221
- Cloverdale - 194
- Comox Valley - 10
- Coquitlam - 566
- Delta - 10
- Duncan - 42
- Esquimalt - 59
- Gulf Islands - 6
- Harrison Hot Springs - 13
- Harrison Mills - 1
- Hope - 22
- Ladner - 110
- Langford - 156
- Langley - 541
- Maple Ridge - 312
- Mill Bay - 2
- Mission - 65
- New Westminster - 444
- North Delta - 29
- North Island - 2
- North Saanich - 8
- North Surrey - 412
- North Vancouver - 747
- Oak Bay - 44
- Osoyoos - 1
- Parksville / Qualicum - 7
- Penticton - 8
- Pitt Meadows - 75
- Port Alberni - 2
- Port Coquitlam - 268
- Port Moody - 268
- Richmond - 1161
- Saanich East - 232
- Saanich West - 92
- Sardis - 154
- Sidney - 152
- Sooke - 39
- South Surrey White Rock - 719
- Surrey - 667
- Tsawwassen - 98
- Vancouver East - 1003
- Vancouver West - 2495
- Victoria - 666
- View Royal - 46
- West Vancouver - 231



