3203 13398 104 AVE
- 1 Beds
- 1 Baths
- 521 Sqft
- 1 Parking
- Built 2017
 1/27
1/27




Property Description
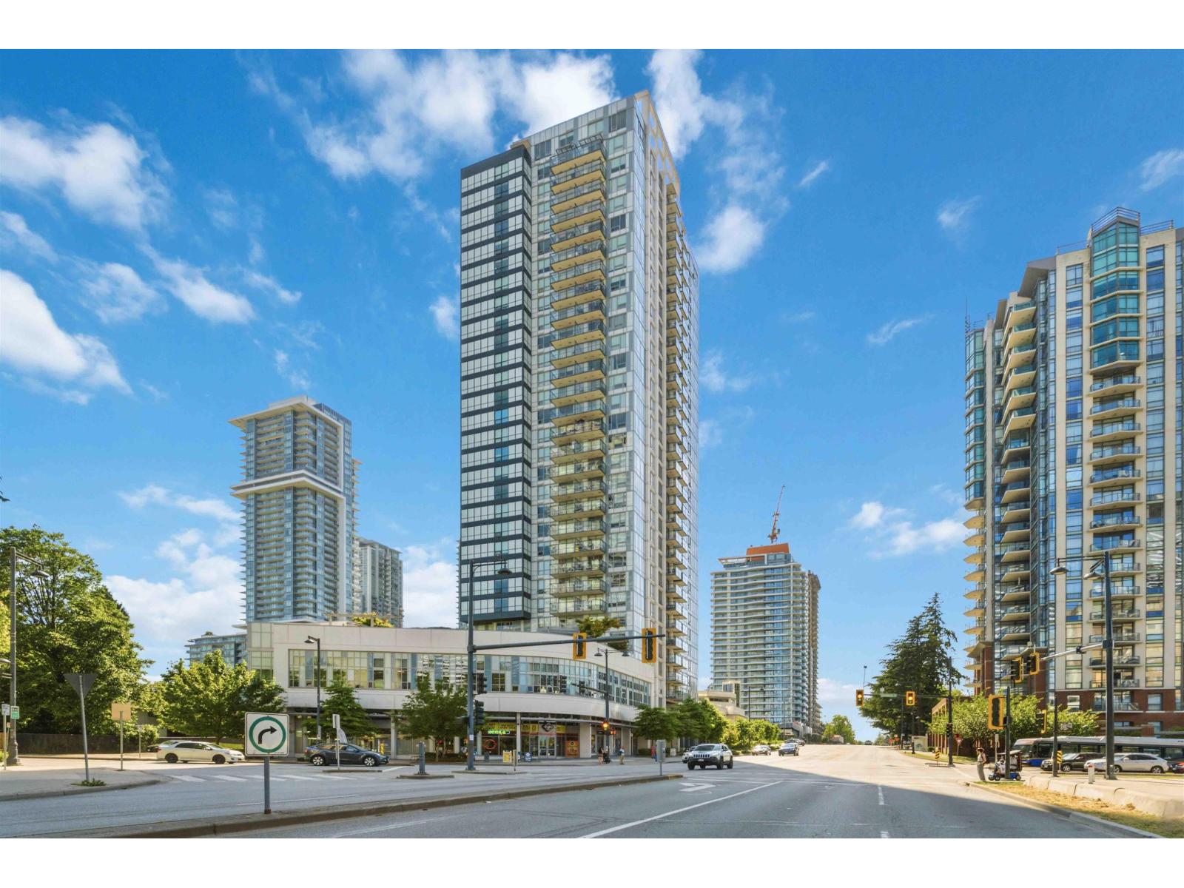
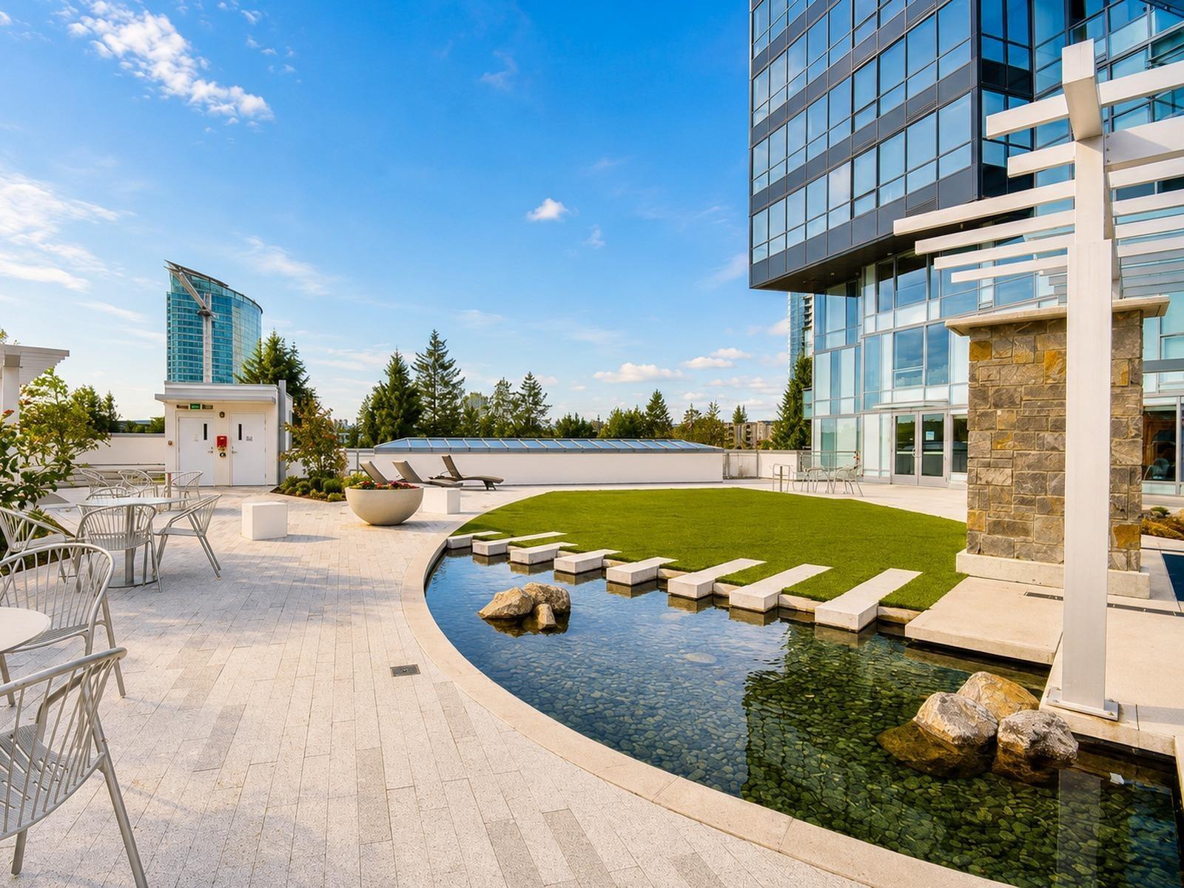
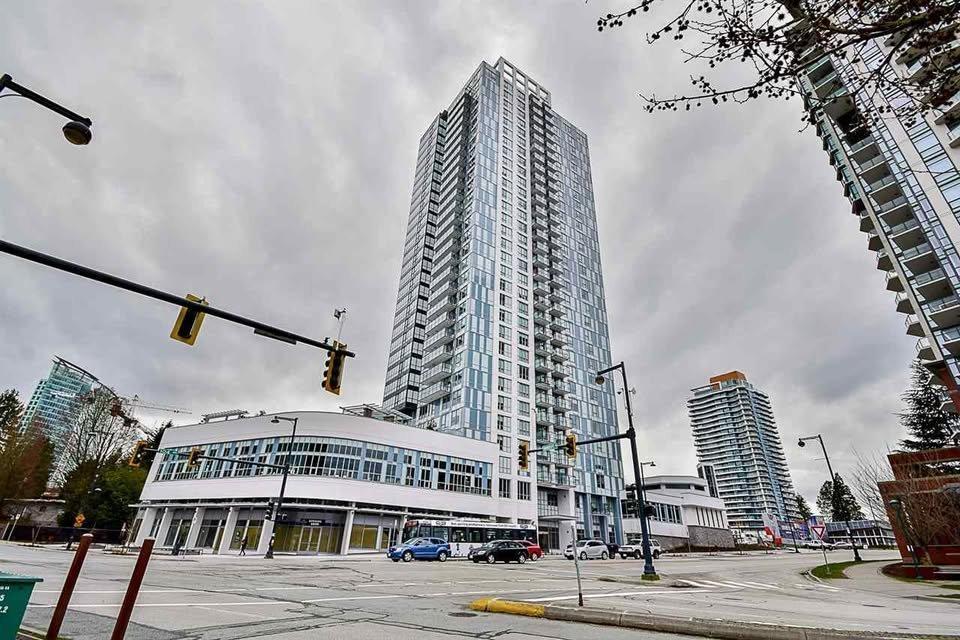
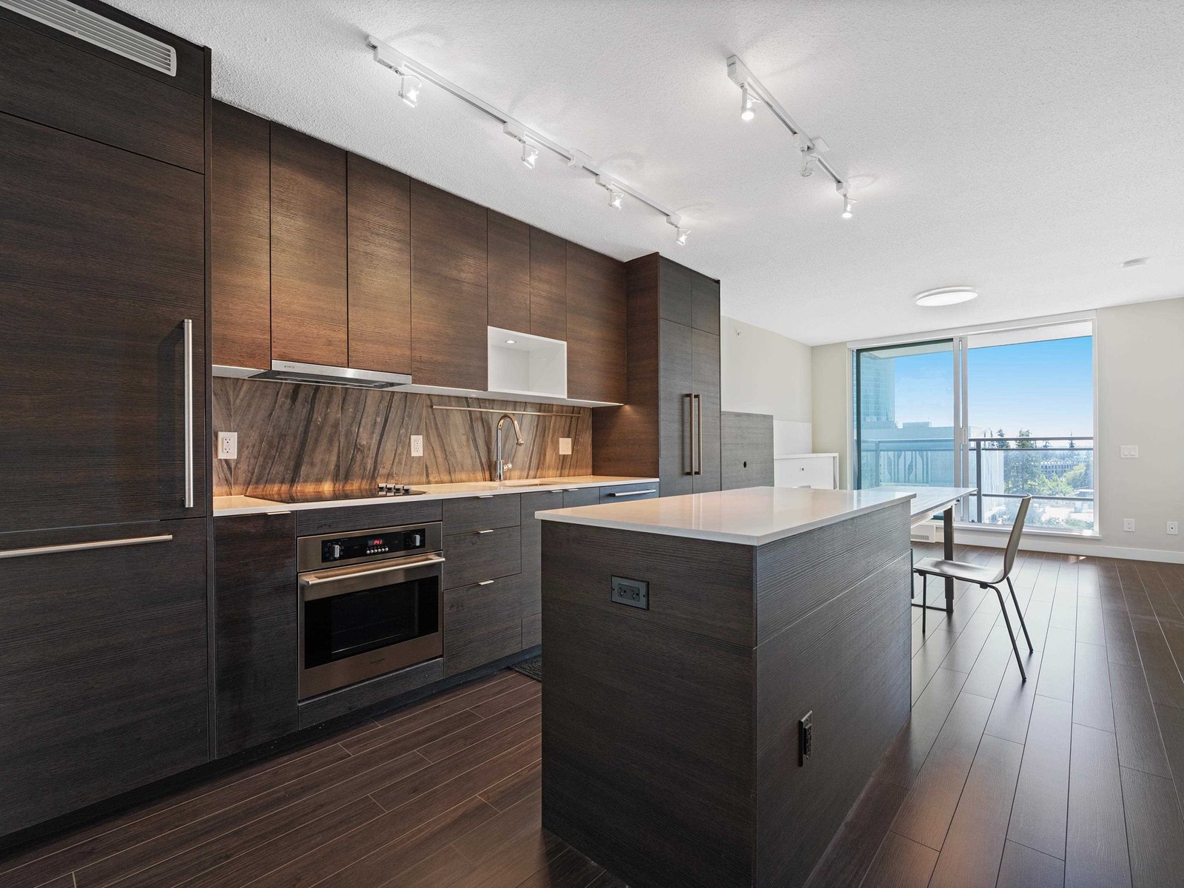
Welcome to ALUMNI by BOSA in Surrey City Centre University District! A meticulously well kept unit w unique OPEN CONCEPT floorplan is fully functional with innovative ways to double the size of your living room and easily convert to a bedroom at night, BUILT IN KITCHEN ISLAND can be extended into a dining table for up to 8 people and a BUILT IN FOLDABLE DAY BED in the living room. HIGH END Kitchen appliances and workmanship with laminate flooring. PANORAMIC VIEW of the city and mountains. Alumni also offers a gym, sky lounge, dog park, BBQ patio and guest suite and visitor parking. Walking distance to Skytrain, SFU Surrey Campus, City Hall, Library and Central City Mall. ONE PARKING & ONE LOCKER INCLUDED! Rentals and Pets allowed. Book your private showing NOW!
Property Details
- Property Type
- Apartment Unit
- Style
- Multi Family,Residential Attached
- Title to Land
- Freehold Strata
- Year Built
- 2017
- Area
- North Surrey · Whalley
- View
- Beautiful City And Mountain
- Outdoor
- Patio,Deck, Garden,Balcony
- Heating / Cooling
- Baseboard
- Flooring
- Laminate
- Construction
- Concrete,Concrete (Exterior),Glass (Exterior),Other (Exterior)
- Parking
- Additional Parking,Underground,Guest,Rear Access (1 stall)
- Water Supply
- Public
- Kitchens
- 1
- Units in Development
- 310
Financial
- Exercise Centre
- Recreation Facilities
- Caretaker
- Trash
- Maintenance Grounds
- Hot Water
- Management
Rooms 4
Features & Appliances
- 🧺Washer/Dryer
- 🧺Dishwasher
- 🧊Refrigerator
- 🍳Cooktop
- Cats OK
- Dogs OK
- Number Limit (Two)
- Pets Allowed w/Rest
Location & Parcel
↑ Back to topFor Sale in University District - Alumni Tower & Complex
↑ Back to top| Date | Address | Status | Bed | Bath | Price | Sqft | DOM | Strata Fee | Tax | Listed By |
|---|---|---|---|---|---|---|---|---|---|---|
| 2026-06-01 | 3301 13398 104 Avenue | Active | 1 | 1 | $322,900 ($559/sf) | 578 | 0 | $344 | $2,174 (2026) | Oakwyn Realty Ltd. |
| 2026-05-27 | 303 13398 104 Avenue | Active | 1 | 1 | $349,000 ($762/sf) | 458 | 0 | $343 | $1,731 (2025) | Oakwyn Realty Ltd. |
| 2026-02-11 | 903 13398 104 Avenue | Active | 1 | 1 | $399,000 ($766/sf) | 521 | 0 | $407 | $1,902 (2025) | Metro Edge Realty |
| 2025-07-17 | 1101 13398 104 Avenue | Active | 1 | 1 | $421,000 ($728/sf) | 578 | 0 | $407 | $2,004 (2024) | Oakwyn Realty Ltd. |
| Avg | $372,975 ($698/sf) | 534 |
Nearby Buildings with Active Listings
↑ Back to top
Book a Showing

- Abbotsford - 447
- Agassiz - 28
- Burnaby - 54
- Burnaby East - 78
- Burnaby North - 367
- Burnaby South - 348
- Campbell River - 1
- Chilliwack - 221
- Cloverdale - 194
- Comox Valley - 10
- Coquitlam - 566
- Delta - 10
- Duncan - 42
- Esquimalt - 59
- Gulf Islands - 6
- Harrison Hot Springs - 13
- Harrison Mills - 1
- Hope - 22
- Ladner - 110
- Langford - 156
- Langley - 541
- Maple Ridge - 312
- Mill Bay - 2
- Mission - 65
- New Westminster - 444
- North Delta - 29
- North Island - 2
- North Saanich - 8
- North Surrey - 412
- North Vancouver - 747
- Oak Bay - 44
- Osoyoos - 1
- Parksville / Qualicum - 7
- Penticton - 8
- Pitt Meadows - 75
- Port Alberni - 2
- Port Coquitlam - 268
- Port Moody - 268
- Richmond - 1161
- Saanich East - 232
- Saanich West - 92
- Sardis - 154
- Sidney - 152
- Sooke - 39
- South Surrey White Rock - 719
- Surrey - 667
- Tsawwassen - 98
- Vancouver East - 1003
- Vancouver West - 2495
- Victoria - 666
- View Royal - 46
- West Vancouver - 231



