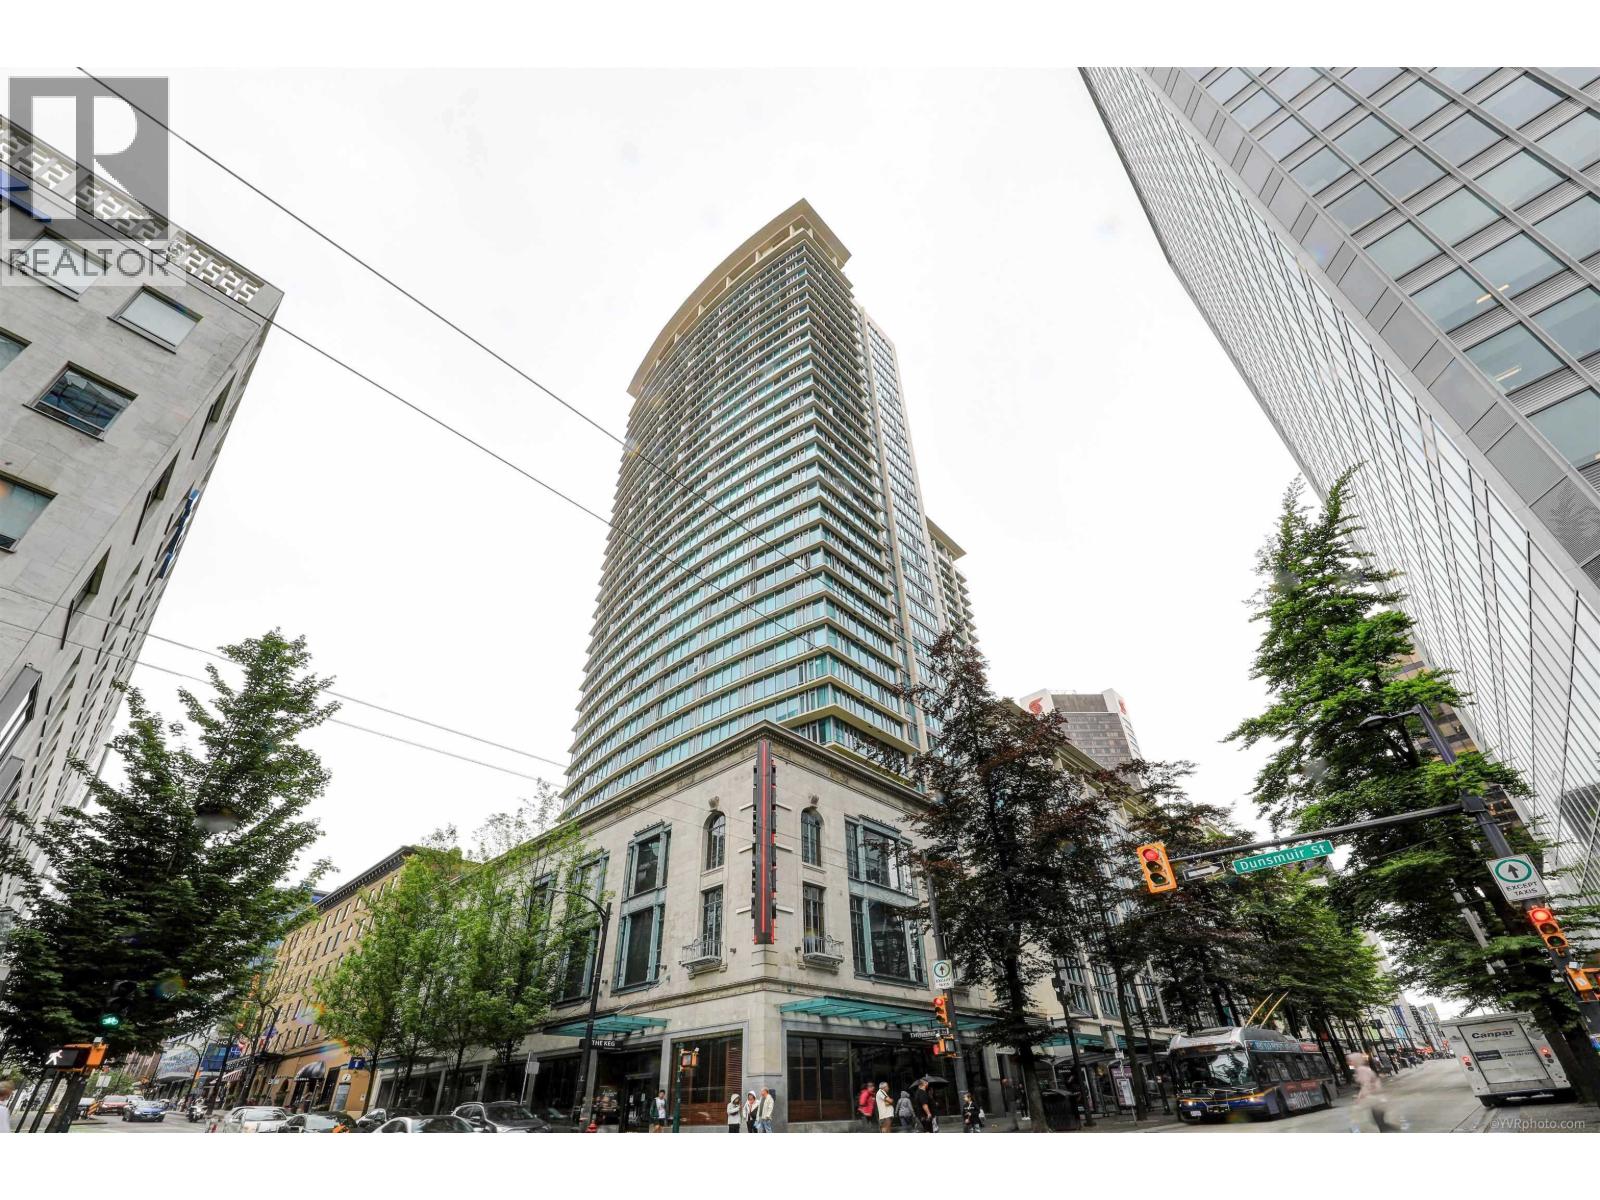
THE HUDSONListing Information
Sold · MLS® R2791705
2910 610 Granville ST
Vancouver · Downtown VW · Vancouver West V6C 3T3
$1,168,000 (Sold Tue Aug 29 2023 00:00:00 GMT+0000 (Coordinated Universal Time))
- 2 Beds
- 2 Baths
- 888 Sqft
- 1 Parking
- Built 2007
 1/16
1/16



★ Building Specialist
Les Twarog
RE/MAX Crest Realty (Westside)
30+ Years Downtown & Westside Expert
604.671.7000
les@6717000.com
Property Description
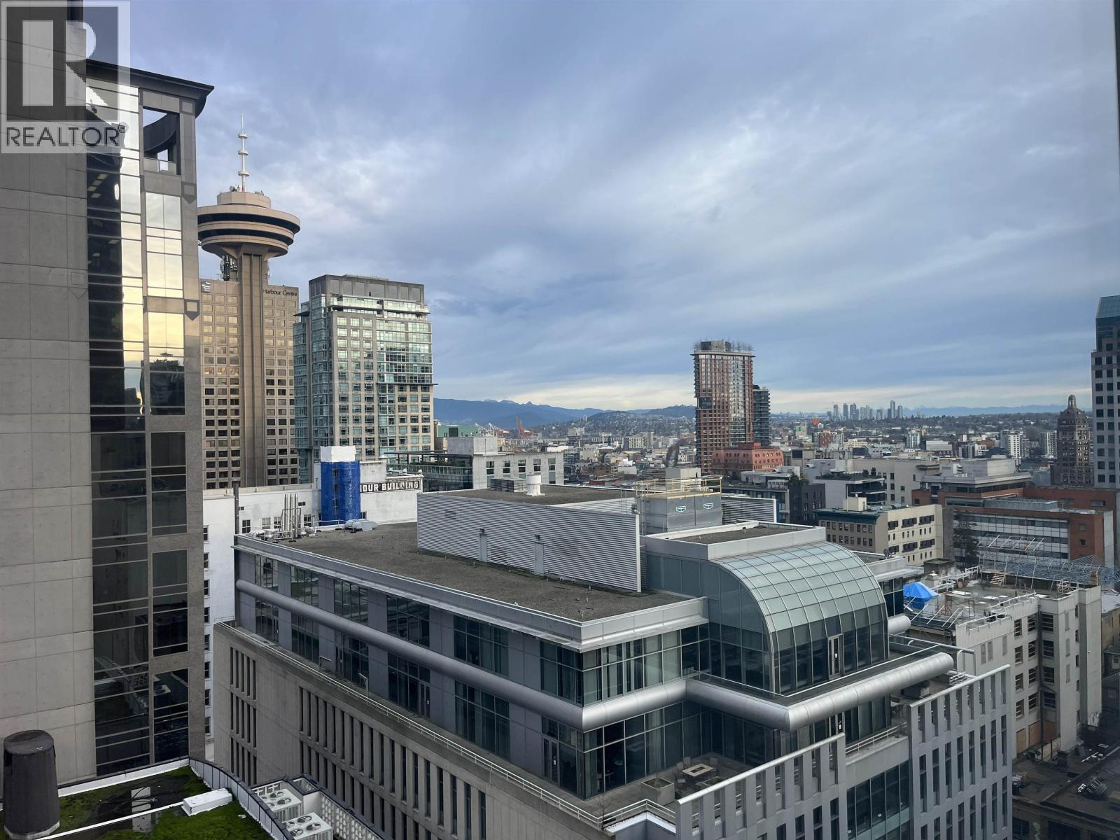
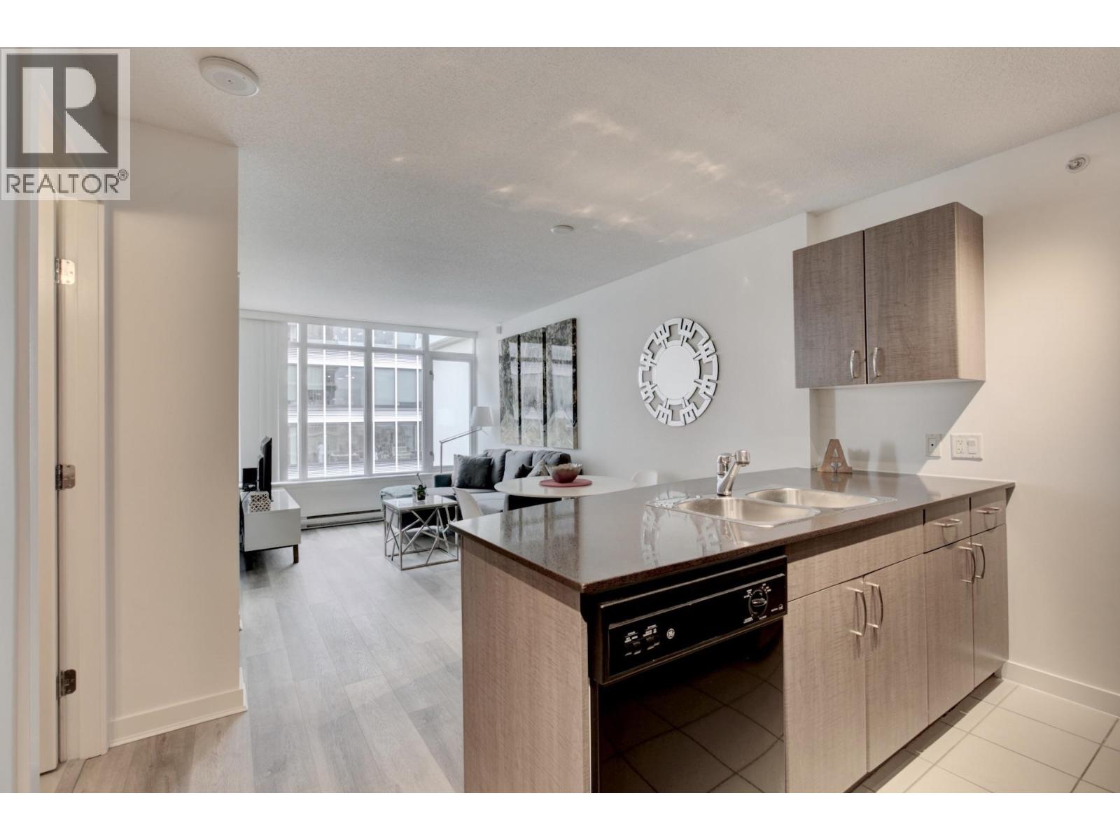
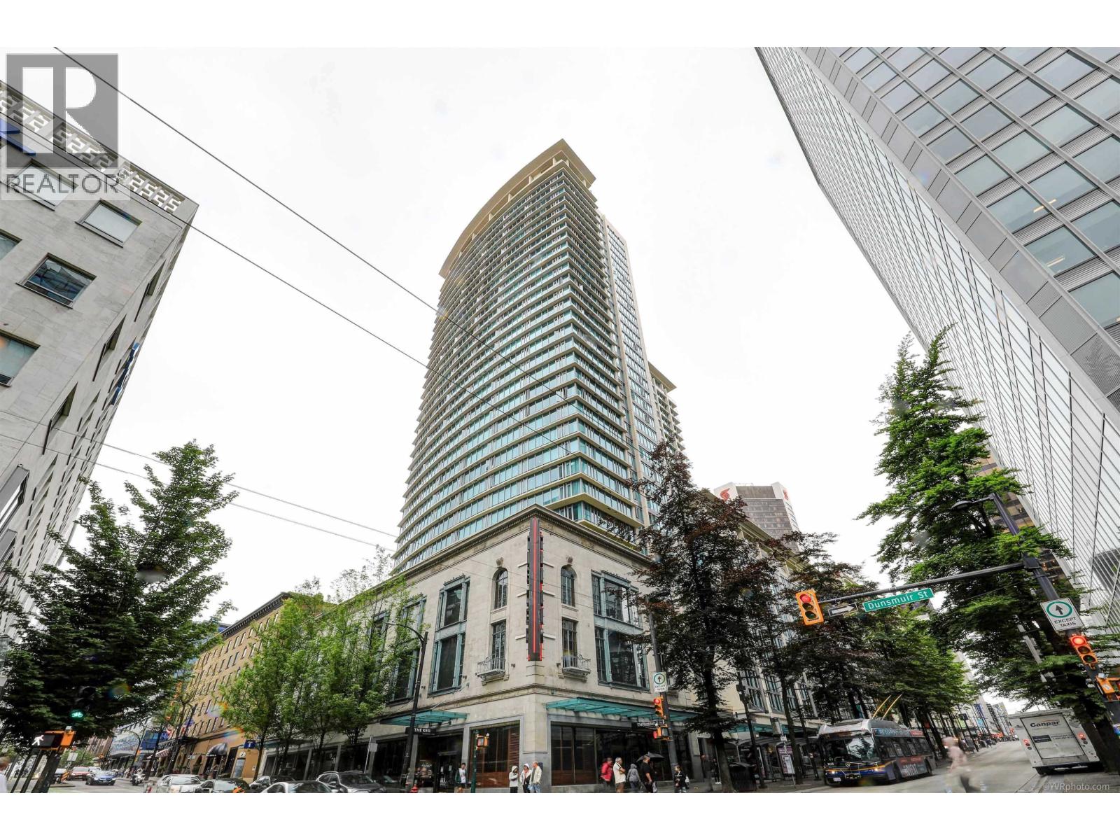
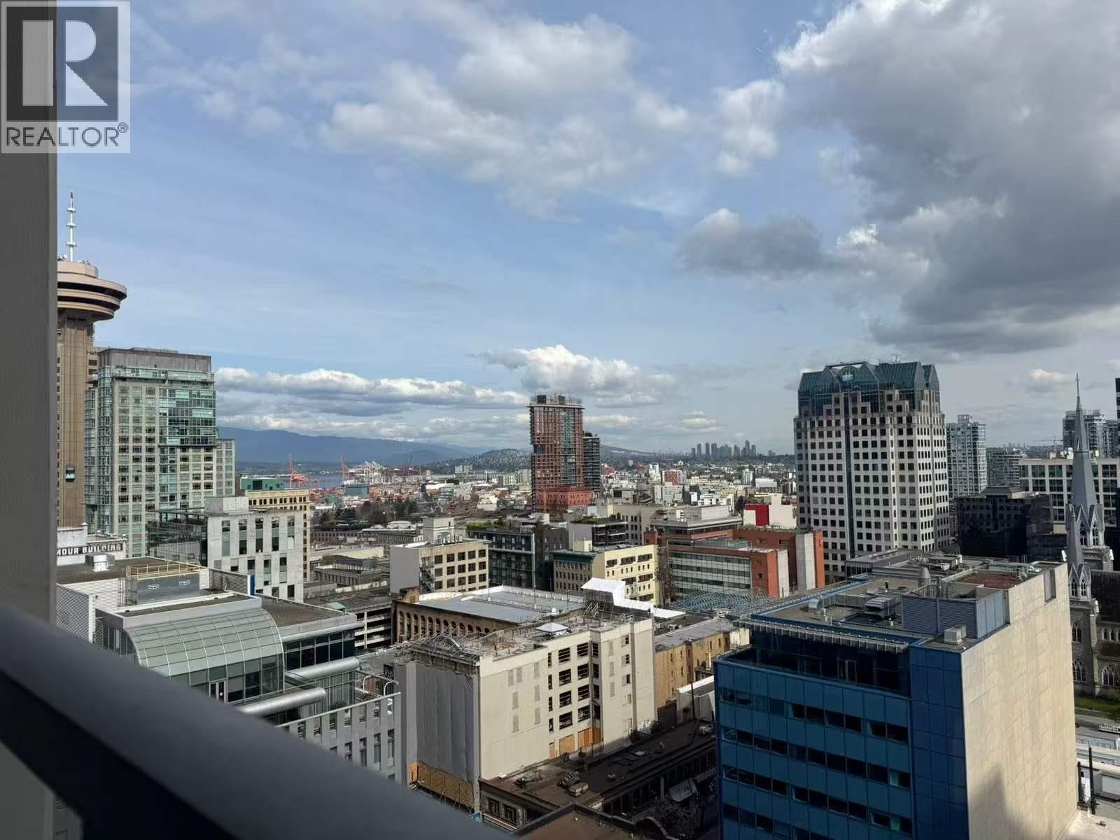
Welcome to THE HUDSON by Wall Financial Corp a Live/work zoned building in the heart of Downtown. This corner unit on 29th floor offers incredible Water, City and Mountain views day and night. The building has 2 beautiful rooftop gardens, recreation rooms, lounge room, fitness centre & 24 hours concierge. Access from the building to the skytrain and Fitness world gym. Only steps to the Pacific Centre Mall, Art Gallery, shopping stores and restaurants that Vancouver has to offer. A well managed building and Pet - Rental friendly. Come see this beautiful unit before it is gone.
Property Details
- Property Type
- Apartment Unit
- Style
- Multi Family,Residential Attached
- Title to Land
- Freehold Strata
- Year Built
- 2007
- Area
- Vancouver West · Downtown VW
- Exposure
- Northeast
- Outdoor
- Garden,No Outdoor Area
- Heating / Cooling
- Baseboard,Electric
- Flooring
- Hardwood,Tile
- Construction
- Concrete,Mixed (Exterior)
- Parking
- Underground,Lane Access,Paver Block (1 stall)
- Water Supply
- Public
- Kitchens
- 1
Financial
List Price$1,168,000
Gross Taxes$2,663 · 2022
Maintenance Fee$484/mo
✦ Included in the Maintenance Fee
- Bike Room
- Clubhouse
- Exercise Centre
- Concierge
- Trash
- Maintenance Grounds
- Hot Water
- Management
- Recreation Facilities
Rooms 6
Flex Room
Kitchen
Dining Room
Living Room
Bedroom
Bedroom
Features & Appliances
✦ Appliances & Features
- 🧺Dryer
- 🧺Washer
- 🧺Dishwasher
- 🧊Refrigerator
- ✨Freezer
- 🍲Microwave
- 🚨Smoke Detector(s)
✦ Bylaws & Pets
- Pets Allowed
Location & Parcel
↑ Back to topFor Sale in The Hudson & Complex
↑ Back to top| Date | Address | Status | Bed | Bath | Price | Sqft | DOM | Strata Fee | Tax | Listed By |
|---|---|---|---|---|---|---|---|---|---|---|
| 2026-09-24 | 2611 610 Granville Street | Active | 2 | 2 | $888,000 ($1051/sf) | 845 | 0 | $486 | $2,987 (2026) | Royal Pacific Realty Corp. |
| 2026-09-11 | 3007 610 Granville Street | Active | 2 | 2 | $975,000 ($1085/sf) | 899 | 0 | $505 | $2,831 (2026) | RE/MAX Masters Realty |
| 2026-09-10 | 409 610 Granville Street | Active | 0 | 0 | $749,000 ($855/sf) | 876 | 0 | $498 | $2,513 (2025) | Angell, Hasman & Associates Realty Ltd. |
| 2026-08-27 | 1506 610 Granville Street | Active | 1 | 1 | $499,900 ($1010/sf) | 495 | 0 | $330 | $1,689 (2026) | Oracle Realty Ltd. |
| 2026-08-18 | 1110 610 Granville Street | Active | 2 | 2 | $810,000 ($913/sf) | 887 | 0 | $505 | $2,745 (2026) | Vanak Realty |
| 2026-08-03 | 1508 610 Granville Street | Active | 1 | 1 | $499,000 ($936/sf) | 533 | 0 | $317 | $1,793 (2026) | Macdonald Realty |
| 2026-08-03 | 1611 610 Granville Street | Active | 0 | 1 | $434,000 ($1028/sf) | 422 | 0 | $247 | $1,551 (2026) | Macdonald Realty |
| 2026-07-30 | 2906 610 Granville Street | Active | 1 | 1 | $580,000 ($1174/sf) | 494 | 0 | $271 | $1,756 (2025) | Prompton Real Estate Services Inc. |
| 2026-04-20 | 2611 610 Granville Street | Active | 2 | 2 | $918,000 ($1086/sf) | 845 | 0 | $486 | $2,853 (2025) | Royal Pacific Realty Corp. |
| 2026-03-27 | 1715 610 Granville Street | Active | 1 | 1 | $495,000 ($961/sf) | 515 | 0 | $295 | $1,818 (2025) | Macdonald Realty Westmar |
| Avg | $684,790 ($1006/sf) | 681 |
Nearby Buildings with Active Listings
↑ Back to topWillow Mews
811 WEST 7th Ave. · Vancouver
Jameson House
838 WEST Hastings St. · Vancouver
Chelsea by Cressey
4675 Cambie St. · Vancouver
The Private Residences at Hotel Georgia
667 Howe St. · Vancouver
Conference Plaza
438 Seymour St. · Vancouver
Maplewood Place
433 Seymour River Pl. · North Vancouver
Terminal City Club Tower
837 WEST Hastings St. · Vancouver
Cambie62
7790 Cambie St. · Vancouver
Where this information comes from:
Listing details, room sizes, features and financials are from the active MLS® listing
R2791705, Real Estate Board of Greater Vancouver, listed by New Asia Realty Inc..
Listed Jun 19, 2023. Feed last updated Sep 8, 2023.
Building-level information is from the BCCondos.net building database.
Measurements are provided by the listing brokerage and are approximate — buyer to verify all data.
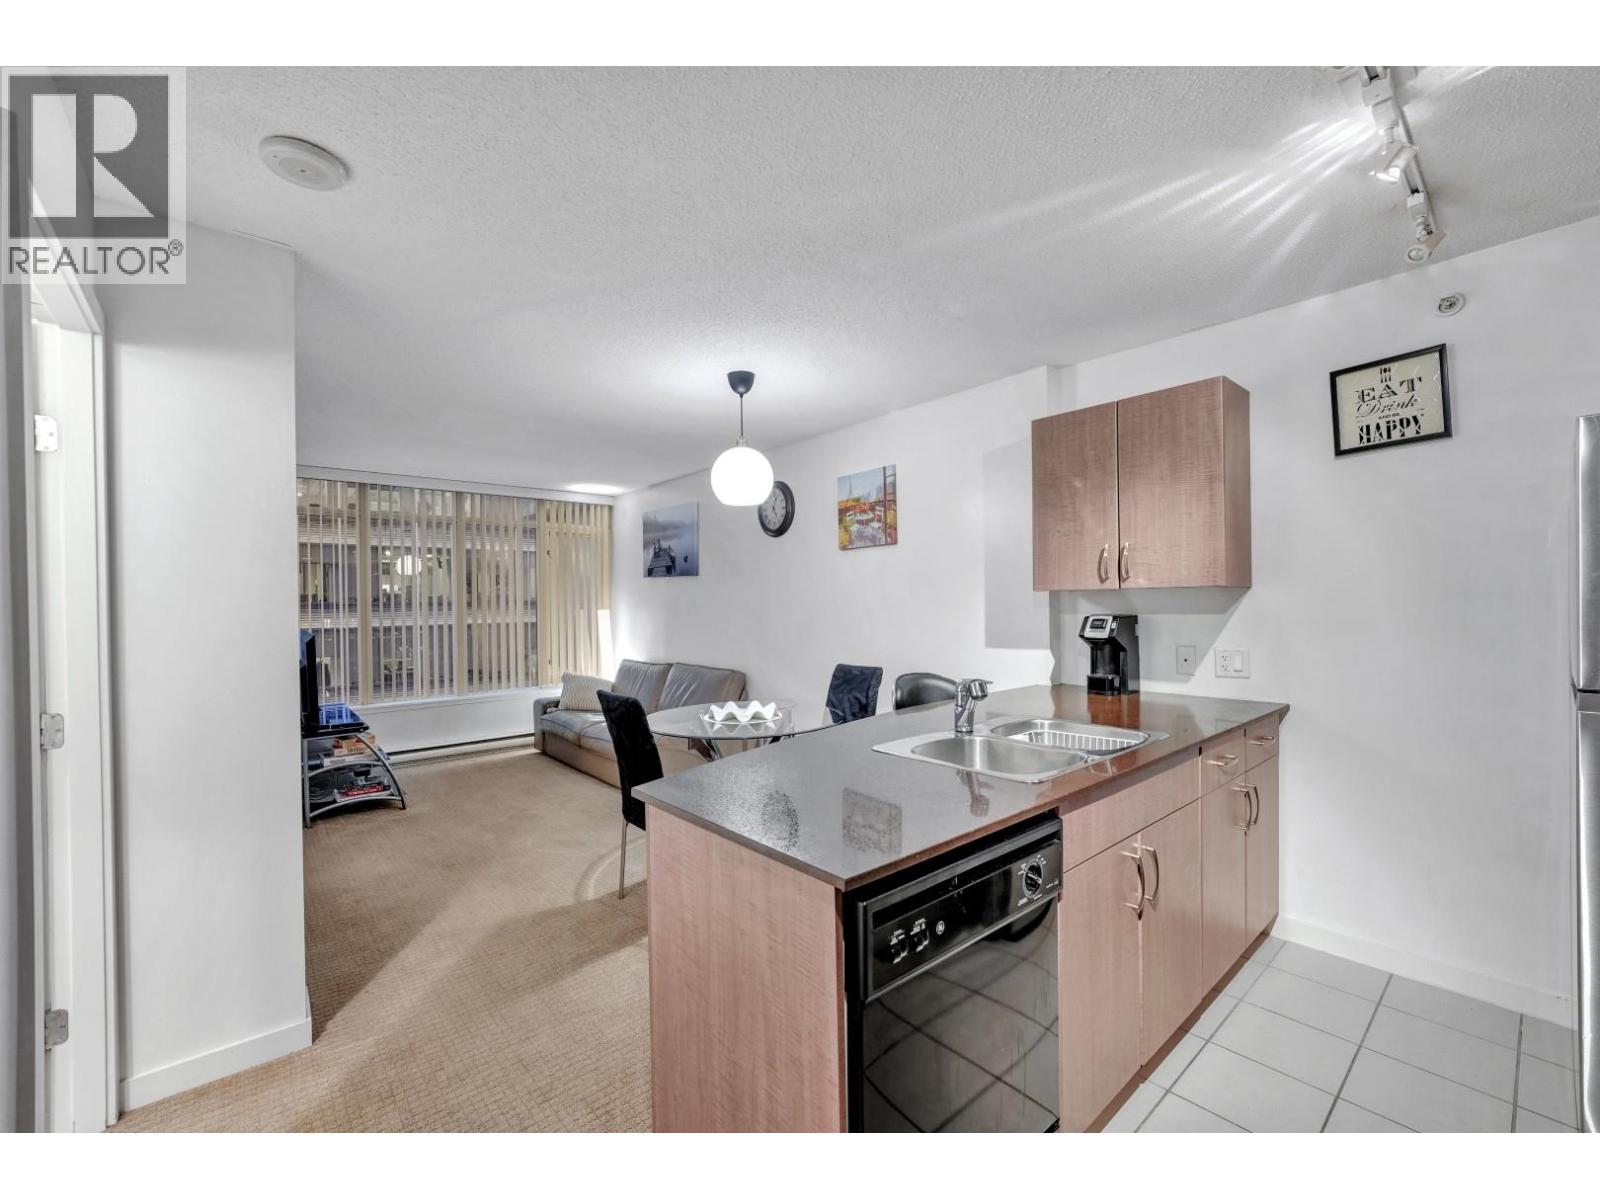
2611 610 GRANVILLE STREET
2 bed · 2 bath · MLS® R3169227
$888,000
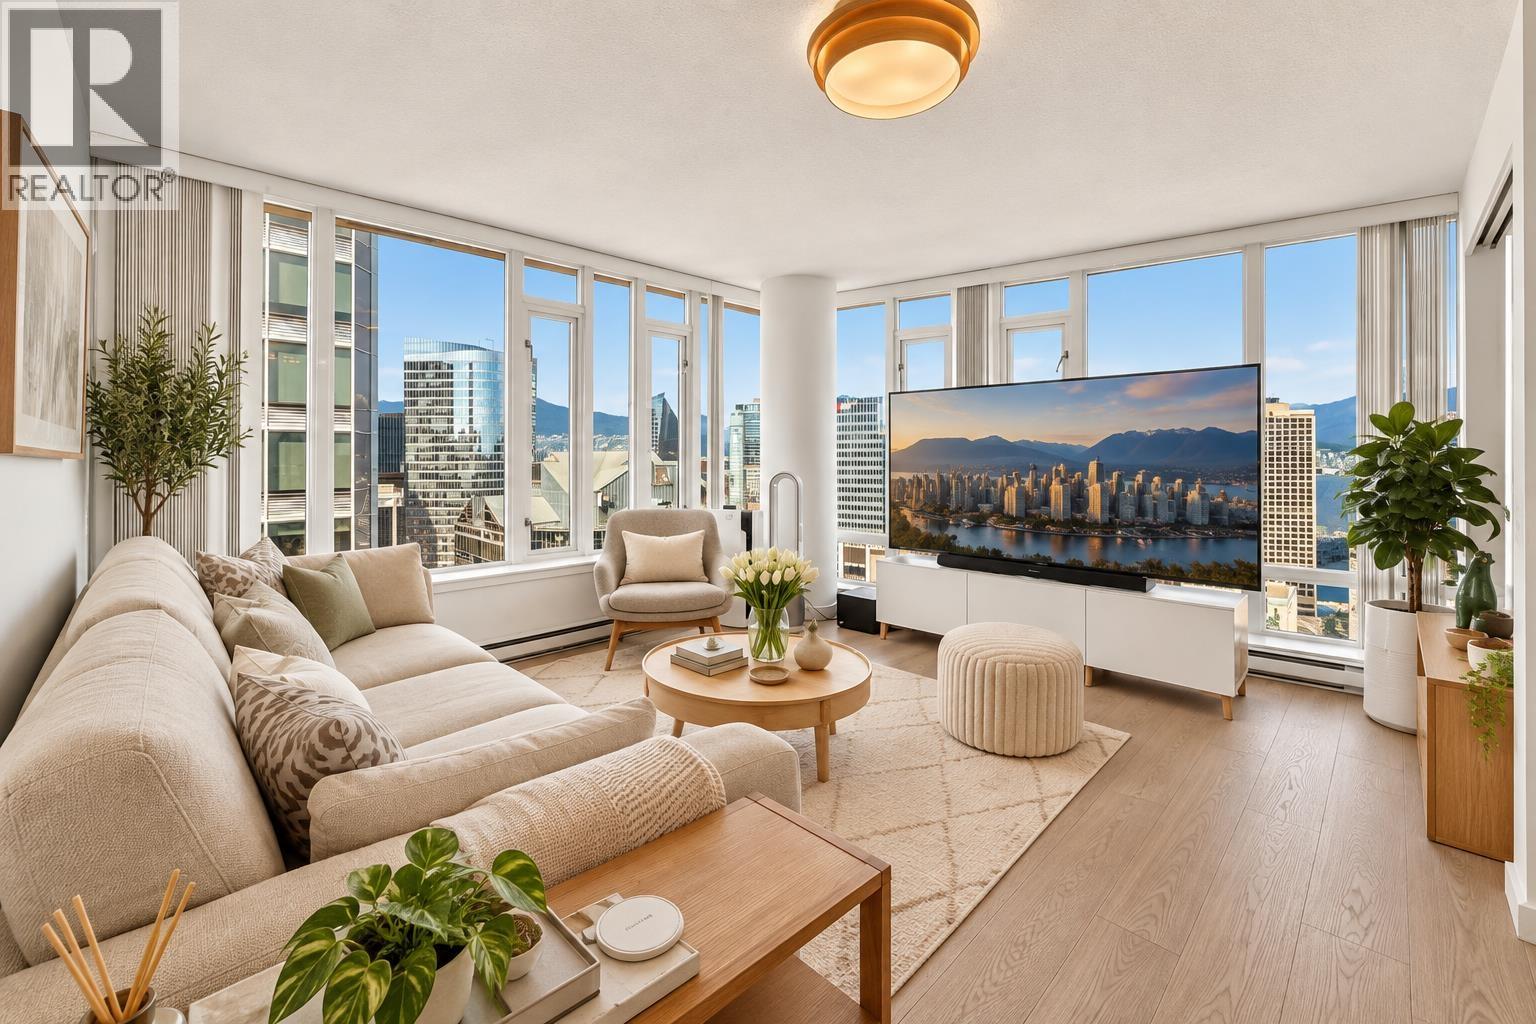
1506 610 GRANVILLE STREET
1 bed · 1 bath · MLS® R3159497
$499,900

409 610 GRANVILLE STREET
0 bed · 0 bath · MLS® C8081897
$749,000
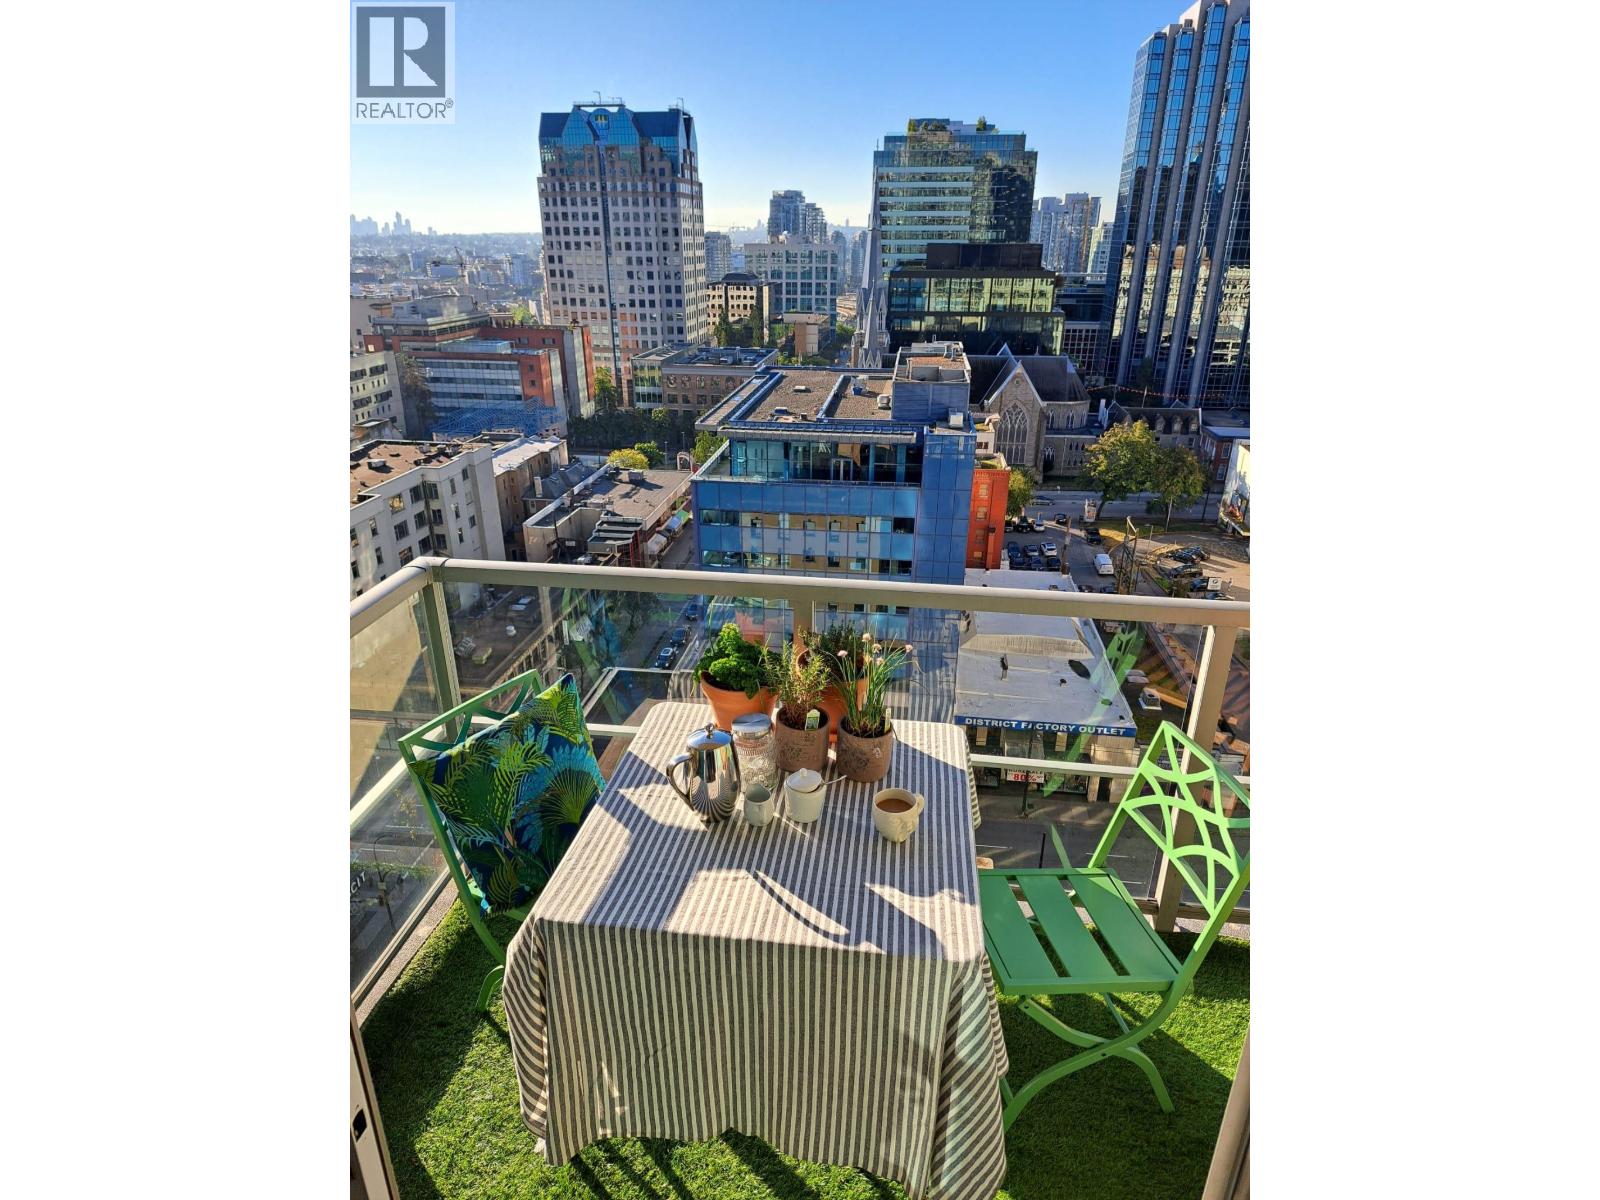
3007 610 GRANVILLE STREET
2 bed · 2 bath · MLS® R3164547
$975,000

1110 610 GRANVILLE STREET
2 bed · 2 bath · MLS® R3157535
$810,000
1611 610 GRANVILLE STREET
0 bed · 1 bath · MLS® R3152218
$434,000
1508 610 GRANVILLE STREET
1 bed · 1 bath · MLS® R3152201
$499,000
2906 610 GRANVILLE STREET
1 bed · 1 bath · MLS® R3151764
$580,000
2611 610 GRANVILLE STREET
2 bed · 2 bath · MLS® R3114146
$918,000
1715 610 GRANVILLE STREET
1 bed · 1 bath · MLS® R3105085
$495,000
Book a Showing
2910 610 Granville Street · The Hudson · MLS® R2791705 · with Les Twarog

Les TwarogUsually replies within minutes
Building List Count by City
- Abbotsford - 447
- Agassiz - 28
- Burnaby - 54
- Burnaby East - 78
- Burnaby North - 367
- Burnaby South - 348
- Campbell River - 1
- Chilliwack - 221
- Cloverdale - 194
- Comox Valley - 10
- Coquitlam - 566
- Delta - 10
- Duncan - 42
- Esquimalt - 59
- Gulf Islands - 6
- Harrison Hot Springs - 13
- Harrison Mills - 1
- Hope - 22
- Ladner - 110
- Langford - 156
- Langley - 541
- Maple Ridge - 312
- Mill Bay - 2
- Mission - 65
- New Westminster - 444
- North Delta - 29
- North Island - 2
- North Saanich - 8
- North Surrey - 412
- North Vancouver - 747
- Oak Bay - 44
- Osoyoos - 1
- Parksville / Qualicum - 7
- Penticton - 8
- Pitt Meadows - 75
- Port Alberni - 2
- Port Coquitlam - 268
- Port Moody - 268
- Richmond - 1161
- Saanich East - 232
- Saanich West - 92
- Sardis - 154
- Sidney - 152
- Sooke - 39
- South Surrey White Rock - 719
- Surrey - 667
- Tsawwassen - 98
- Vancouver East - 1003
- Vancouver West - 2495
- Victoria - 666
- View Royal - 46
- West Vancouver - 231
Pages
About


MLS®, REALTOR® and the associated logos are trademarks of The Canadian Real Estate Association


The listing data is provided under copyright by the Chilliwack & District Real Estate Board, Fraser Valley Real Estate Board or Real Estate Board of Greater Vancouver.
The listing data is deemed reliable but is not guaranteed accurate by the Chilliwack & District Real Estate Board, Fraser Valley Real Estate Board, Real Estate Board of Greater Vancouver, nor BCCondos.