101 15399 Guildford DR
- 3 Beds
- 4 Baths
- 1,688 Sqft
- Built 2012
 1/30
1/30




Property Description
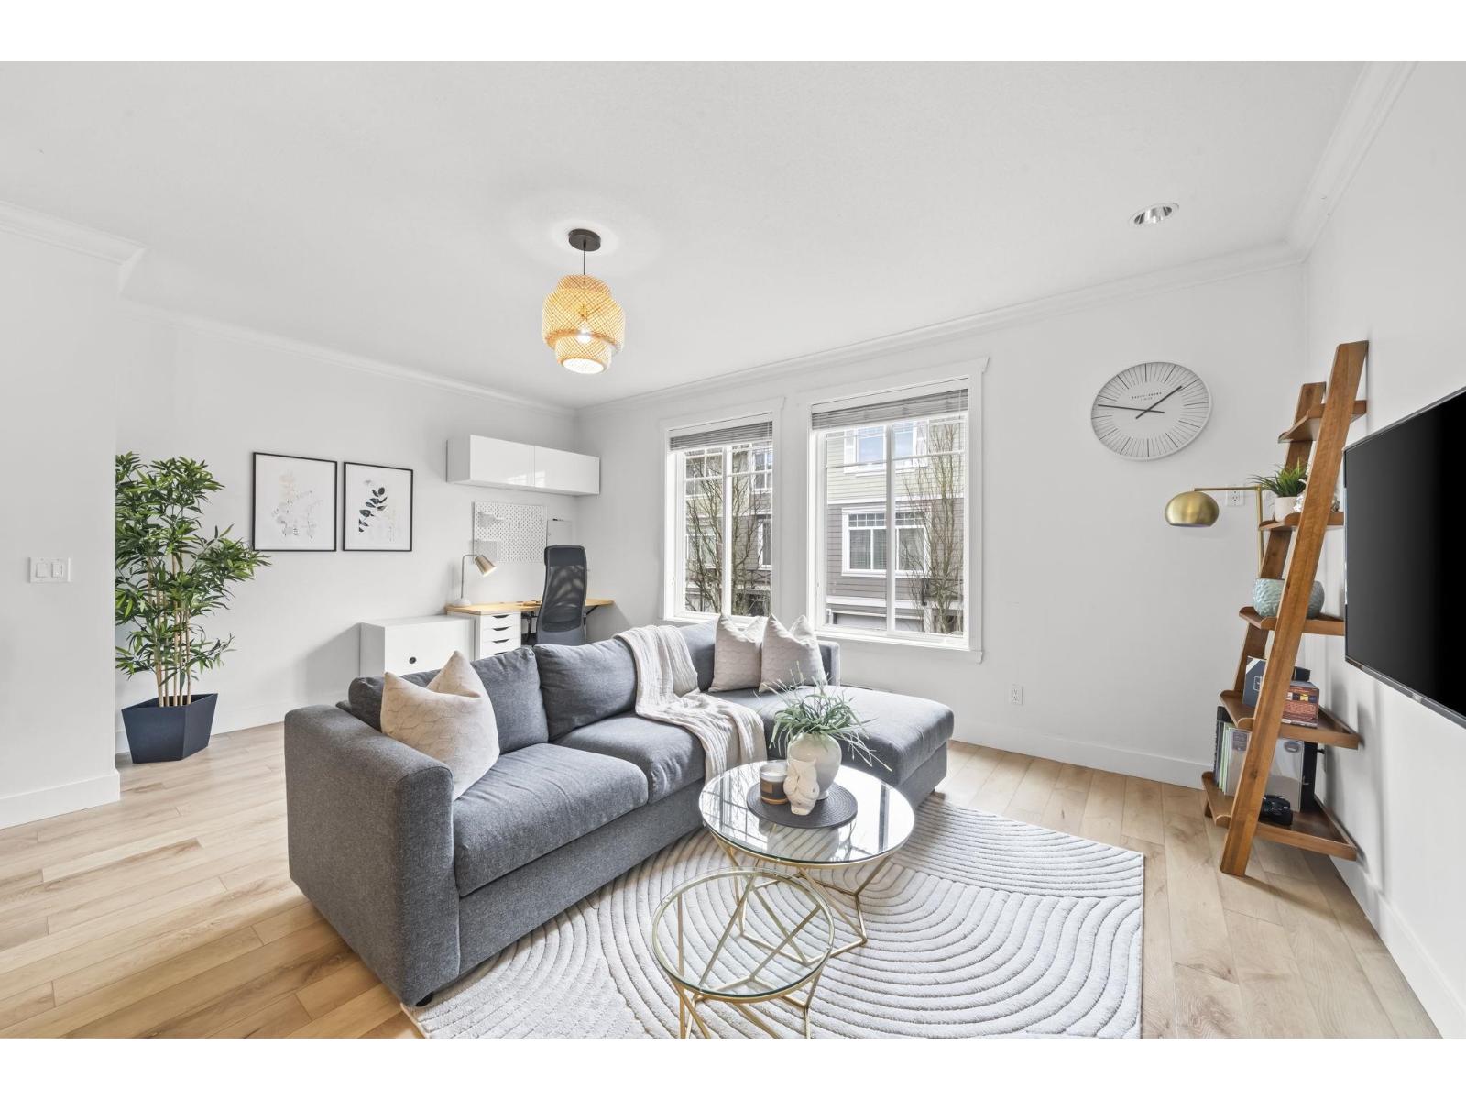
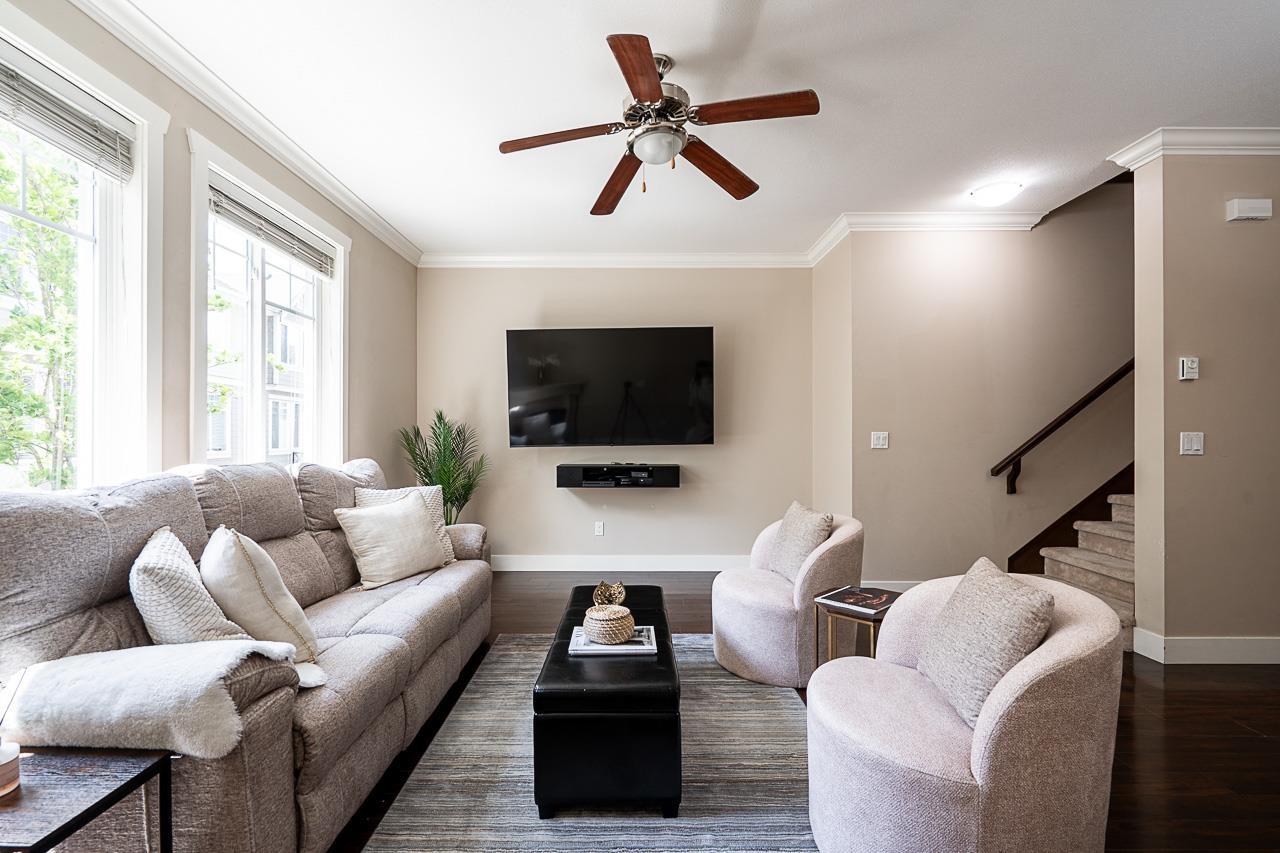
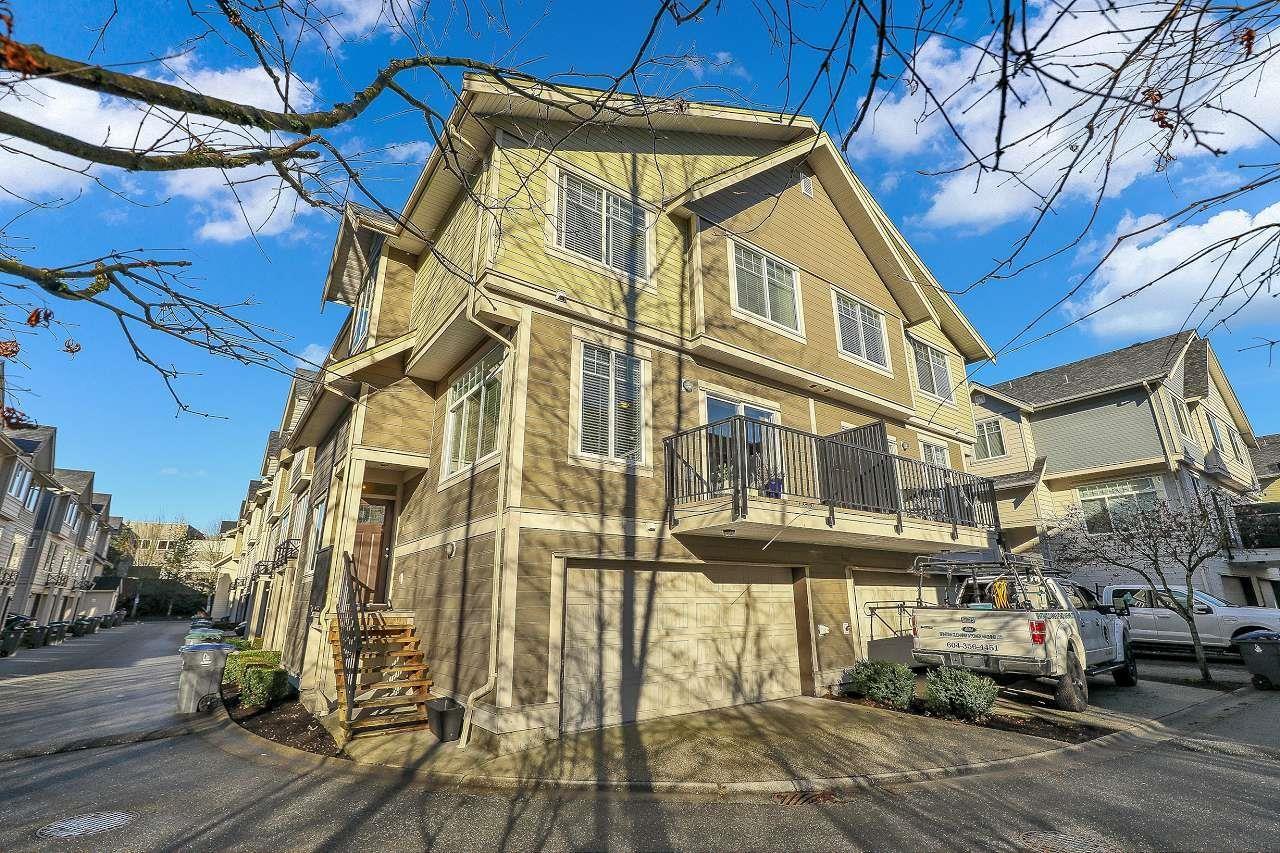
Warm & inviting 3BR 4BTH Guildford end-unit. Oversized windows illuminate your main level highlighting rich laminate floors, 9ft ceilings & an elegant fireplace. The heart of your beautifully maintained home is an open, welcoming kitchen w/ stainless steel appliances, clean white cabinets & a generous quartz-topped island perfect for entertaining & casual meals. Plush carpeting envelops naturally well-lit bedrooms upstairs while private room & full bath below easily converts to suit your needs - from an additional bed to an enviable home office or media room. Enjoy a spacious, double garage along w/ Guildford Green''s amenities including a gym, clubhouse, sauna & party room. Highly walkable, you''ll be steps to Harold Bishop Elem, Guildford Mall, restaurants, grocery w/ easy access to Hwy 1.
Property Details
- Property Type
- Townhouse
- Style
- Residential Attached
- Title to Land
- Freehold Strata
- Year Built
- 2012
- Area
- North Surrey · Guildford
- Outdoor
- Garden,Playground,Balcony
- Heating / Cooling
- Baseboard,Electric
- Construction
- Frame Wood,Mixed (Exterior),Vinyl Siding
- Parking
- Garage Double
- Water Supply
- Public
- Kitchens
- 1
- Fireplaces
- 1
Financial
- Trash
- Maintenance Grounds
- Management
- Recreation Facilities
- Snow Removal
Rooms 7
Features & Appliances
- 🧺Washer/Dryer
- 🧺Dishwasher
- 🧊Refrigerator
- 🍳Cooktop
- 🪟Window Coverings
- Cats OK
- Dogs OK
- Number Limit (One)
- Pets Allowed w/Rest
Location & Parcel
↑ Back to topFor Sale in Guildford Green & Complex
↑ Back to top| Date | Address | Status | Bed | Bath | Price | Sqft | DOM | Strata Fee | Tax | Listed By |
|---|---|---|---|---|---|---|---|---|---|---|
| 2026-08-25 | 12 15399 Guildford Drive | Active | 3 | 3 | $779,000 ($524/sf) | 1488 | 0 | $366 | $3,520 (2025) | eXp Realty |
| 2026-07-23 | 33 15399 Guildford Drive | Active | 3 | 4 | $739,980 ($491/sf) | 1507 | 0 | $366 | $3,523 (2025) | Oakwyn Realty Ltd. |
| 2026-07-01 | 73 15399 Guildford Drive | Active | 4 | 4 | $888,000 ($505/sf) | 1759 | 0 | $416 | $3,787 (2025) | Royal LePage West Real Estate Services |
| Avg | $802,327 ($506/sf) | 1585 |
Nearby Buildings with Active Listings
↑ Back to top
Book a Showing

- Abbotsford - 447
- Agassiz - 28
- Burnaby - 54
- Burnaby East - 78
- Burnaby North - 367
- Burnaby South - 348
- Campbell River - 1
- Chilliwack - 221
- Cloverdale - 194
- Comox Valley - 10
- Coquitlam - 566
- Delta - 10
- Duncan - 42
- Esquimalt - 59
- Gulf Islands - 6
- Harrison Hot Springs - 13
- Harrison Mills - 1
- Hope - 22
- Ladner - 110
- Langford - 156
- Langley - 541
- Maple Ridge - 312
- Mill Bay - 2
- Mission - 65
- New Westminster - 444
- North Delta - 29
- North Island - 2
- North Saanich - 8
- North Surrey - 412
- North Vancouver - 747
- Oak Bay - 44
- Osoyoos - 1
- Parksville / Qualicum - 7
- Penticton - 8
- Pitt Meadows - 75
- Port Alberni - 2
- Port Coquitlam - 268
- Port Moody - 268
- Richmond - 1161
- Saanich East - 232
- Saanich West - 92
- Sardis - 154
- Sidney - 152
- Sooke - 39
- South Surrey White Rock - 719
- Surrey - 667
- Tsawwassen - 98
- Vancouver East - 1003
- Vancouver West - 2495
- Victoria - 666
- View Royal - 46
- West Vancouver - 231



