THE ROBSONListing Information
Sold · MLS® R2790411
409 9450 Robson ST
Chilliwack · Chilliwack Proper West V2P 4E4
$465,000 (Sold Tue Jun 20 2023 00:00:00 GMT+0000 (Coordinated Universal Time))
- 2 Beds
- 2 Baths
- 922 Sqft
- 1 Parking
- Built 2023
 1/30
1/30



★ Building Specialist
Les Twarog
RE/MAX Crest Realty (Westside)
30+ Years Downtown & Westside Expert
604.671.7000
les@6717000.com
Property Description
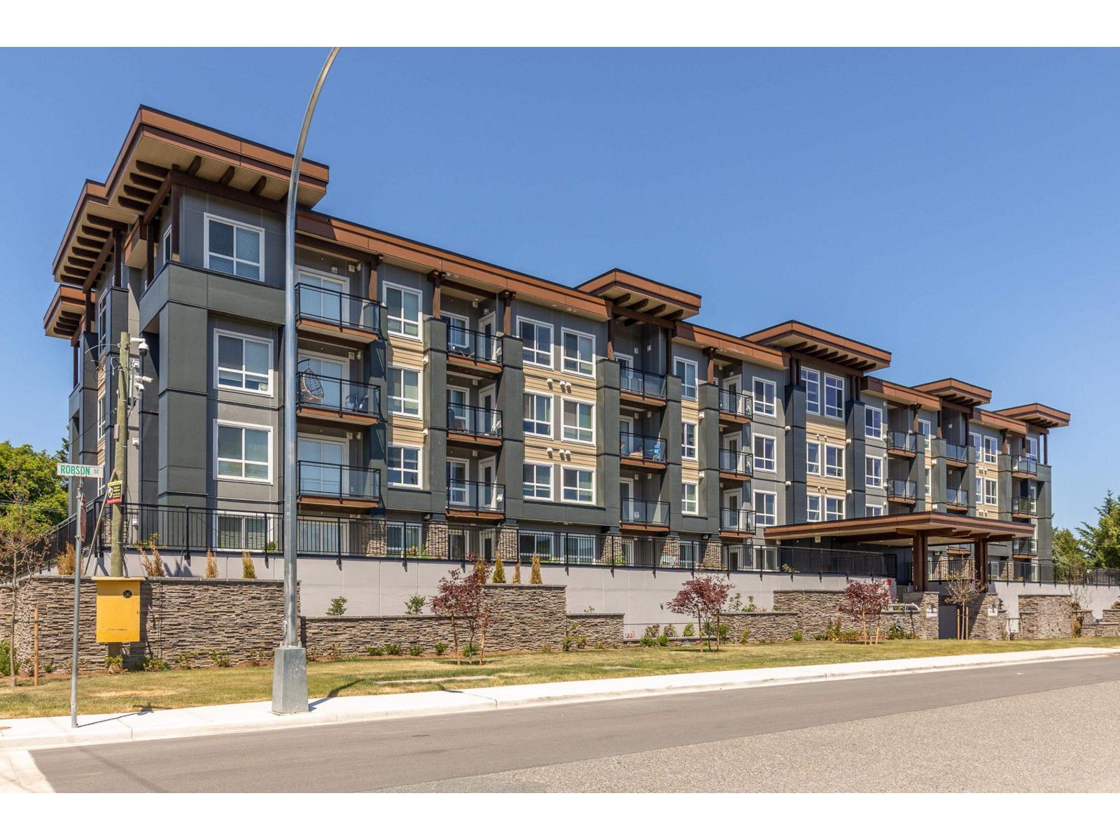
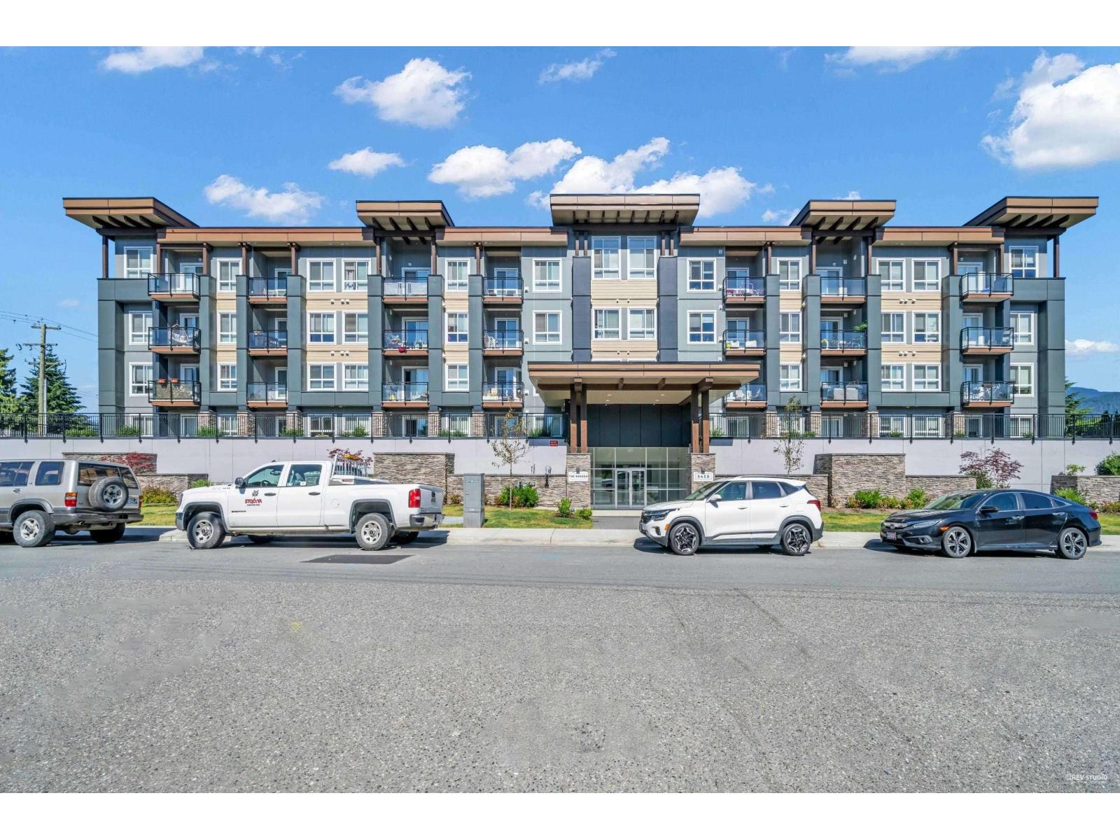
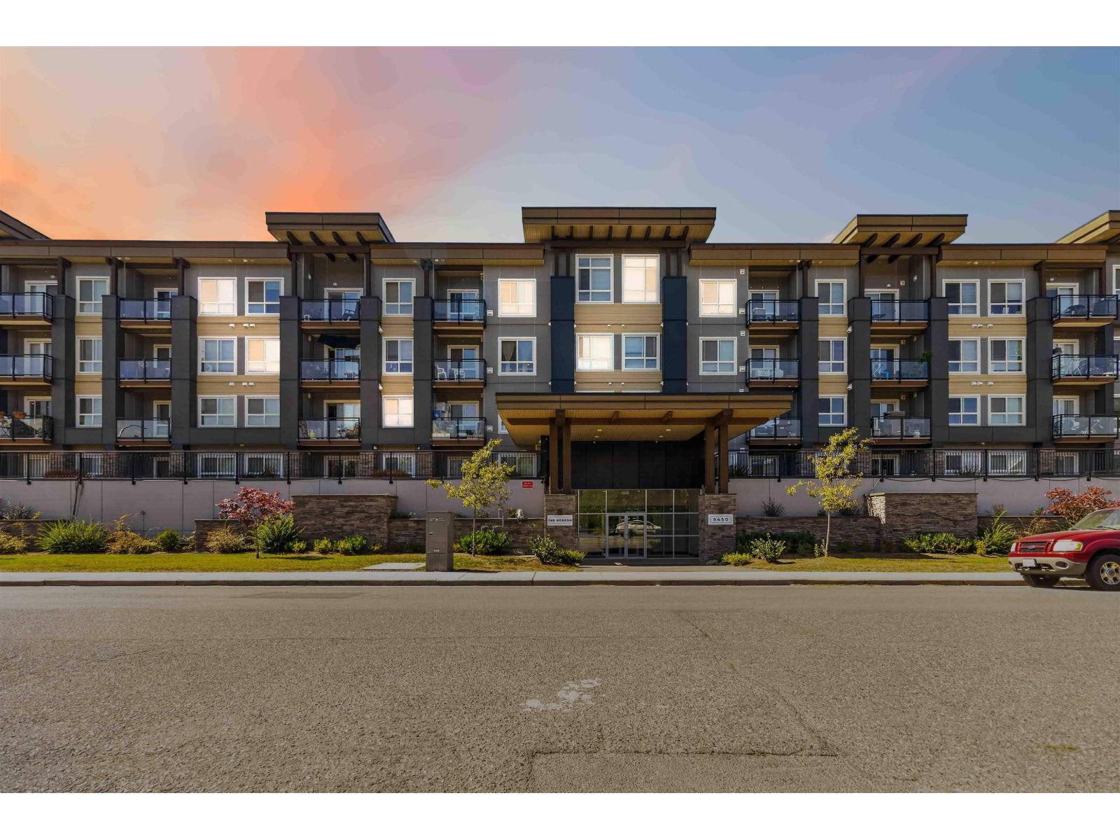
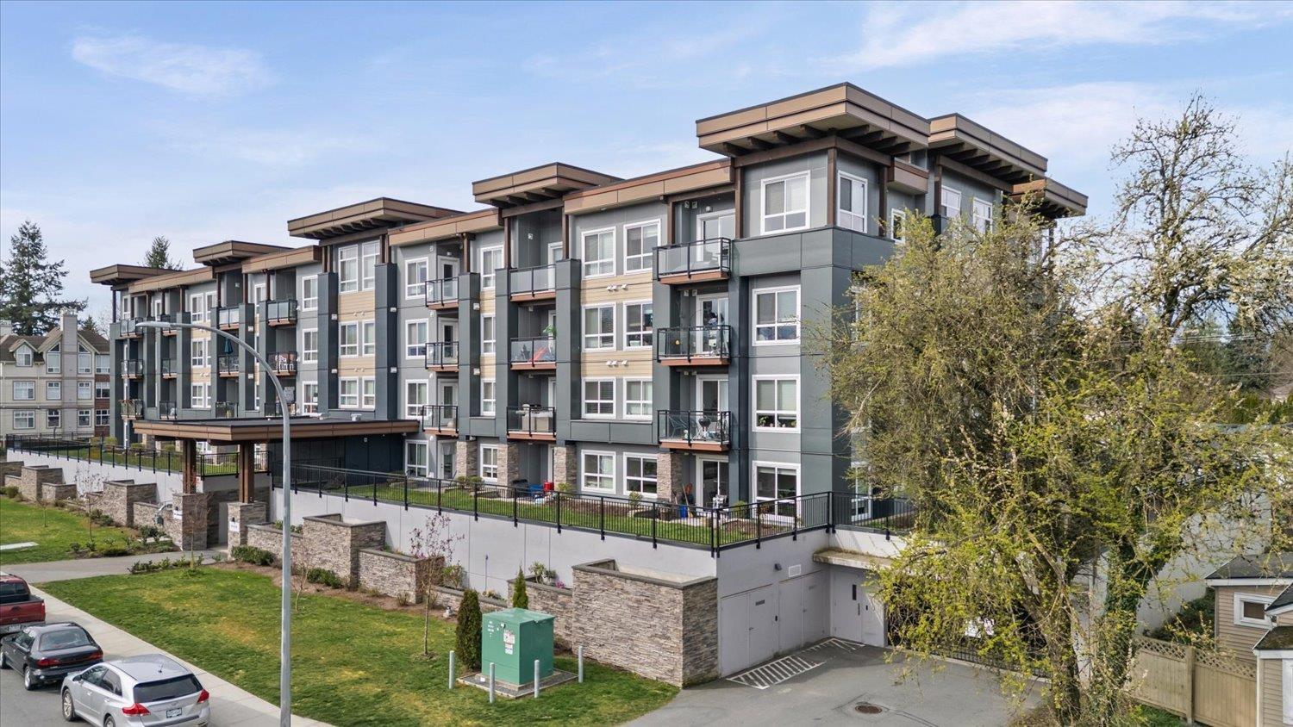
2023 Build | Mountain Views | Top Floor. Urban condo living in the brand new building "The Robson" minutes away from downtown Chilliwack and hwy 1. This open concept unit features 2 bedrooms, 2 bathrooms, a walk in laundry area and sprawls just under 1000 sq feet with 9 to 12 foot ceilings throughout that only the top floor units provide. The naturally lit condo with oversized windows is loaded with stainless steel appliances, flooring throughout, high gloss cabinets, quartz countertops, all with mountain views only the top floor can offer. Complete with 1 storage locker and 1 underground parking stall, don''t miss out and book your showing today. 2023 Build with NO GST.
Property Details
- Property Type
- Apartment Unit
- Style
- Multi Family,Residential Attached
- Title to Land
- Freehold Strata
- Year Built
- 2023
- Area
- Chilliwack · Chilliwack Proper West
- View
- Mountain
- Outdoor
- Balcony
- Heating / Cooling
- Baseboard,Electric
- Flooring
- Laminate
- Construction
- Frame Wood,Mixed (Exterior)
- Parking
- Underground,Front Access (1 stall)
- Water Supply
- Public
- Kitchens
- 1
Financial
List Price$465,000
Maintenance Fee$282/mo
✦ Included in the Maintenance Fee
- Maintenance Grounds
- Hot Water
- Management
Rooms 6
Laundry
Bedroom
Primary Bedroom
Dining Room
Living Room
Kitchen
Features & Appliances
✦ Appliances & Features
- 🧺Washer/Dryer
- 🧺Dishwasher
- 🧊Refrigerator
- 🍳Cooktop
✦ Bylaws & Pets
- Cats OK
- Dogs OK
- Number Limit (Two)
- Pets Allowed w/Rest
For Sale in The Robson & Complex
↑ Back to top| Date | Address | Status | Bed | Bath | Price | Sqft | DOM | Strata Fee | Tax | Listed By |
|---|---|---|---|---|---|---|---|---|---|---|
| 2026-09-22 | 214 9450 Robson Street, Chilliwack Proper West | Active | 2 | 2 | $414,900 ($450/sf) | 922 | 0 | $2,052 (2025) | Century 21 Creekside Realty | |
| 2026-08-21 | 201 9450 Robson Street, Chilliwack Proper West | Active | 2 | 2 | $399,000 ($538/sf) | 742 | 0 | $1,785 (2025) | Royal Pacific Realty (Kingsway) Ltd. | |
| 2026-08-12 | 403 9450 Robson Street, Chilliwack Proper West | Active | 1 | 1 | $349,900 ($585/sf) | 598 | 0 | $1,479 (2025) | Royal LePage Elite West | |
| 2026-08-04 | 112 9450 Robson Street, Chilliwack Proper West | Active | 2 | 2 | $429,900 ($437/sf) | 983 | 0 | $431 | $2,158 (2025) | RE/MAX Nyda Realty Inc. |
| 2026-07-27 | 108 9450 Robson Street | Active | 1 | 1 | $324,900 ($628/sf) | 517 | 0 | $232 | $1,434 (2025) | Homelife Advantage Realty Ltd |
| 2026-07-02 | 209 9450 Robson Street, Chilliwack Proper West | Active | 2 | 2 | $419,000 ($454/sf) | 922 | 0 | $398 | $2,047 (2025) | Pathway Executives Realty Inc (Yale Rd) |
| 2026-06-24 | 113 9450 Robson Street, Chilliwack Proper West | Active | 2 | 2 | $429,900 ($431/sf) | 997 | 0 | $431 | $2,163 (2025) | RE/MAX Nyda Realty Inc. |
| 2026-04-13 | 214 9450 Robson Street, Chilliwack Proper West | Active | 2 | 2 | $424,900 ($461/sf) | 922 | 0 | $398 | $2,052 (2025) | Century 21 Creekside Realty |
| Avg | $399,050 ($484/sf) | 825 |
Nearby Buildings with Active Listings
↑ Back to topThe Devonshire
45700 Wellington Ave. · Chilliwack
Victoria Meadows
45720 Victoria Ave. · Chilliwack
Princess Towers
45745 Princess Ave. · Chilliwack
Magnolia Place
9377 Corbould St. · Chilliwack
The Wellington
9400 Cook St. · Chilliwack
Windsor Pines
9477 Cook St. · Chilliwack
The Boulevard
45630 Spadina Ave. · Chilliwack
Chilliwack Gardens
45749 Spadina Ave. · Chilliwack
Where this information comes from:
Listing details, room sizes, features and financials are from the active MLS® listing
R2790411, Chilliwack & District Real Estate Board, listed by RE/MAX LIFESTYLES REALTY.
Listed Jun 19, 2023. Feed last updated Jul 5, 2023.
Building-level information is from the BCCondos.net building database.
Measurements are provided by the listing brokerage and are approximate — buyer to verify all data.
214 9450 ROBSON STREET, Chilliwack Proper West
2 bed · 2 bath · MLS® R3168492
$414,900
201 9450 ROBSON STREET, Chilliwack Proper West
2 bed · 2 bath · MLS® R3157824
$399,000
403 9450 ROBSON STREET, Chilliwack Proper West
1 bed · 1 bath · MLS® R3155149
$349,900
112 9450 ROBSON STREET, Chilliwack Proper West
2 bed · 2 bath · MLS® R3152305
$429,900
108 9450 ROBSON STREET
1 bed · 1 bath · MLS® R3150636
$324,900
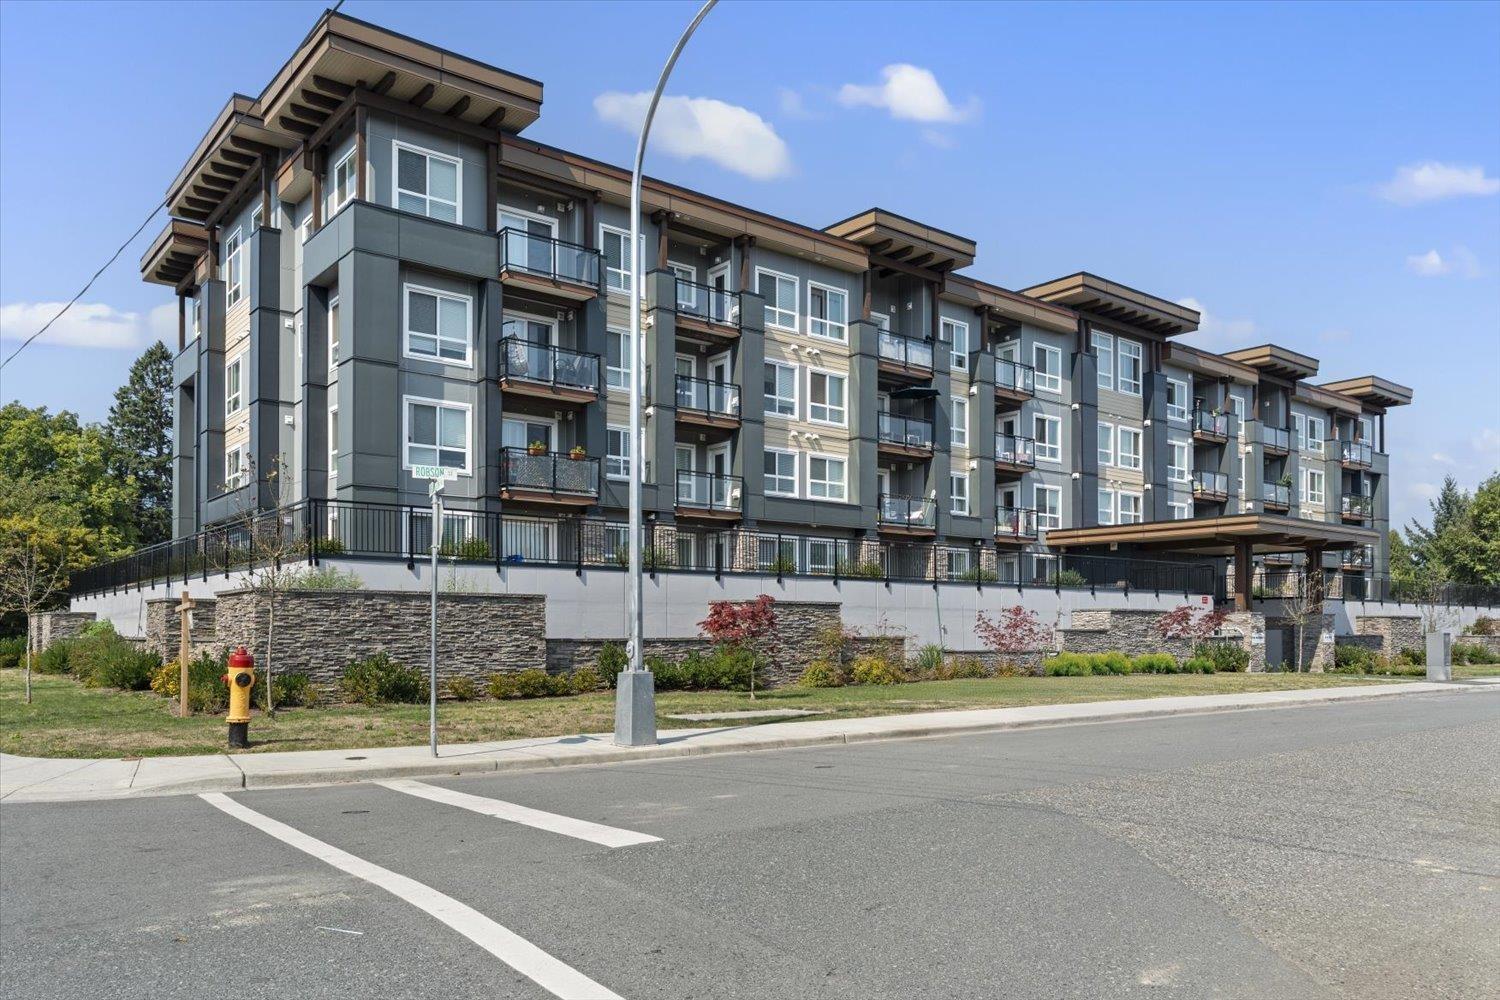
209 9450 ROBSON STREET, Chilliwack Proper West
2 bed · 2 bath · MLS® R3141525
$419,000
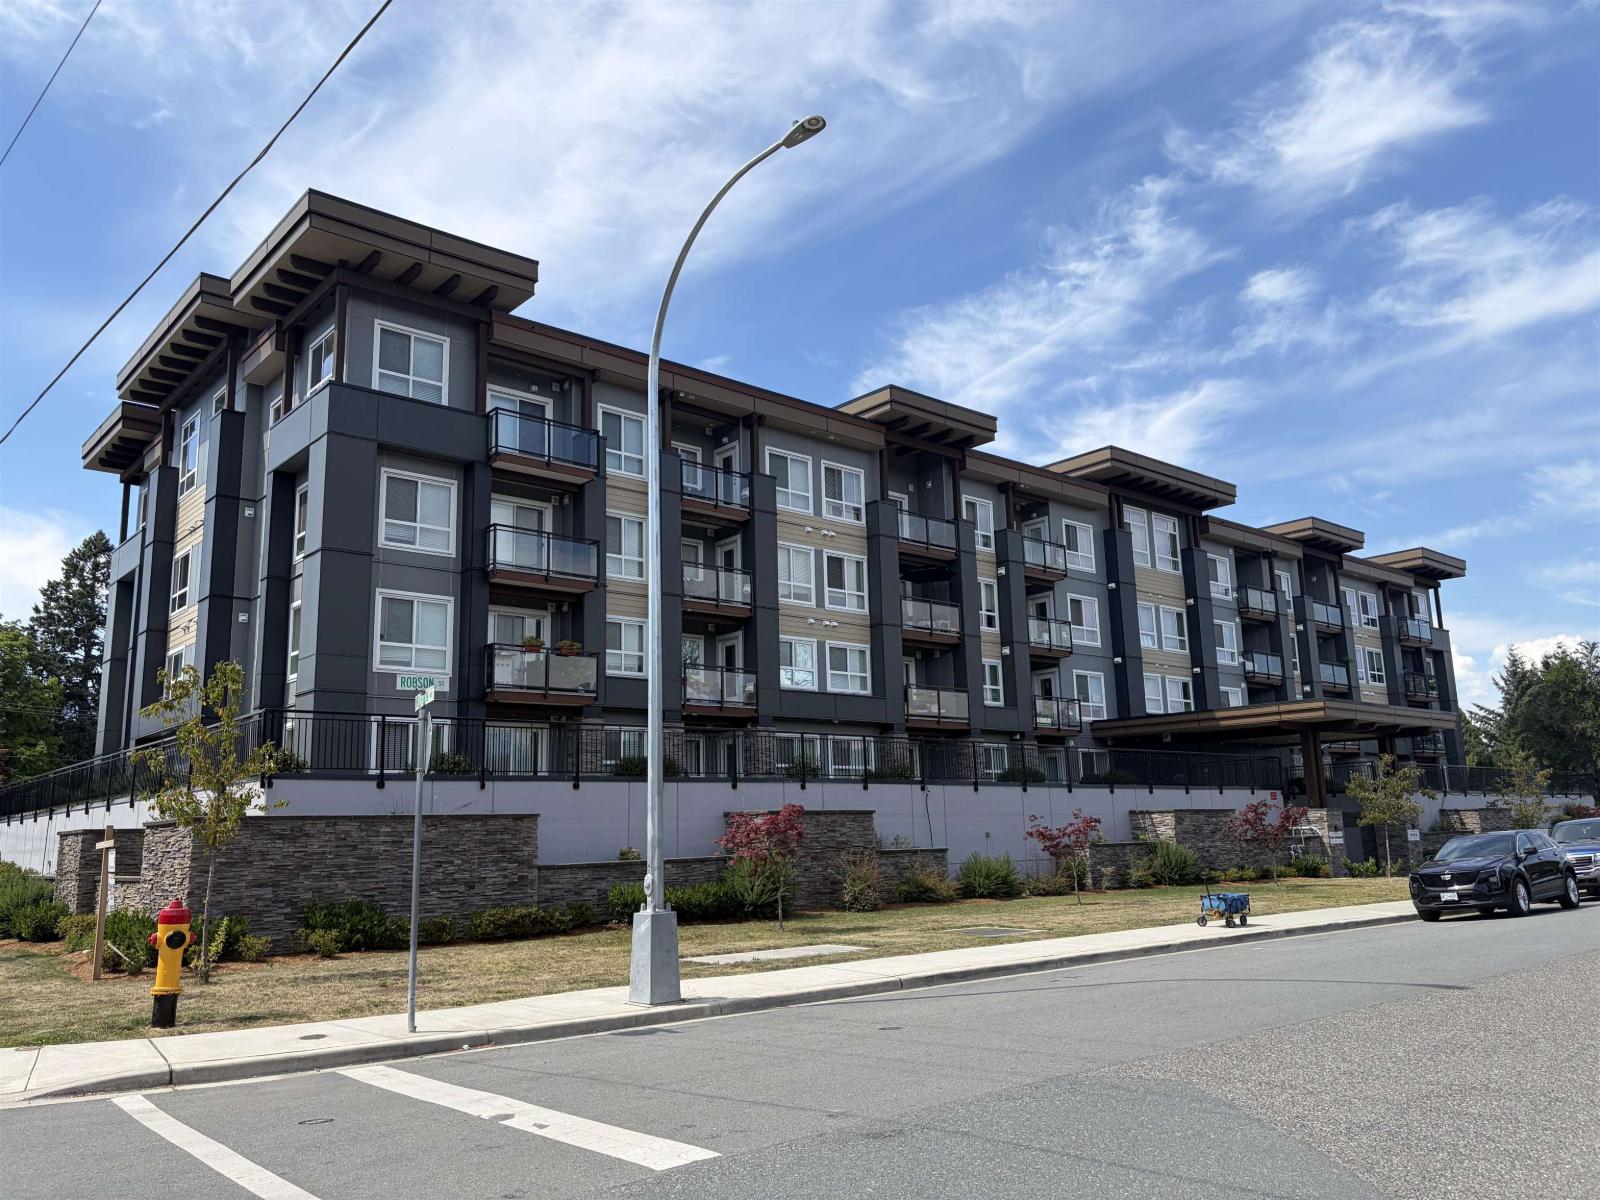
113 9450 ROBSON STREET, Chilliwack Proper West
2 bed · 2 bath · MLS® R3139610
$429,900
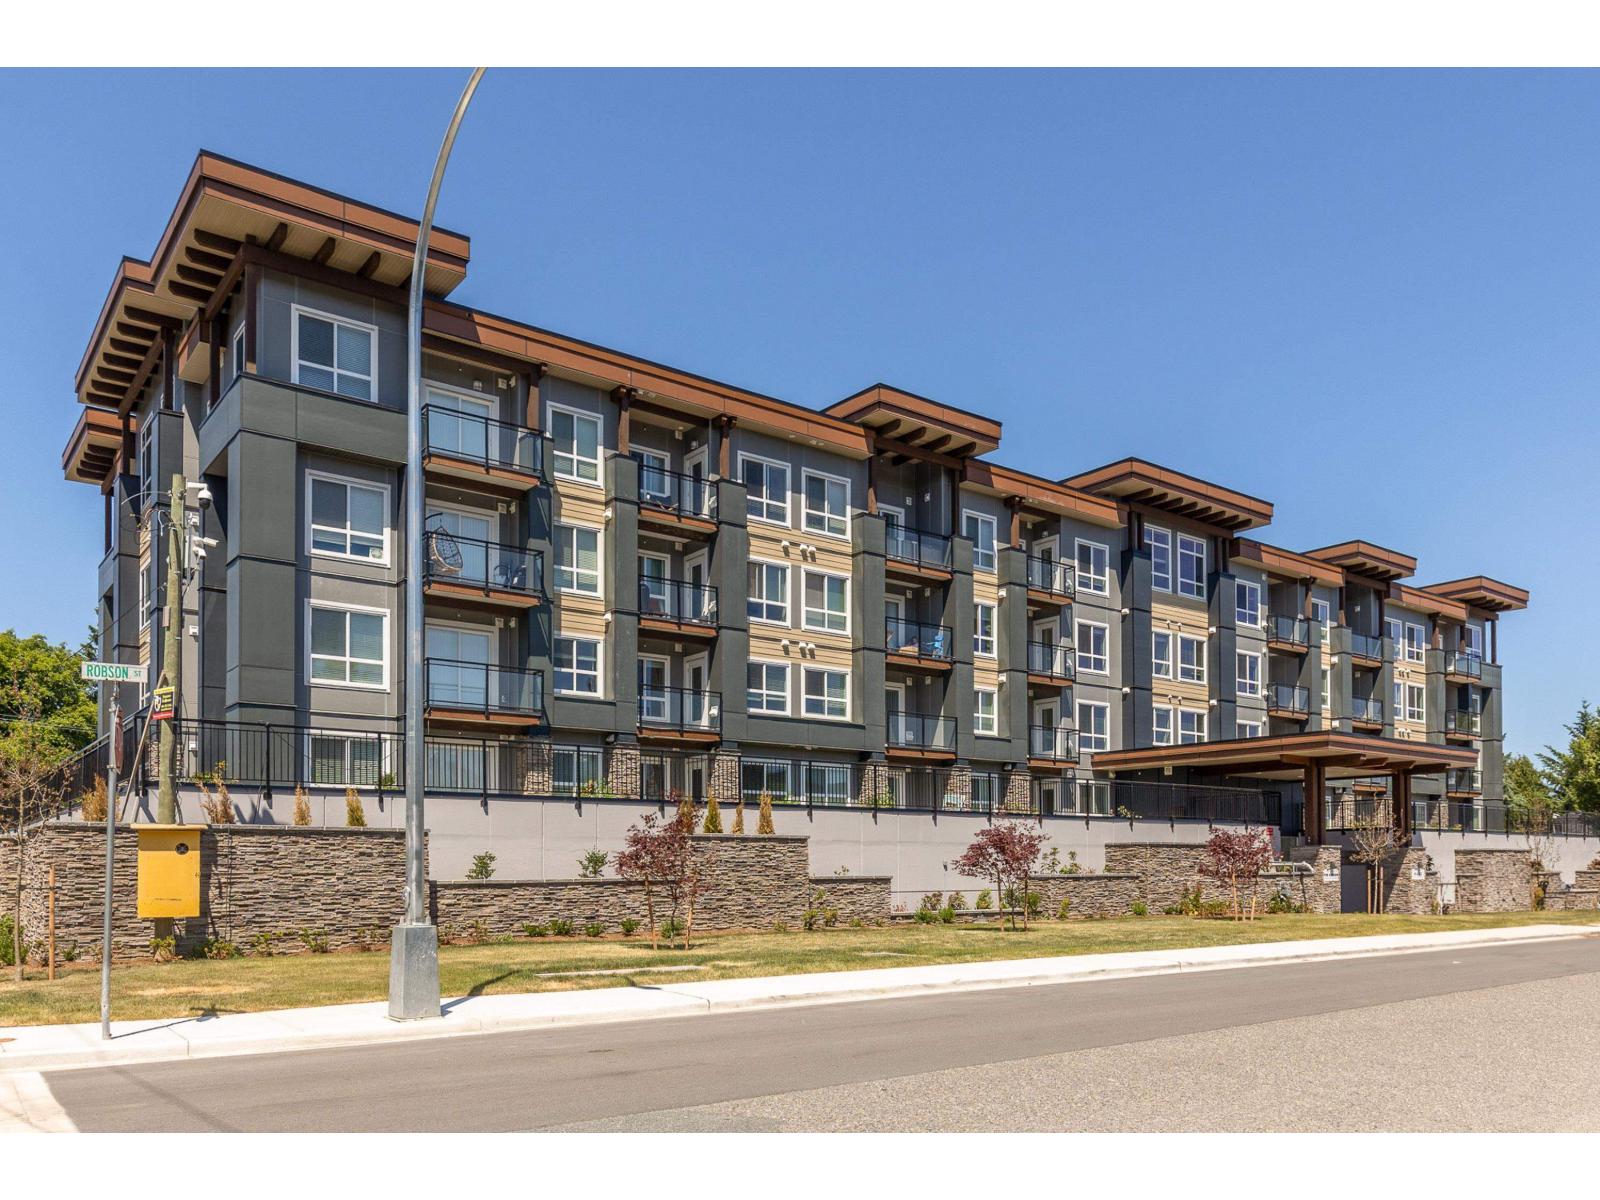
214 9450 ROBSON STREET, Chilliwack Proper West
2 bed · 2 bath · MLS® R3110536
$424,900
Book a Showing
409 9450 Robson Street · The Robson · MLS® R2790411 · with Les Twarog

Les TwarogUsually replies within minutes
Building List Count by City
- Abbotsford - 447
- Agassiz - 28
- Burnaby - 54
- Burnaby East - 78
- Burnaby North - 367
- Burnaby South - 348
- Campbell River - 1
- Chilliwack - 221
- Cloverdale - 194
- Comox Valley - 10
- Coquitlam - 566
- Delta - 10
- Duncan - 42
- Esquimalt - 59
- Gulf Islands - 6
- Harrison Hot Springs - 13
- Harrison Mills - 1
- Hope - 22
- Ladner - 110
- Langford - 156
- Langley - 541
- Maple Ridge - 312
- Mill Bay - 2
- Mission - 65
- New Westminster - 444
- North Delta - 29
- North Island - 2
- North Saanich - 8
- North Surrey - 412
- North Vancouver - 747
- Oak Bay - 44
- Osoyoos - 1
- Parksville / Qualicum - 7
- Penticton - 8
- Pitt Meadows - 75
- Port Alberni - 2
- Port Coquitlam - 268
- Port Moody - 268
- Richmond - 1161
- Saanich East - 232
- Saanich West - 92
- Sardis - 154
- Sidney - 152
- Sooke - 39
- South Surrey White Rock - 719
- Surrey - 667
- Tsawwassen - 98
- Vancouver East - 1003
- Vancouver West - 2495
- Victoria - 666
- View Royal - 46
- West Vancouver - 231
Pages
About


MLS®, REALTOR® and the associated logos are trademarks of The Canadian Real Estate Association


The listing data is provided under copyright by the Chilliwack & District Real Estate Board, Fraser Valley Real Estate Board or Real Estate Board of Greater Vancouver.
The listing data is deemed reliable but is not guaranteed accurate by the Chilliwack & District Real Estate Board, Fraser Valley Real Estate Board, Real Estate Board of Greater Vancouver, nor BCCondos.