1608 4638 Gladstone ST
- 2 Beds
- 2 Baths
- 791 Sqft
- 1 Parking
- Built 2018
 1/25
1/25




Property Description
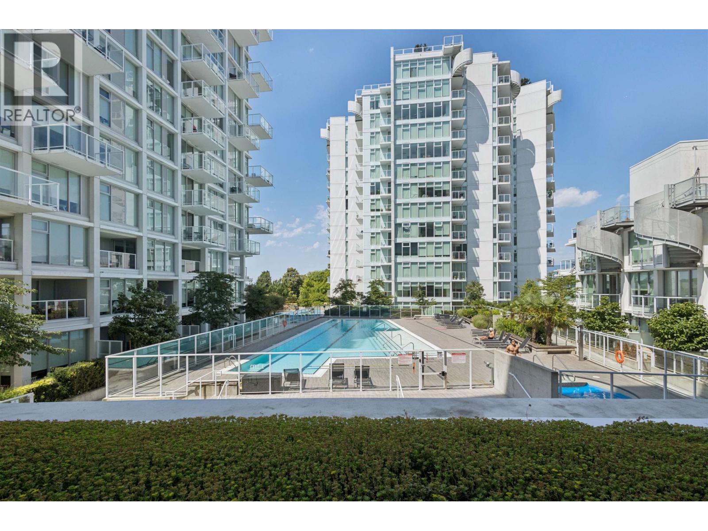
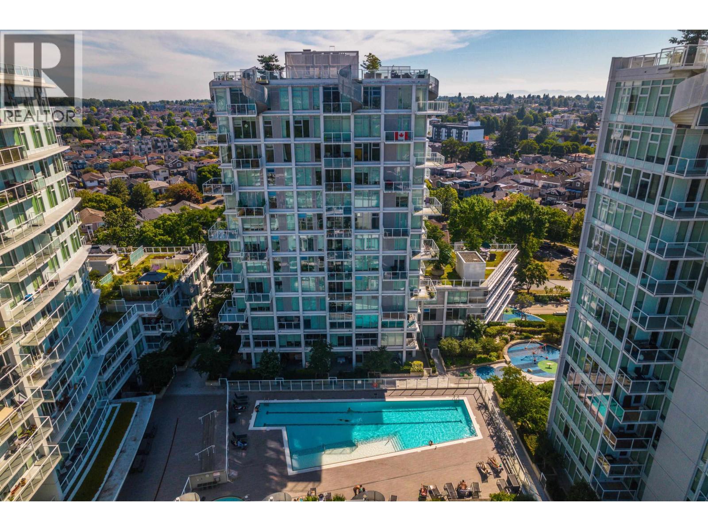
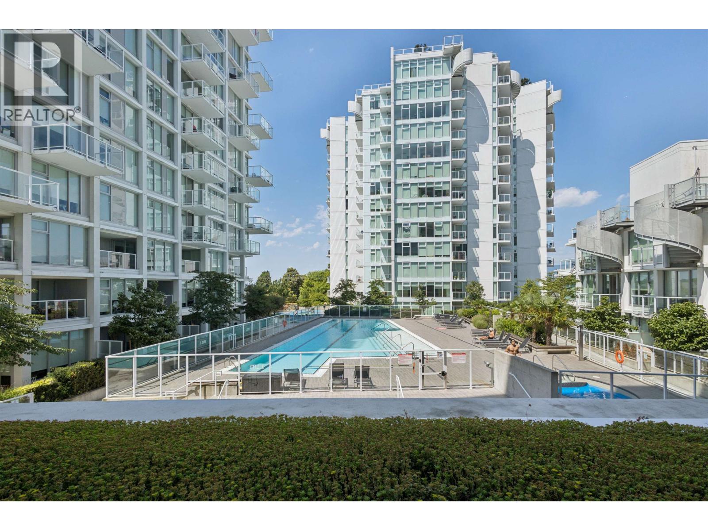
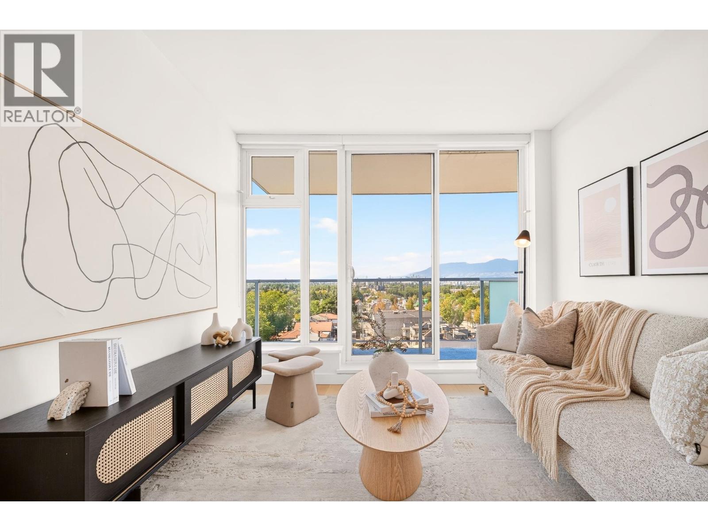
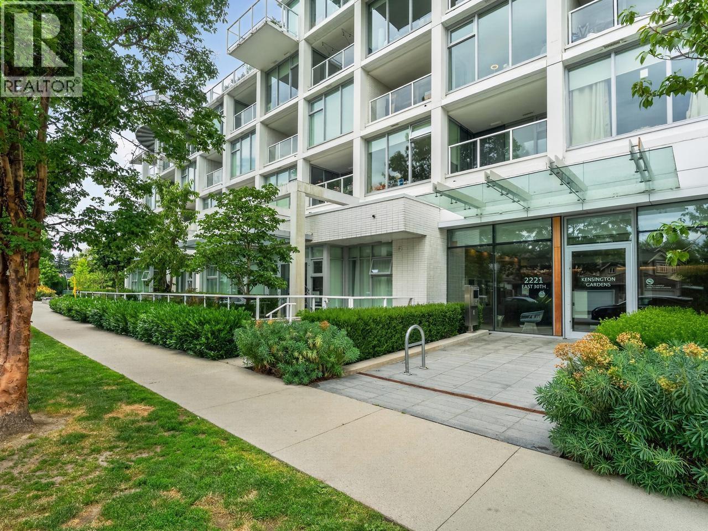
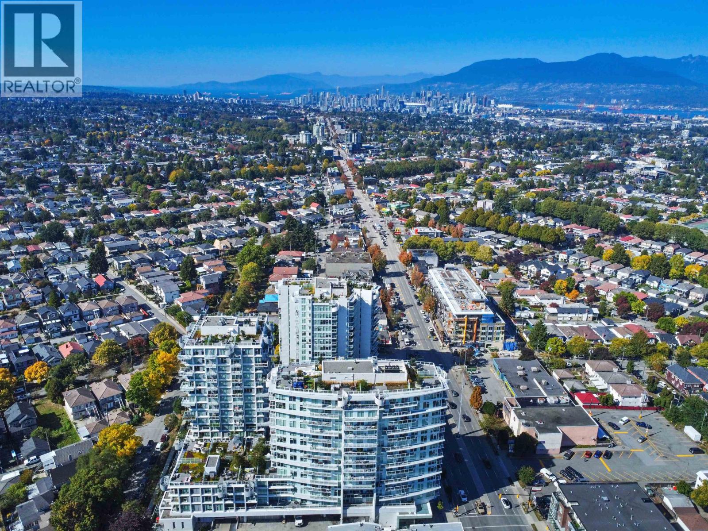
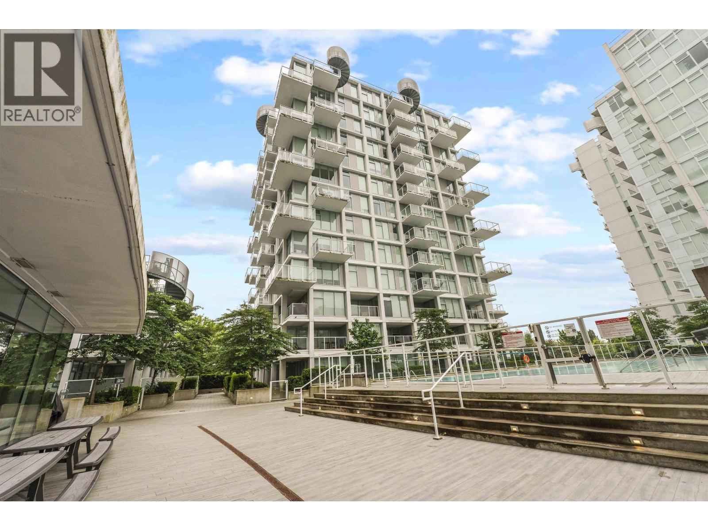
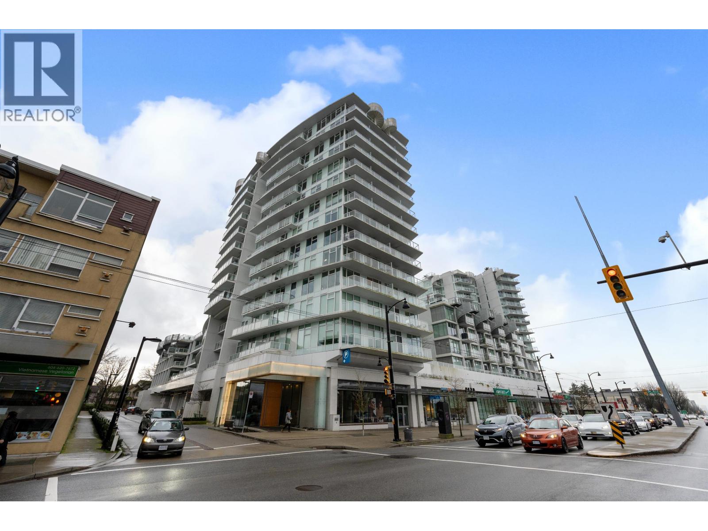
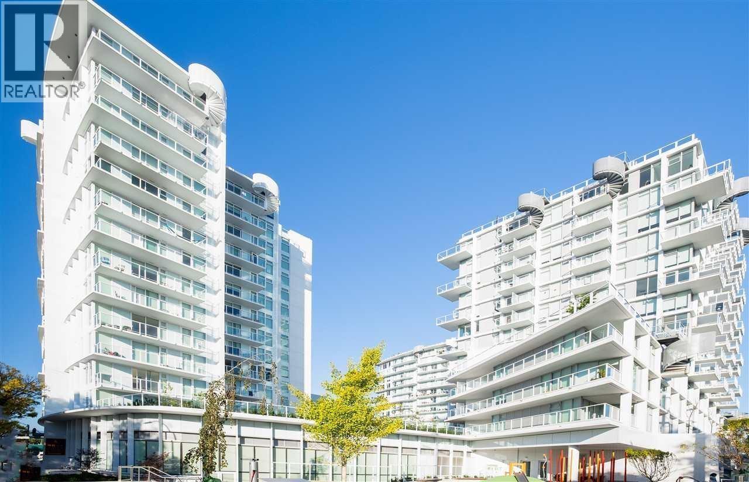
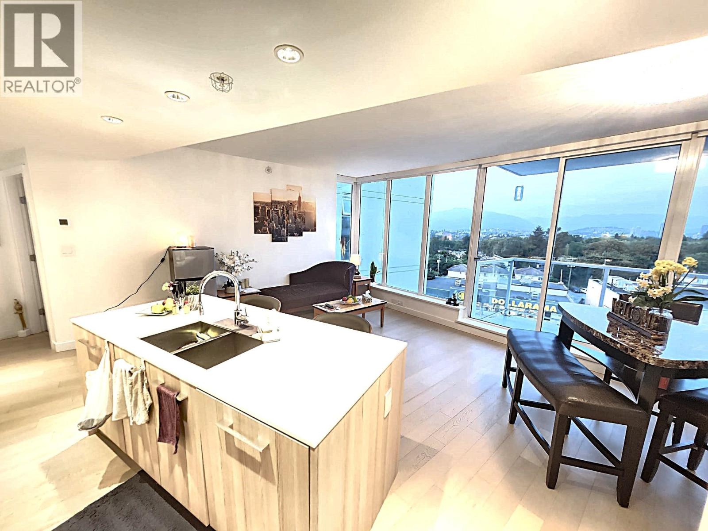
VIEW! VIEW! VIEW! Breathtaking city & mountain View. Bright & Spacious Corner unit, 2 bed + den & 2 full baths, at Kensington Gardens by Westbank is conveniently located close to Norquay Village shopping, Nanaimo Skytrain station, T&T Supermarket downstairs and only 15 minutes to downtown , Richmond and Burnaby - a true central location. Along with beautifully design interiors, Floor to ceiling windows - so much natural light, Huge balcony. Amazing Amenities include a theatre room, outdoor pool, hot tub, residents lounge and a large centre courtyard to name a few. Comes with 1 parking and 1 Locker. School Catchment: George T. Cunningham Elementary. Gladstone Secondary. Laura Secord Elementary (French Immersion), Vancouver Technical Secondary. Open House June 24th & 25th 2-4 p.m.
Property Details
- Property Type
- Apartment Unit
- Style
- Multi Family,Residential Attached
- Title to Land
- Freehold Strata
- Year Built
- 2018
- Area
- Vancouver East · Victoria VE
- View
- Panoramic Downtown View
- Outdoor
- Patio,Deck, Balcony
- Heating / Cooling
- Baseboard,Electric
- Flooring
- Laminate,Mixed,Tile
- Construction
- Concrete,Concrete (Exterior),Glass (Exterior),Mixed (Exterior)
- Parking
- Additional Parking,Garage Under Building (1 stall)
- Water Supply
- Public
- Kitchens
- 1
- Units in Development
- 398
Financial
- Bike Room
- Clubhouse
- Exercise Centre
- Sauna/Steam Room
- Caretaker
- Trash
- Maintenance Grounds
- Gas
- Hot Water
- Management
- Recreation Facilities
- Snow Removal
Rooms 6
Features & Appliances
- 🧺Washer/Dryer
- 🧺Dishwasher
- 🧊Refrigerator
- 🍳Cooktop
- 🛁Swirlpool/Hot Tub
- ❄️Central Air
- Cats OK
- Dogs OK
- Number Limit (Two)
- Pets Allowed w/Rest
Location & Parcel
↑ Back to topFor Sale in Kensington Gardens & Complex
↑ Back to top| Date | Address | Status | Bed | Bath | Price | Sqft | DOM | Strata Fee | Tax | Listed By |
|---|---|---|---|---|---|---|---|---|---|---|
| 2026-09-24 | 531 2220 Kingsway Street | Active | 1 | 1 | $489,000 ($917/sf) | 533 | 0 | $447 | $1,721 (2025) | Sutton Group-West Coast Realty |
| 2026-09-17 | 531 2220 Kingsway Street | Active | 1 | 1 | $509,000 ($955/sf) | 533 | 0 | $447 | $1,721 (2025) | Sutton Group-West Coast Realty |
| 2026-08-31 | 510 2221 E 30th Avenue | Active | 1 | 1 | $525,000 ($976/sf) | 538 | 0 | $456 | $1,721 (2025) | Royal LePage Elite West |
| 2026-08-25 | 1105 4638 Gladstone Street | Active | 3 | 2 | $938,000 ($933/sf) | 1005 | 0 | $930 | $3,071 (2026) | Sutton Group - 1st West Realty |
| 2026-06-23 | 906 2221 E 30th Avenue | Active | 3 | 2 | $968,800 ($886/sf) | 1094 | 0 | $903 | $3,168 (2025) | Macdonald Realty |
| 2026-05-19 | 312 2220 Kingsway | Active | 2 | 2 | $768,000 ($861/sf) | 892 | 0 | $726 | $2,651 (2025) | Sutton Group-West Coast Realty |
| 2026-05-12 | 806 2221 E 30th Avenue | Active | 3 | 2 | $988,000 ($923/sf) | 1070 | 0 | $903 | $3,156 (2025) | Sutton Group - Vancouver First Realty |
| 2026-04-13 | 1210 2220 Kingsway | Active | 2 | 2 | $746,800 ($849/sf) | 880 | 0 | $726 | $2,630 (2024) | RE/MAX Crest Realty |
| 2026-02-17 | 1505 4638 Gladstone Street | Active | 3 | 2 | $968,000 ($986/sf) | 982 | 0 | $830 | $3,028 (2025) | Nu Stream Realty Inc. |
| 2025-02-21 | 809 4638 Gladstone Street | Active | 2 | 2 | $838,888 ($929/sf) | 903 | 0 | $744 | $2,609 (2024) | Sutton Group-West Coast Realty |
| Avg | $773,949 ($918/sf) | 843 |
Nearby Buildings with Active Listings
↑ Back to top
Book a Showing

- Abbotsford - 447
- Agassiz - 28
- Burnaby - 54
- Burnaby East - 78
- Burnaby North - 367
- Burnaby South - 348
- Campbell River - 1
- Chilliwack - 221
- Cloverdale - 194
- Comox Valley - 10
- Coquitlam - 566
- Delta - 10
- Duncan - 42
- Esquimalt - 59
- Gulf Islands - 6
- Harrison Hot Springs - 13
- Harrison Mills - 1
- Hope - 22
- Ladner - 110
- Langford - 156
- Langley - 541
- Maple Ridge - 312
- Mill Bay - 2
- Mission - 65
- New Westminster - 444
- North Delta - 29
- North Island - 2
- North Saanich - 8
- North Surrey - 412
- North Vancouver - 747
- Oak Bay - 44
- Osoyoos - 1
- Parksville / Qualicum - 7
- Penticton - 8
- Pitt Meadows - 75
- Port Alberni - 2
- Port Coquitlam - 268
- Port Moody - 268
- Richmond - 1161
- Saanich East - 232
- Saanich West - 92
- Sardis - 154
- Sidney - 152
- Sooke - 39
- South Surrey White Rock - 719
- Surrey - 667
- Tsawwassen - 98
- Vancouver East - 1003
- Vancouver West - 2495
- Victoria - 666
- View Royal - 46
- West Vancouver - 231



