56 3800 Golf Course DR
- 5 Beds
- 4 Baths
- 3,388 Sqft
- 5,227 Lot Sqft
- 37 Lot (ft)
- 4 Parking
- Built 2007
 1/39
1/39




Property Description
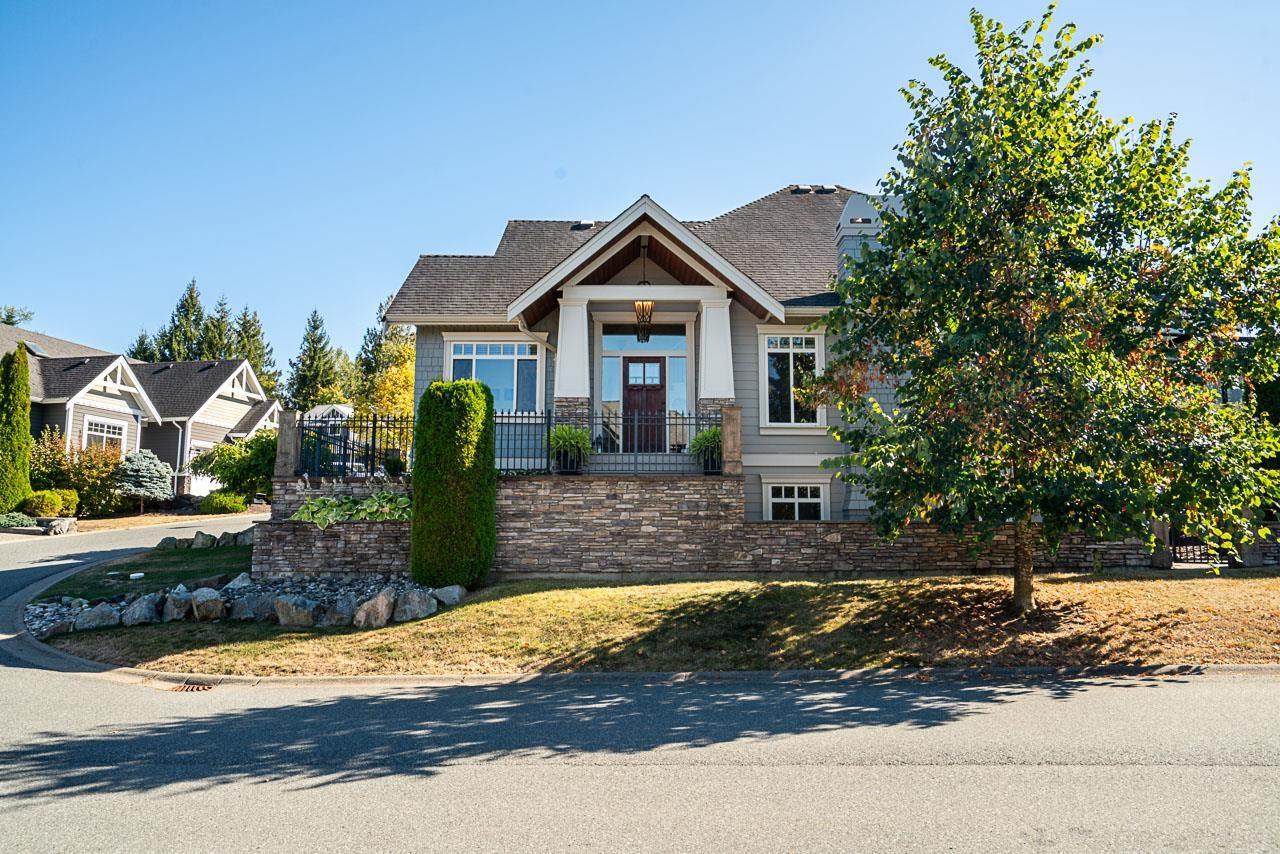
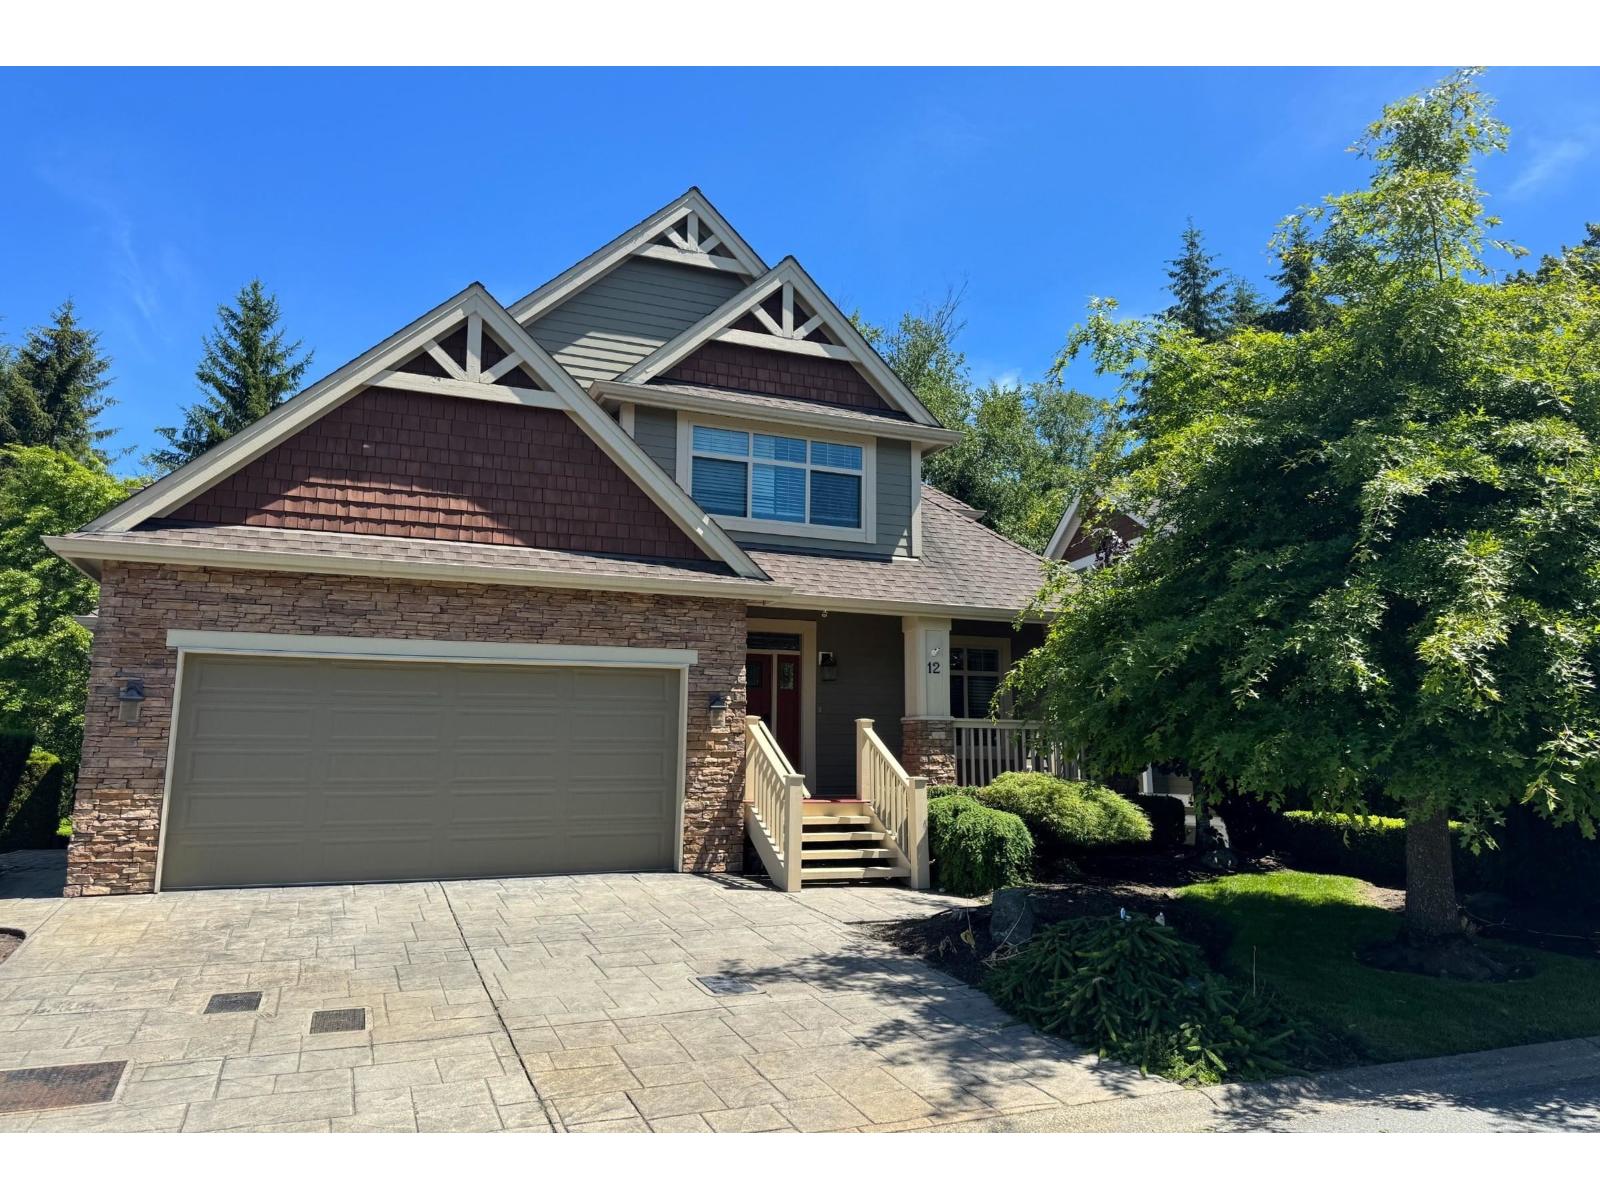
Welcome to Ledgeview Estates - a desirable gated community of 57 executive homes nestled against Ledgeview Golf Course. You will appreciate the craftsmanship and quality of this five bed and four bath home. Bright main floor features primary bedroom with luxurious ensuite and access to balcony, open layout kitchen, eating and living room featuring beautiful coffered ceilings plus office and laundry. Above find two spacious bedrooms, family bath and flex area. Walk-out basement featuring two bedrooms, media room, large rec space and r/i plumbing ready for bar/kitchen. Private SW facing backyard with grass area, patio and balcony. Recently painted and refinished h/w flooring plus new carpet. Great location steps from Ledgeview Golf Course and short drive to shopping, freeway and more.
Property Details
- Property Type
- House/Single Family
- Style
- Residential Detached
- Title to Land
- Freehold Strata
- Year Built
- 2007
- Area
- Abbotsford · Abbotsford East
- Outdoor
- Patio, Balcony
- Heating / Cooling
- Forced Air,Natural Gas
- Flooring
- Hardwood,Carpet
- Construction
- Frame Wood,Fibre Cement (Exterior),Mixed (Exterior)
- Parking
- Garage Double,Open,Guest,Front Access,Garage Door Opener (4 stalls)
- Water Supply
- Public
- Kitchens
- 1
- Fireplaces
- 2
- Units in Development
- 57
Financial
- Trash
- Management
Rooms 17
Features & Appliances
- 🧺Washer/Dryer
- 🧺Dishwasher
- 🧊Refrigerator
- 🍳Cooktop
- Cats OK
- Dogs OK
For Sale in Golf Course Drive & Complex
↑ Back to top| Date | Address | Status | Bed | Bath | Price | Sqft | DOM | Strata Fee | Tax | Listed By |
|---|---|---|---|---|---|---|---|---|---|---|
| 2026-09-16 | 56 3800 Golf Course Drive | Active | 5 | 4 | $1,299,000 ($373/sf) | 3479 | 0 | $129 | $5,316 (2026) | Coldwell Banker Executives Realty |
| 2026-01-07 | 12 3800 Golf Course Drive | Active | 5 | 4 | $1,599,999 ($375/sf) | 4268 | 0 | $129 | $5,642 (2025) | Royal LePage Little Oak Realty |
| Avg | $1,449,500 ($374/sf) | 3874 |
Nearby Buildings with Active Listings
↑ Back to top
Book a Showing

- Abbotsford - 447
- Agassiz - 28
- Burnaby - 54
- Burnaby East - 78
- Burnaby North - 367
- Burnaby South - 348
- Campbell River - 1
- Chilliwack - 221
- Cloverdale - 194
- Comox Valley - 10
- Coquitlam - 566
- Delta - 10
- Duncan - 42
- Esquimalt - 59
- Gulf Islands - 6
- Harrison Hot Springs - 13
- Harrison Mills - 1
- Hope - 22
- Ladner - 110
- Langford - 156
- Langley - 541
- Maple Ridge - 312
- Mill Bay - 2
- Mission - 65
- New Westminster - 444
- North Delta - 29
- North Island - 2
- North Saanich - 8
- North Surrey - 412
- North Vancouver - 747
- Oak Bay - 44
- Osoyoos - 1
- Parksville / Qualicum - 7
- Penticton - 8
- Pitt Meadows - 75
- Port Alberni - 2
- Port Coquitlam - 268
- Port Moody - 268
- Richmond - 1161
- Saanich East - 232
- Saanich West - 92
- Sardis - 154
- Sidney - 152
- Sooke - 39
- South Surrey White Rock - 719
- Surrey - 667
- Tsawwassen - 98
- Vancouver East - 1003
- Vancouver West - 2495
- Victoria - 666
- View Royal - 46
- West Vancouver - 231



