30 9566 Tomicki AVE
- 3 Beds
- 3 Baths
- 1,320 Sqft
- 1,307 Lot Sqft
- 2 Parking
- Built 2010
 1/25
1/25




Property Description
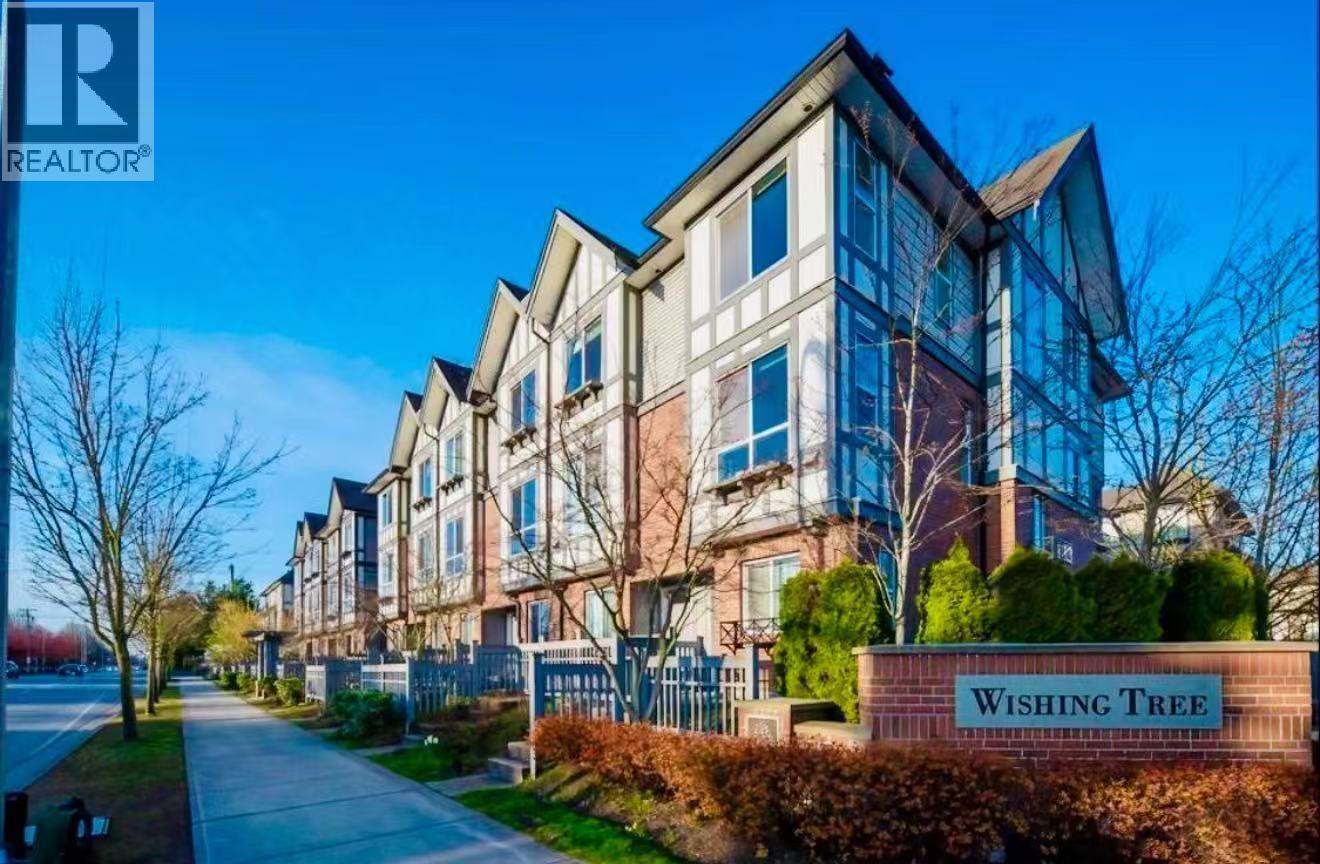
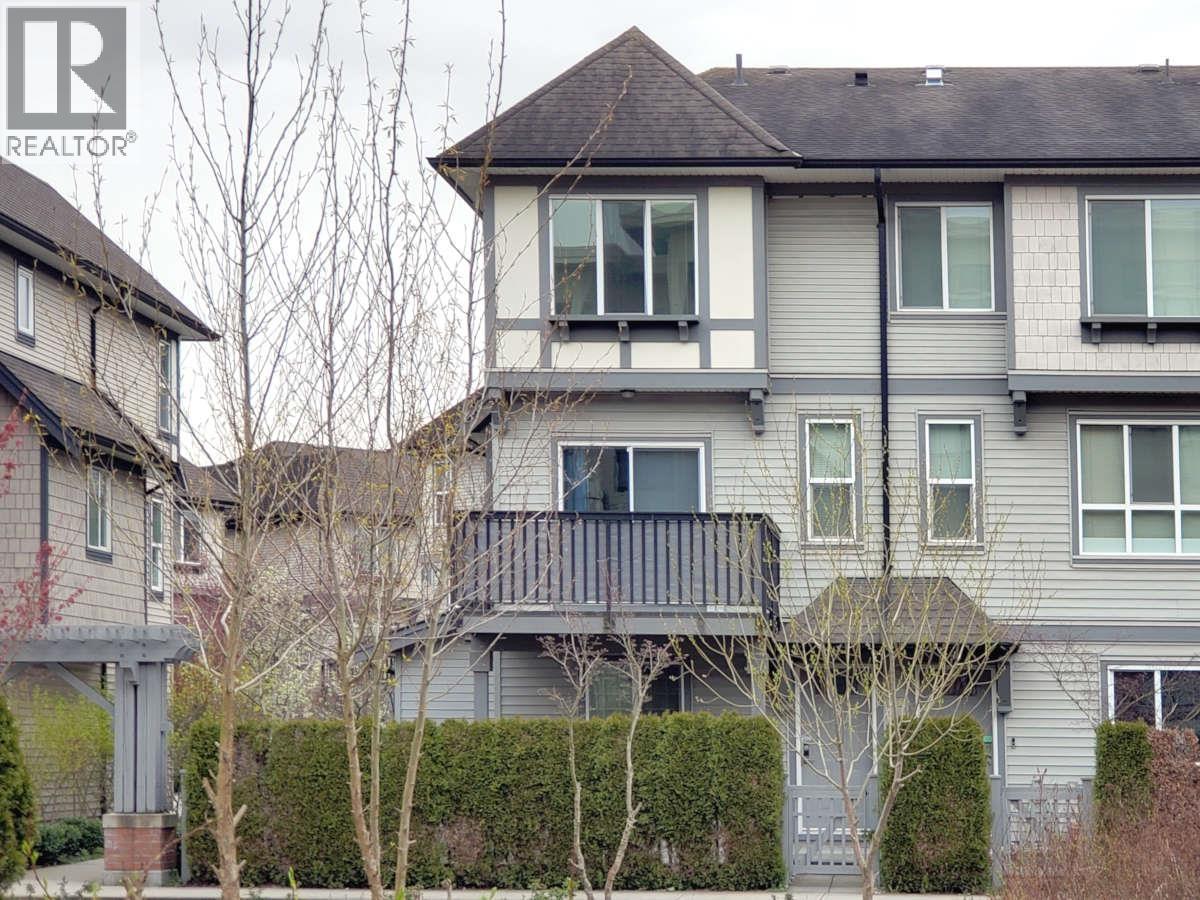
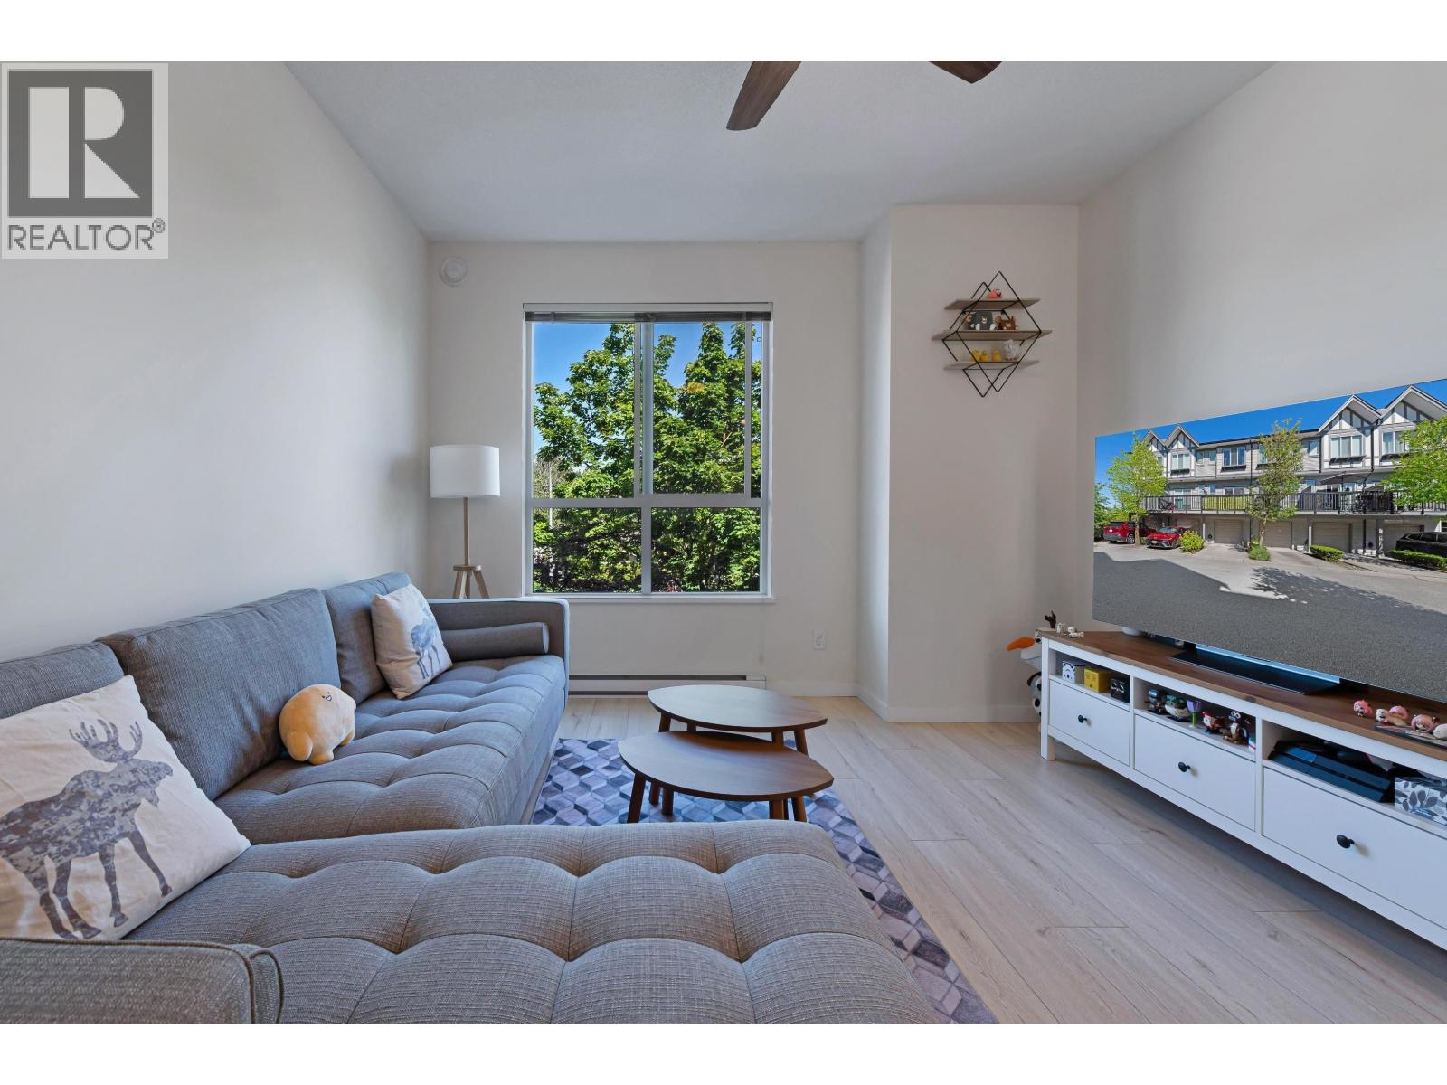
Welcome to Wishing tree, very sought after development built by reputable Polygon. This 3 Bedroom 3 bathroom home fully upgrade: Living, kitchen & dining has an open plan and kitchen features SS appliances, granite counters & tile backsplash, functionally custom cabinet offer more convenient storage. Master bed comes with large glass closets, ensuite bath with designer sinks & large walk-in shower. Custom designed built in desk , shelving & cabinets throughout every room. Backdoor open with an inviting garden yard and open parkland, upper deck provide plenty of sun. Private residents-only amenities for the whole family to enjoy. Walking distance to restaurants, shops, groceries, banks and more! It really has is all! Book your private viewing today!
Property Details
- Property Type
- Townhouse
- Style
- Residential Attached
- Title to Land
- Freehold Strata
- Year Built
- 2010
- Area
- Richmond · West Cambie
- Outdoor
- Playground,Balcony
- Heating / Cooling
- Baseboard,Electric
- Flooring
- Laminate
- Construction
- Frame Wood,Mixed (Exterior),Stone (Exterior),Vinyl Siding
- Parking
- Tandem,Front Access (2 stalls)
- Water Supply
- Public
- Kitchens
- 1
Financial
- Clubhouse
- Exercise Centre
- Trash
- Maintenance Grounds
- Management
- Recreation Facilities
- Snow Removal
- Water
Rooms 6
Features & Appliances
- Cats OK
- Dogs OK
- Number Limit (Two)
- Pets Allowed w/Rest
For Sale in Wishing Tree & Complex
↑ Back to top| Date | Address | Status | Bed | Bath | Price | Sqft | DOM | Strata Fee | Tax | Listed By |
|---|---|---|---|---|---|---|---|---|---|---|
| 2026-08-20 | 72 9566 Tomicki Avenue | Active | 3 | 2 | $999,000 ($787/sf) | 1270 | 0 | $319 | $3,545 (2025) | Pacific Evergreen Realty Ltd. |
| 2026-06-16 | 23 9566 Tomicki Avenue | Active | 3 | 3 | $1,129,000 ($818/sf) | 1381 | 0 | $332 | $3,354 (2026) | Royal Pacific Realty Corp. |
| 2025-11-04 | 75 9566 Tomicki Avenue | Active | 3 | 2 | $1,050,000 ($775/sf) | 1355 | 0 | $307 | $3,630 (2026) | Macdonald Realty |
| Avg | $1,059,333 ($794/sf) | 1335 |
Nearby Buildings with Active Listings
↑ Back to top
Book a Showing

- Abbotsford - 447
- Agassiz - 28
- Burnaby - 54
- Burnaby East - 78
- Burnaby North - 367
- Burnaby South - 348
- Campbell River - 1
- Chilliwack - 221
- Cloverdale - 194
- Comox Valley - 10
- Coquitlam - 566
- Delta - 10
- Duncan - 42
- Esquimalt - 59
- Gulf Islands - 6
- Harrison Hot Springs - 13
- Harrison Mills - 1
- Hope - 22
- Ladner - 110
- Langford - 156
- Langley - 541
- Maple Ridge - 312
- Mill Bay - 2
- Mission - 65
- New Westminster - 444
- North Delta - 29
- North Island - 2
- North Saanich - 8
- North Surrey - 412
- North Vancouver - 747
- Oak Bay - 44
- Osoyoos - 1
- Parksville / Qualicum - 7
- Penticton - 8
- Pitt Meadows - 75
- Port Alberni - 2
- Port Coquitlam - 268
- Port Moody - 268
- Richmond - 1161
- Saanich East - 232
- Saanich West - 92
- Sardis - 154
- Sidney - 152
- Sooke - 39
- South Surrey White Rock - 719
- Surrey - 667
- Tsawwassen - 98
- Vancouver East - 1003
- Vancouver West - 2495
- Victoria - 666
- View Royal - 46
- West Vancouver - 231



