1503 160 13th ST
- 2 Beds
- 2 Baths
- 954 Sqft
- 1 Parking
- Built 1999
 1/12
1/12




Property Description
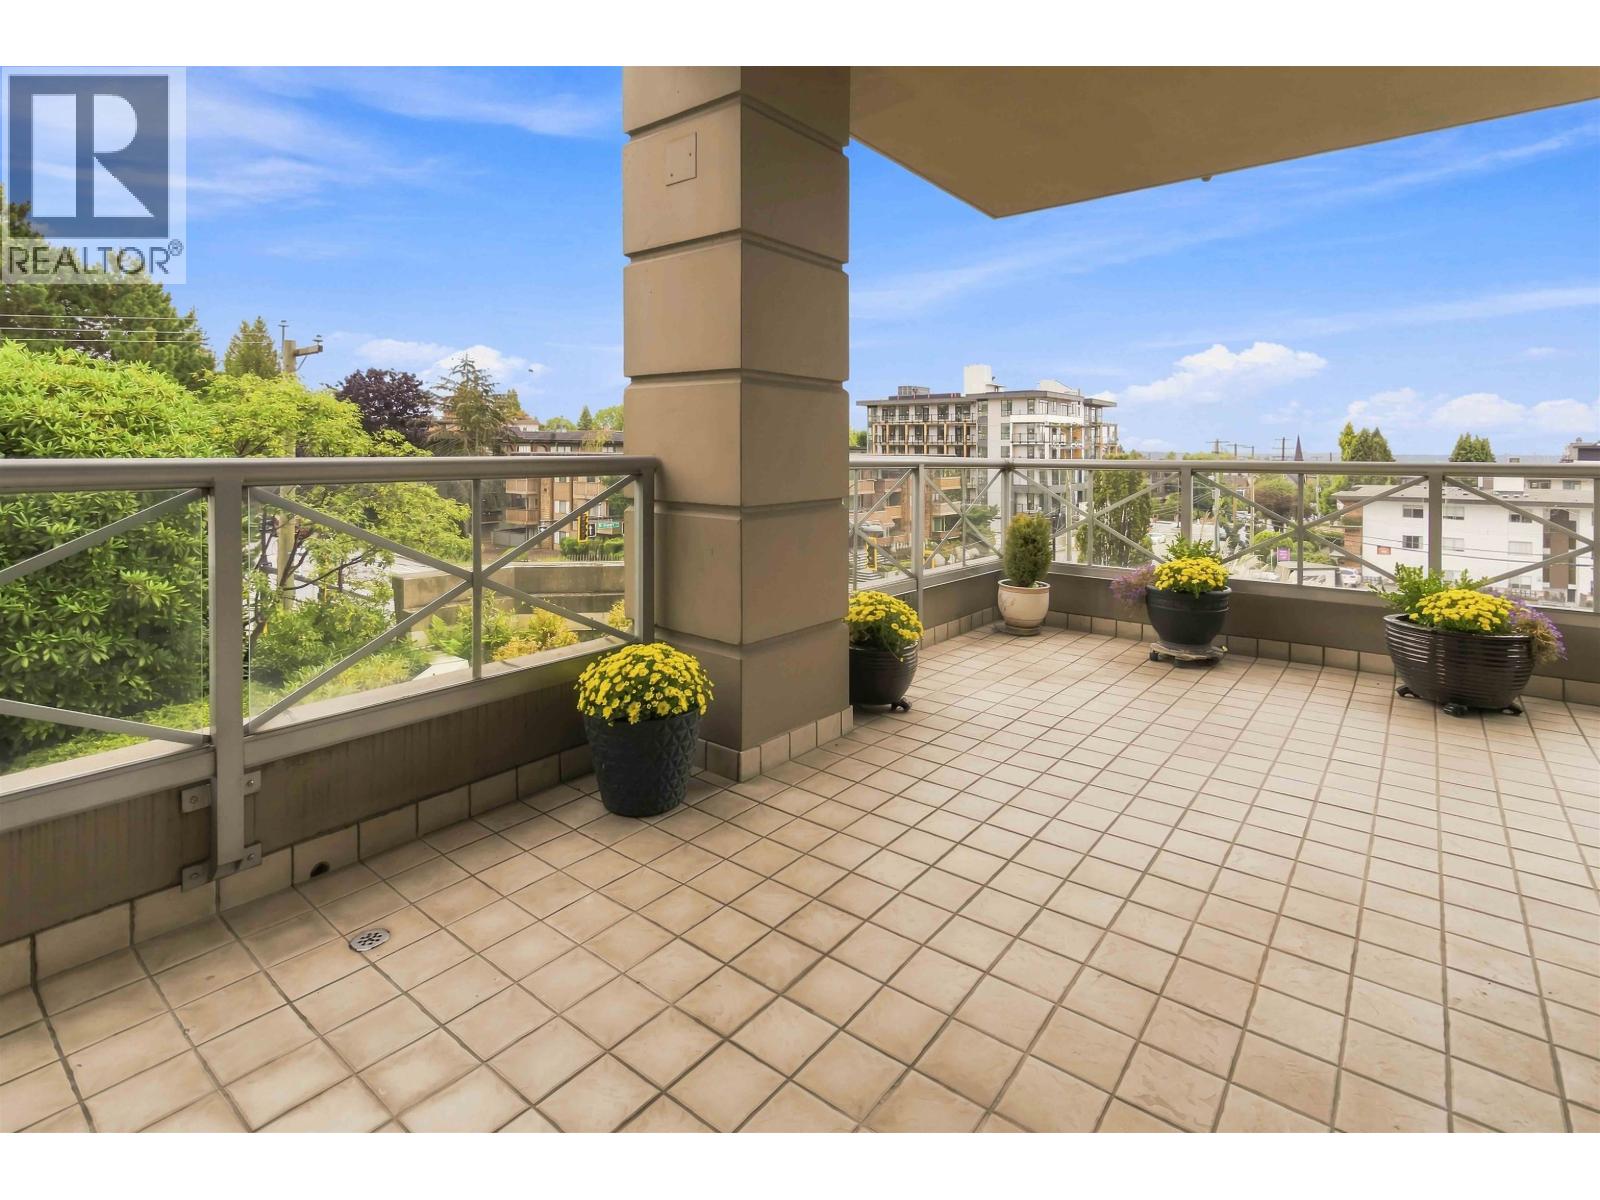
Located in the heart of Central Lonsdale and quality built by BOSA, this unit in "The Grande" checks all the boxes! This 2 bed / 2 bath home features a massive living room area with floor-to-ceiling windows that capture stunning views of the city. Some other highlights of this gorgeous home includes: A cozy gas fireplace, laminate flooring, granite countertops and a private balcony with even more views! With a walk score of 87, this location is as convenient as it gets! A huge variety of shops, amenities, and some of the best restaurants the North Shore has to offer within close walking distance. One parking stall and one storage locker included. Professionally and freshly painted throughout, this home is move-in ready and waiting for its new owner(s).
Property Details
- Property Type
- Apartment Unit
- Style
- Multi Family,Residential Attached
- Title to Land
- Freehold Strata
- Year Built
- 1999
- Area
- North Vancouver · Central Lonsdale
- View
- City & Mountain
- Outdoor
- Balcony
- Heating / Cooling
- Baseboard,Electric
- Flooring
- Laminate,Tile
- Construction
- Concrete,Concrete (Exterior),Mixed (Exterior)
- Parking
- Underground (1 stall)
- Water Supply
- Public
- Kitchens
- 1
- Fireplaces
- 1
- Units in Development
- 101
Financial
- Exercise Centre
- Trash
- Maintenance Grounds
- Gas
- Hot Water
- Management
- Water
Rooms 7
Features & Appliances
- 🧺Washer/Dryer
- 🧺Dishwasher
- 🧊Refrigerator
- 🍳Cooktop
- Cats OK
- Dogs OK
- Number Limit (Two)
- Pets Allowed w/Rest
For Sale in The Grande & Complex
↑ Back to top| Date | Address | Status | Bed | Bath | Price | Sqft | DOM | Strata Fee | Tax | Listed By |
|---|---|---|---|---|---|---|---|---|---|---|
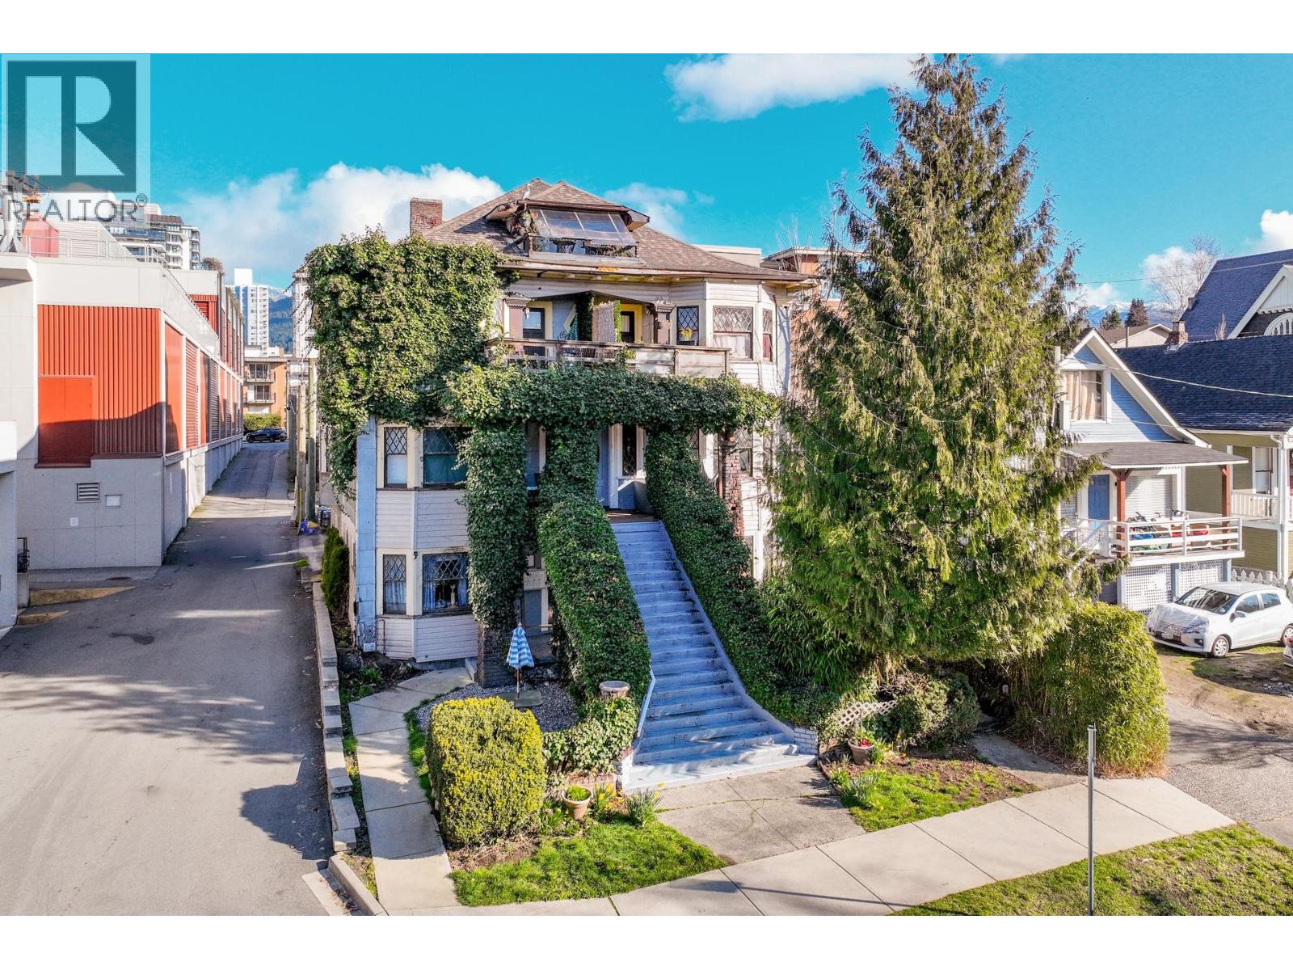
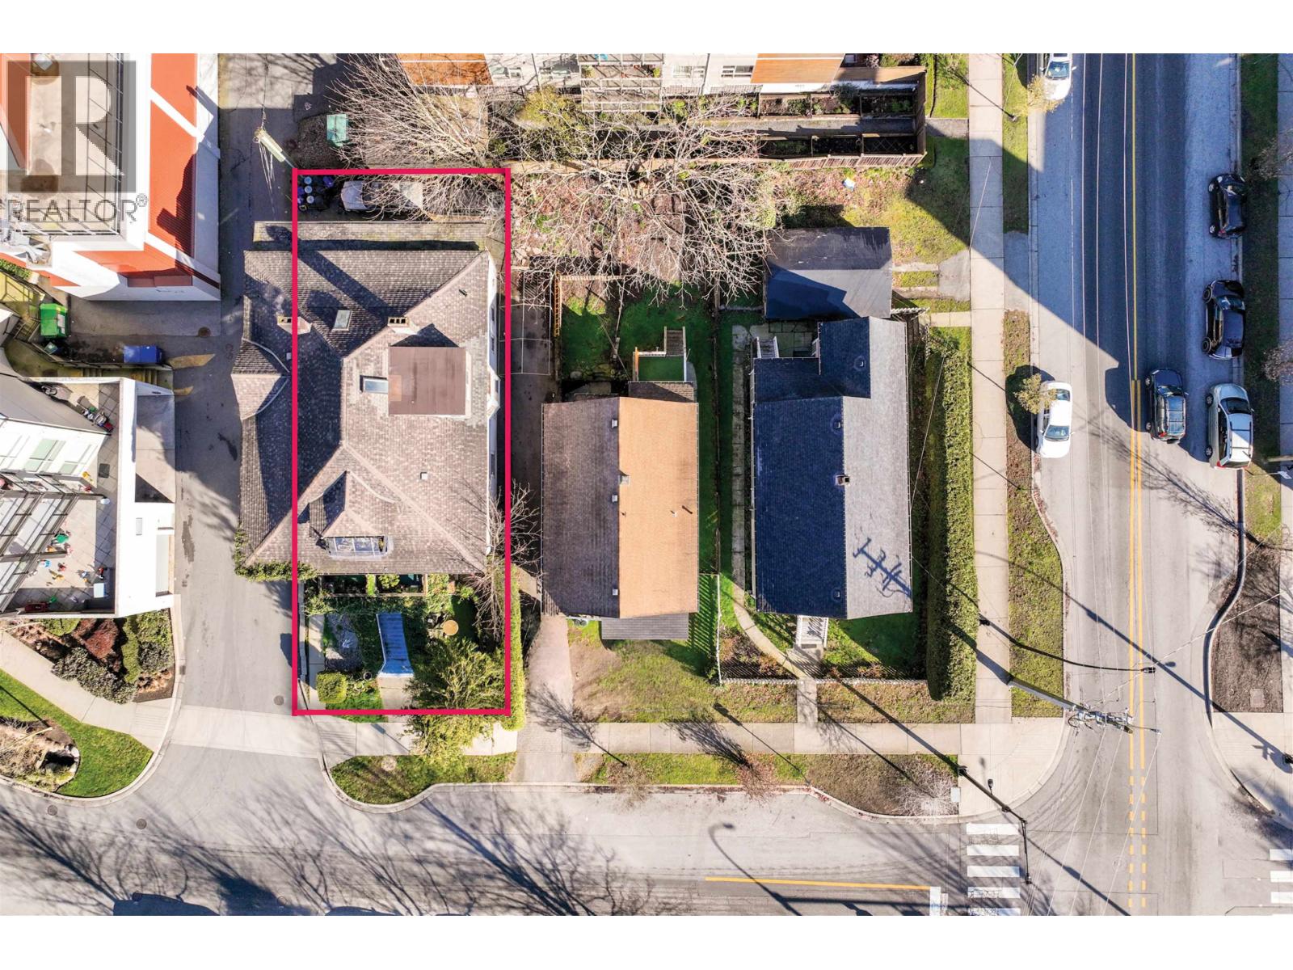
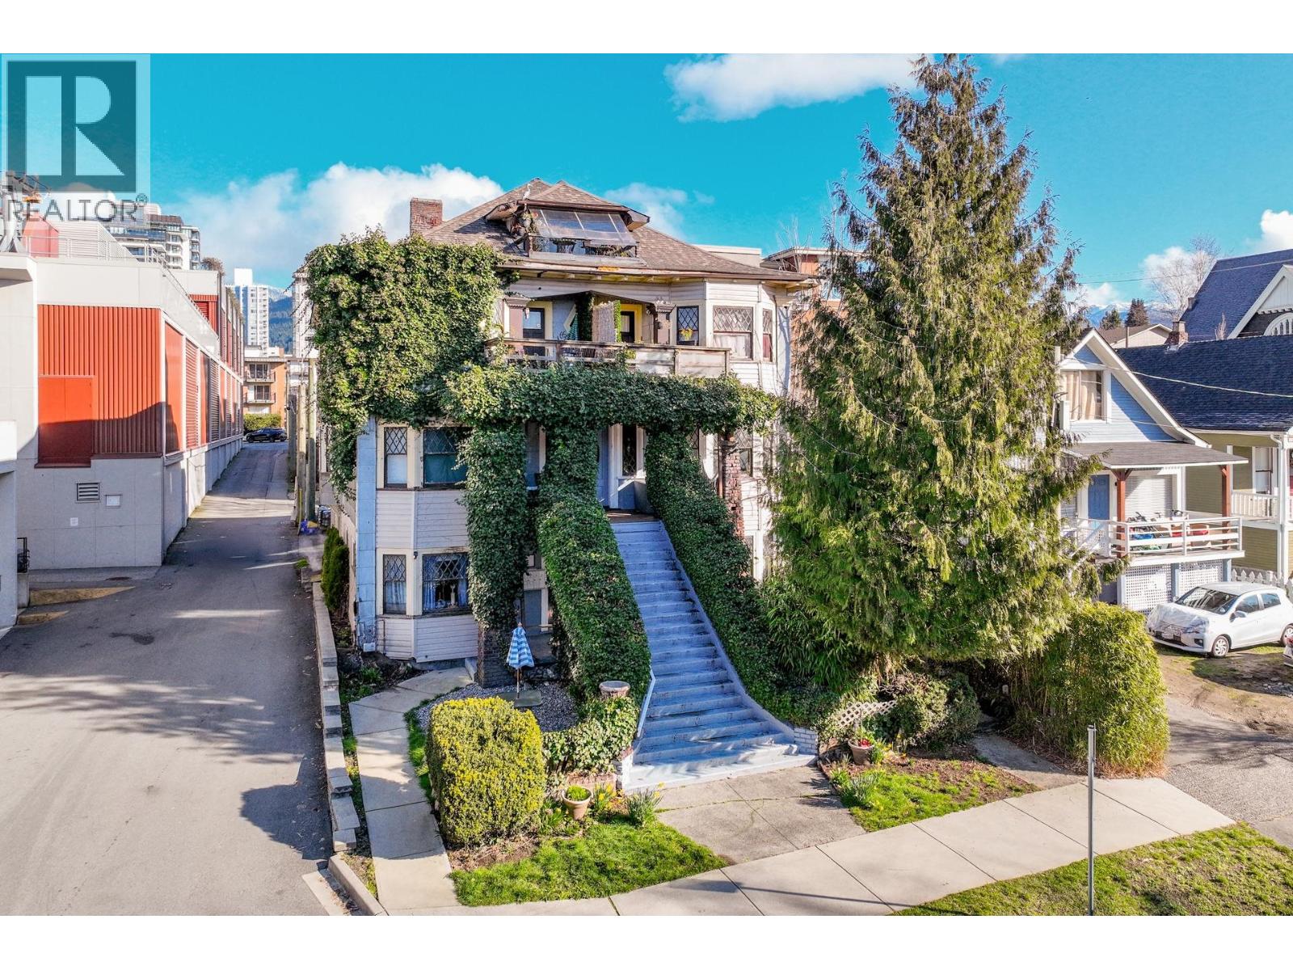
| 2026-09-14 | 160 E 10th Street | Active | 0 | 0 | $1,598,000 ($301/sf) | 5316 | 0 | $8,880 (2025) | Rossetti Realty Ltd. | |
| 2026-09-14 | 160 E 10th Street | Active | 0 | 0 | $1,598,000 | 0 | 0 | $8,880 (2024) | Rossetti Realty Ltd. | |
| 2026-09-14 | 405 160 E 13th Street | Active | 2 | 2 | $779,000 ($939/sf) | 830 | 0 | $688 | $2,520 (2025) | RE/MAX Crest Realty |
| 2026-09-11 | 160 E 10th Street | Active | 12 | 6 | $1,598,000 ($301/sf) | 5316 | 0 | $8,880 (2025) | Rossetti Realty Ltd. | |
| Avg | $1,393,250 ($365/sf) | 3821 |
Nearby Buildings with Active Listings
↑ Back to top
Book a Showing

- Abbotsford - 447
- Agassiz - 28
- Burnaby - 54
- Burnaby East - 78
- Burnaby North - 367
- Burnaby South - 348
- Campbell River - 1
- Chilliwack - 221
- Cloverdale - 194
- Comox Valley - 10
- Coquitlam - 566
- Delta - 10
- Duncan - 42
- Esquimalt - 59
- Gulf Islands - 6
- Harrison Hot Springs - 13
- Harrison Mills - 1
- Hope - 22
- Ladner - 110
- Langford - 156
- Langley - 541
- Maple Ridge - 312
- Mill Bay - 2
- Mission - 65
- New Westminster - 444
- North Delta - 29
- North Island - 2
- North Saanich - 8
- North Surrey - 412
- North Vancouver - 747
- Oak Bay - 44
- Osoyoos - 1
- Parksville / Qualicum - 7
- Penticton - 8
- Pitt Meadows - 75
- Port Alberni - 2
- Port Coquitlam - 268
- Port Moody - 268
- Richmond - 1161
- Saanich East - 232
- Saanich West - 92
- Sardis - 154
- Sidney - 152
- Sooke - 39
- South Surrey White Rock - 719
- Surrey - 667
- Tsawwassen - 98
- Vancouver East - 1003
- Vancouver West - 2495
- Victoria - 666
- View Royal - 46
- West Vancouver - 231



