407 19825 54th AVE
- 2 Beds
- 2 Baths
- 1,009 Sqft
- 1 Parking
- Built 2023
 1/20
1/20




Property Description
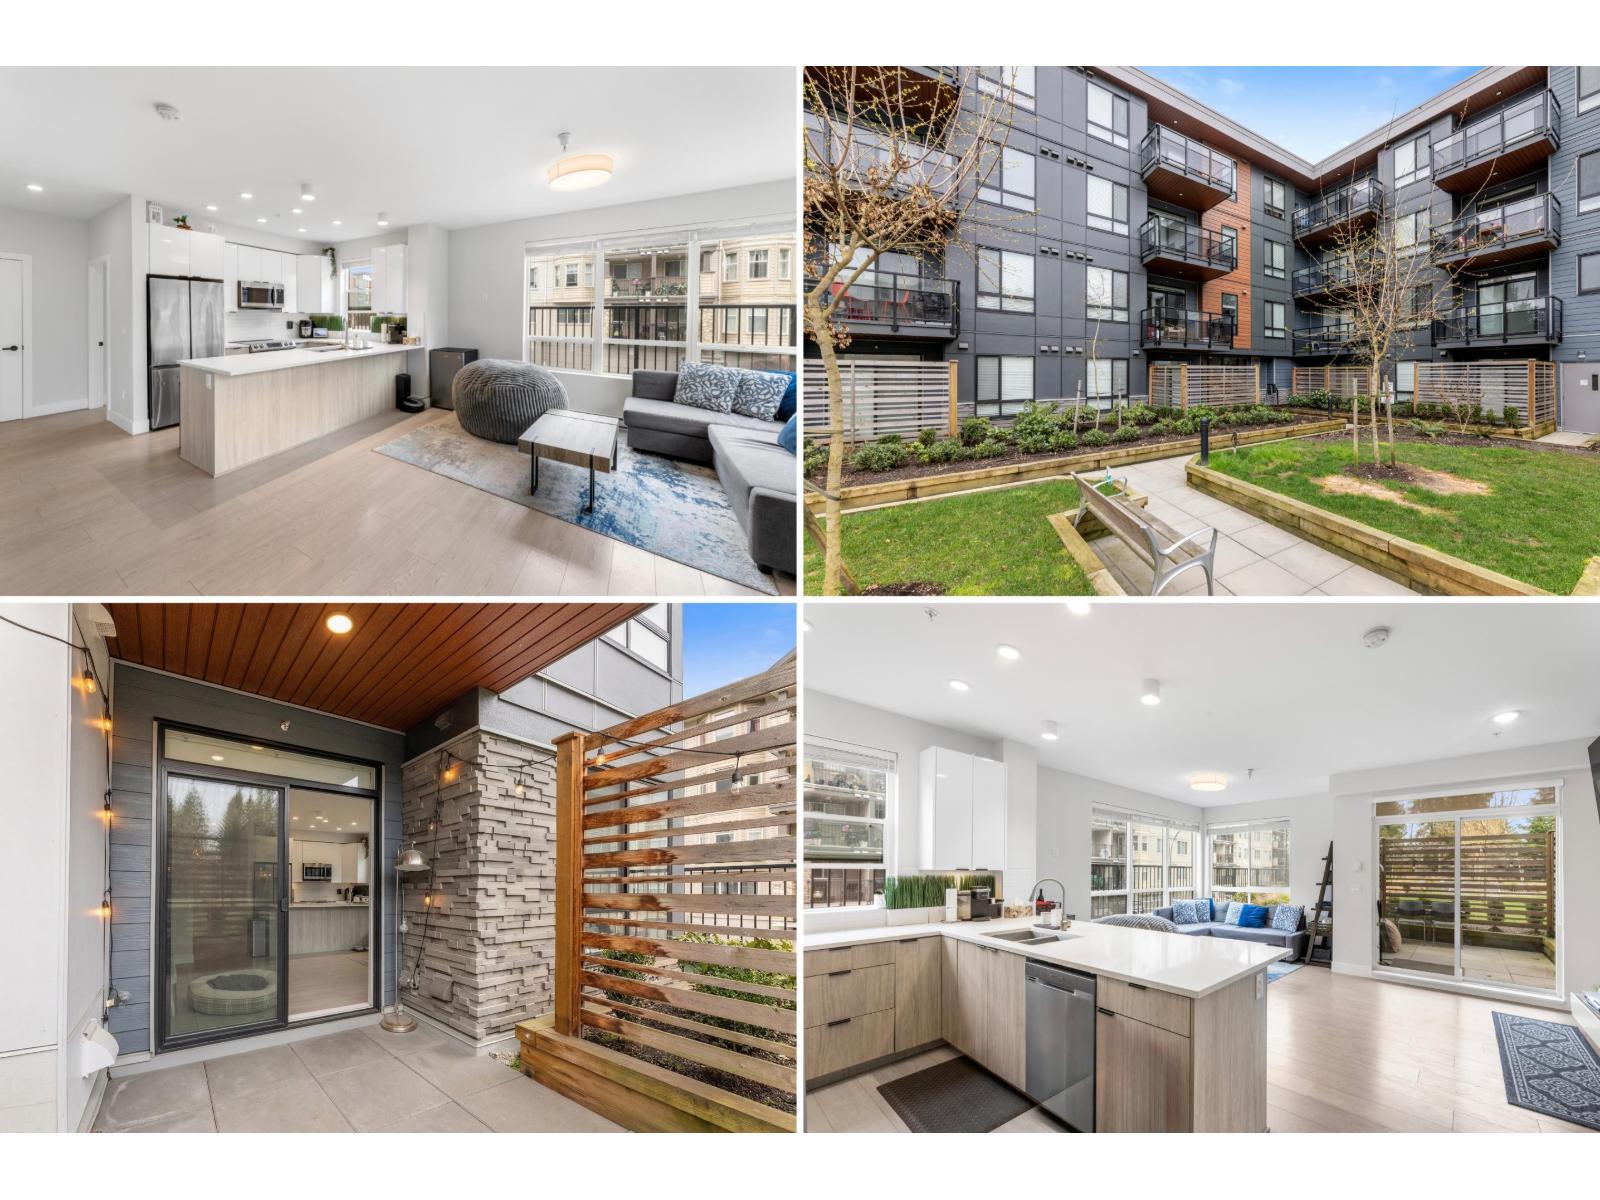
Welcome to this stunning TOP-level corner unit in the heart of Langley city! This 2 bedroom plus den and 2 bathroom home offers a spacious and functional floor plan of 1009 sqftt. As you step inside, you''ll be greeted by an abundance of natural light streaming through the big windows. Very functional floorplans with bedrooms opposite of each other. Spacious master bedroom with ensuite bathroom and double closet. Located on the top level, this corner unit provides added privacy and peacefulness.Don''t miss the opportunity to own this exceptional home that combines contemporary style, functional design, and a desirable location. Schedule your private viewing today and experience the best of Langley. Rentals and Pets allowed. OPEN HOUSE SAT JUNE 10TH & SUN JUNE 11TH 3PM - 5PM
Property Details
- Property Type
- Apartment Unit
- Style
- Multi Family,Residential Attached
- Title to Land
- Freehold Strata
- Year Built
- 2023
- Area
- Langley · Langley City
- View
- Mountain
- Outdoor
- Garden,Balcony
- Heating / Cooling
- Baseboard,Electric
- Flooring
- Laminate
- Construction
- Frame Wood,Mixed (Exterior)
- Parking
- Underground,Rear Access (1 stall)
- Water Supply
- Public
- Kitchens
- 1
- Units in Development
- 62
Financial
- Exercise Centre
- Trash
- Maintenance Grounds
- Hot Water
- Management
- Sewer
- Snow Removal
- Water
Rooms 7
Features & Appliances
- 🧺Washer/Dryer
- 🧺Dishwasher
- 🧊Refrigerator
- 🍳Cooktop
- Pets Allowed w/Rest
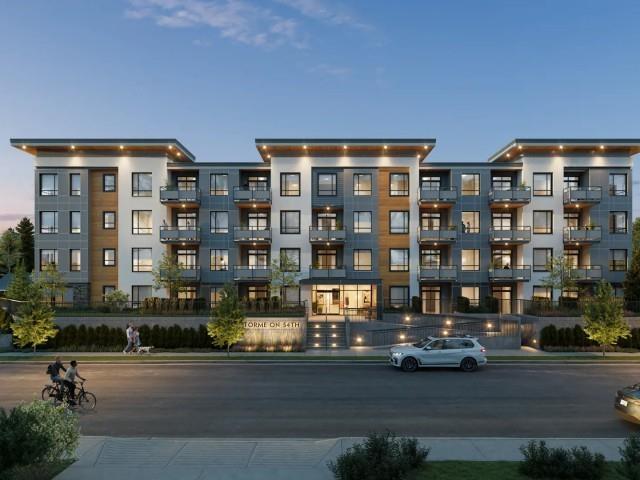
For Sale in Forme on 54th & Complex
↑ Back to top| Date | Address | Status | Bed | Bath | Price | Sqft | DOM | Strata Fee | Tax | Listed By |
|---|---|---|---|---|---|---|---|---|---|---|
| 2026-04-13 | 103 19825 54 Avenue | Active | 2 | 2 | $599,000 ($742/sf) | 807 | 0 | $461 | $2,273 (2025) | Royal LePage West Real Estate Services |
| 2026-03-30 | 410 19825 54 Avenue | Active | 2 | 2 | $534,999 ($685/sf) | 781 | 0 | $462 | $2,151 (2024) | Luxmore Realty |
| Avg | $567,000 ($714/sf) | 794 |
Nearby Buildings with Active Listings
↑ Back to top
Book a Showing

- Abbotsford - 447
- Agassiz - 28
- Burnaby - 54
- Burnaby East - 78
- Burnaby North - 367
- Burnaby South - 348
- Campbell River - 1
- Chilliwack - 221
- Cloverdale - 194
- Comox Valley - 10
- Coquitlam - 566
- Delta - 10
- Duncan - 42
- Esquimalt - 59
- Gulf Islands - 6
- Harrison Hot Springs - 13
- Harrison Mills - 1
- Hope - 22
- Ladner - 110
- Langford - 156
- Langley - 541
- Maple Ridge - 312
- Mill Bay - 2
- Mission - 65
- New Westminster - 444
- North Delta - 29
- North Island - 2
- North Saanich - 8
- North Surrey - 412
- North Vancouver - 747
- Oak Bay - 44
- Osoyoos - 1
- Parksville / Qualicum - 7
- Penticton - 8
- Pitt Meadows - 75
- Port Alberni - 2
- Port Coquitlam - 268
- Port Moody - 268
- Richmond - 1161
- Saanich East - 232
- Saanich West - 92
- Sardis - 154
- Sidney - 152
- Sooke - 39
- South Surrey White Rock - 719
- Surrey - 667
- Tsawwassen - 98
- Vancouver East - 1003
- Vancouver West - 2495
- Victoria - 666
- View Royal - 46
- West Vancouver - 231



