61 12161 237 ST
- 3 Beds
- 3 Baths
- 1,354 Sqft
- 2 Parking
- Built 2014
 1/35
1/35




Property Description
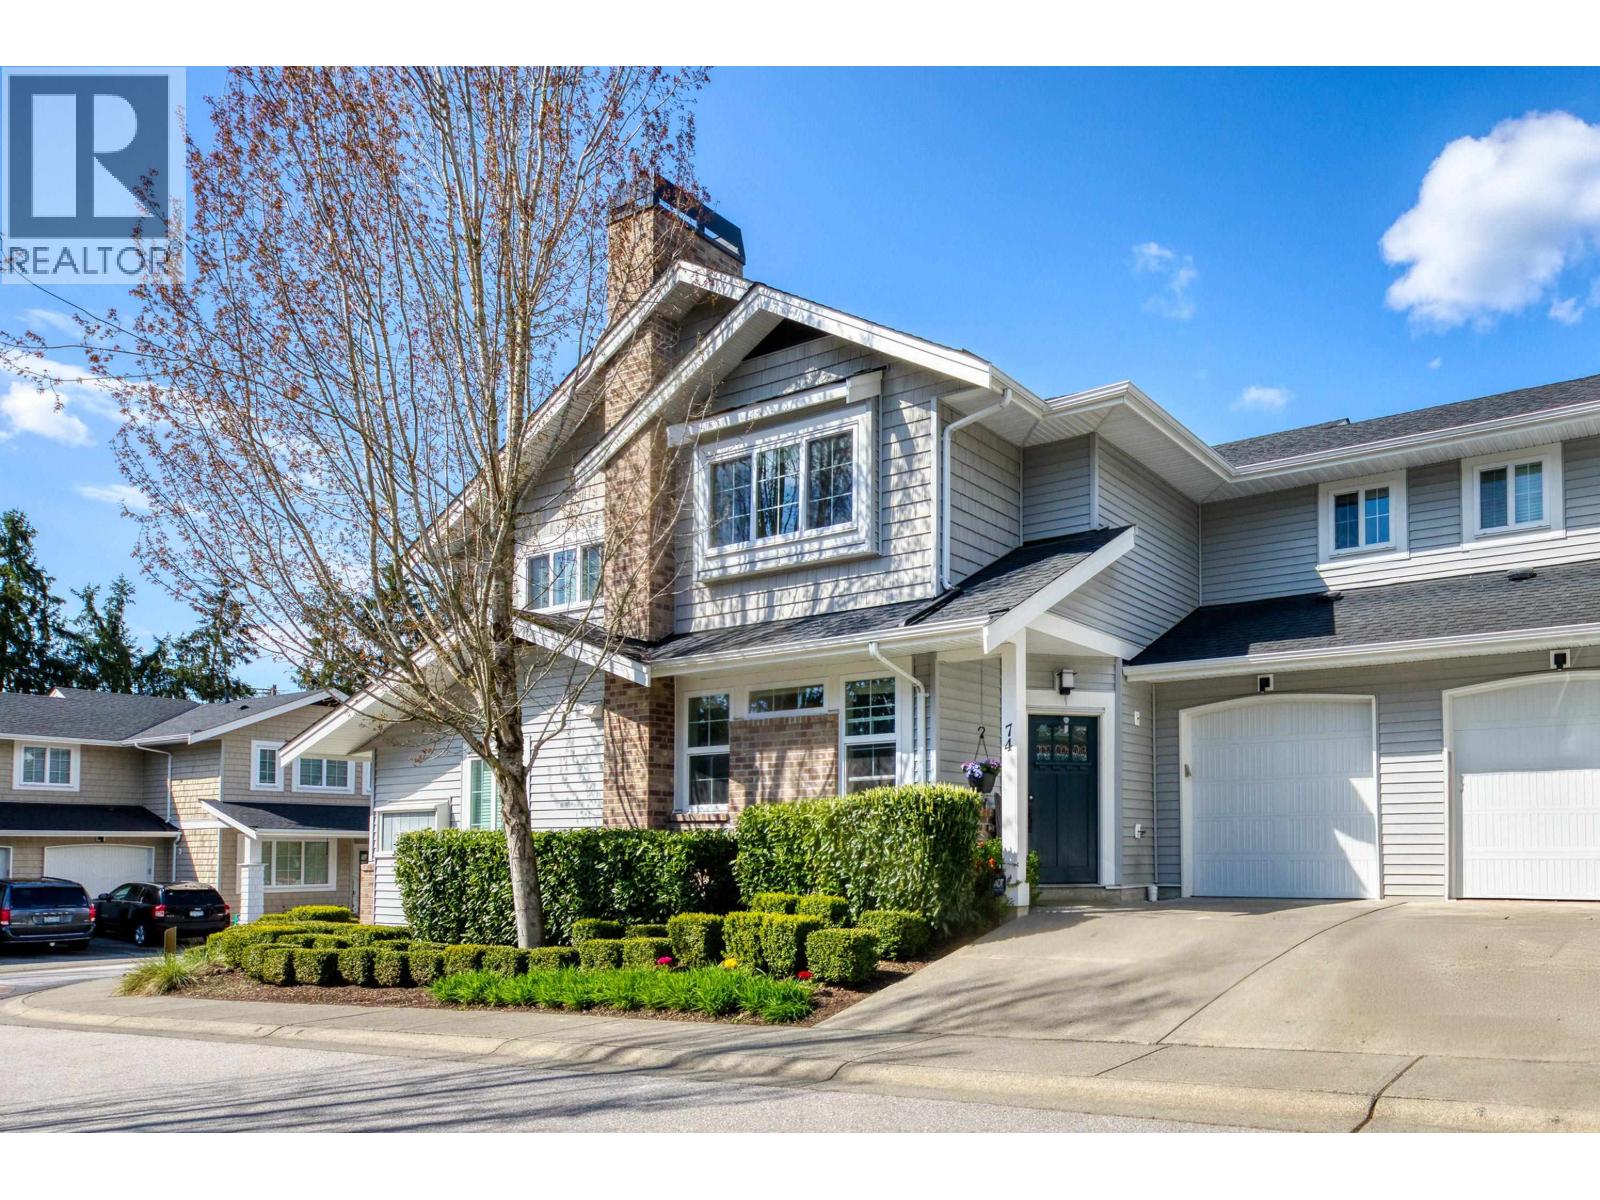
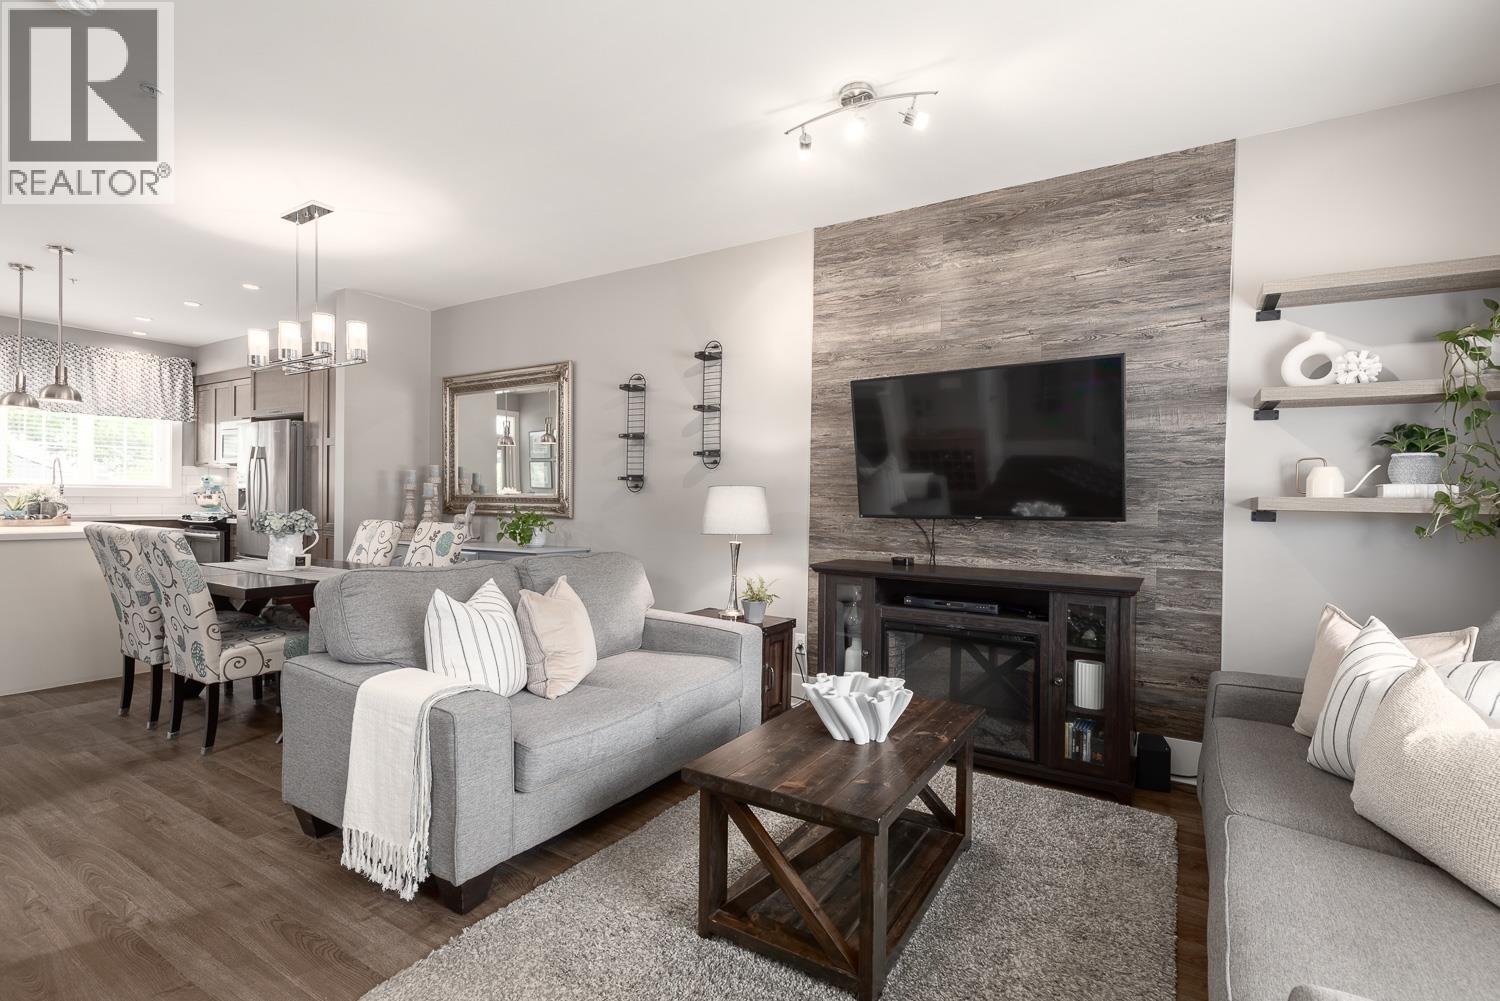
Village Green, a quiet townhome complex located north of Dewdney. Featuring a 3 bedroom townhome with an amazing patio space backing onto peaceful greenery. Open concept kitchen/dining/living w/ a powder room on the main. Lots of storage! Two full baths & laundry upstairs. One car garage w/ an additional driveway parking and visitor parking! Steps away to transit along Dewdney Trunk and a 20 minute bus ride to the West Coast Express (Port Haney), one hour from Downtown Vancouver! Walking distance to Maple Ridge Shopping Centre which includes Shoppers Drug Mart, Save-On-Foods, Tim Hortons/Starbucks and many more restaurants & shops. School Catchments: English - Blue Mountain Elem & Garibaldi Sec, French - Eric Langton Elem & Maple Ridge Sec. OPEN HOUSE SUNDAY JUNE 17 & 18 from 1-3pm.
Property Details
- Property Type
- Townhouse
- Style
- Residential Attached
- Title to Land
- Freehold Strata
- Year Built
- 2014
- Area
- Maple Ridge · East Central
- Exposure
- East
- Outdoor
- Patio, Garden
- Heating / Cooling
- Baseboard,Electric
- Flooring
- Wall/Wall/Mixed
- Construction
- Frame Wood,Mixed (Exterior)
- Parking
- Garage Single,Front Access (2 stalls)
- Water Supply
- Public
- Kitchens
- 1
- Units in Development
- 105
Financial
- Trash
- Maintenance Grounds
- Management
- Other
- Sewer
- Water
Rooms 6
Features & Appliances
- 🧺Washer/Dryer
- 🧺Dishwasher
- 🧊Refrigerator
- 🍳Cooktop
- 🪟Window Coverings
- Cats OK
- Dogs OK
- Number Limit (Two)
- Pets Allowed w/Rest
For Sale in Village Green & Complex
↑ Back to top| Date | Address | Status | Bed | Bath | Price | Sqft | DOM | Strata Fee | Tax | Listed By |
|---|---|---|---|---|---|---|---|---|---|---|
| 2026-07-15 | 74 12161 237 Street | Active | 3 | 3 | $785,000 ($573/sf) | 1371 | 0 | $393 | $4,130 (2025) | Royal LePage West Real Estate Services |
| 2026-06-17 | 19 12161 237 Street | Active | 3 | 3 | $788,000 ($569/sf) | 1384 | 0 | $393 | $4,051 (2025) | Royal LePage Elite West |
| Avg | $786,500 ($571/sf) | 1378 |
Nearby Buildings with Active Listings
↑ Back to top
Book a Showing

- Abbotsford - 447
- Agassiz - 28
- Burnaby - 54
- Burnaby East - 78
- Burnaby North - 367
- Burnaby South - 348
- Campbell River - 1
- Chilliwack - 221
- Cloverdale - 194
- Comox Valley - 10
- Coquitlam - 566
- Delta - 10
- Duncan - 42
- Esquimalt - 59
- Gulf Islands - 6
- Harrison Hot Springs - 13
- Harrison Mills - 1
- Hope - 22
- Ladner - 110
- Langford - 156
- Langley - 541
- Maple Ridge - 312
- Mill Bay - 2
- Mission - 65
- New Westminster - 444
- North Delta - 29
- North Island - 2
- North Saanich - 8
- North Surrey - 412
- North Vancouver - 747
- Oak Bay - 44
- Osoyoos - 1
- Parksville / Qualicum - 7
- Penticton - 8
- Pitt Meadows - 75
- Port Alberni - 2
- Port Coquitlam - 268
- Port Moody - 268
- Richmond - 1161
- Saanich East - 232
- Saanich West - 92
- Sardis - 154
- Sidney - 152
- Sooke - 39
- South Surrey White Rock - 719
- Surrey - 667
- Tsawwassen - 98
- Vancouver East - 1003
- Vancouver West - 2495
- Victoria - 666
- View Royal - 46
- West Vancouver - 231



