501 177 3rd ST
- 2 Beds
- 2 Baths
- 878 Sqft
- 1 Parking
- Built 2019
 1/34
1/34




Property Description
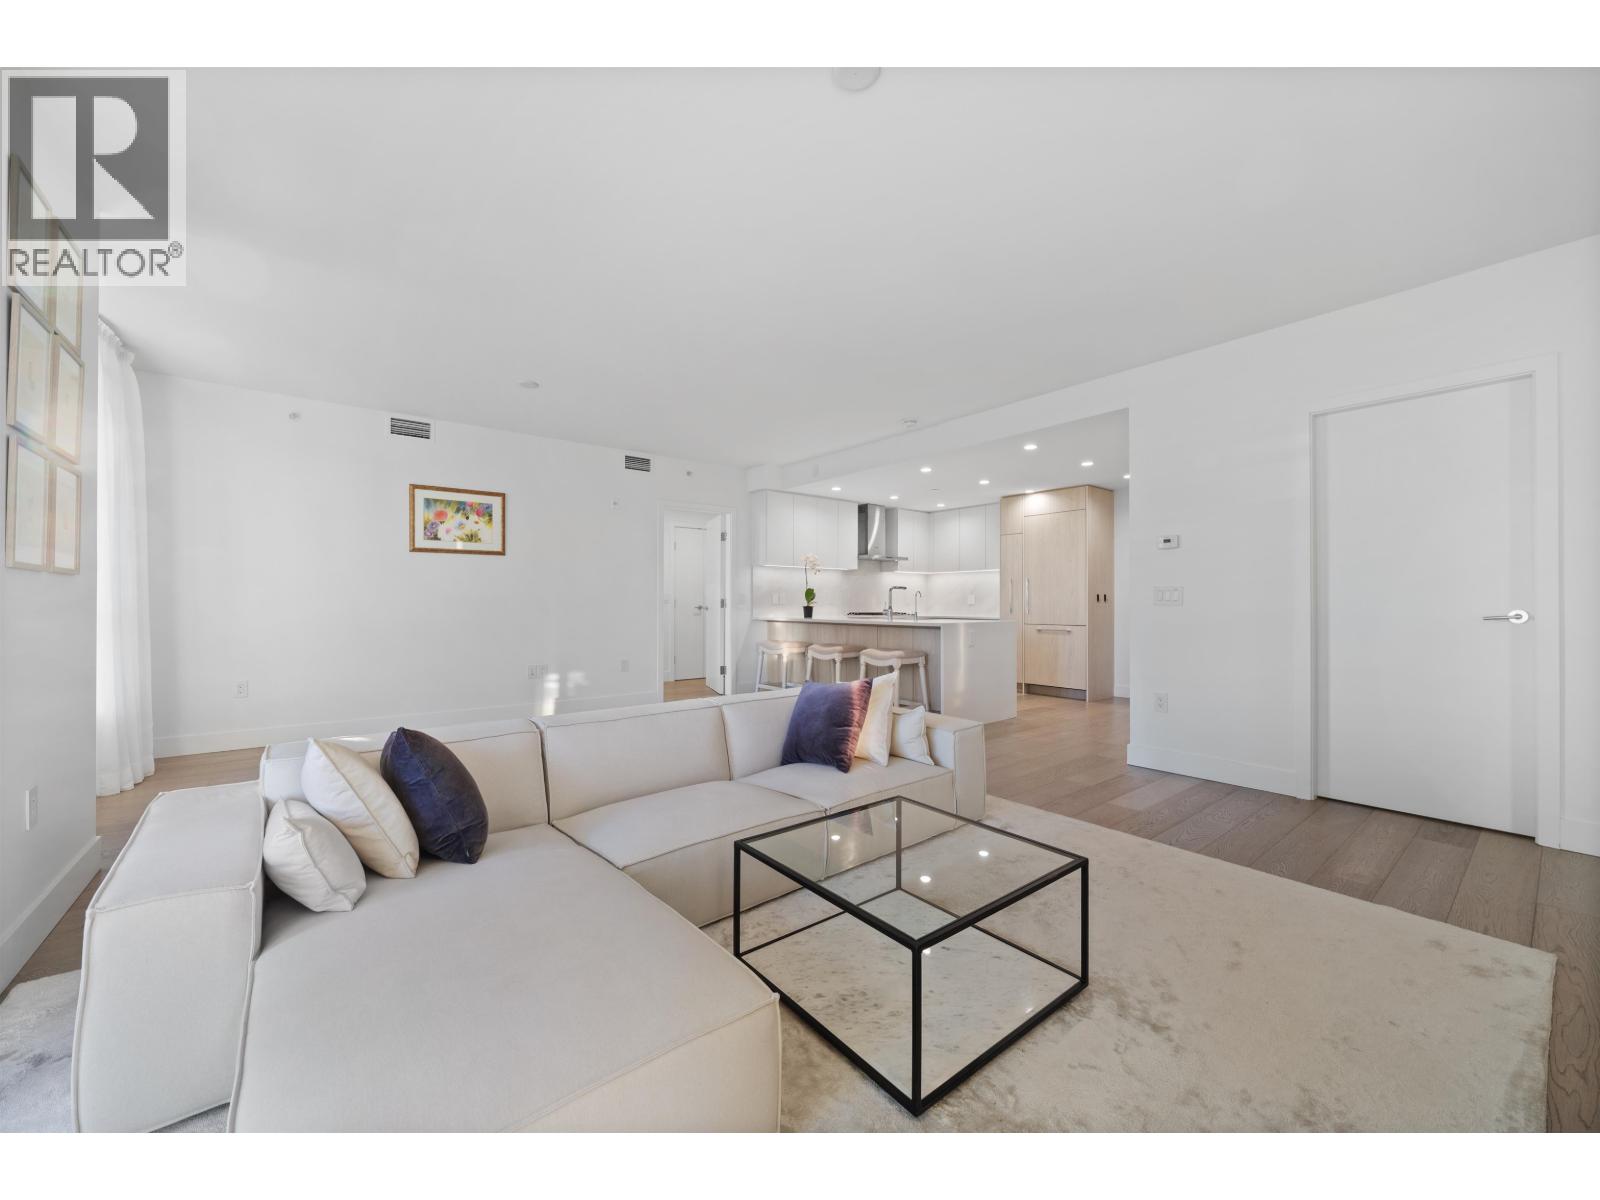
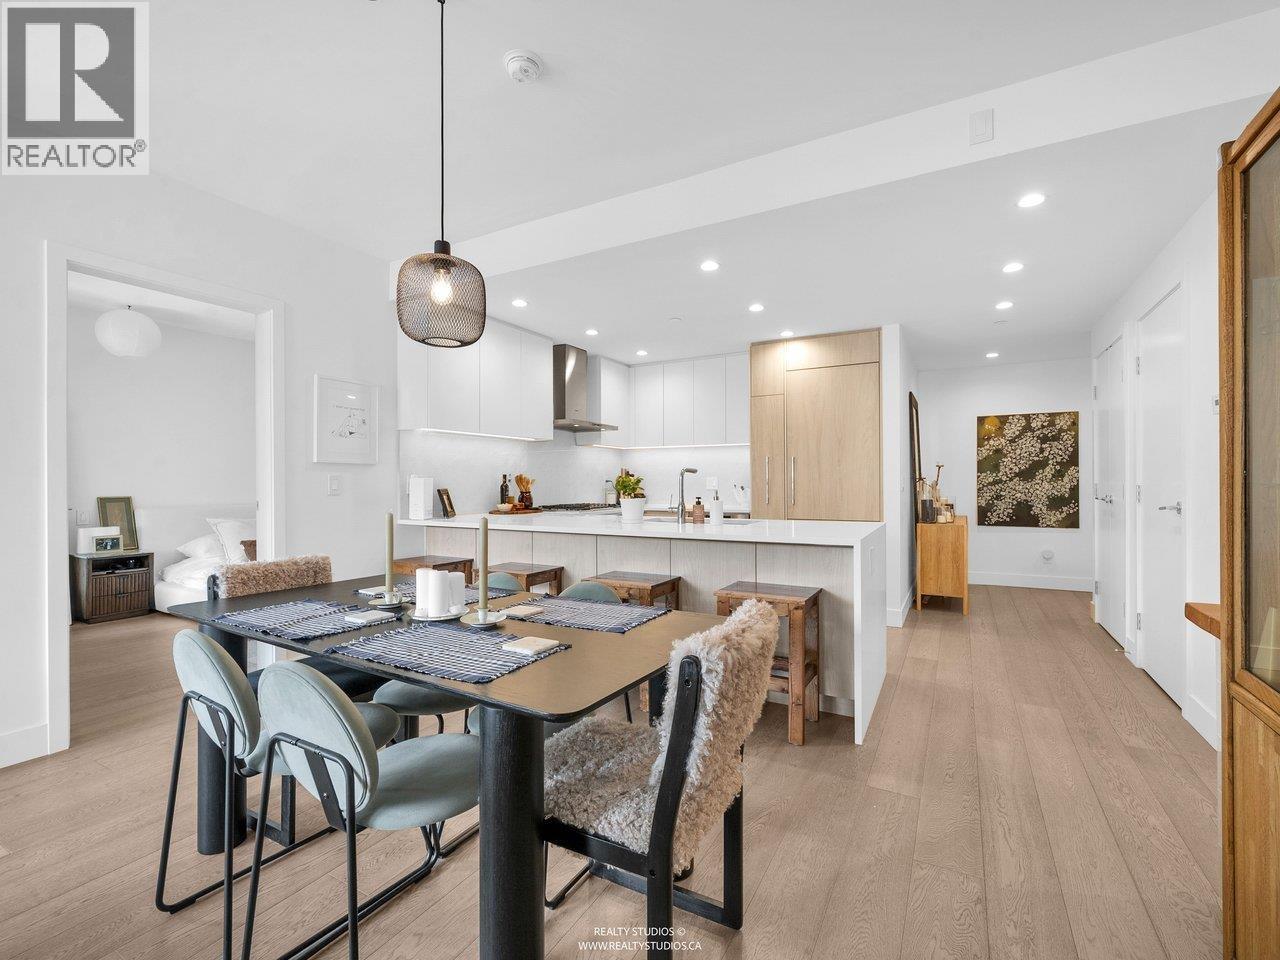
PENTHOUSE in a luxurious CONCRETE building by ANTHEM. This bright and spacious 2 bedroom, 2 bathroom apartment offers an impeccable interior design with many contemporary details such as air conditioning, quartz countertops and engineered hardwood flooring. The large open concept kitchen features full size, top of the line Bosh appliances, pull out pantry, integrated storage on the seating side of the island and a gas range. Enjoy a deluxe roomy ensuite with 2 sinks and heated floors. The unit comes with a 100 square feet balcony with natural gas and hose hookups, 2 large storage lockers and one underground parking space. Centrally located in the heart of Lower Lonsdale, just a short stroll to restaurants, cafes, markets. shopping and hiking trails. Open houses: Sat/ Sun 2-4 pm.
Property Details
- Property Type
- Apartment Unit
- Style
- Multi Family,Residential Attached
- Title to Land
- Freehold Strata
- Year Built
- 2019
- Area
- North Vancouver · Central Lonsdale
- View
- Mountain
- Exposure
- North
- Outdoor
- Balcony
- Heating / Cooling
- Forced Air,Radiant
- Flooring
- Hardwood
- Construction
- Concrete,Concrete Frame,Brick (Exterior),Concrete (Exterior),Glass (Exterior)
- Parking
- Underground,Guest,Front Access,Garage Door Opener (1 stall)
- Water Supply
- Public
- Kitchens
- 1
- Units in Development
- 57
Financial
- Trash
- Maintenance Grounds
- Gas
- Heat
- Hot Water
- Management
- Snow Removal
Rooms 6
Features & Appliances
- 🧺Washer/Dryer
- 🧺Dishwasher
- 🧊Refrigerator
- 🍳Cooktop
- 🍲Microwave
- 🍳Range
- ♨️Heat Recov. Vent.
- 🚨Smoke Detector(s)
- 🧯Fire Sprinkler System
- 🪟Window Coverings
- ❄️Central Air
- ❄️Air Conditioning
- Cats OK
- Dogs OK
- Yes
For Sale in West Third & Complex
↑ Back to top| Date | Address | Status | Bed | Bath | Price | Sqft | DOM | Strata Fee | Tax | Listed By |
|---|---|---|---|---|---|---|---|---|---|---|
| 2026-06-30 | 507 177 W 3rd Street | Active | 2 | 2 | $1,499,000 ($1076/sf) | 1393 | 0 | $844 | $4,868 (2024) | Century 21 In Town Realty |
| 2026-06-20 | 503 177 W 3rd Street | Active | 2 | 2 | $1,489,000 ($1280/sf) | 1163 | 0 | $887 | $4,374 (2025) | Babych Group Realty Vancouver Ltd. |
| Avg | $1,494,000 ($1169/sf) | 1278 |
Nearby Buildings with Active Listings
↑ Back to top
Book a Showing

- Abbotsford - 447
- Agassiz - 28
- Burnaby - 54
- Burnaby East - 78
- Burnaby North - 367
- Burnaby South - 348
- Campbell River - 1
- Chilliwack - 221
- Cloverdale - 194
- Comox Valley - 10
- Coquitlam - 566
- Delta - 10
- Duncan - 42
- Esquimalt - 59
- Gulf Islands - 6
- Harrison Hot Springs - 13
- Harrison Mills - 1
- Hope - 22
- Ladner - 110
- Langford - 156
- Langley - 541
- Maple Ridge - 312
- Mill Bay - 2
- Mission - 65
- New Westminster - 444
- North Delta - 29
- North Island - 2
- North Saanich - 8
- North Surrey - 412
- North Vancouver - 747
- Oak Bay - 44
- Osoyoos - 1
- Parksville / Qualicum - 7
- Penticton - 8
- Pitt Meadows - 75
- Port Alberni - 2
- Port Coquitlam - 268
- Port Moody - 268
- Richmond - 1161
- Saanich East - 232
- Saanich West - 92
- Sardis - 154
- Sidney - 152
- Sooke - 39
- South Surrey White Rock - 719
- Surrey - 667
- Tsawwassen - 98
- Vancouver East - 1003
- Vancouver West - 2495
- Victoria - 666
- View Royal - 46
- West Vancouver - 231



