304 4721 Hastings ST
- 2 Beds
- 2 Baths
- 1,269 Sqft
- 1 Parking
- Built 2015
 1/21
1/21




Property Description
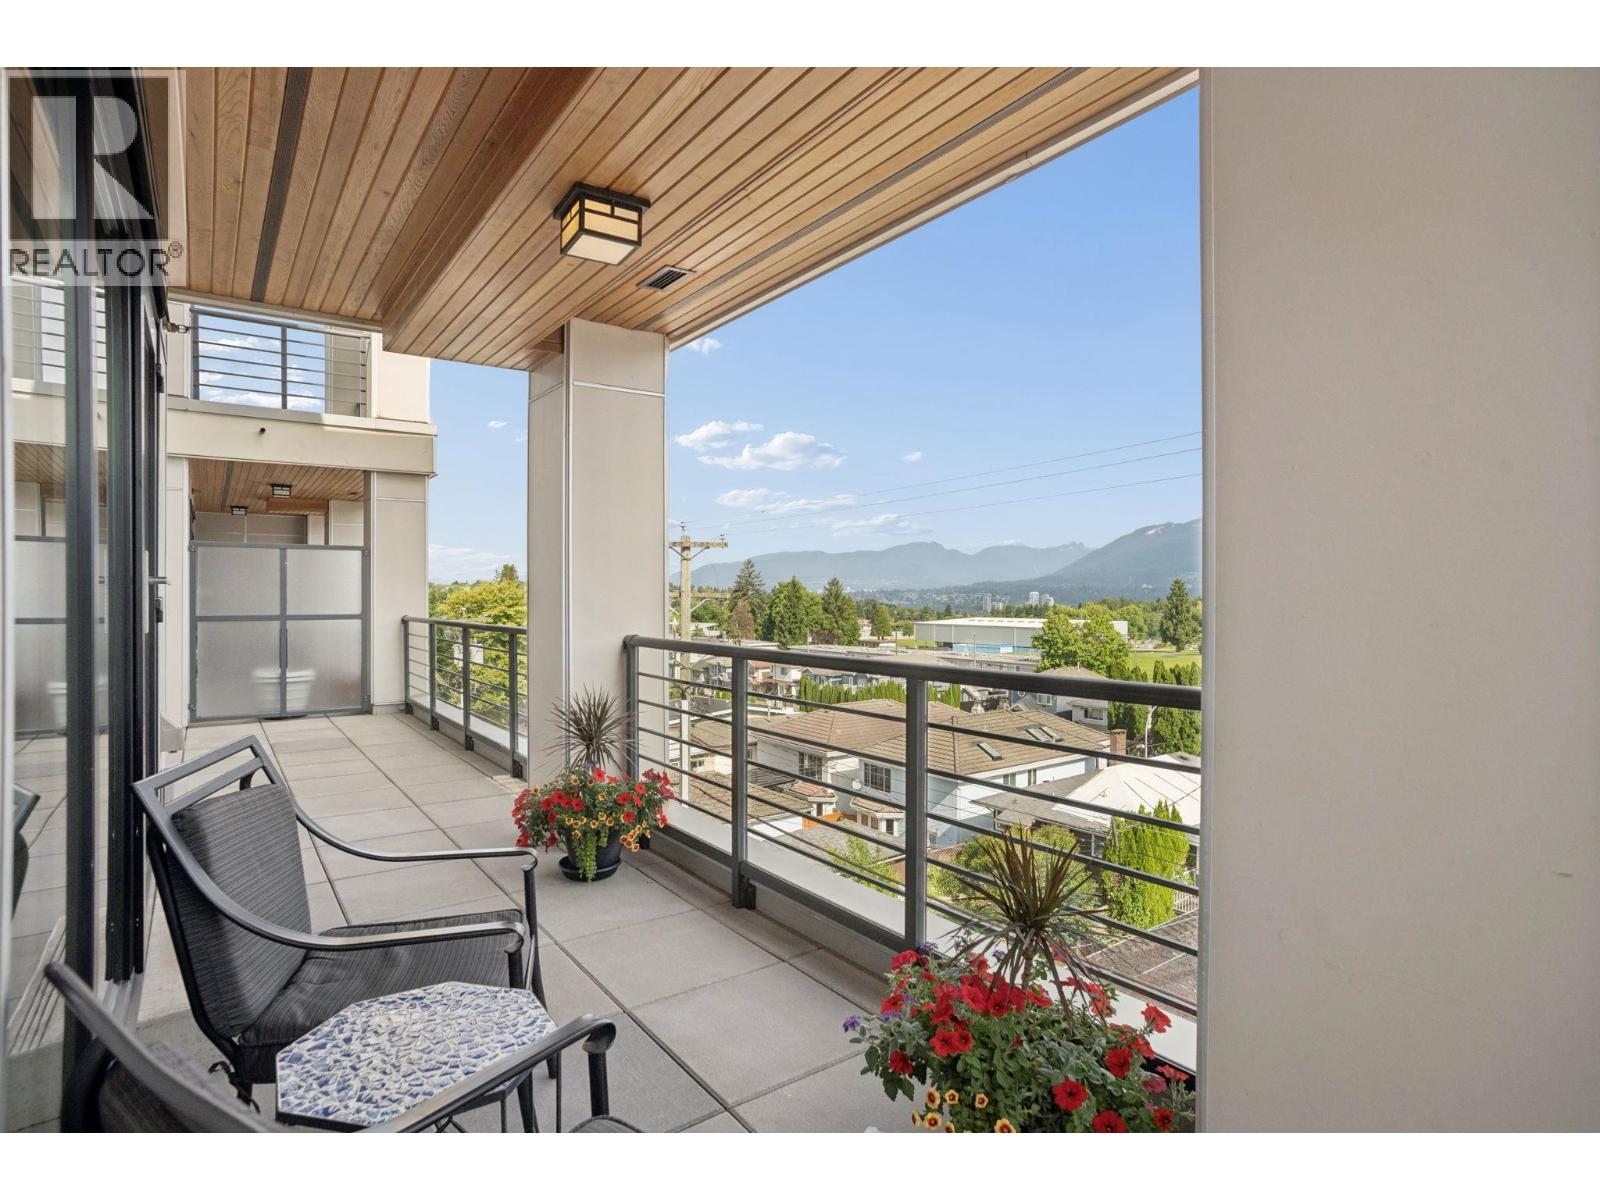
Welcome to this rare opportunity to own a 1269sf, 2bed/2bath home of bright & functional space with 2 balconies offering the best of both worlds! Sunny south facing balcony is great for entertaining & BBQing, while the north facing balcony offers shade and mountain views. This corner home features timeless European ambience with a chef’s kitchen: large island, premium appliances, gas range & espresso maker. The massive primary bedroom has his&her closets, and a hotel-like ensuite that offers comfort & sophistication. Tall windows/ceiling, tile flooring, ample storage, a study den & 1 parking/1 locker round out this perfect home! Burnaby Heights is supported by transit, local shops, & international eateries. Come see this amazing home in a remarkable building and phenomonal neighbourhood!
Property Details
- Property Type
- Apartment Unit
- Style
- Multi Family,Residential Attached
- Title to Land
- Freehold Strata
- Year Built
- 2015
- Area
- Burnaby North · Capitol Hill BN
- View
- North Shore Mountains & Park
- Outdoor
- Patio,Deck
- Heating / Cooling
- Electric,Natural Gas
- Flooring
- Tile
- Construction
- Brick,Frame Wood,Brick (Exterior)
- Parking
- Underground (1 stall)
- Water Supply
- Public
- Kitchens
- 1
- Fireplaces
- 1
Financial
- Bike Room
- Caretaker
- Trash
- Gas
- Management
Rooms 10
Features & Appliances
- 🧺Washer/Dryer
- 🧺Dishwasher
- 🧊Refrigerator
- 🍳Cooktop
- 🍲Microwave
- 🔥Oven
- 🍳Range
- 🚨Smoke Detector(s)
- 🪟Window Coverings
- Pets Not Allowed
For Sale in Beta & Complex
↑ Back to top| Date | Address | Status | Bed | Bath | Price | Sqft | DOM | Strata Fee | Tax | Listed By |
|---|---|---|---|---|---|---|---|---|---|---|
| 2026-09-09 | 301 4721 Hastings Street | Active | 2 | 2 | $925,000 ($911/sf) | 1015 | 0 | $610 | $2,883 (2025) | Macdonald Realty |
| Avg | $925,000 ($911/sf) | 1015 |
Nearby Buildings with Active Listings
↑ Back to top
Book a Showing

- Abbotsford - 447
- Agassiz - 28
- Burnaby - 54
- Burnaby East - 78
- Burnaby North - 367
- Burnaby South - 348
- Campbell River - 1
- Chilliwack - 221
- Cloverdale - 194
- Comox Valley - 10
- Coquitlam - 566
- Delta - 10
- Duncan - 42
- Esquimalt - 59
- Gulf Islands - 6
- Harrison Hot Springs - 13
- Harrison Mills - 1
- Hope - 22
- Ladner - 110
- Langford - 156
- Langley - 541
- Maple Ridge - 312
- Mill Bay - 2
- Mission - 65
- New Westminster - 444
- North Delta - 29
- North Island - 2
- North Saanich - 8
- North Surrey - 412
- North Vancouver - 747
- Oak Bay - 44
- Osoyoos - 1
- Parksville / Qualicum - 7
- Penticton - 8
- Pitt Meadows - 75
- Port Alberni - 2
- Port Coquitlam - 268
- Port Moody - 268
- Richmond - 1161
- Saanich East - 232
- Saanich West - 92
- Sardis - 154
- Sidney - 152
- Sooke - 39
- South Surrey White Rock - 719
- Surrey - 667
- Tsawwassen - 98
- Vancouver East - 1003
- Vancouver West - 2495
- Victoria - 666
- View Royal - 46
- West Vancouver - 231



