8 16127 87 AVE
- 3 Beds
- 3 Baths
- 1,380 Sqft
- 2 Parking
- Built 2016
 1/34
1/34




Property Description
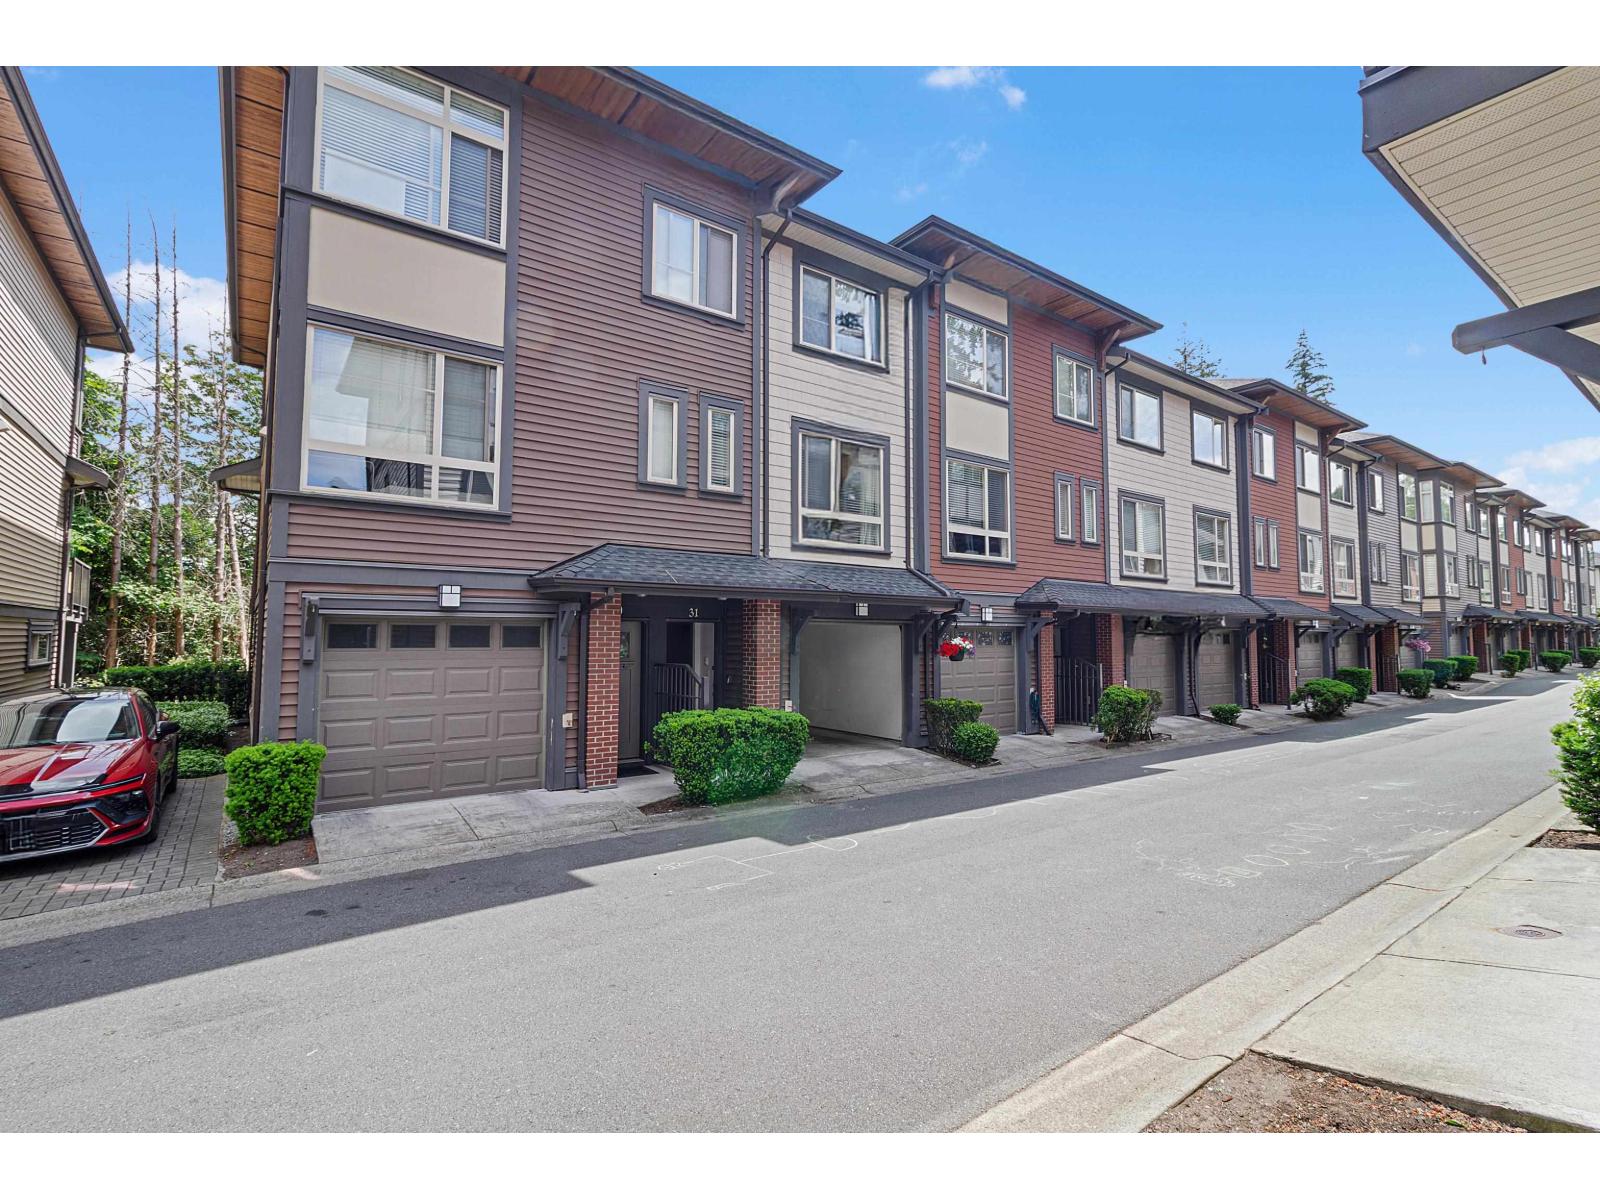
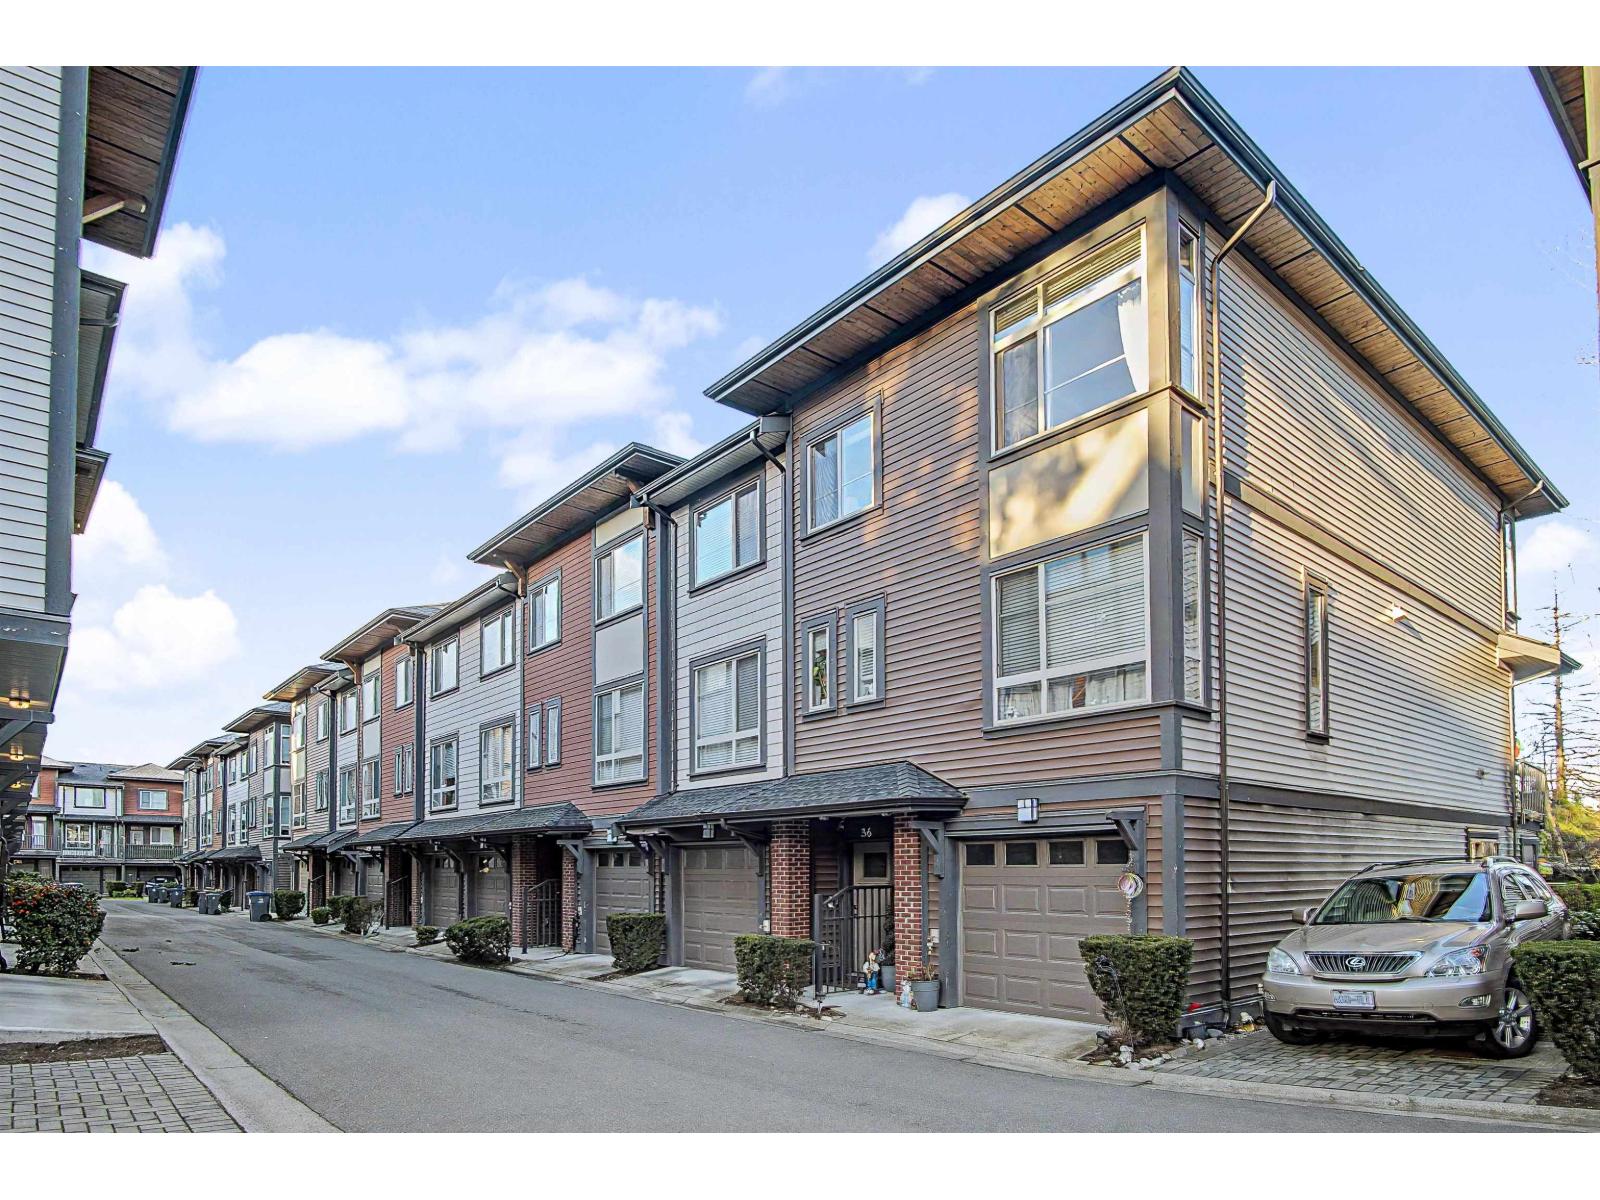
Academy, Built in 2017. Presenting an exquisite 3 BDRM plus DEN, 2.5 BATH, 1380 SQ.FT of living space. This Fleetwood townhome exuding sophistication. Original owner! Abundant windows fill the open main with natural light, complementing laminate floors & 9ft ceilings with designer lighting, with a built-in entertainment unit with tasteful accents. The modern kitchen includes stainless steel Whirlpool appliances, Plenty of cabinet space throughout with an extra flex area. Quartz countertops with a spacious island with a peninsula for extra bar seating. A private balcony off the main. DOUBLE WIDE SIDE BY SIDE garage. Upstairs, sunlit bedrooms feature a primary bed with a walk-through closet and ensuite. Conveniently located near schools, markets, Fraser Hwy & a future skytrain station.
Property Details
- Property Type
- Townhouse
- Style
- Residential Attached
- Title to Land
- Freehold Strata
- Year Built
- 2016
- Area
- Surrey · Fleetwood Tynehead
- Outdoor
- Patio,Deck, Balcony
- Heating / Cooling
- Electric
- Flooring
- Laminate,Mixed,Carpet
- Construction
- Frame Wood,Brick (Exterior),Vinyl Siding
- Parking
- Garage Double,Front Access,Concrete (2 stalls)
- Water Supply
- Public
- Kitchens
- 1
- Units in Development
- 44
Financial
- Maintenance Grounds
- Management
- Snow Removal
Rooms 8
Features & Appliances
- 🧺Washer/Dryer
- 🧺Dishwasher
- 🧊Refrigerator
- 🍳Cooktop
- 🍲Microwave
- 🪟Window Coverings
- Cats OK
- Dogs OK
- Number Limit (One)
- Pets Allowed w/Rest
Location & Parcel
↑ Back to topFor Sale in Academy & Complex
↑ Back to top| Date | Address | Status | Bed | Bath | Price | Sqft | DOM | Strata Fee | Tax | Listed By |
|---|---|---|---|---|---|---|---|---|---|---|
| 2026-06-01 | 31 16127 87 Avenue | Active | 3 | 3 | $779,900 ($571/sf) | 1365 | 0 | $351 | $3,647 (2026) | Team 3000 Realty Ltd. |
| 2026-03-30 | 37 16127 87 Avenue | Active | 3 | 3 | $849,999 ($640/sf) | 1328 | 0 | $251 | $3,641 (2025) | Sutton Group-Alliance R.E.S. |
| Avg | $814,950 ($605/sf) | 1347 |
Nearby Buildings with Active Listings
↑ Back to top
Book a Showing

- Abbotsford - 447
- Agassiz - 28
- Burnaby - 54
- Burnaby East - 78
- Burnaby North - 367
- Burnaby South - 348
- Campbell River - 1
- Chilliwack - 221
- Cloverdale - 194
- Comox Valley - 10
- Coquitlam - 566
- Delta - 10
- Duncan - 42
- Esquimalt - 59
- Gulf Islands - 6
- Harrison Hot Springs - 13
- Harrison Mills - 1
- Hope - 22
- Ladner - 110
- Langford - 156
- Langley - 541
- Maple Ridge - 312
- Mill Bay - 2
- Mission - 65
- New Westminster - 444
- North Delta - 29
- North Island - 2
- North Saanich - 8
- North Surrey - 412
- North Vancouver - 747
- Oak Bay - 44
- Osoyoos - 1
- Parksville / Qualicum - 7
- Penticton - 8
- Pitt Meadows - 75
- Port Alberni - 2
- Port Coquitlam - 268
- Port Moody - 268
- Richmond - 1161
- Saanich East - 232
- Saanich West - 92
- Sardis - 154
- Sidney - 152
- Sooke - 39
- South Surrey White Rock - 719
- Surrey - 667
- Tsawwassen - 98
- Vancouver East - 1003
- Vancouver West - 2495
- Victoria - 666
- View Royal - 46
- West Vancouver - 231



