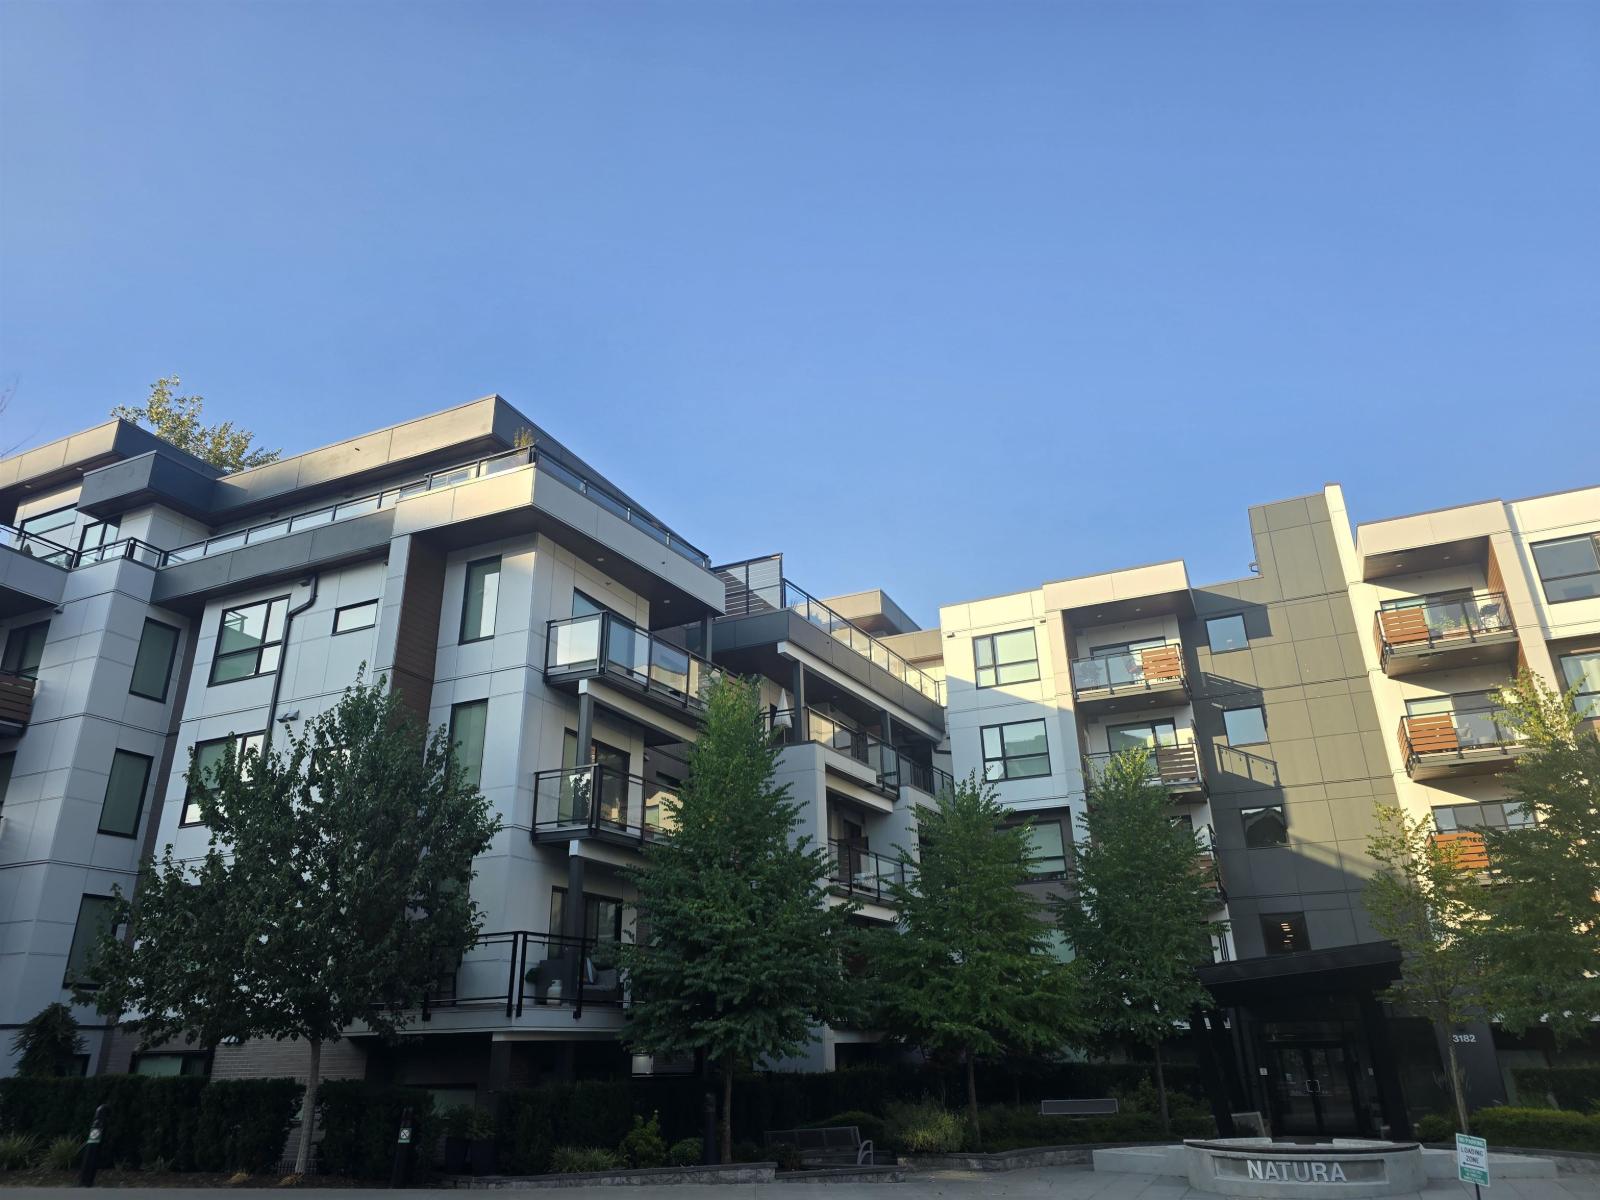
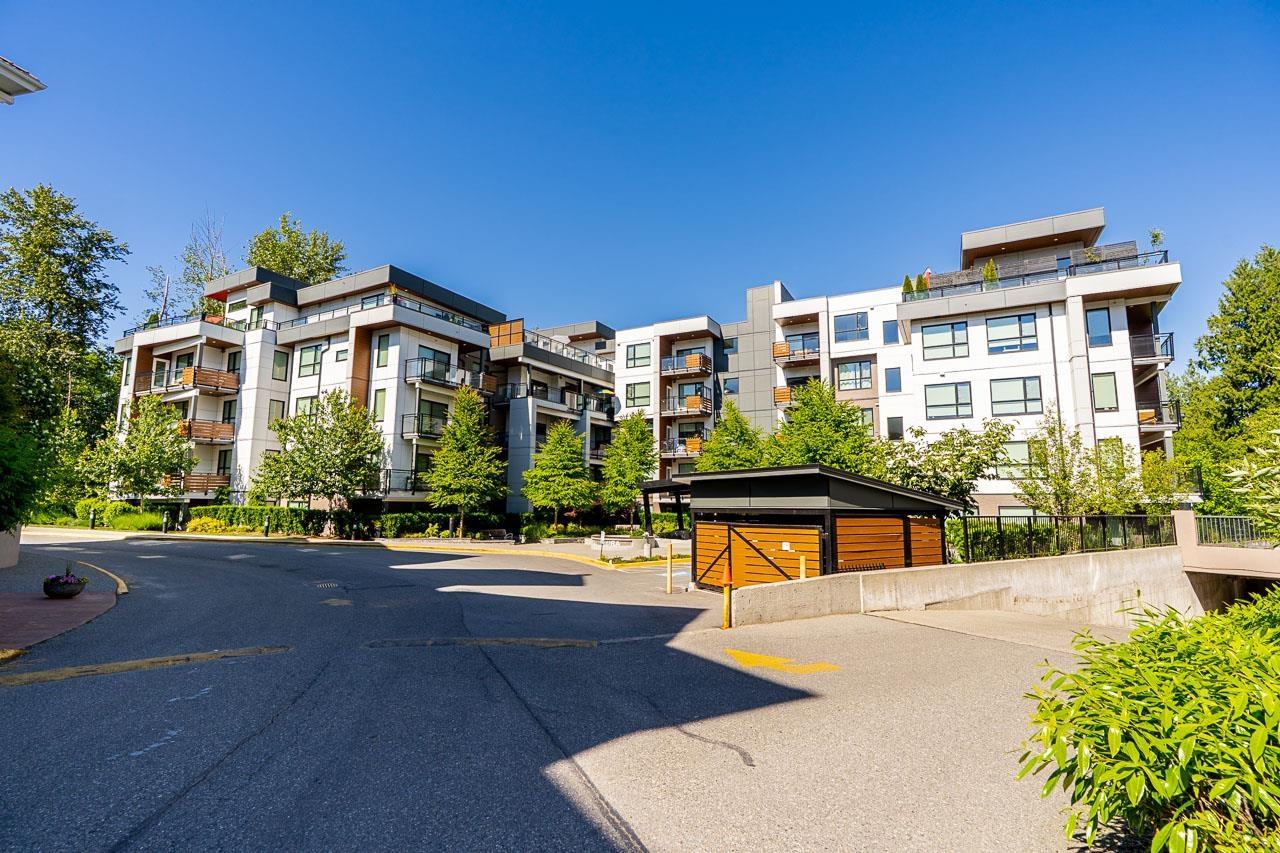
NATURA ON FOREST'S EDGEListing Information
Sold · MLS® R2779919
508 3182 Gladwin RD
Abbotsford · Central Abbotsford V2S 7B4
$645,000 (Sold Tue Jul 11 2023 00:00:00 GMT+0000 (Coordinated Universal Time))
- 2 Beds
- 2 Baths
- 890 Sqft
- 2 Parking
- Built 2022
 1/29
1/29



★ Building Specialist
Les Twarog
RE/MAX Crest Realty (Westside)
30+ Years Downtown & Westside Expert
604.671.7000
les@6717000.com
Property Description
Welcome to Natura at Horn Creek Park - a luxurious penthouse residence in the heart of Abbotsford. Premium built quality. Enjoy breathtaking views, plus close proximity to the Discovery Trail, Seven Oaks Mall, Superstore, etc. Access to Horn Creek Park. This 2-bedroom home features a huge deck with gourmet kitchen, premium stainless steel appliances and modern finishes. Unwind and relax in style with all that nature has to offer right at your doorstep! Come and experience your own private oasis. - Nature at Horn Creek Park awaits you! 1 year new luxury unit with quiet and private Northwest exposure. 2 lounges (1 rooftop, huge patio and bbq, firepit, gazebo and garden). 2 parking lots. P83 & P84, and storage locker L5#8.
Property Details
- Property Type
- Apartment Unit
- Style
- Multi Family,Residential Attached
- Title to Land
- Freehold Strata
- Year Built
- 2022
- Area
- Abbotsford · Central Abbotsford
- View
- Forest And Creek
- Exposure
- Northwest
- Outdoor
- Patio,Deck, Garden
- Heating / Cooling
- Baseboard,Electric
- Flooring
- Laminate,Tile
- Construction
- Frame Wood,Mixed (Exterior)
- Parking
- Garage Under Building (2 stalls)
- Water Supply
- Public
- Kitchens
- 1
- Units in Development
- 73
Financial
List Price$645,000
Maintenance Fee$321/mo
✦ Included in the Maintenance Fee
- Caretaker
- Trash
- Maintenance Grounds
- Hot Water
- Management
- Snow Removal
Rooms 10
Laundry
Bedroom
Foyer
Living Room
Other
Kitchen
Other
Walk-In Closet
Primary Bedroom
Patio
Features & Appliances
✦ Appliances & Features
- 🧺Dryer
- 🧺Washer
- 🧺Dishwasher
- 🧊Refrigerator
- 🔥Oven
- 🚨Smoke Detector(s)
- 🪟Window Coverings
- ❄️Central Air
- ❄️Air Conditioning
✦ Bylaws & Pets
- Cats OK
- Dogs OK
- Number Limit (Two)
- Pets Allowed w/Rest
For Sale in Natura on Forest's Edge & Complex
↑ Back to top| Date | Address | Status | Bed | Bath | Price | Sqft | DOM | Strata Fee | Tax | Listed By |
|---|---|---|---|---|---|---|---|---|---|---|
| 2026-09-17 | 209 3182 Gladwin Road | Active | 2 | 2 | $460,000 ($605/sf) | 760 | 0 | $400 | $2,144 (2026) | Royal LePage - Wolstencroft |
| 2026-08-12 | 102 3182 Gladwin Road | Active | 3 | 2 | $689,900 ($525/sf) | 1315 | 0 | $598 | $3,189 (2026) | Real Broker B.C. Ltd. |
| 2026-08-05 | 205 3182 Gladwin Road | Active | 2 | 2 | $649,900 ($635/sf) | 1024 | 0 | $455 | $2,572 (2026) | Royal LePage Little Oak Realty |
| 2026-06-04 | 411 3182 Gladwin Road | Active | 2 | 2 | $549,900 ($627/sf) | 877 | 0 | $391 | $2,365 (2026) | RE/MAX Treeland Realty |
| Avg | $587,425 ($591/sf) | 994 |
Nearby Buildings with Active Listings
↑ Back to topRegency Park
3172 Gladwin Rd. · Abbotsford
Willband Creek Estates
33020 Maclure Rd. · Abbotsford
Regency Park
3190 Gladwin Rd. · Abbotsford
Hudson's Loft
3080 Gladwin Rd. · Abbotsford
Regency Park
3150 Gladwin Rd. · Abbotsford
Cedarbrook Village
3115 Trafalgar St. · Abbotsford
Brooklyn
3192 Gladwin Rd. · Abbotsford
Glenview Meadows
3055 Trafalgar St. · Abbotsford
Where this information comes from:
Listing details, room sizes, features and financials are from the active MLS® listing
R2779919, Fraser Valley Real Estate Board, listed by Save Max WestCoast Realty Inc..
Listed May 17, 2023. Feed last updated Jul 27, 2023.
Building-level information is from the BCCondos.net building database.
Measurements are provided by the listing brokerage and are approximate — buyer to verify all data.
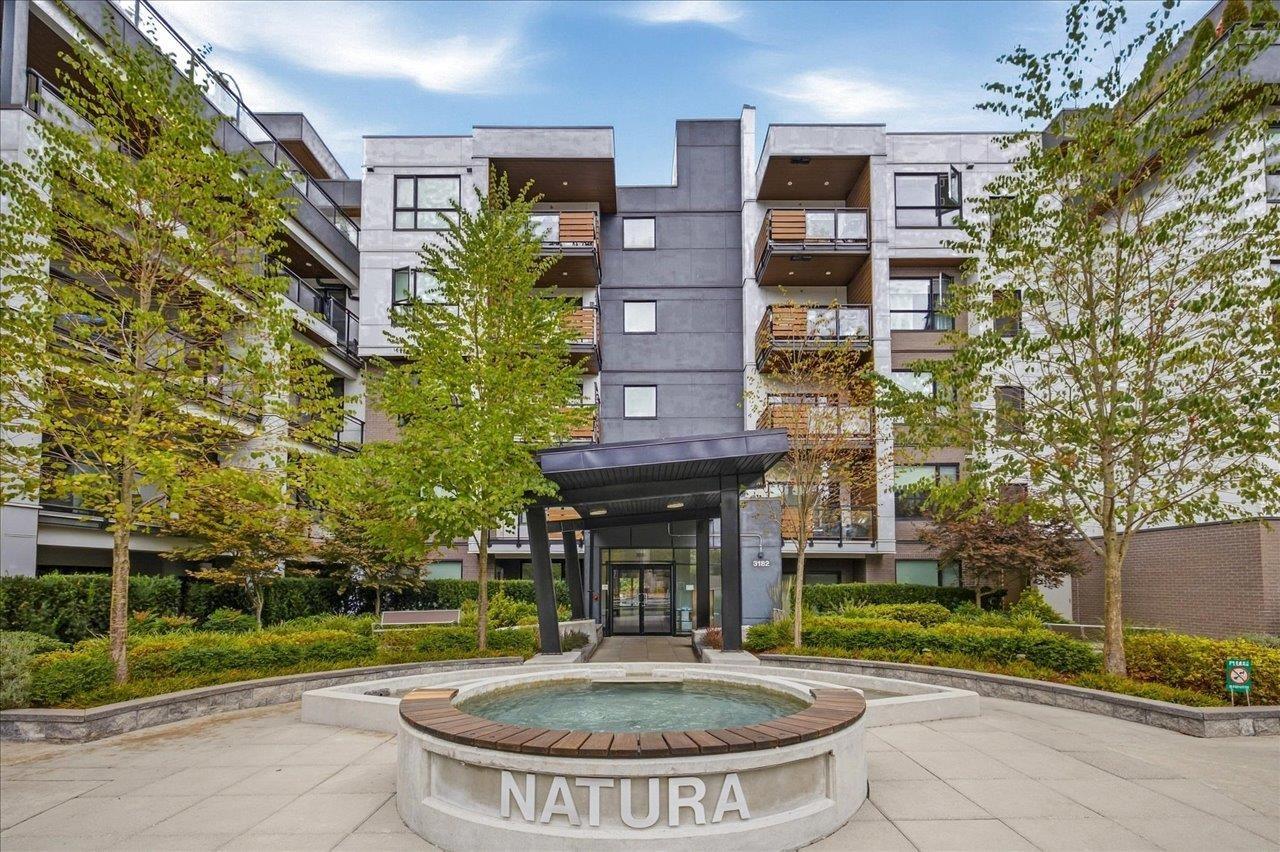
209 3182 GLADWIN ROAD
2 bed · 2 bath · MLS® R3164939
$460,000
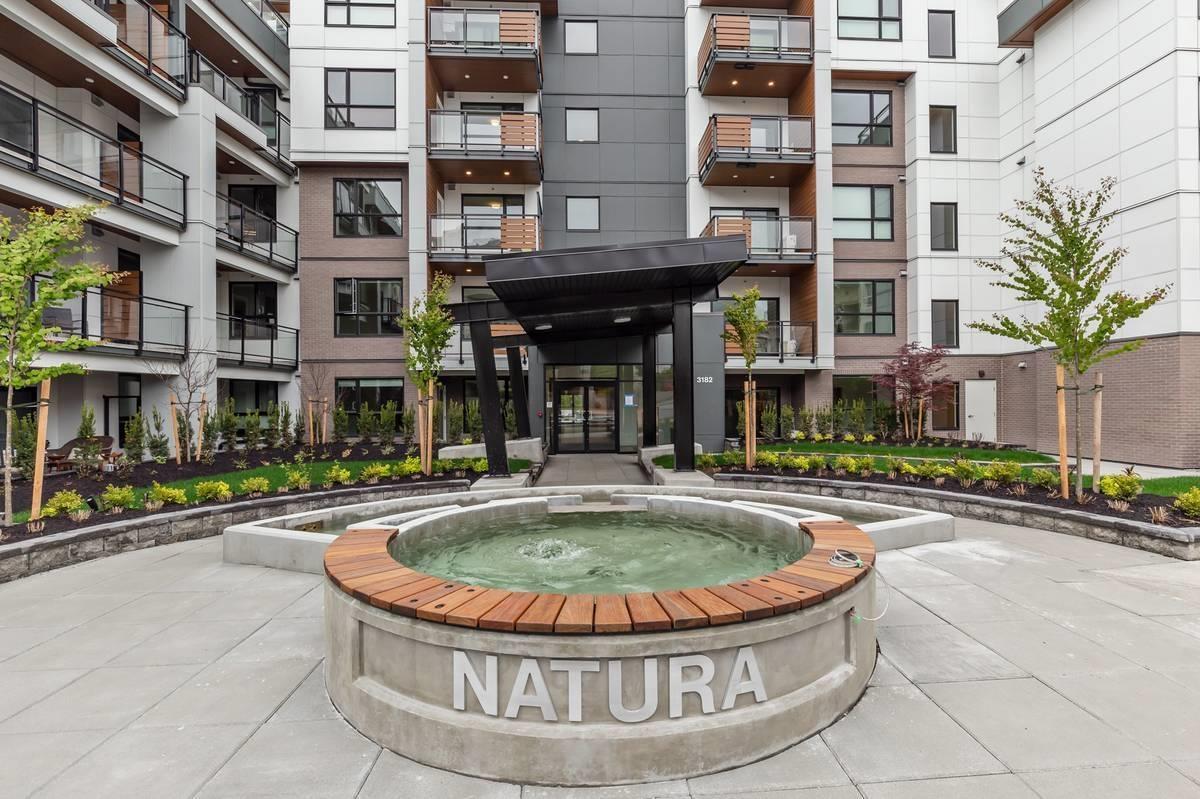
103 3182 GLADWIN RD
2 bed · 2 bath · MLS® R3161978
Contact for price
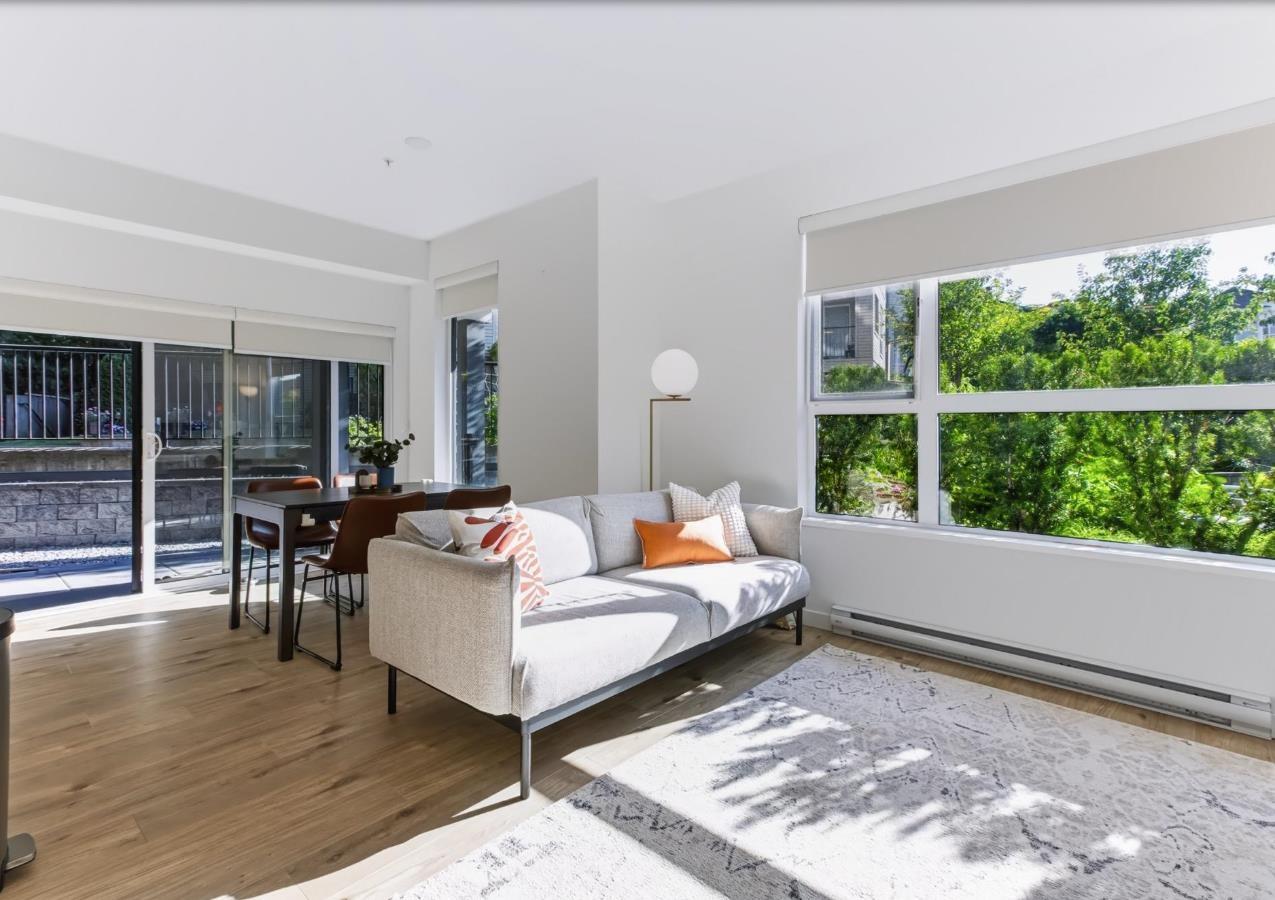
102 3182 GLADWIN ROAD
3 bed · 2 bath · MLS® R3166055
Contact for price
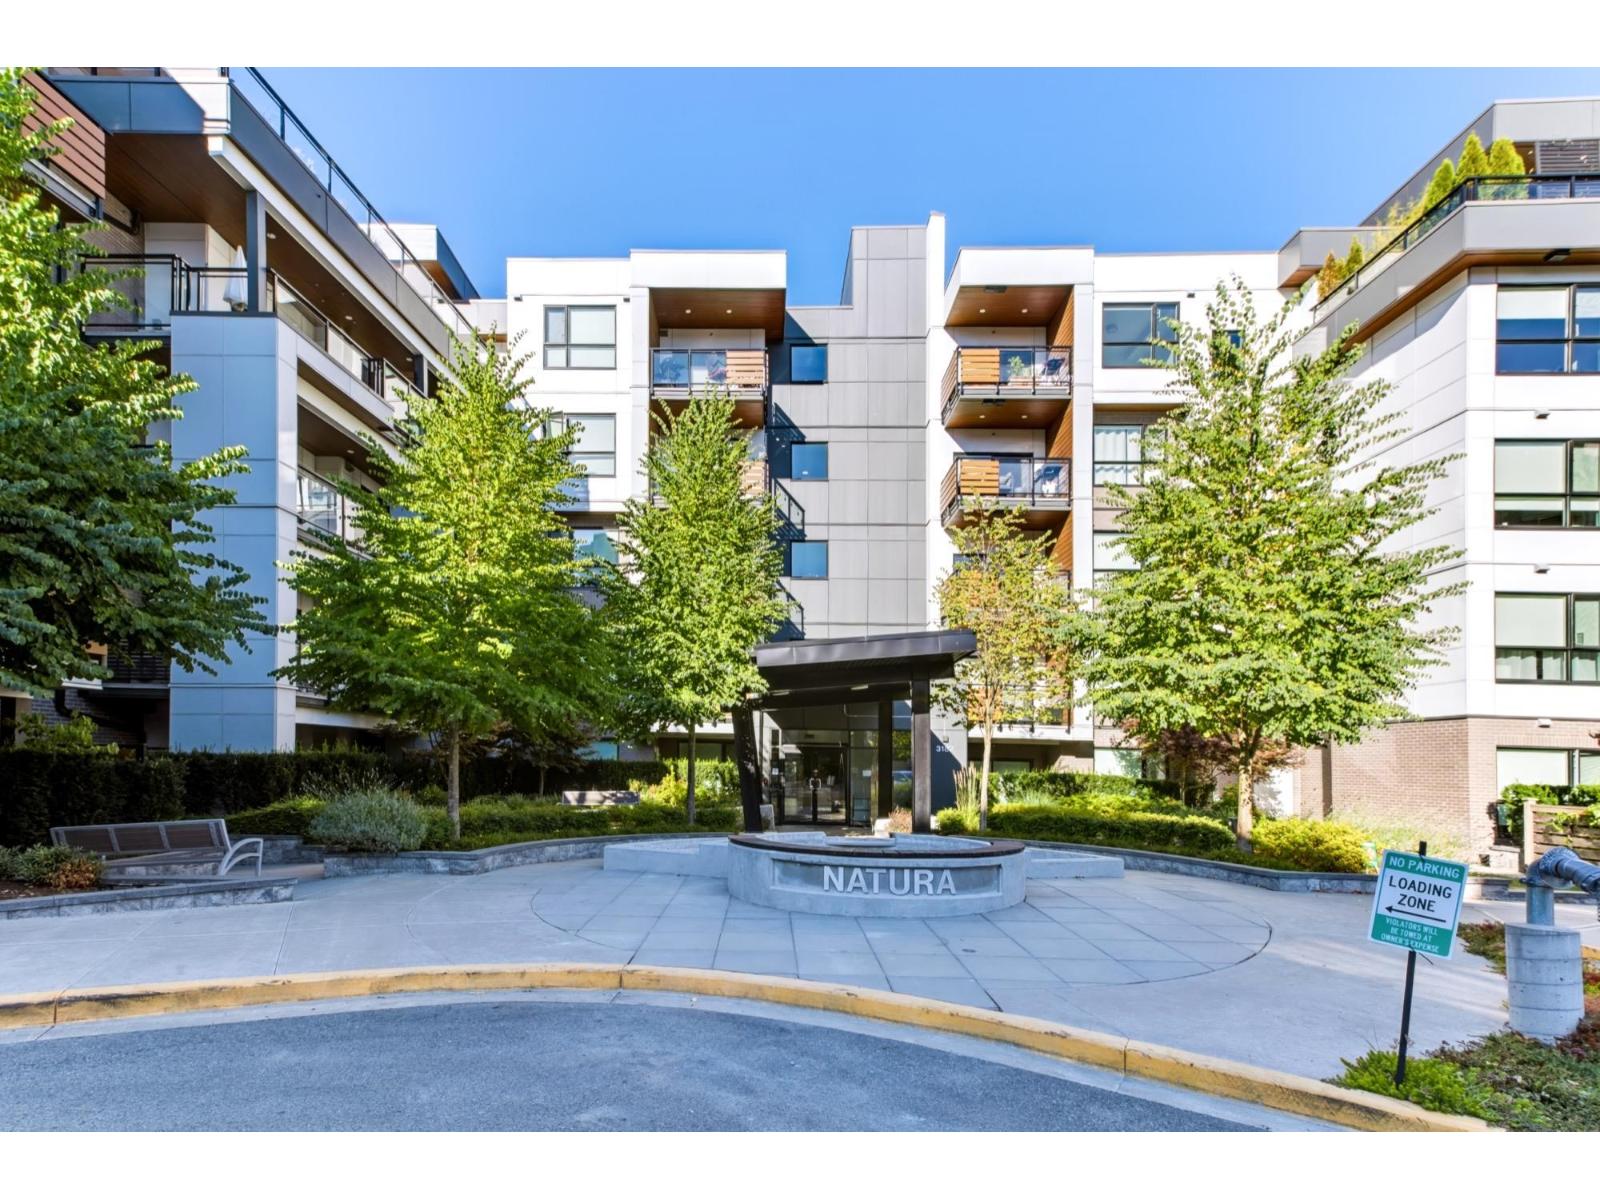
102 3182 GLADWIN ROAD
3 bed · 2 bath · MLS® R3154599
$689,900
205 3182 GLADWIN ROAD
2 bed · 2 bath · MLS® R3152633
$649,900
411 3182 GLADWIN ROAD
2 bed · 2 bath · MLS® R3132110
$549,900
Book a Showing
508 3182 Gladwin Road · Natura on Forest's Edge · MLS® R2779919 · with Les Twarog

Les TwarogUsually replies within minutes
Building List Count by City
- Abbotsford - 447
- Agassiz - 28
- Burnaby - 54
- Burnaby East - 78
- Burnaby North - 367
- Burnaby South - 348
- Campbell River - 1
- Chilliwack - 221
- Cloverdale - 194
- Comox Valley - 10
- Coquitlam - 566
- Delta - 10
- Duncan - 42
- Esquimalt - 59
- Gulf Islands - 6
- Harrison Hot Springs - 13
- Harrison Mills - 1
- Hope - 22
- Ladner - 110
- Langford - 156
- Langley - 541
- Maple Ridge - 312
- Mill Bay - 2
- Mission - 65
- New Westminster - 444
- North Delta - 29
- North Island - 2
- North Saanich - 8
- North Surrey - 412
- North Vancouver - 747
- Oak Bay - 44
- Osoyoos - 1
- Parksville / Qualicum - 7
- Penticton - 8
- Pitt Meadows - 75
- Port Alberni - 2
- Port Coquitlam - 268
- Port Moody - 268
- Richmond - 1161
- Saanich East - 232
- Saanich West - 92
- Sardis - 154
- Sidney - 152
- Sooke - 39
- South Surrey White Rock - 719
- Surrey - 667
- Tsawwassen - 98
- Vancouver East - 1003
- Vancouver West - 2495
- Victoria - 666
- View Royal - 46
- West Vancouver - 231
Pages
About


MLS®, REALTOR® and the associated logos are trademarks of The Canadian Real Estate Association


The listing data is provided under copyright by the Chilliwack & District Real Estate Board, Fraser Valley Real Estate Board or Real Estate Board of Greater Vancouver.
The listing data is deemed reliable but is not guaranteed accurate by the Chilliwack & District Real Estate Board, Fraser Valley Real Estate Board, Real Estate Board of Greater Vancouver, nor BCCondos.